
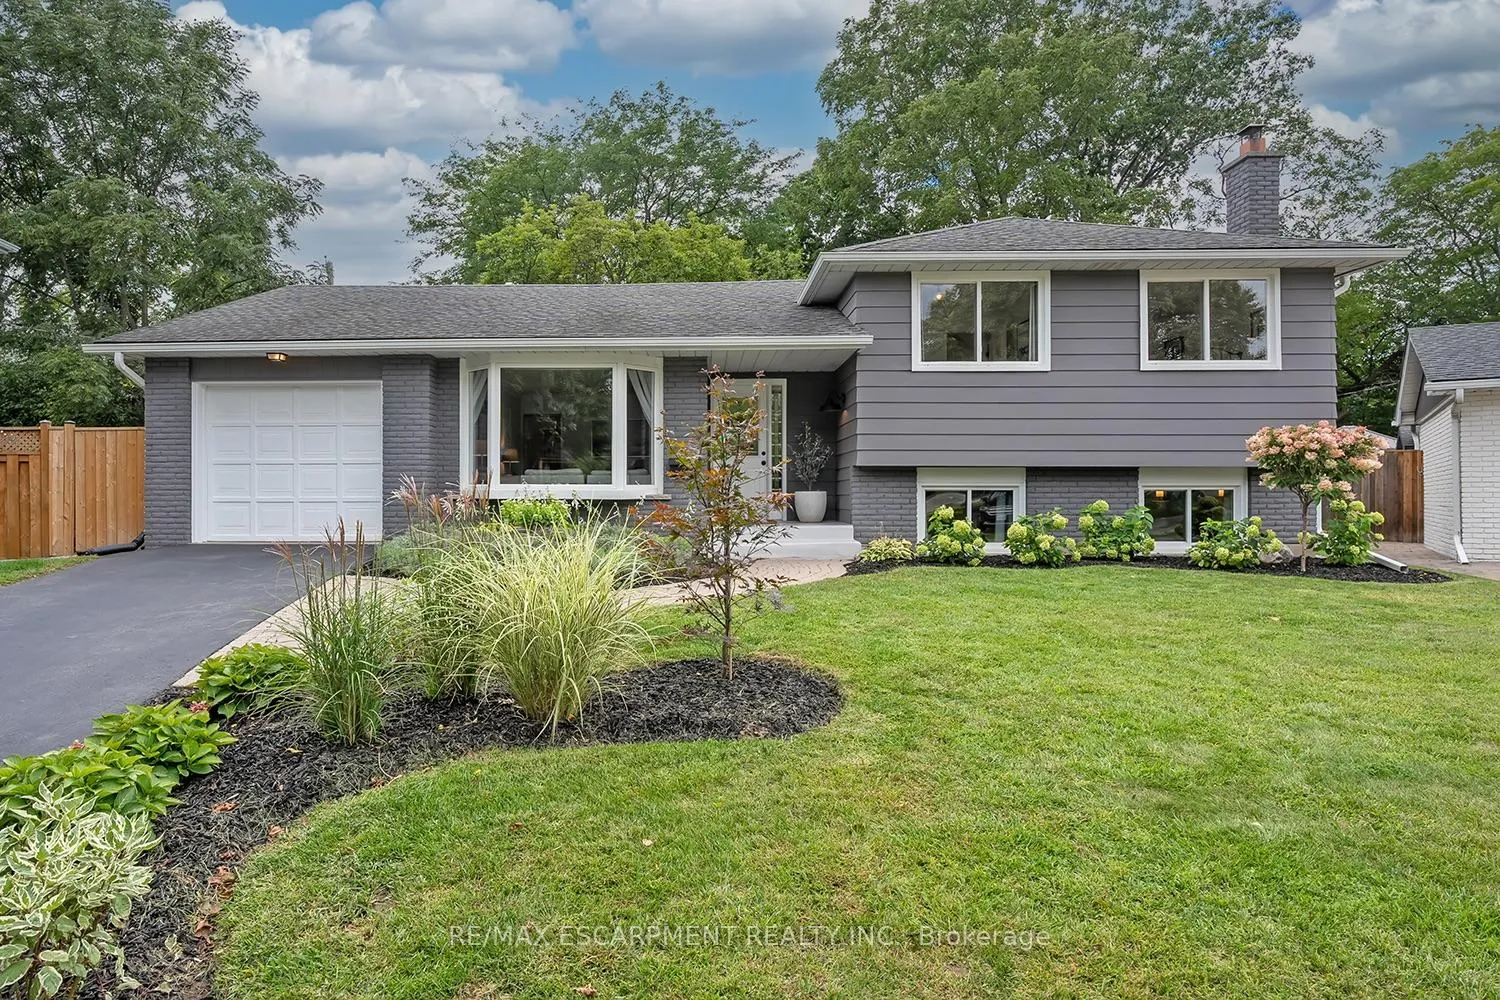
406 Oakwood Drive
Burlington (Roseland)406 Oakwood Drive
Burlington (Roseland)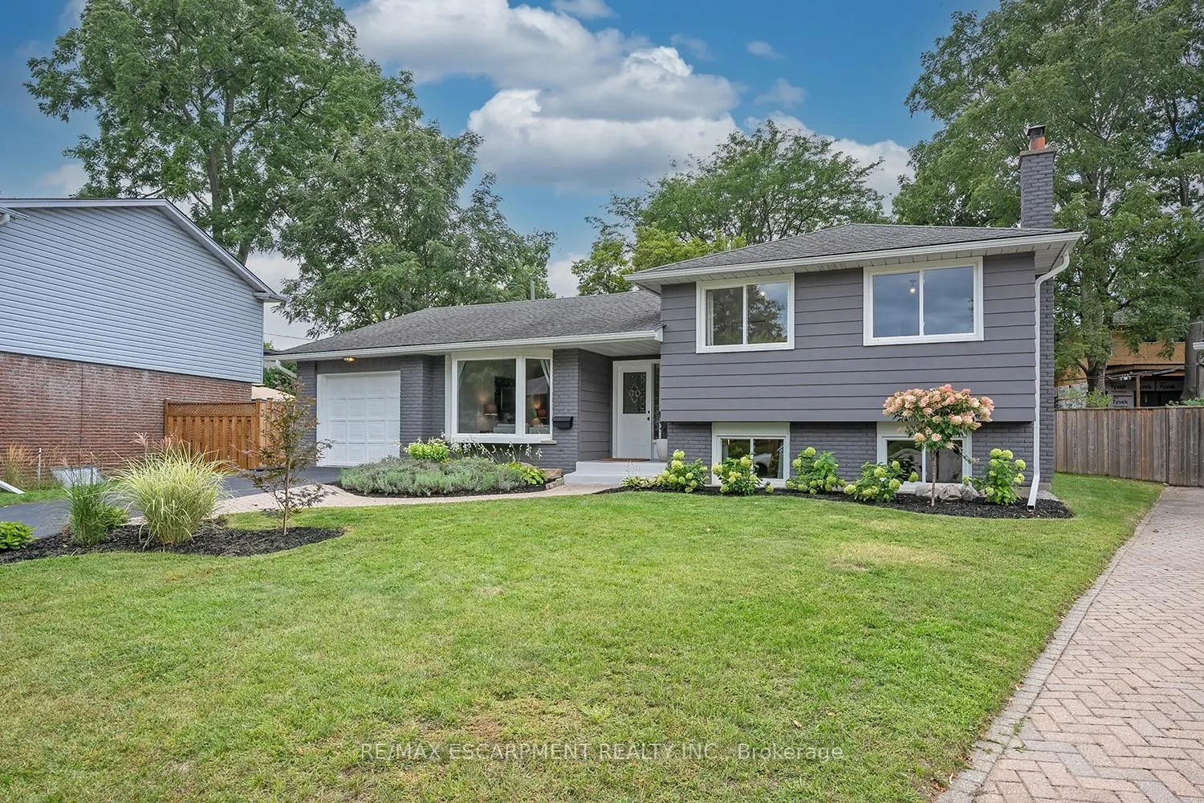
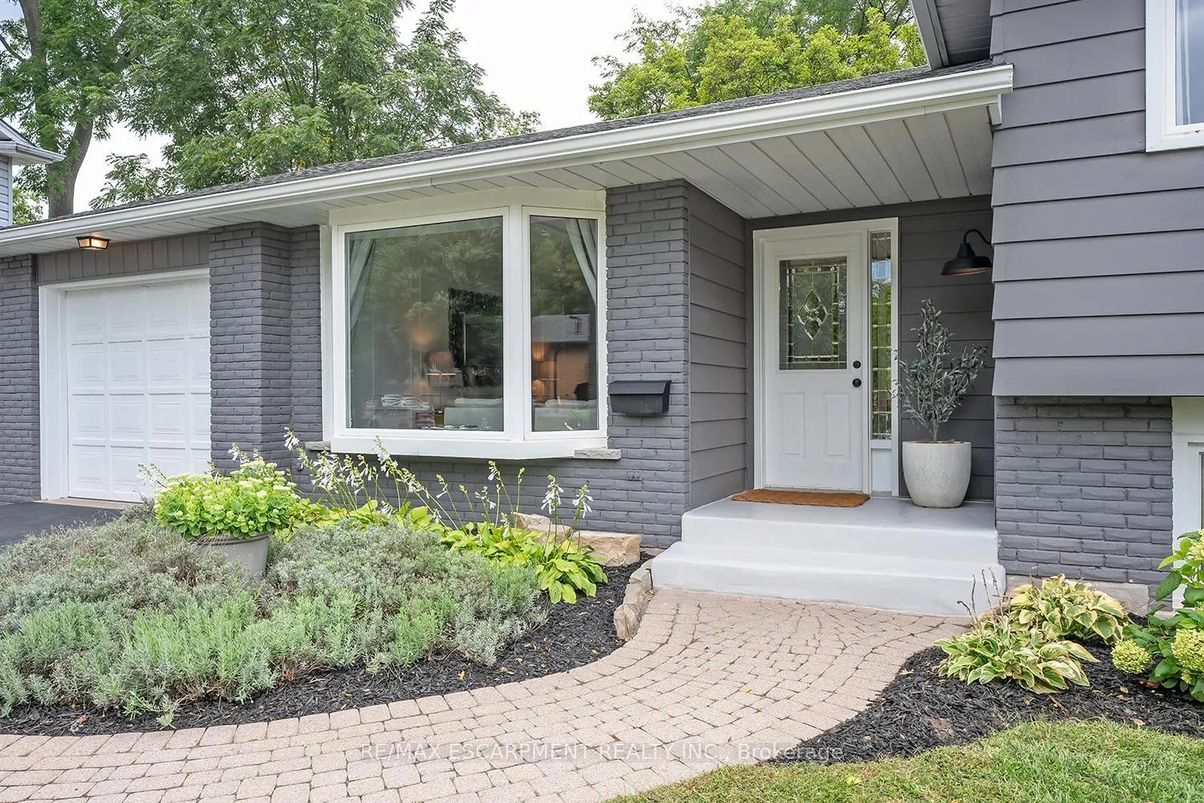
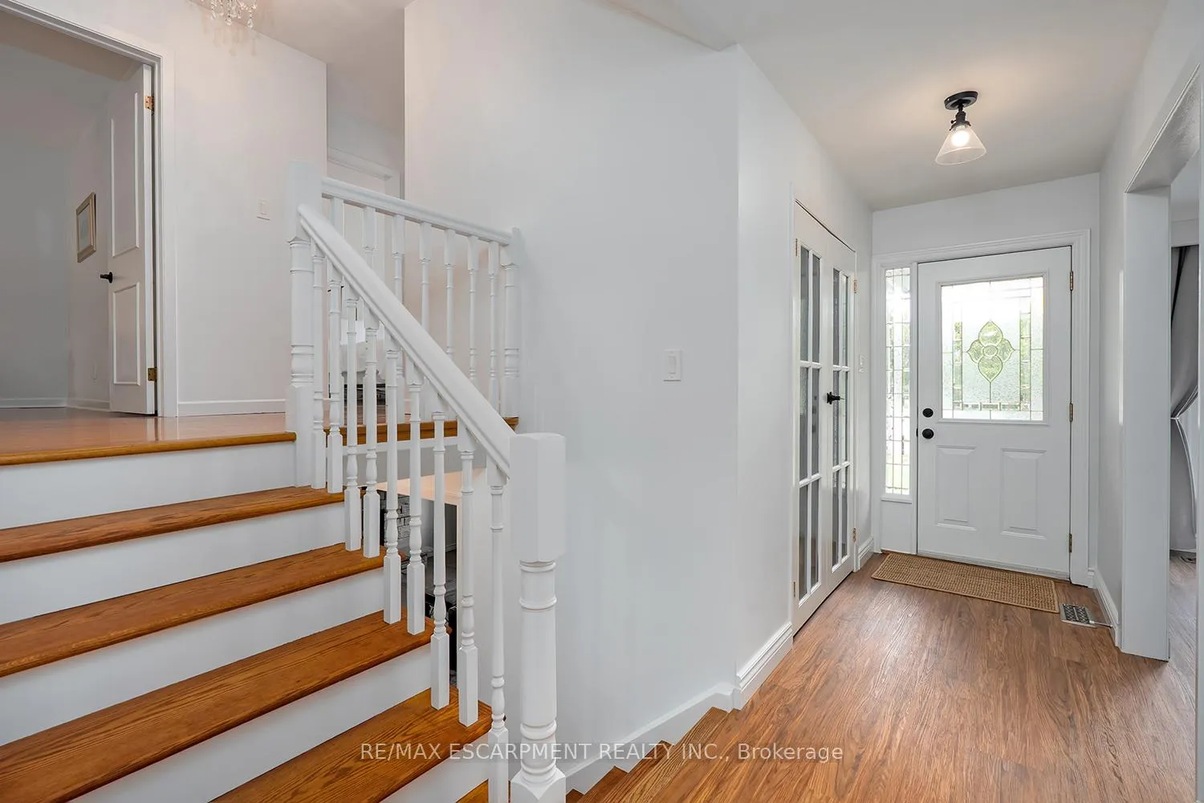
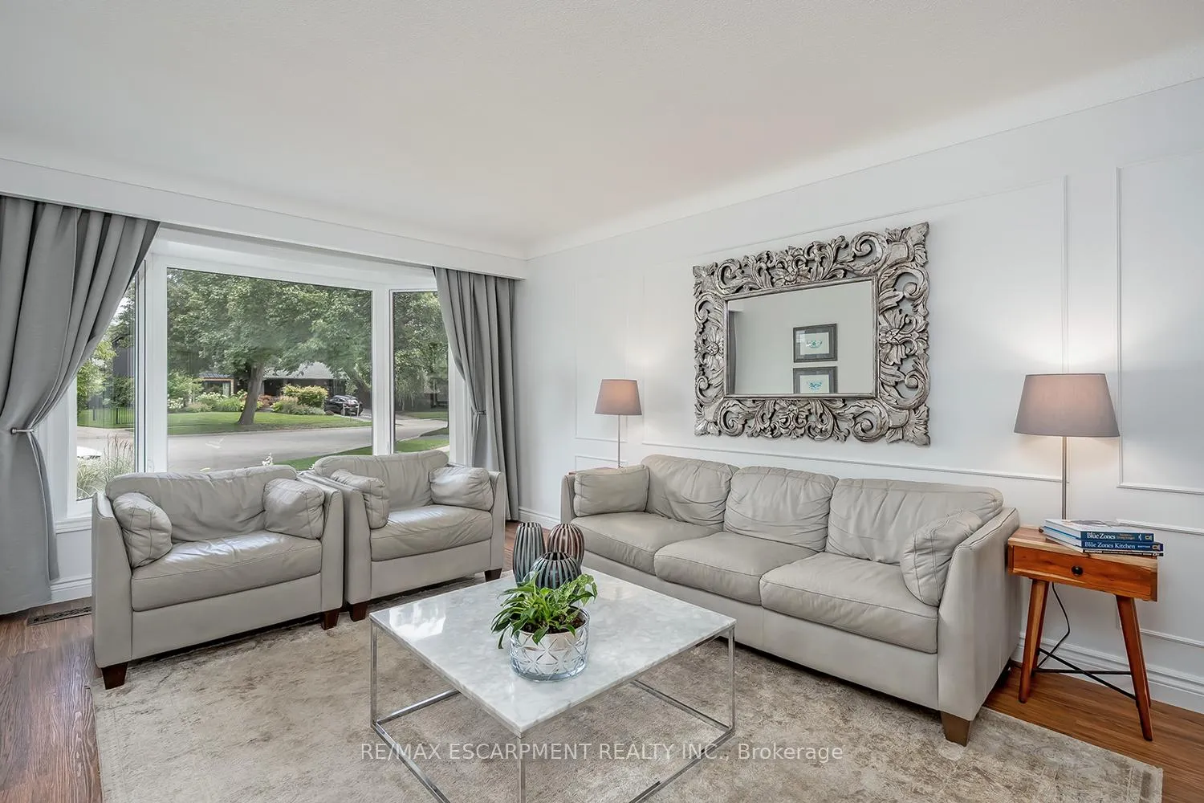 See all 42 photos
Property history

This listing has ended. It is no longer available.
Property not available for sale or for rent.
Ask about this home
A HOMEH agent will answer your questions about this home.Ask HOMEH
About this home
Location location location! This stunning 4 level side split sits on a private pie-shaped lot on a quiet crescent in Roseland. This home has been beautifully updated/maintained throughout and features 3+1 bedrooms, 1.5 bathrooms and finished lower levels with in-law potential! The main floor boasts luxury vinyl plank flooring and plenty of natural light throughout. There is an over-sized living room, separate dining room and a beautifully updated kitchen. The kitchen features stainless steel appliances, airy white cabinetry, quartz counters, a tiled backsplash and a large patio door leading to the backyard oasis. The bedroom level has hardwood flooring throughout, 3 bedrooms and an updated 5-piece bath. The lower level has hardwood flooring, a 4th bedroom, 2-piece bathroom, large family room and a walk up to the backyard! The basement level has a sprawling rec room, laundry room and ample storage! The beautifully landscaped exterior includes a single car garage and fully fenced yard with a large wood deck, a gas BBQ line and plenty of privacy. This home sits in a quiet, family-friendly neighbourhood and is conveniently located close to top rated schools, parks, public transportation and all amenities.
Facts & features
Ask about this home
A HOMEH agent will answer your questions about this home.
Rooms
13 rooms · 2 bathrooms
- Living room18′5″ × 11′7″213 sq.ft.
- Dining room9′3″ × 11′3″104 sq.ft.
- Kitchen9′3″ × 15′4″142 sq.ft.
- Primary bedroom14′1″ × 10′11″154 sq.ft.
- Bathroom—
- Bedroom14′1″ × 9′1″128 sq.ft.
- Bedroom10′5″ × 9′1″95 sq.ft.
- Family room17′10″ × 11′8″208 sq.ft.
- Bedroom16′1″ × 10′4″166 sq.ft.
- Bathroom—
- Recreation18′4″ × 16′10″309 sq.ft.
- Utility room17′5″ × 9′5″164 sq.ft.
- Other11′10″ × 8′8″103 sq.ft.
Around this home
Schools nearby
School rating, out of 10.
Listing details
Helpful tools
Your HOMEH agent
"I would see it this week."
Ask HOMEH about this home
Price, neighbourhood, monthly cost. Ask anything.
HOMEH Intelligent Agent is an AI, not a licensed representative. Check anything important with your agent.