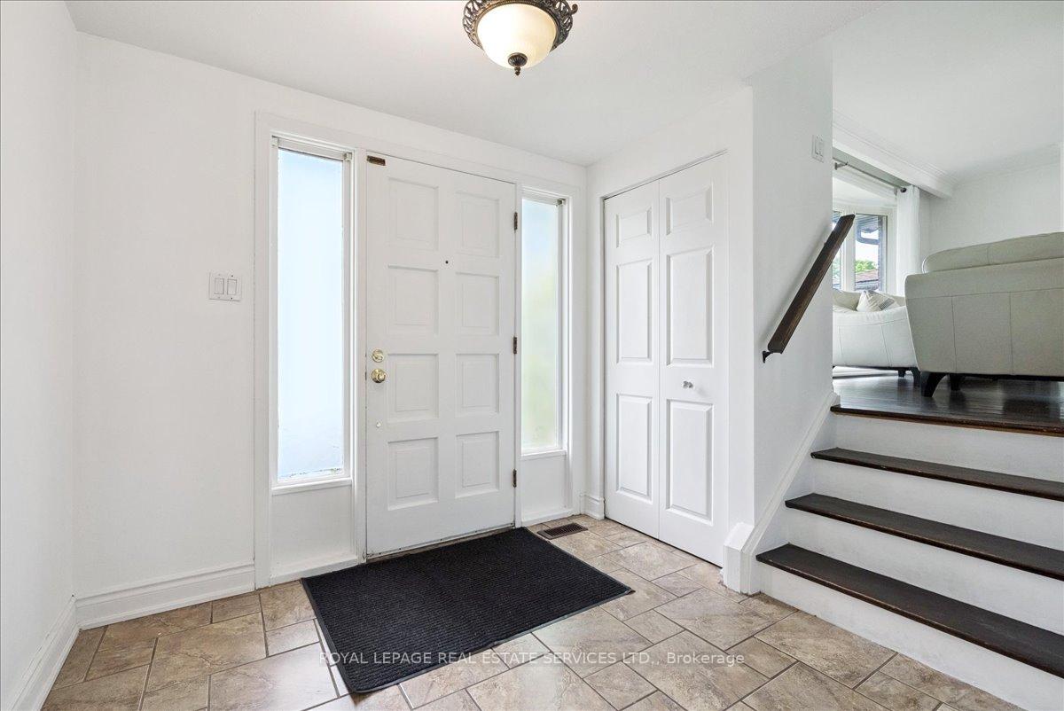
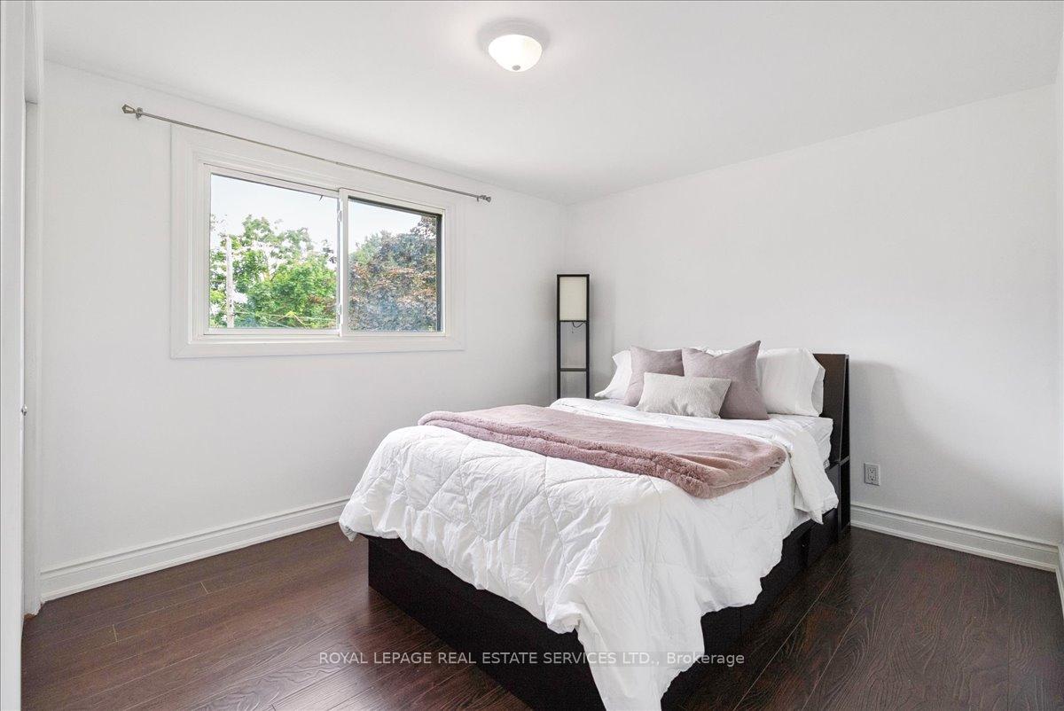
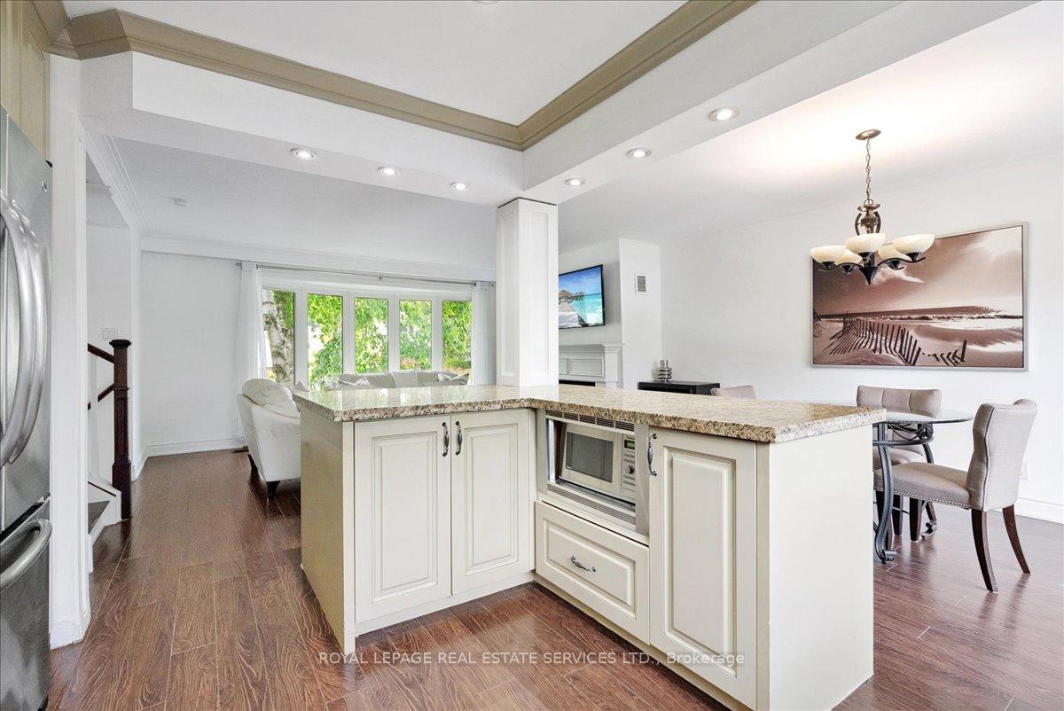
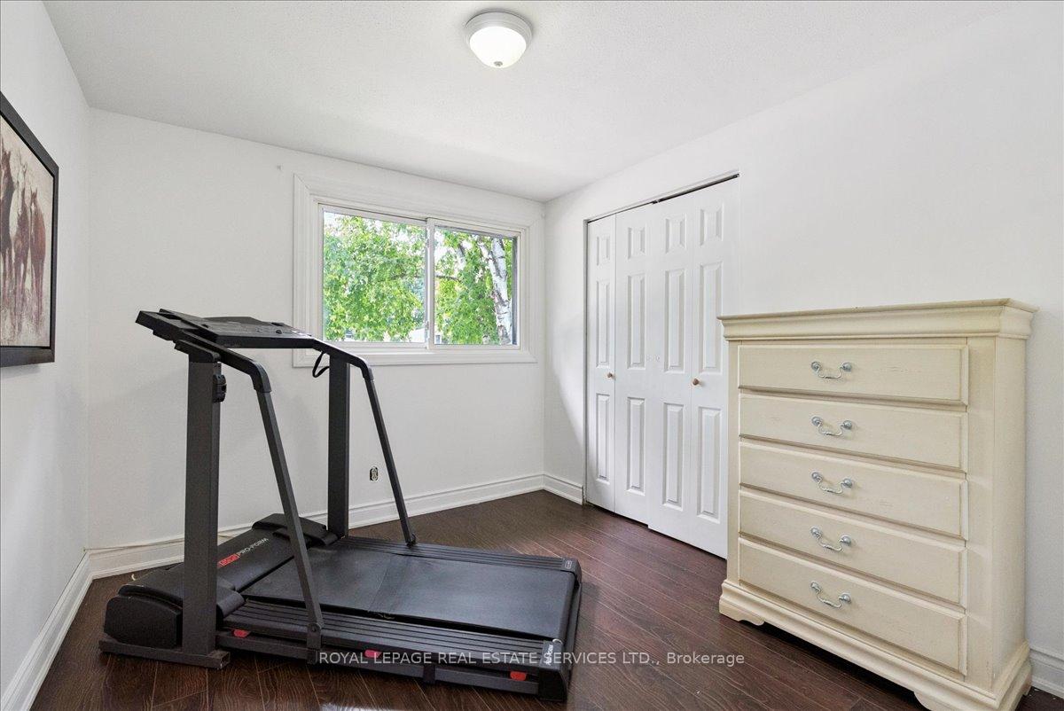
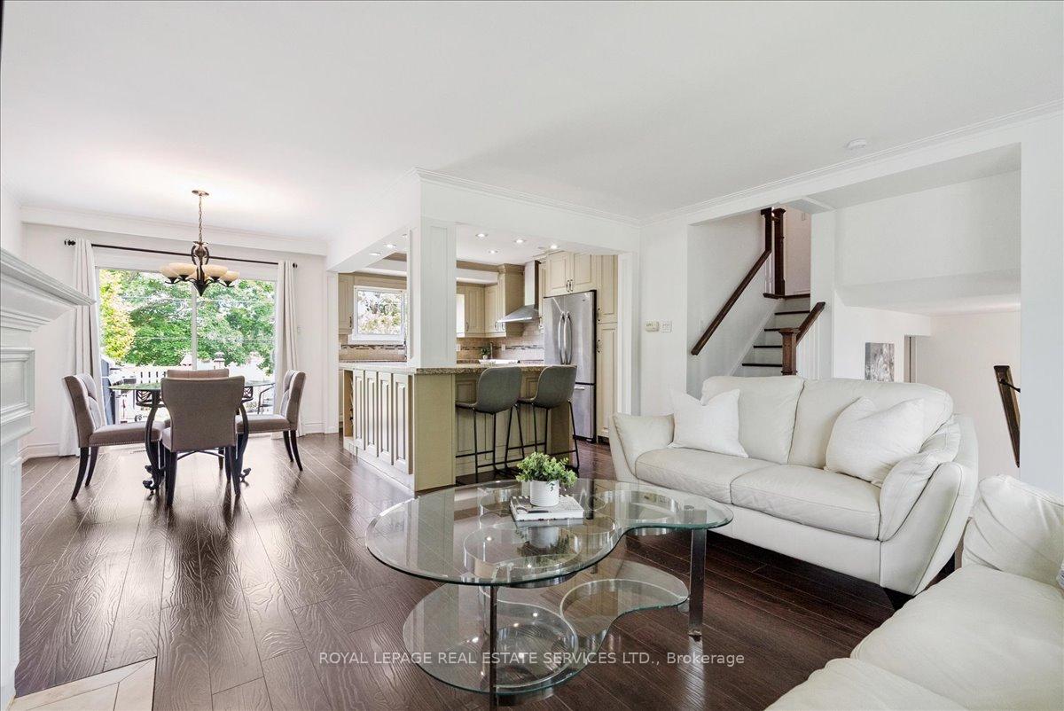
Welcome to this stunning 4-level sidesplit featuring 4 bedrooms and 2 baths, complete with an inground pool and deck overlooking scenic Iroquois Park. The spacious foyer welcomes you with ample closet space and provides convenient access to a versatile fourth bedroom ideal for guests, a home office, or a private retreat. The garage provides direct access to both the house and the backyard, tailored for gardening enthusiasts. A cozy living room with a woodburning fireplace offers warmth on chilly winter evenings, while the dining room with a sliding door opens to the back deck, ideal for entertaining against the backdrop of the pool and park. The kitchen is a standout space, boasting oversized windows with serene backyard views, pot lights, extended cabinetry, a granite peninsula island and matching countertops, a custom tile backsplash, a double sink, rich hardwood flooring, and stainless steel appliances. Upstairs, the primary bedroom offers his and hers closets for generous storage, complemented by two additional well-sized bedrooms. The lower level includes a walkup and a convenient 3-piece bathroom, making it easy to transition from indoor to outdoor activities. This home exudes comfort and charm from the moment you enter. The roof was replaced in 2025. The pool, though not opened this year, includes a 3-year-old liner and pump; all existing equipment is included. Conveniently located near walking trails, Nelson High School, Ryerson, Tuck, and Pauline Johnson schools, with easy access to 403 and shopping. With both indoor and outdoor garage access, this home offers the perfect blend of functionality and location. Prepare to fall in love with living here!
Read more
OtherParkPlace Of WorshipPublic TransitRec./Commun.CentreSchool
Facts & features
TypeDetached
StyleSidesplit 4
Size1.1K~1.5K Sq.Ft.
Lot50 x 122 ft
Tax$5,451 (2025)
HeatingForced air, gas
CoolingCentral air
BasementPartial basement, crawl space
Parking2 drive
WaterMunicipal
FireplaceYes, wood
Book a viewing
Wed28Oct
Thu29Oct
Fri30Oct
Sat31Oct
Sun1Nov
Pick a time
Rooms
10 rooms · 2 bathrooms
Main floor3 rooms
Living room17′2″ × 14′6″250 sq.ft.
Dining room9′2″ × 10′4″95 sq.ft.
Kitchen9′7″ × 12′10″123 sq.ft.
Second floor3 rooms
Primary bedroom9′10″ × 13′7″134 sq.ft.
Bedroom 28′11″ × 10′90 sq.ft.
Bedroom 313′4″ × 9′11″132 sq.ft.
Lower level2 rooms
Foyer8′ × 7′10″63 sq.ft.
Bedroom 48′1″ × 11′11″97 sq.ft.
Basement2 rooms
Recreation18′8″ × 11′5″214 sq.ft.
Laundry13′9″ × 11′7″159 sq.ft.
Bathrooms2
4-pcUpper3-pcBasement
Thinking of selling your home?See what your home is worth today.

 See all 25 photos
