
 See all 63 photos
Property history

This home has sold. It is no longer available.
Property not available for sale or for rent.
Ask about this home
A HOMEH agent will answer your questions about this home.Ask HOMEH
About this home
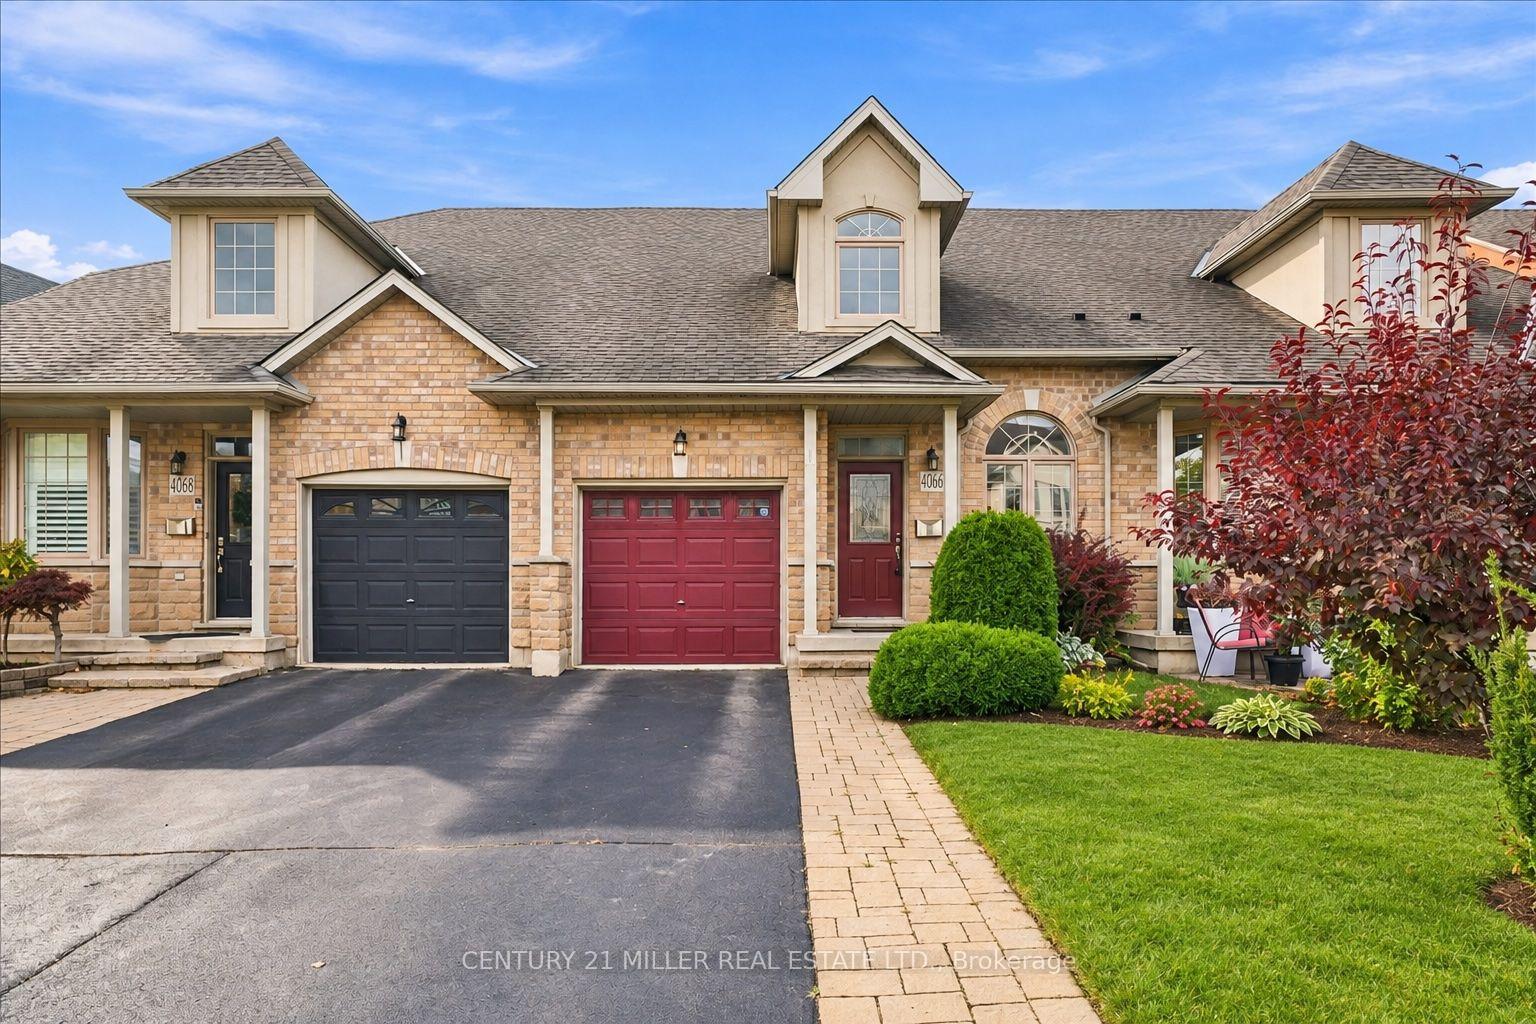
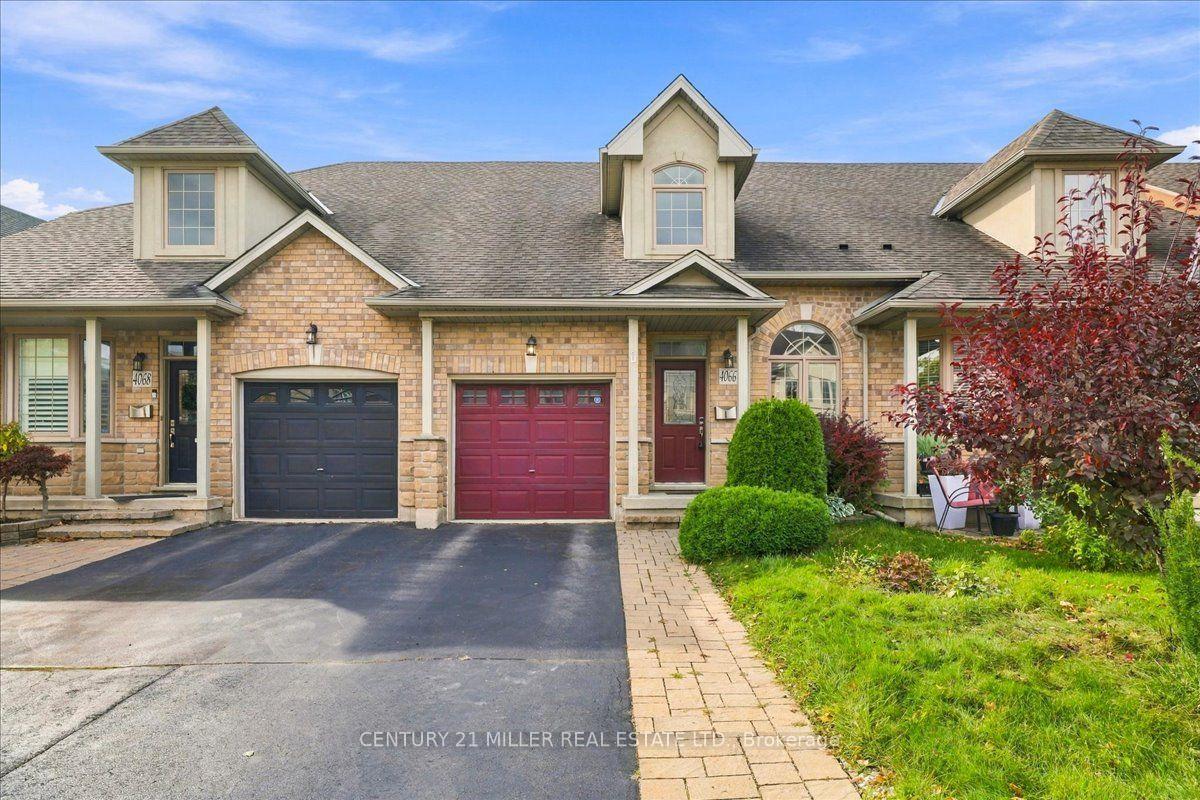
4066 Medland Drive, Burlington
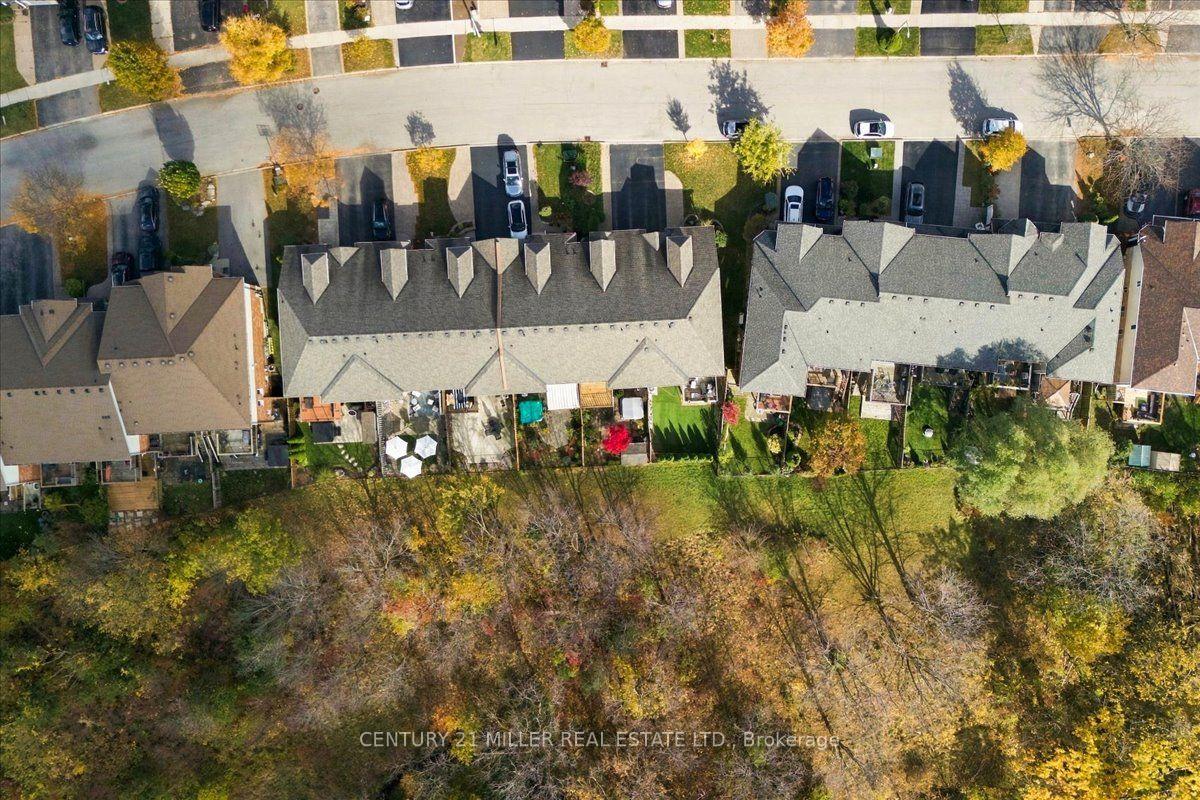
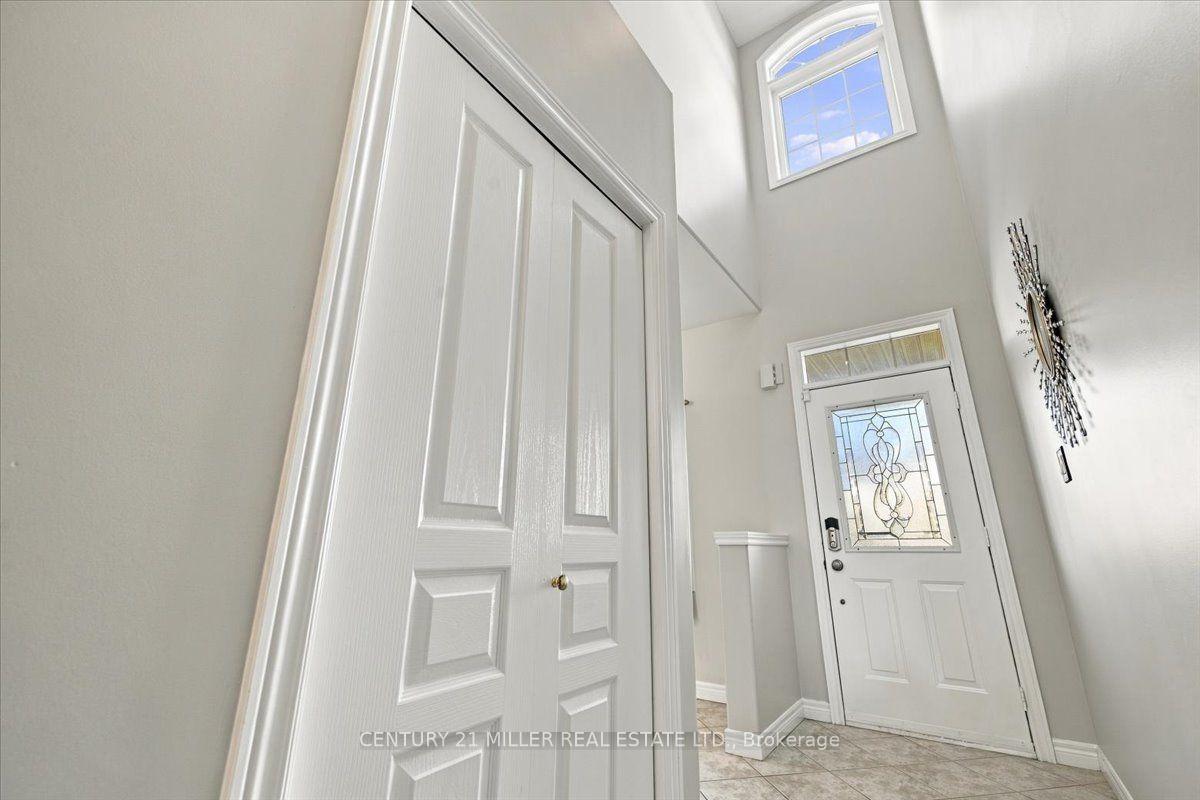
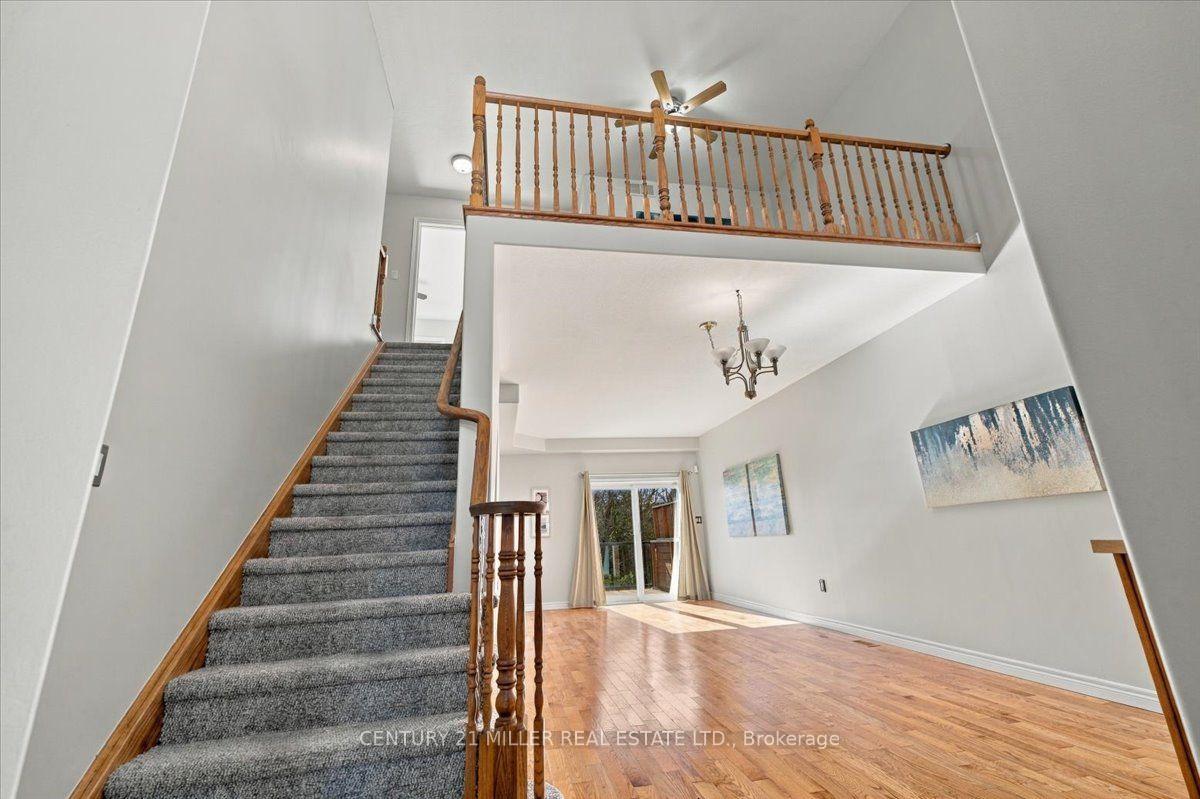
Nestled on a premium wooded ravine lot in Burlington's prestigious Millcroft community, this freehold townhome is tucked away in a quiet enclave and backs onto mature trees and scenic walking trails, offering a rare combination of privacy, natural beauty, and versatile living space. Freshly painted throughout, the thoughtfully designed open-concept layout welcomes you with a soaring two-storey entrance. The combined living and dining room features hardwood flooring and sliding doors leading to a private balcony overlooking the peaceful, tree-lined ravine. The eat-in kitchen offers stainless steel appliances and a separate pantry. A desirable main-floor primary bedroom with a private 3-piece ensuite, along with a convenient powder room, completes the main level. The upper level features an open loft overlooking the entrance below, two additional bedrooms, and a 4-piece bathroom, providing comfortable space for family or guests. The fully finished walk-out lower level extends the living space with a generous recreation room featuring a cozy fireplace, fourth bedroom, dedicated office, 3-piece bathroom, laundry area, and plenty of storage. Walk out to a private, fully fenced backyard with a stone patio, surrounded by mature greenery and a tranquil ravine setting. Completing the home is a single-car garage with interior access and an extended driveway accommodating two additional vehicles. Conveniently located near schools, parks, shopping, restaurants, walking trails, and everyday amenities.
Facts & features
Ask about this home
A HOMEH agent will answer your questions about this home.
Rooms
20 rooms · 4 bathrooms
- Kitchen9′ × 11′11″107 sq.ft.
- Living room24′ × 11′9″282 sq.ft.
- Dining room8′6″ × 7′8″65 sq.ft.
- Living room12′ × 16′10″202 sq.ft.
- Breakfast9′5″ × 7′11″74 sq.ft.
- Dining room12′ × 10′7″127 sq.ft.
- Primary bedroom10′5″ × 17′4″181 sq.ft.
- Bedroom 311′11″ × 11′11″142 sq.ft.
- Loft11′8″ × 7′9″90 sq.ft.
- Bedroom 211′7″ × 9′5″109 sq.ft.
- Bedroom 310′6″ × 11′11″125 sq.ft.
- Bedroom 212′ × 10′8″128 sq.ft.
- Loft12′ × 7′8″92 sq.ft.
- Recreation24′5″ × 11′268 sq.ft.
- Other13′8″ × 11′3″154 sq.ft.
- Bedroom 411′9″ × 10′10″127 sq.ft.
- Laundry8′3″ × 7′3″60 sq.ft.
- Bedroom 412′6″ × 9′9″122 sq.ft.
- Recreation22′10″ × 25′7″584 sq.ft.
- Primary bedroom12′10″ × 11′11″153 sq.ft.
Around this home
Listing details
Helpful tools
Your HOMEH agent
"I would see it this week."
Ask HOMEH about this home
Price, neighbourhood, monthly cost. Ask anything.
HOMEH Intelligent Agent is an AI, not a licensed representative. Check anything important with your agent.