
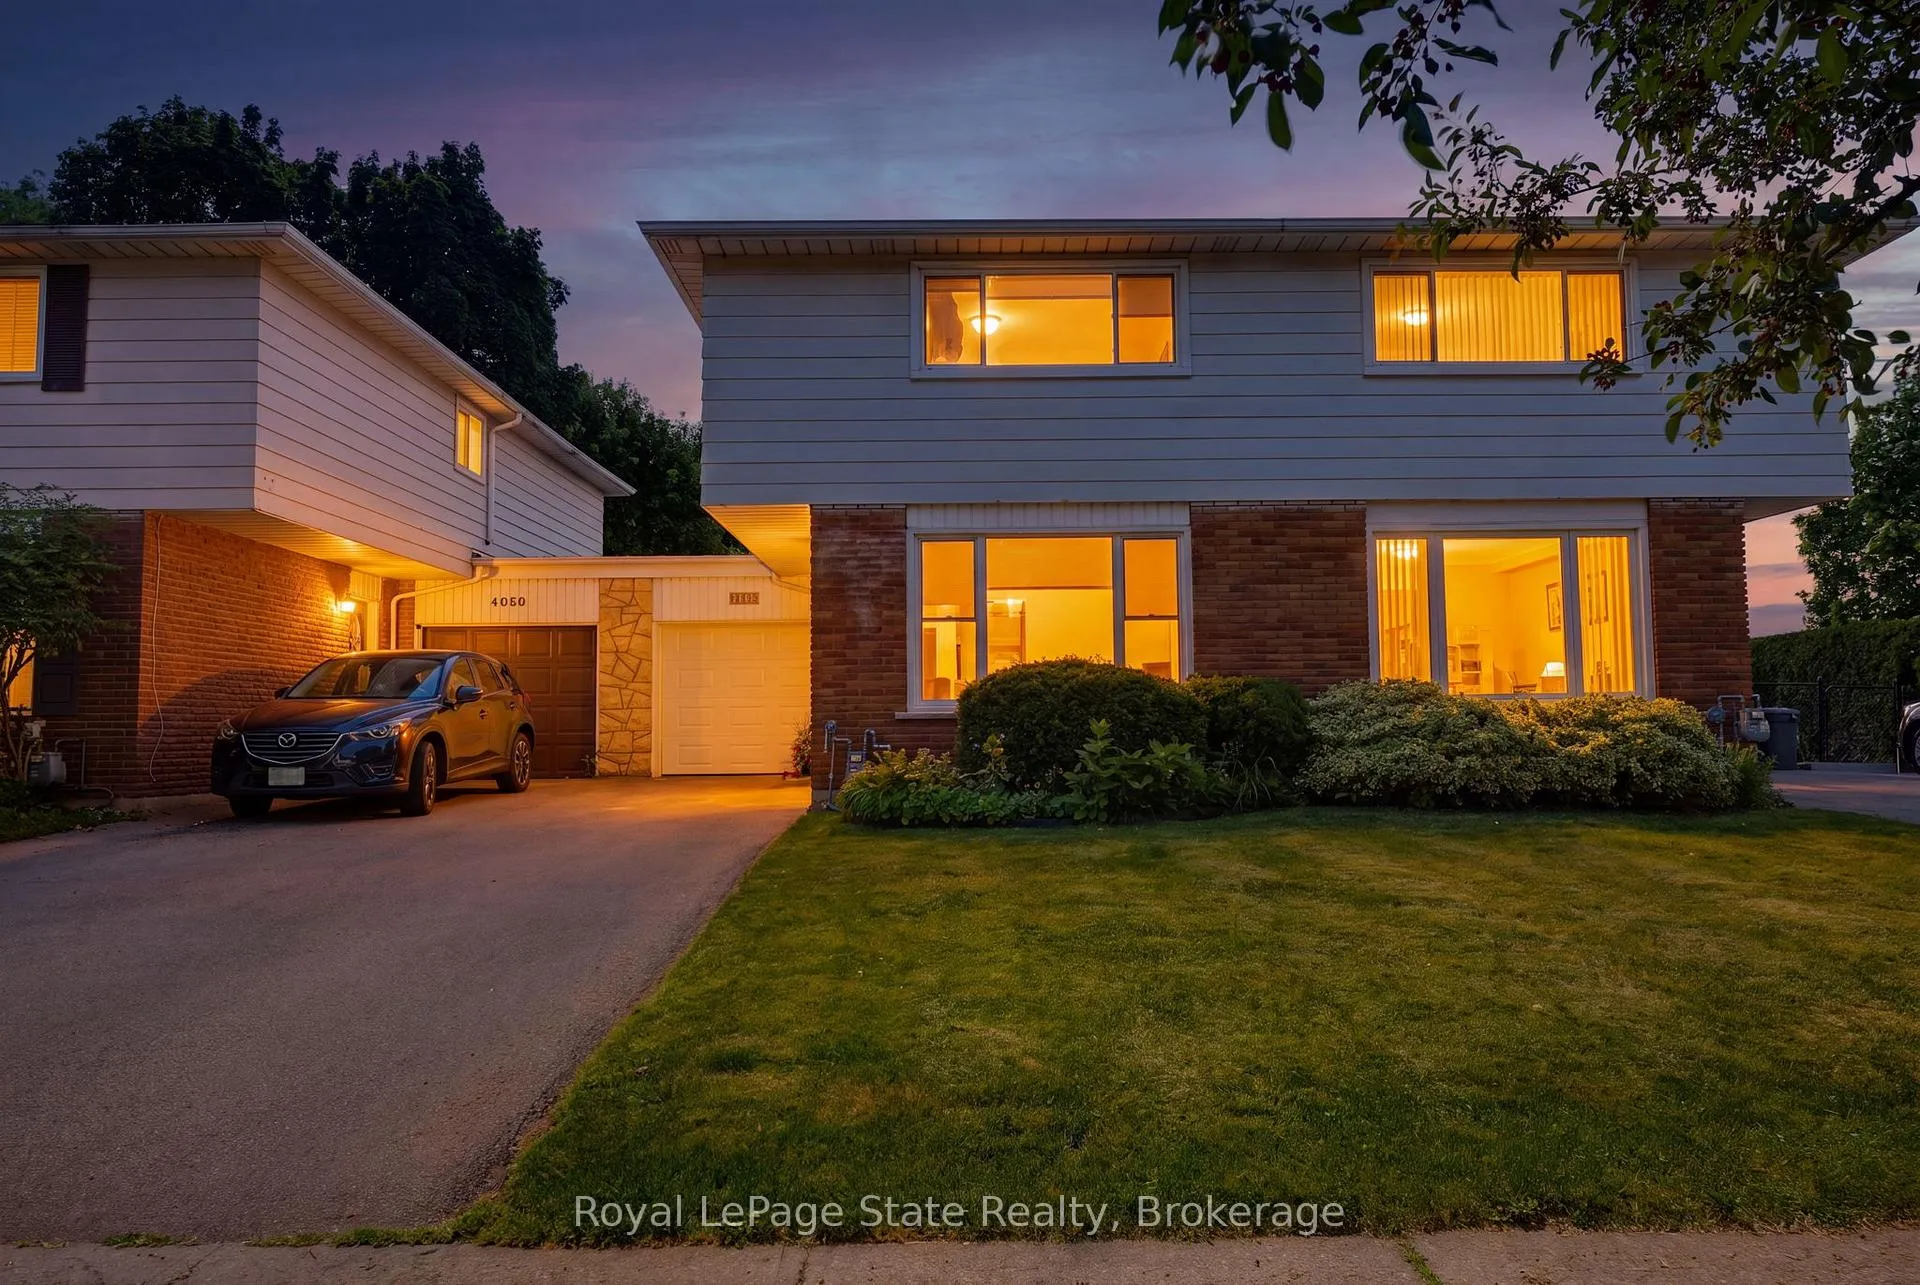
 See all 29 photos
Property history

This listing has ended. It is no longer available.
Property not available for sale or for rent.
Book a viewing
Ask HOMEH
About this home
4078 Stephanie Street, Burlington
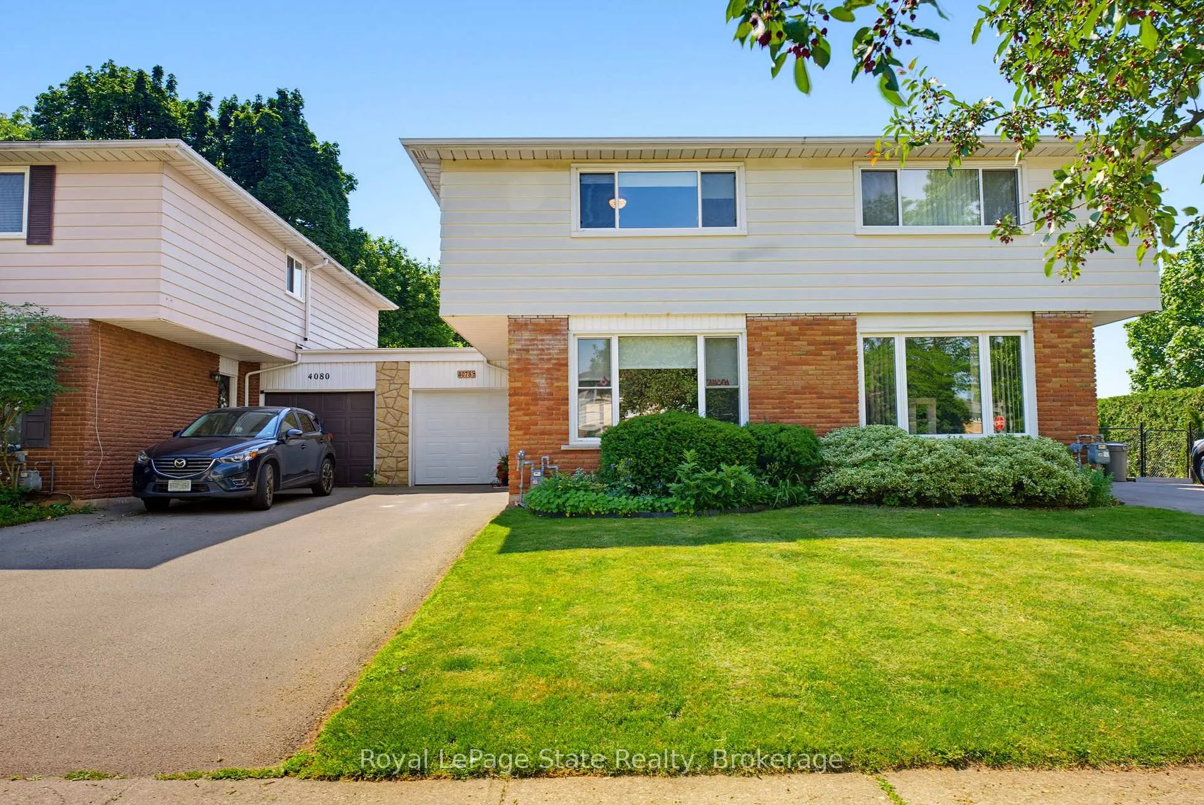
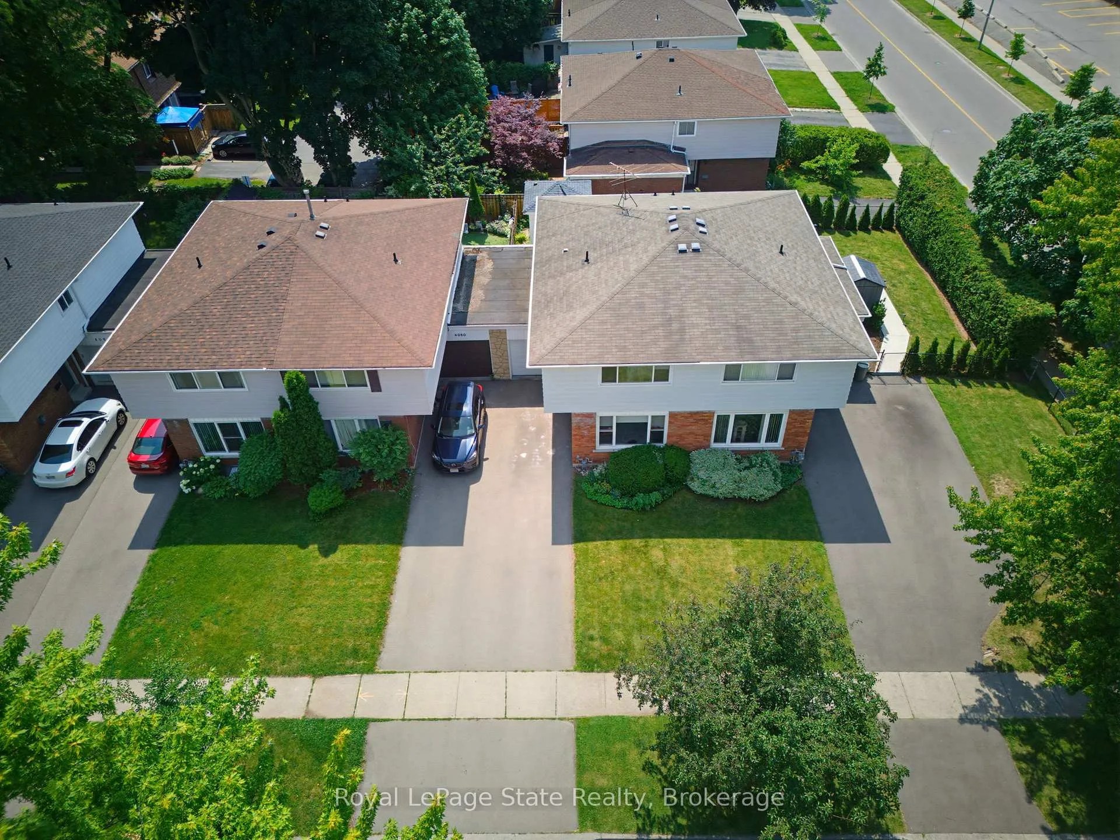
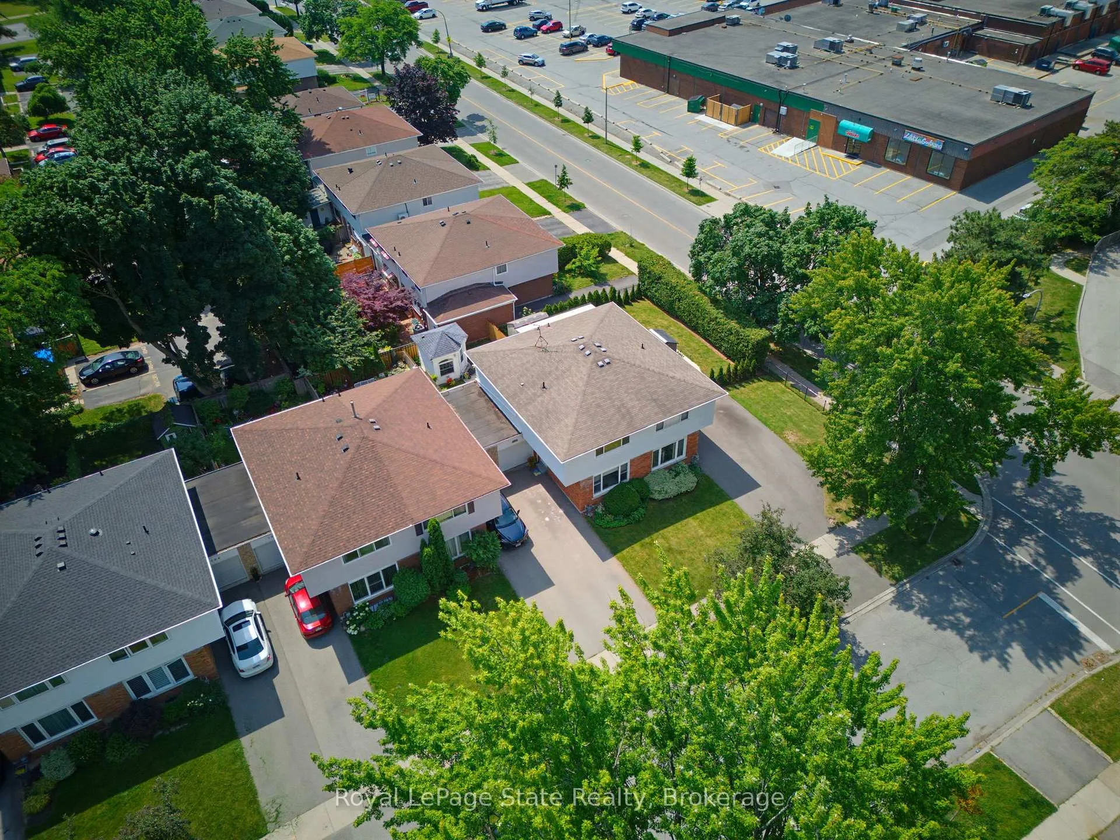
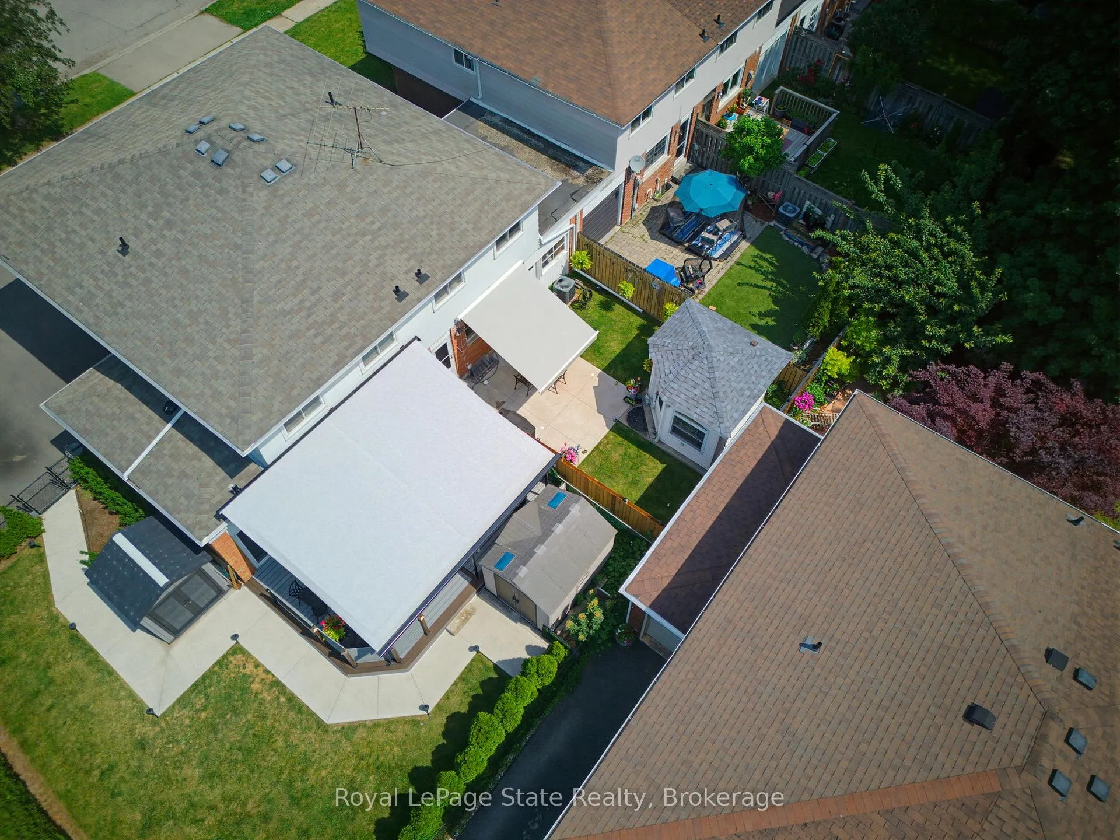
Welcome to 4078 Stephanie Street! This charming freehold semi-detached home in Burlington's sought-after Longmoor neighbourhood offers the perfect blend of comfort, style and versatility. Located on a quiet, family-friendly street within walking distance to excellent schools, parks, shopping, restaurants and transit, this move-in ready home is sure to impress.Warm hardwood flooring, neutral décor, abundant natural light, a beautiful bay window and updated custom blinds create a welcoming atmosphere. The spacious country kitchen features custom solid oak cabinetry, stone backsplash, double pantry, stainless steel appliances and generous storage.Upstairs offers a spacious primary bedroom with two closets, two additional bedrooms, and a beautifully renovated four-piece bathroom with heated ceramic floors, quartz counters, undermount sink and custom shelving.The finished lower level includes a cozy recreation room, three-piece bathroom, laundry with sink, additional storage and a second refrigerator.Step outside to a fully fenced backyard with a concrete patio, electronic retractable awning and the standout feature-a heated, powered detached studio. Ideal as a home office, gym, art studio, workshop, hobby space or peaceful retreat, it offers incredible flexibility!Additional highlights include 200-amp service, an attached garage with excellent storage, an updated rear kitchen window, updated blinds and tasteful updates throughout.Rarely does a home combine move-in ready condition, thoughtful updates and such a versatile detached studio in one of South Burlington's most desirable neighbourhoods. Home VERY Sweet Home!
Facts & features
Book a viewing
Rooms
10 rooms · 2 bathrooms
- Living room15′7″ × 13′3″207 sq.ft.
- Foyer9′8″ × 8′5″82 sq.ft.
- Kitchen15′3″ × 13′3″202 sq.ft.
- Bedroom12′8″ × 8′6″108 sq.ft.
- Bathroom9′8″ × 5′3″51 sq.ft.
- Bedroom12′8″ × 8′3″104 sq.ft.
- Primary bedroom15′3″ × 17′1″261 sq.ft.
- Laundry8′11″ × 10′11″97 sq.ft.
- Bathroom6′ × 7′3″44 sq.ft.
- Family room15′3″ × 13′2″201 sq.ft.
Around this home
Listing details
Helpful tools
Your HOMEH agent
"I would see it this week."
Ask HOMEH about this home
Price, neighbourhood, monthly cost. Ask anything.
HOMEH Intelligent Agent is an AI, not a licensed representative. Check anything important with your agent.