

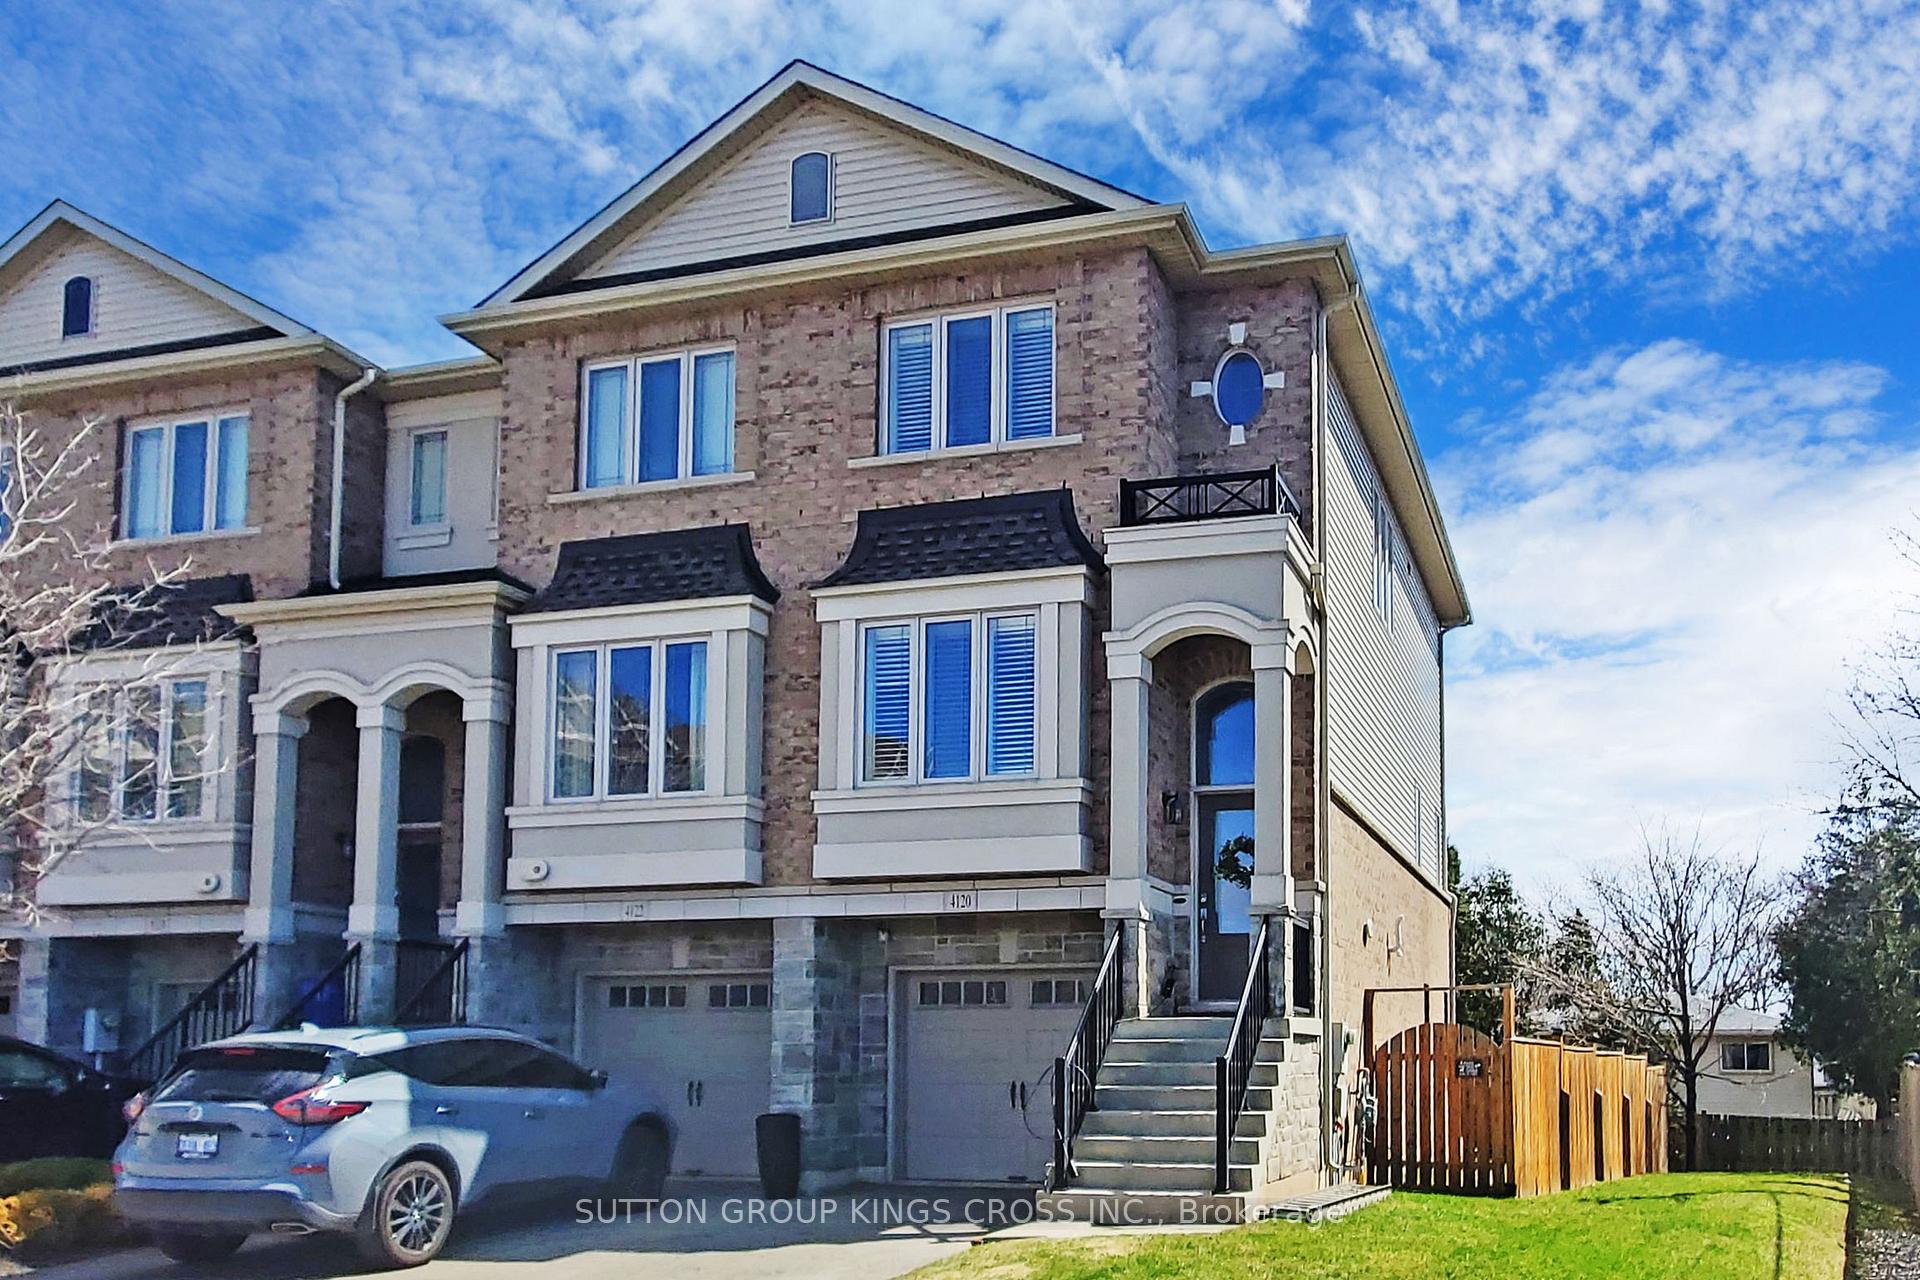
4120 Galileo Common
4120 Galileo Common
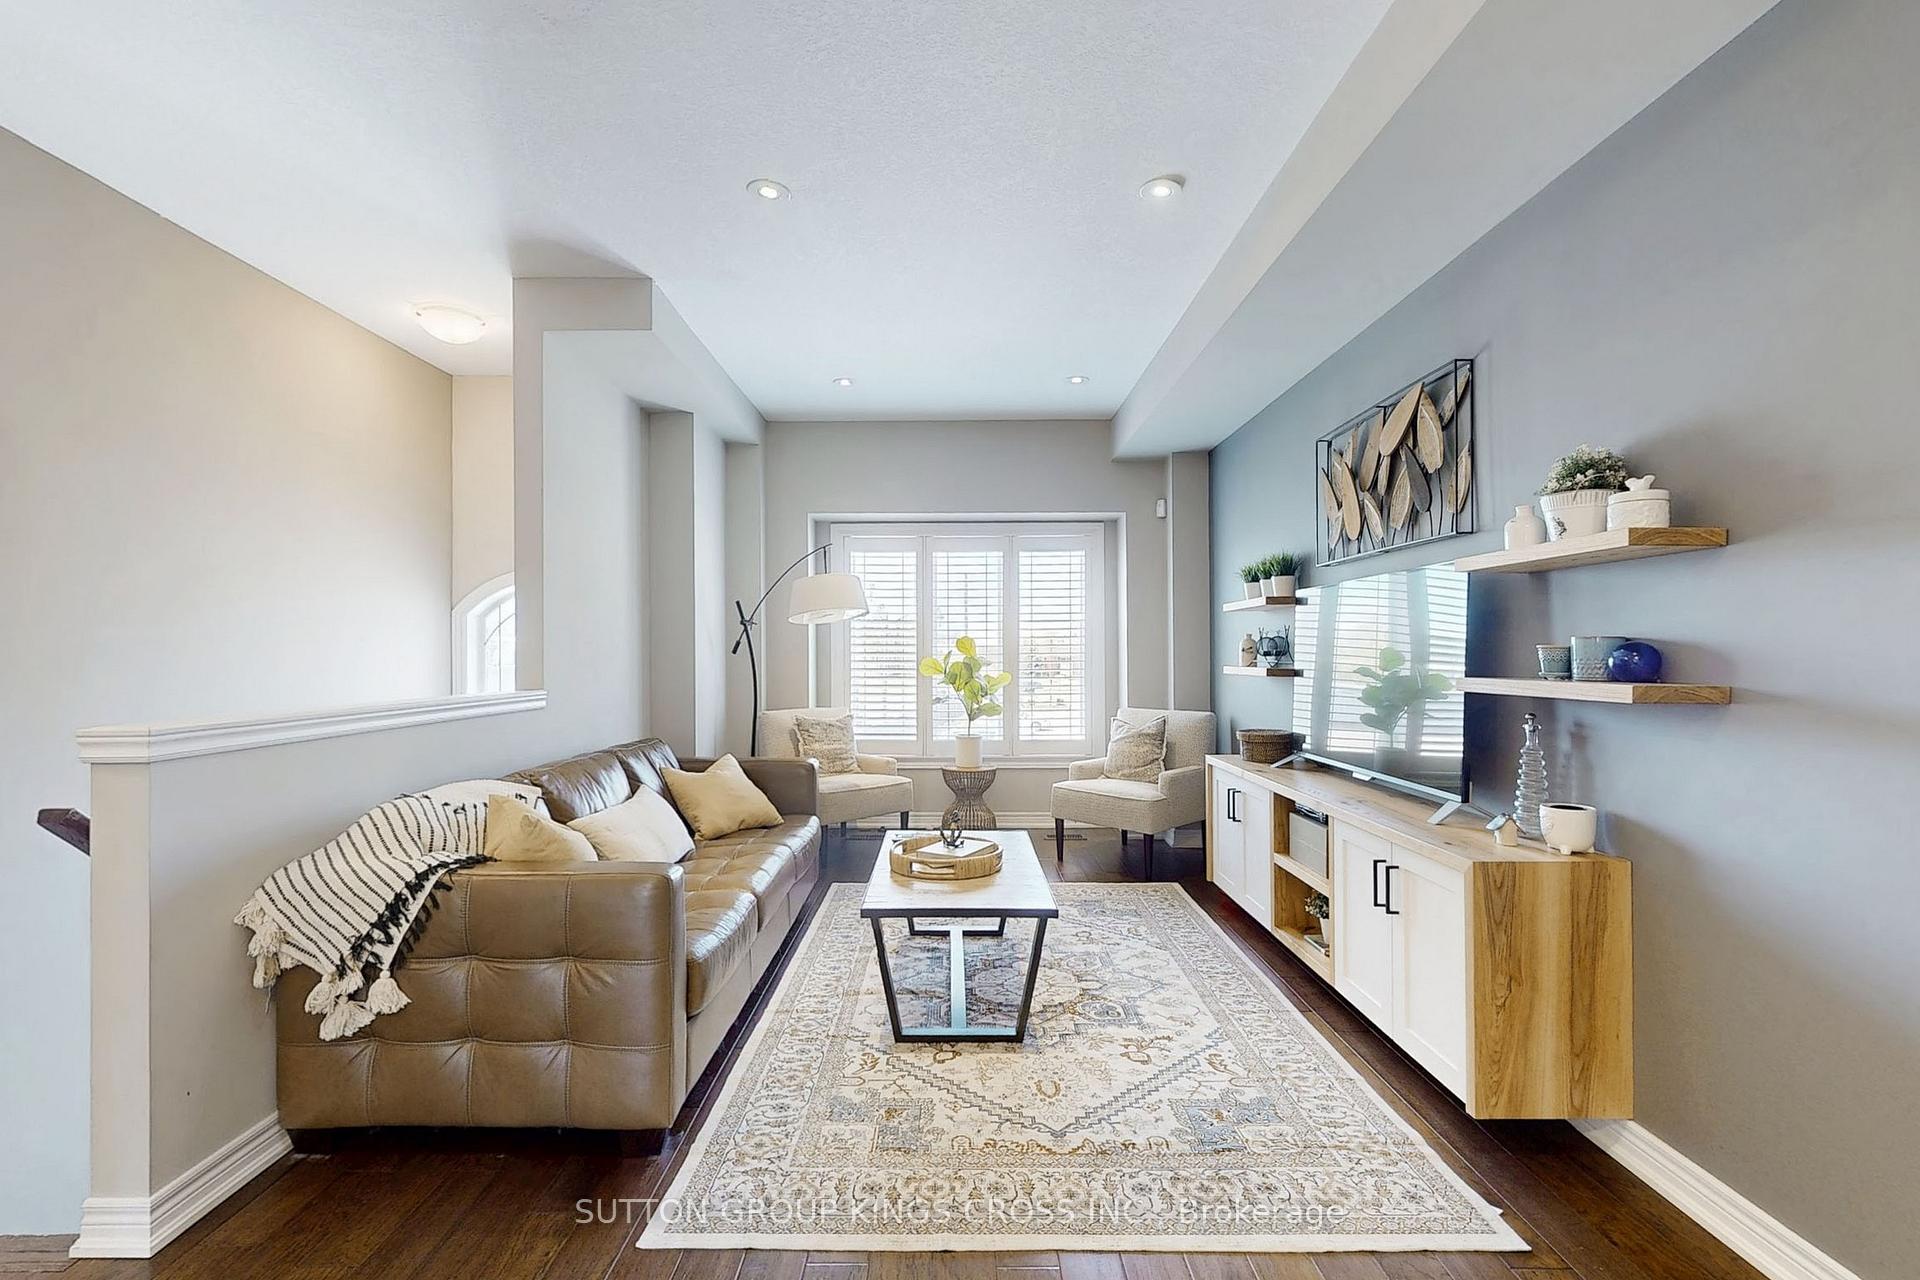 See all 33 photos
Property history
Facts and features
- BasementWalk-out
- Age of home6–15 years
- Water, sewerMunicipal
- Lot shapeIrregular
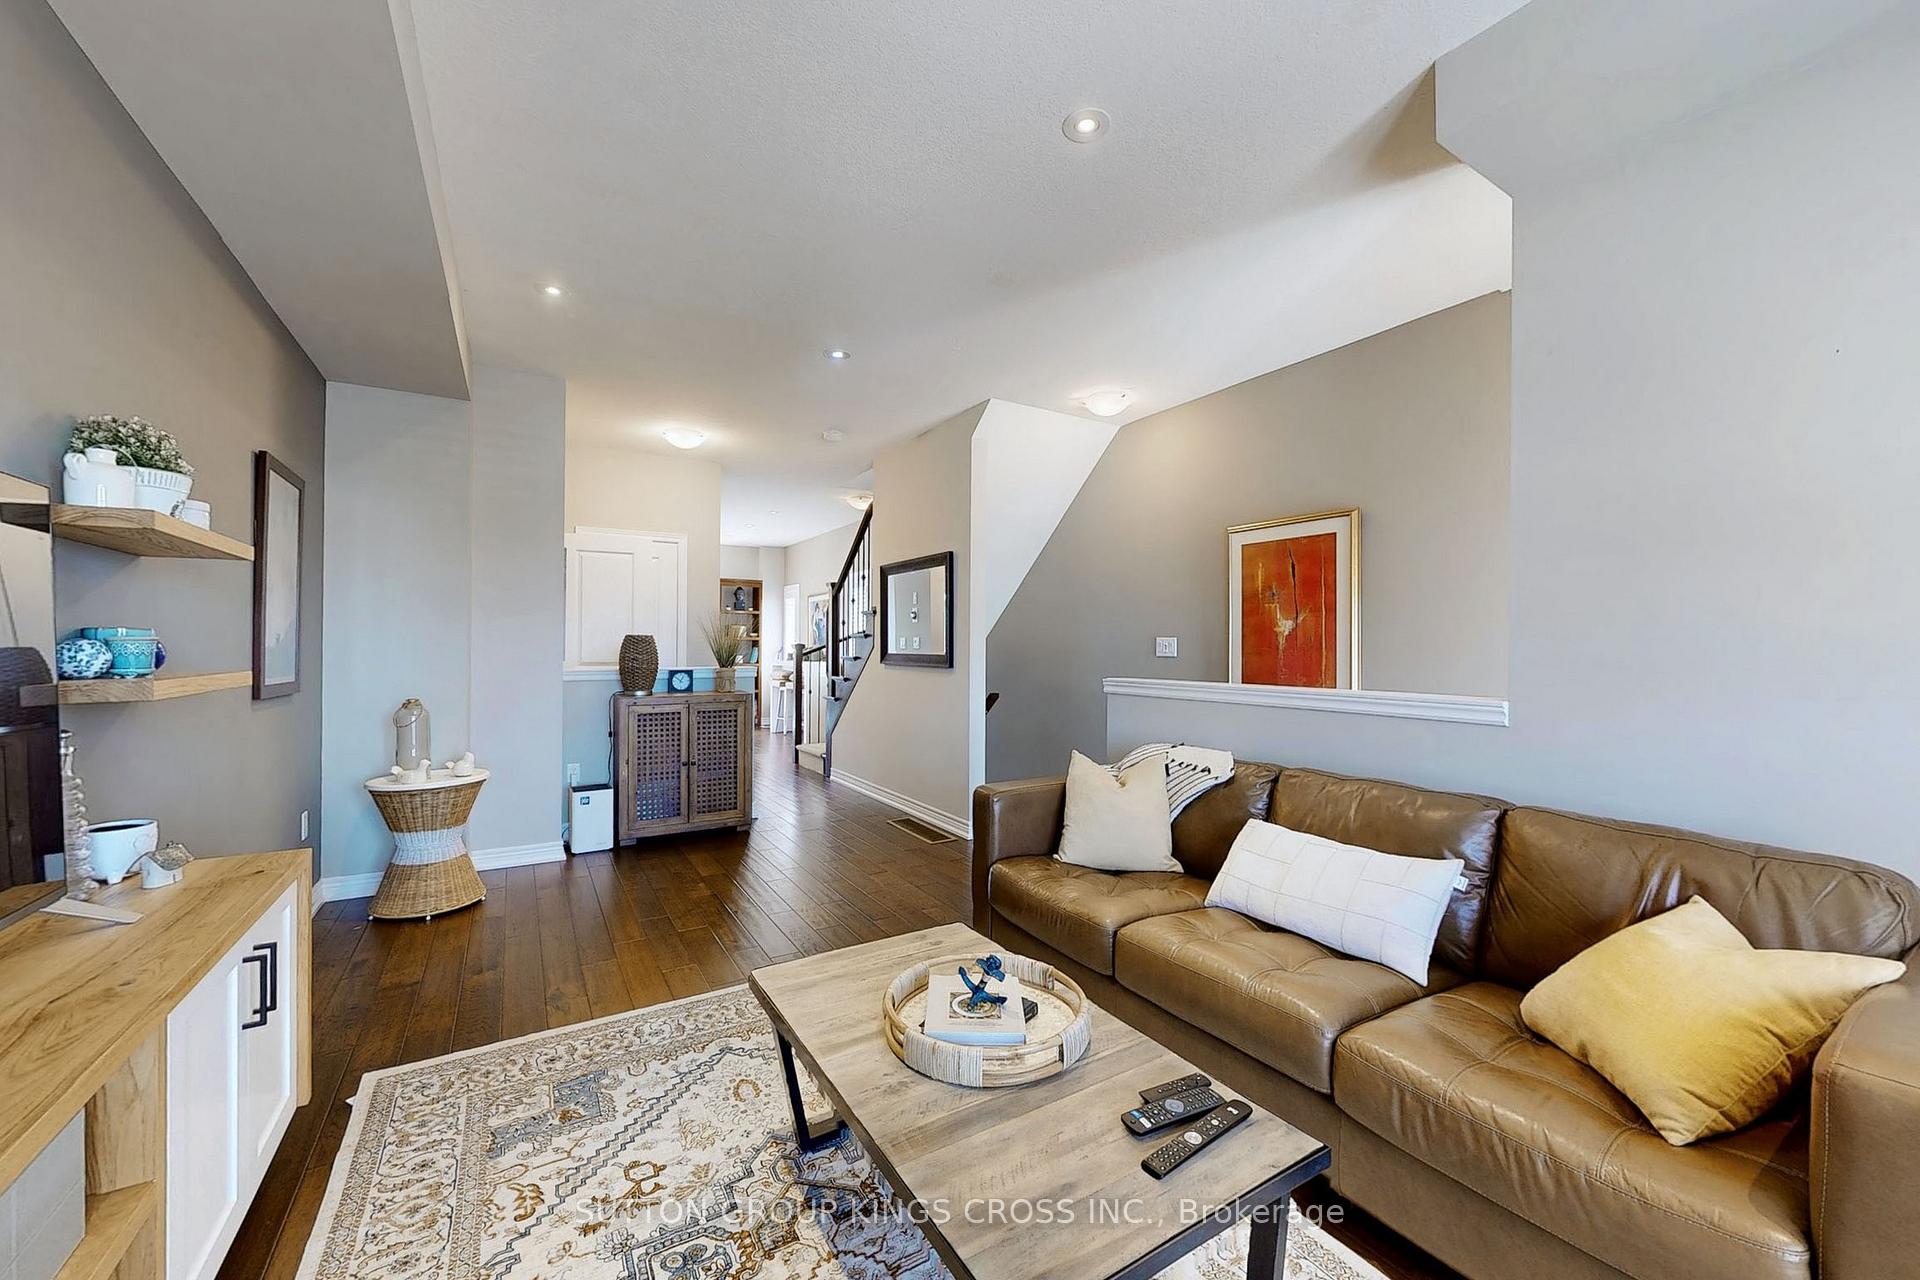
- Hardwood floors
- Fireplace
- Central air
The homeFreehold Townhouse, 3-storey, Age 6–15 years
- Type: Freehold Townhouse
- Style: 3-storey
- Age: 6–15 years
- Living space: 1,500–2,000 sq ft
- Basement: Finished with walk-out
InsideFireplace Yes, natural gas, Hardwood, Broadloom, Upper level
- Fireplace: Yes, natural gas
- Flooring: Hardwood, Broadloom
- Laundry: Upper level
- Features: Water heater
- Security: Carbon monoxide detectors, security system, smoke detector
- Rooms above ground: 7
- Bedrooms: 2
- Bathrooms: 3
- Kitchens: 1
- Family room: Yes
Outside and lotBrick, Shingles, Unknown
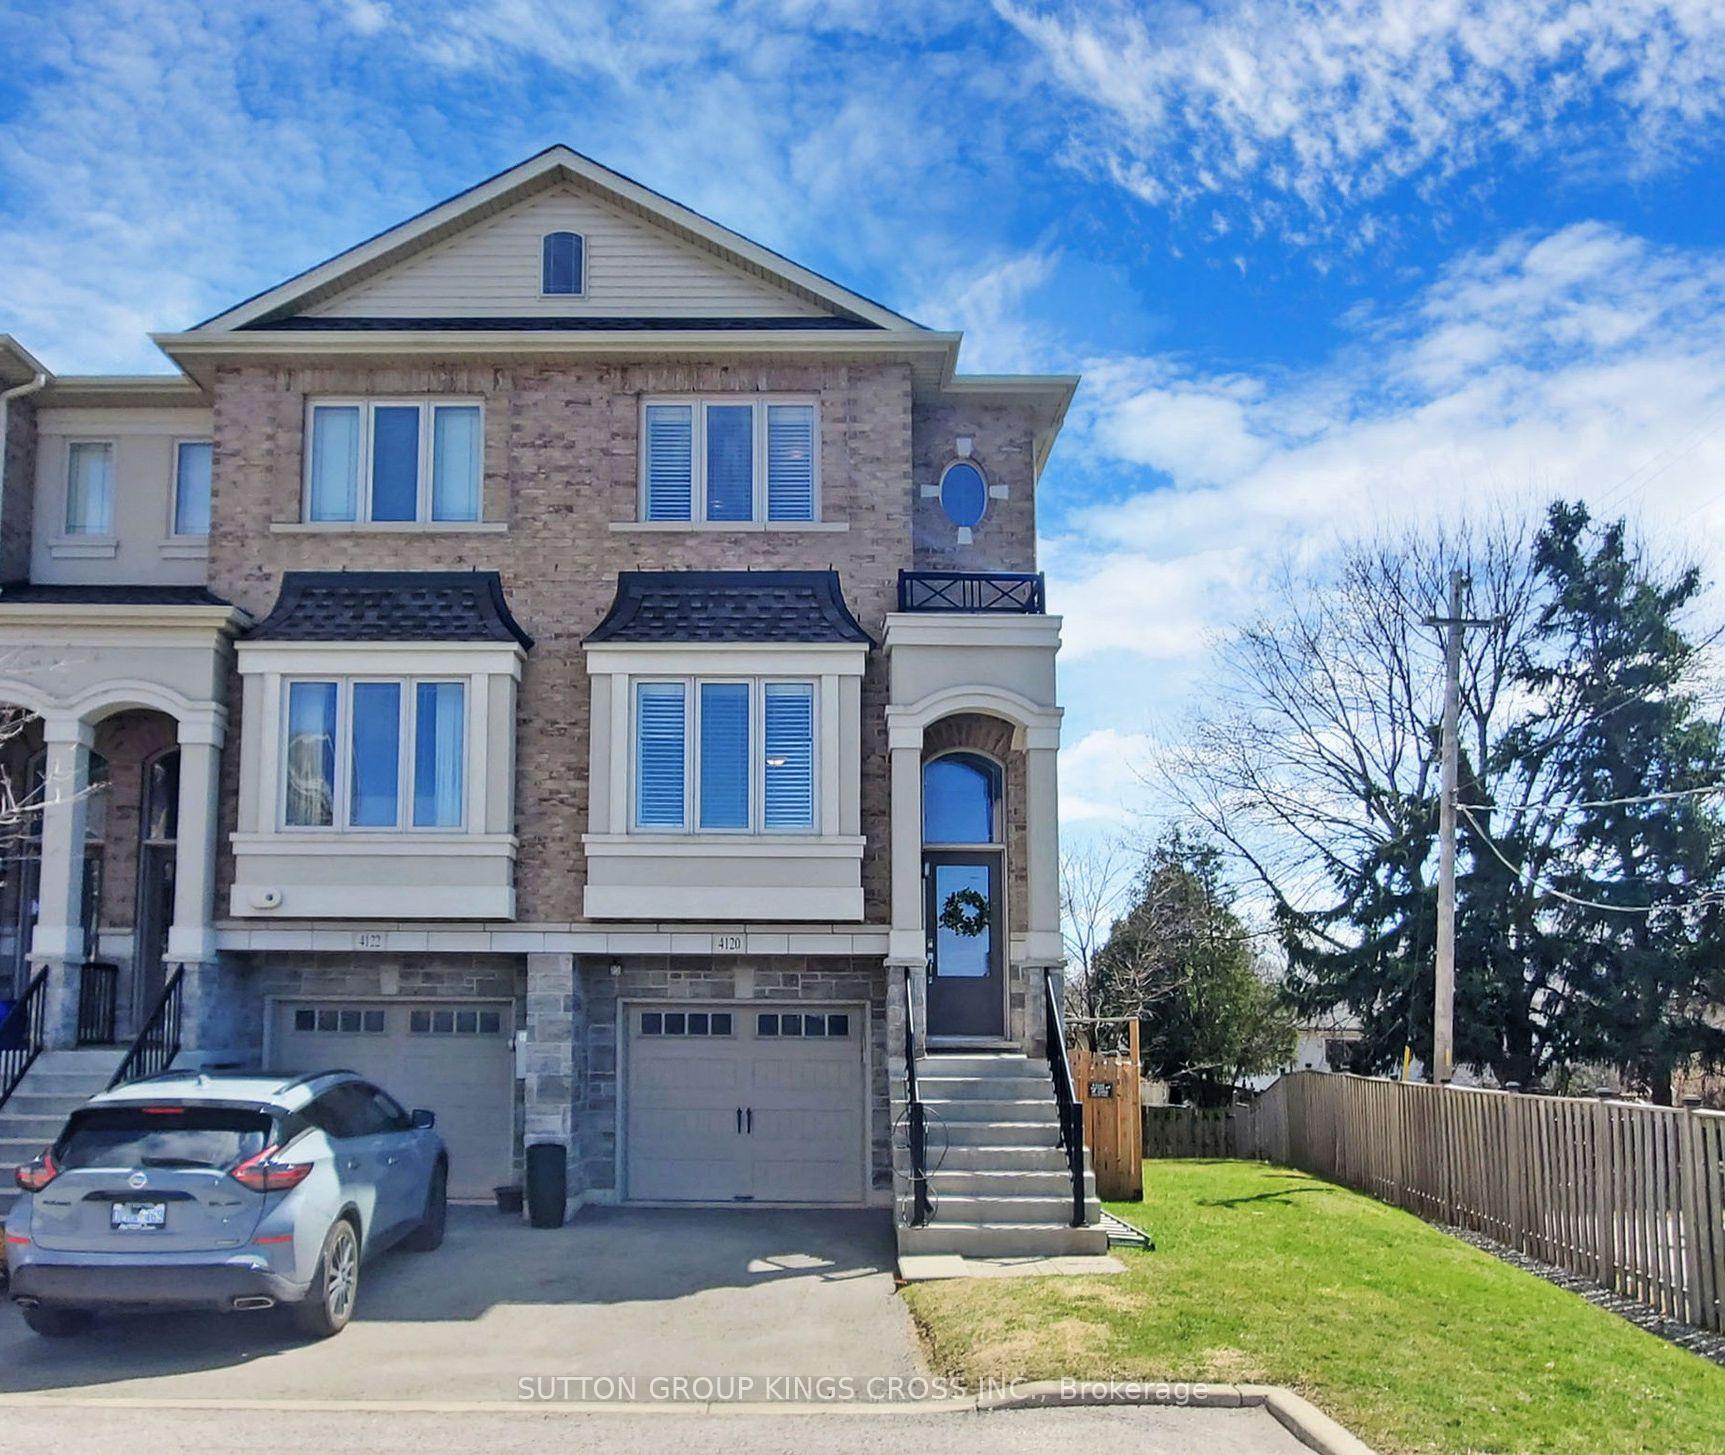
- Exterior: Brick
- Roof: Shingles
- Foundation: Unknown
- Features: Patio
- Size: 16.84 × 78.78 ft
- Shape: Irregular
Parking1 Garage, Attached, Private
- Spaces: 1 Garage
- Garage: Attached
- Driveway: Private
Heating, water and powerForced air, gas, Central air, Municipal water
- Heating: Forced air, gas
- Cooling: Central air
- Water: Municipal water
- Sewer: Municipal sewer
Costs and taxesTaxes $4,120 a year, HST included in the price, Reliance home tankless water heater $51.81 per month
- Taxes, 2024: $4,120 a year
- HST: HST included in the price
- Rental items: Reliance home tankless water heater $51.81 per month
- Under contract: Tankless water heater
Included in the saleS/s appliances, california shutters, all elf's, washer/dryer, 2 gdo's, living room wall mount tv shelf, security system.
- Included: S/s appliances, california shutters, all elf's, washer/dryer, 2 gdo's, living room wall mount tv shelf, security system.
NearbyFenced yard
- Close to: Fenced yard
Listing detailsW12076326, Sold, Apr 10, 2025
- MLS® number: W12076326
- Status: Sold
- Listed on: Apr 10, 2025
- Days on market: 49
- Updated: May 29, 2025
- Possession: Flexible
- Occupied by: Owner
- Listing brokerage: SUTTON GROUP KINGS CROSS INC.
About this home
4120 Galileo Common, Burlington (Shoreacres), ON L7L 0G7
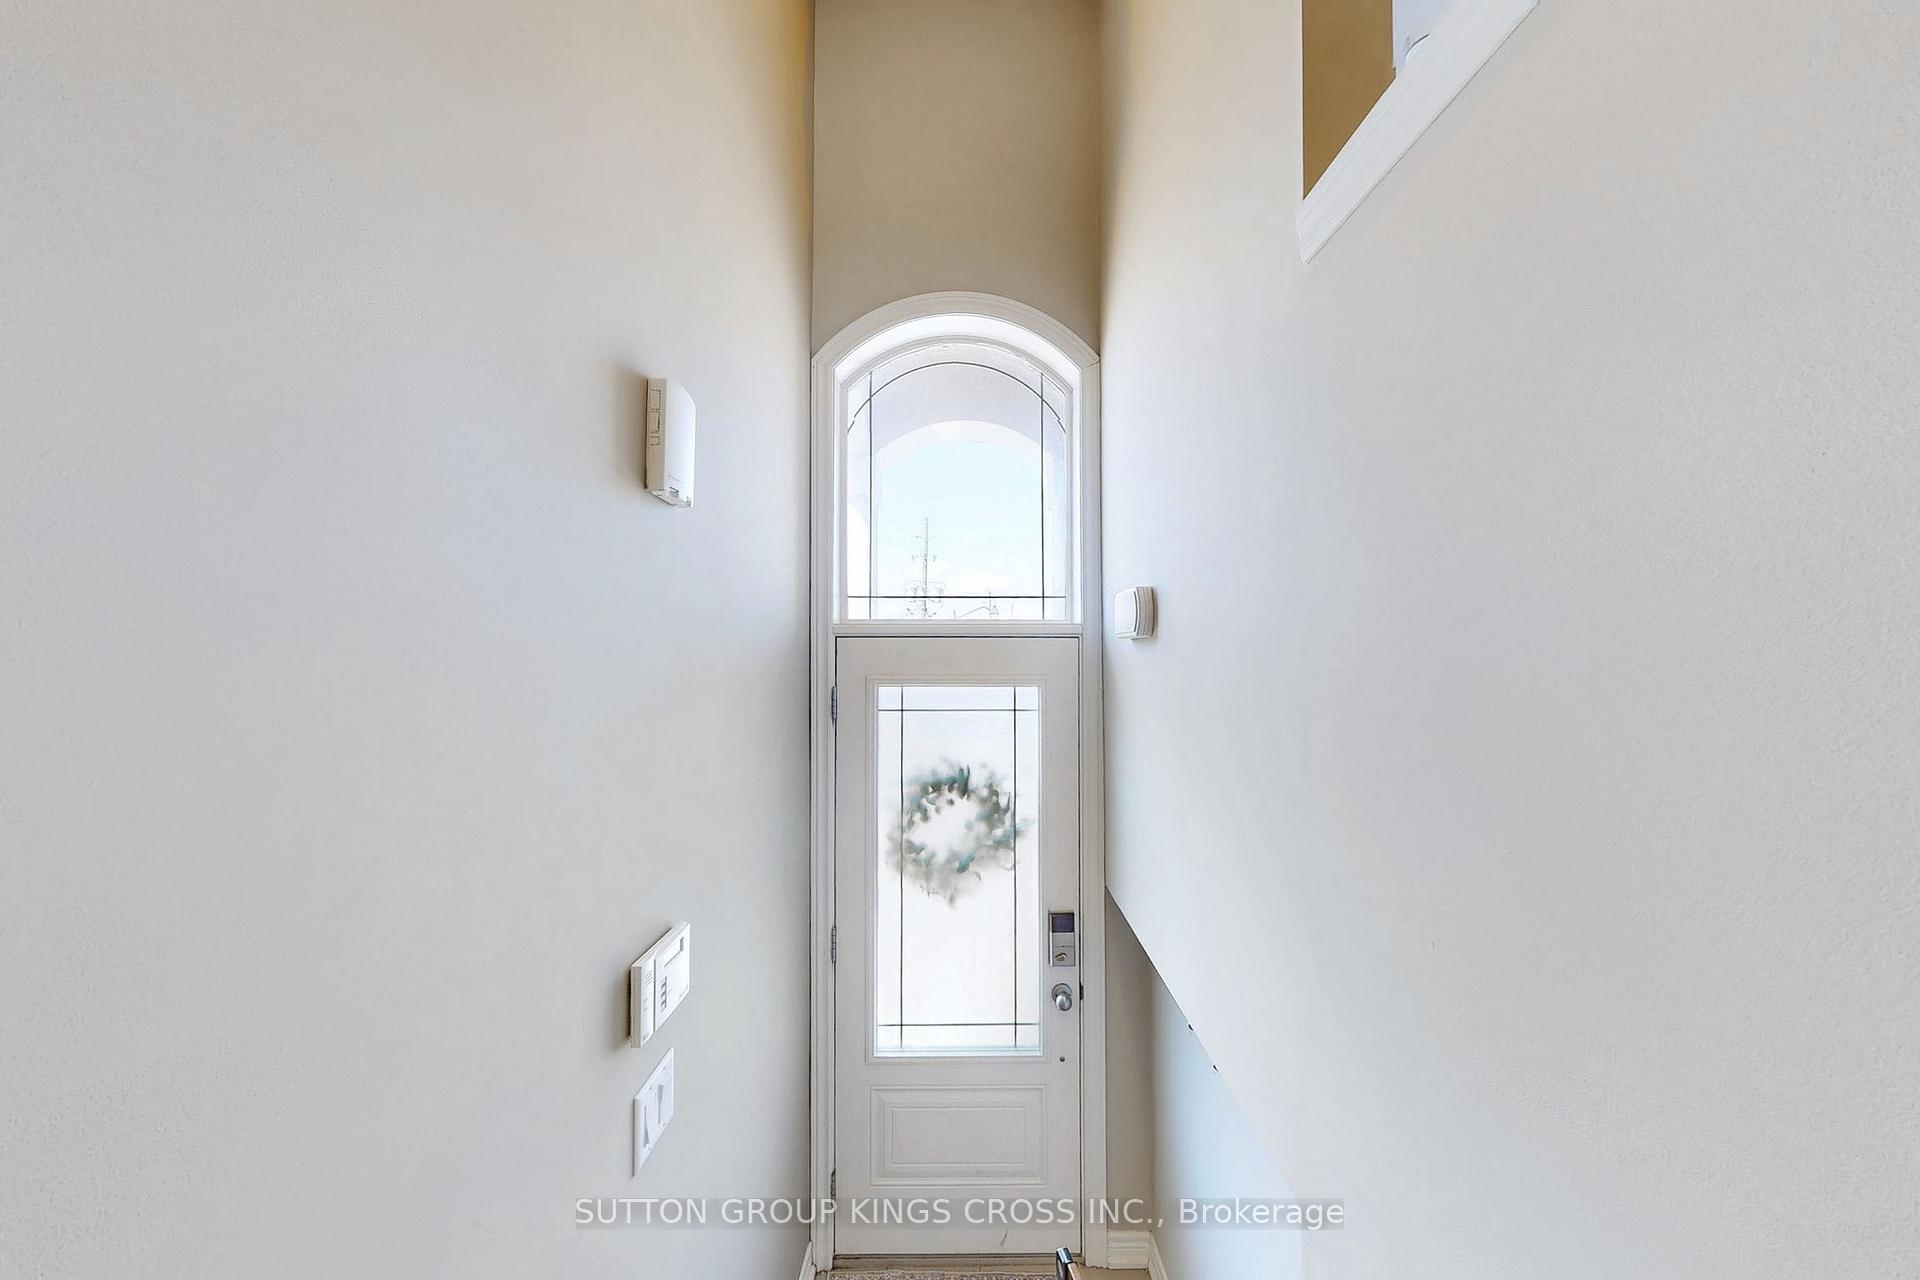
Discover the perfect blend of modern elegance, comfort, and convenience in this beautifully appointed end-unit freehold townhouse. Thoughtfully designed across three spacious levels, this bright and airy home features 2 generously sized bedrooms, 3 bathrooms, and a built-in garage with direct interior access. The sophisticated kitchen is complete with gleaming hardwood floors, granite and quartz countertops, stainless steel appliances, and a gas stove. Step out onto your private balcony, where you'll enjoy peaceful, tree-lined views an ideal setting for morning coffee or sunset dinners. The sun-drenched open concept living and kitchen areas are framed by large windows and custom California shutters, offering warmth, light, and charm throughout. Upstairs, the serene primary bedroom includes a stylish 3-piece ensuite, while an additional 3-piece bathroom and convenient third-floor laundry enhance everyday living. On the lower level, a cozy family room with a gas fireplace opens onto a beautiful fully fenced patio your own private retreat perfect for entertaining or relaxing. As one of the rarest offerings in the complex, this coveted end-unit features extra side windows that flood the home with natural light and an exclusive fenced-in side yard ideal for pets or play. Additional highlights include a security system, excellent storage throughout, and unbeatable proximity to major highways, making commuting a breeze. This exceptional home is ideal for those looking to downsize without compromising on quality, or for anyone starting a family in a peaceful, well-connected neighbourhood. Modern, move-in ready, and designed with care this is a rare opportunity you won't want to miss.
Ask about this home
A HOMEH agent will answer your questions about this home.
Around this home
Daily convenience, out of 100, from the distances below
Schools nearby
School rating, out of 10.
Helpful calculators
Your HOMEH agent

"I would see it this week."