
 See all 50 photos
Property history

This home has sold. It is no longer available.
Property not available for sale or for rent.
Book a viewing
Ask HOMEH
About this home
4125 Montrose Crescent, Burlington
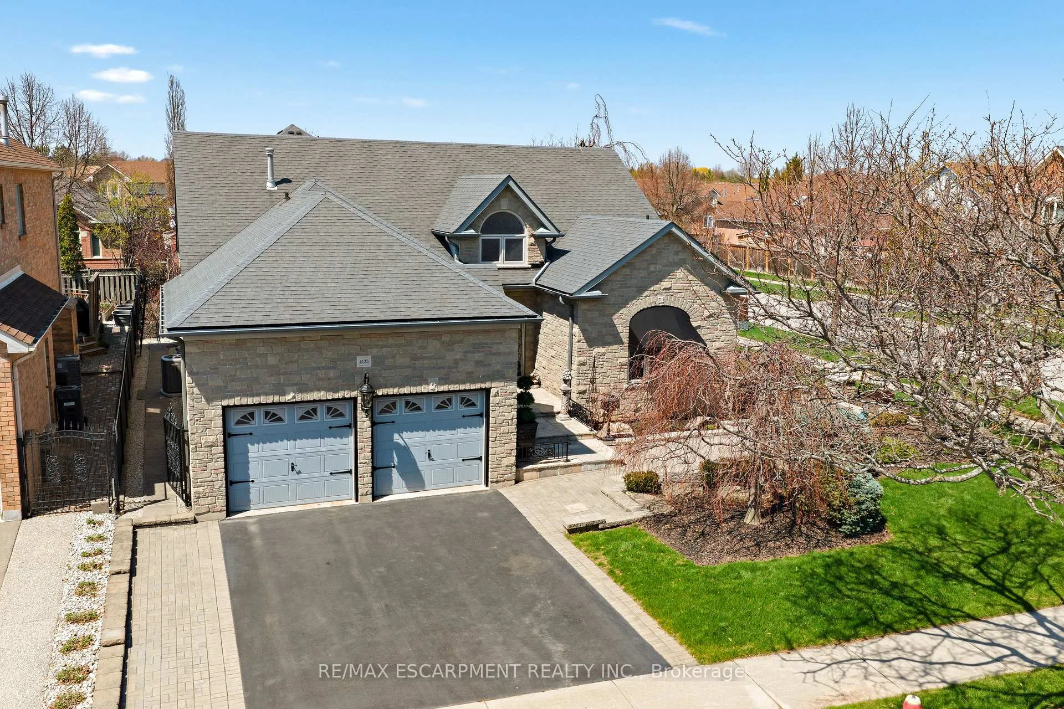
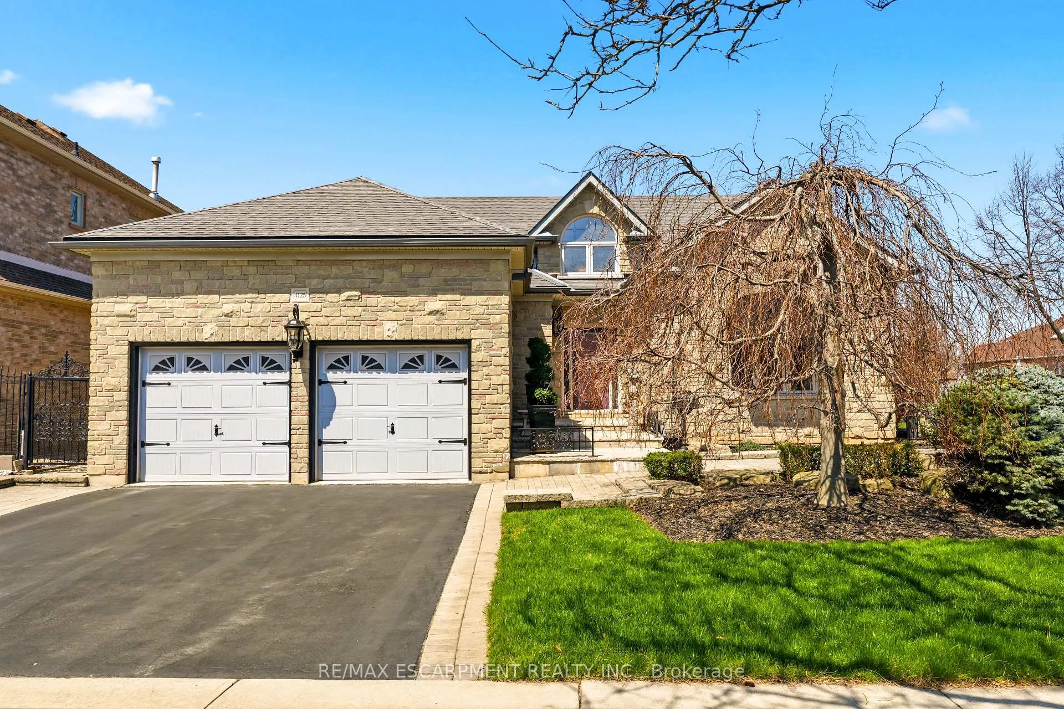
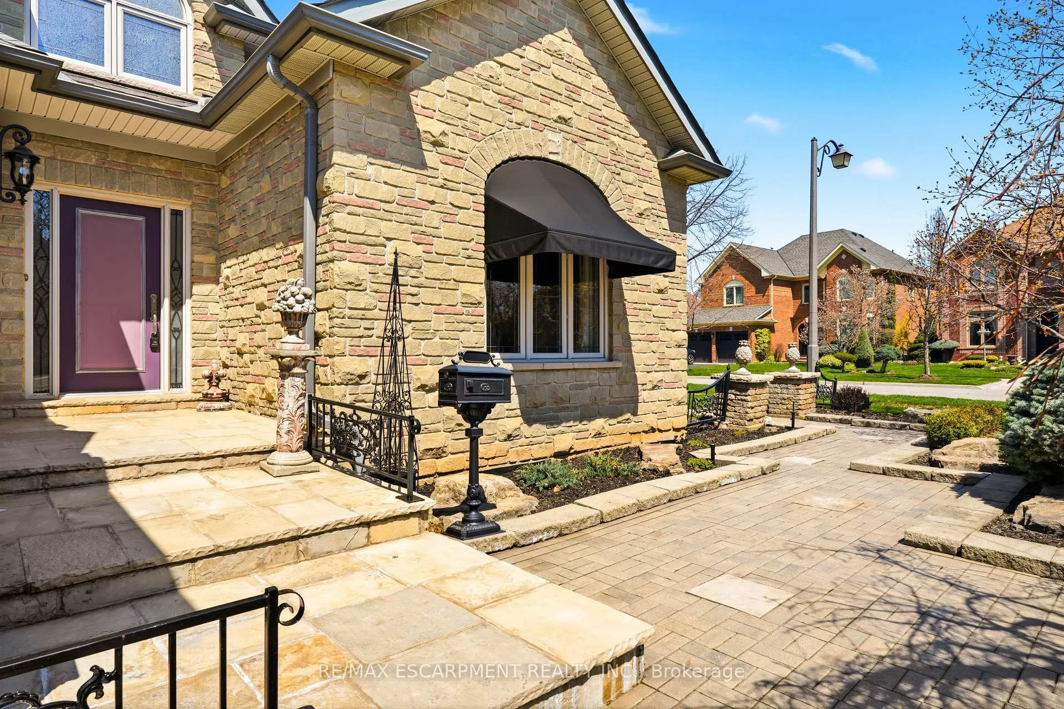
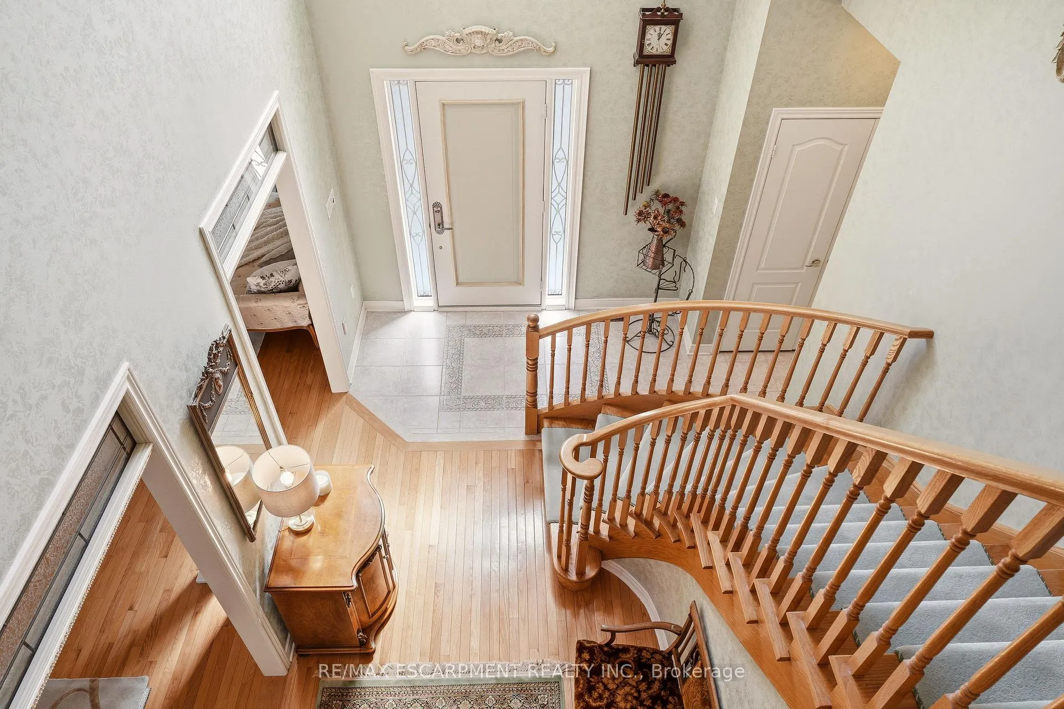
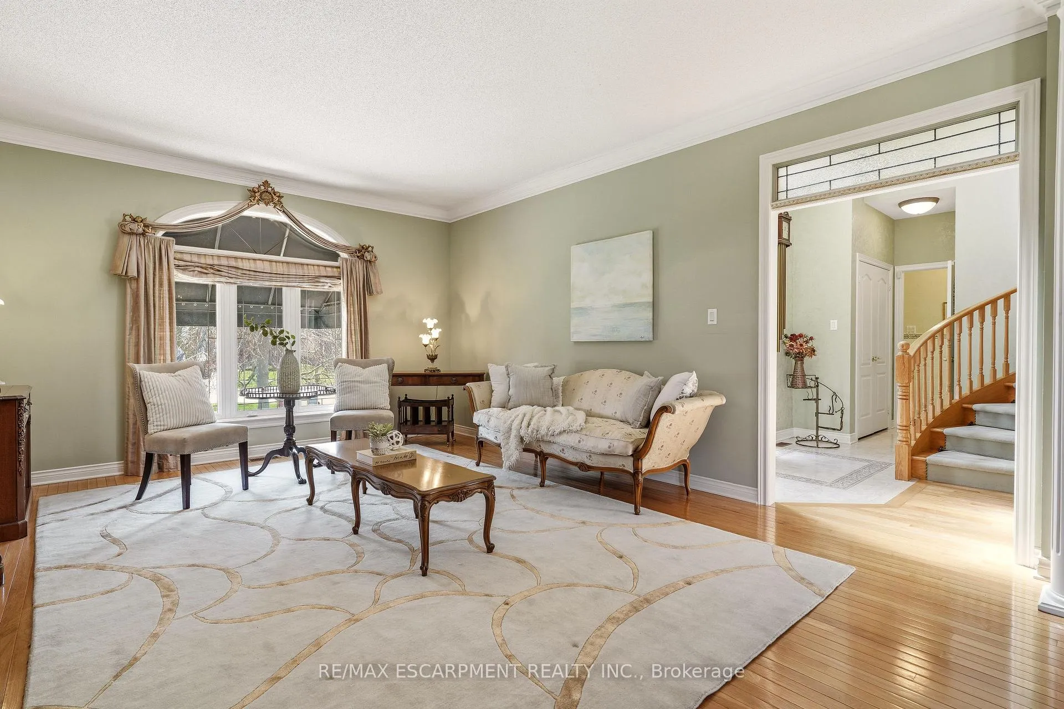
Welcome to sought after Millcroft. A rarely offered custom model, this fantastic detached bungaloft has been exceptionally well maintained by the original owner, offering over 2800sqft above grade. Custom landscaping and stone exterior make for impressive curb appeal. Inside you'll be greeted by a bright and welcoming open foyer. The spacious living and dining room offers an inviting space for gatherings and relaxation. The eat-in kitchen features a rare Florida sun-room perfect for enjoying a morning coffee. The main floor primary suite is a true retreat, with a 5-piece ensuite and a spacious walk-in closet. Upper level features two additional bedrooms and a full bath. The expansive almost 2000sqft basement offers endless potential and is ready for your personal touch, whether it's a recreation space, home gym, or additional storage. This home blends comfort and practicality in one of Burlington's most desirable neighbourhoods.
Facts & features
Book a viewing
Rooms
14 rooms · 3 bathrooms
- Foyer8′5″ × 14′8″124 sq.ft.
- Living room18′3″ × 14′256 sq.ft.
- Dining room11′ × 14′154 sq.ft.
- Kitchen12′8″ × 14′177 sq.ft.
- Breakfast6′5″ × 14′90 sq.ft.
- Family room15′6″ × 14′6″225 sq.ft.
- Primary bedroom16′4″ × 13′11″227 sq.ft.
- Bathroom10′7″ × 10′1″107 sq.ft.
- Laundry7′6″ × 7′9″58 sq.ft.
- Bathroom2′11″ × 7′8″22 sq.ft.
- Sunroom14′ × 6′7″92 sq.ft.
- Bedroom18′ × 13′5″242 sq.ft.
- Bedroom14′ × 13′5″188 sq.ft.
- Bathroom9′6″ × 8′3″78 sq.ft.
Around this home
Schools nearby
School rating, out of 10.
Listing details
Helpful tools
Your HOMEH agent
"I would see it this week."
Ask HOMEH about this home
Price, neighbourhood, monthly cost. Ask anything.
HOMEH Intelligent Agent is an AI, not a licensed representative. Check anything important with your agent.