

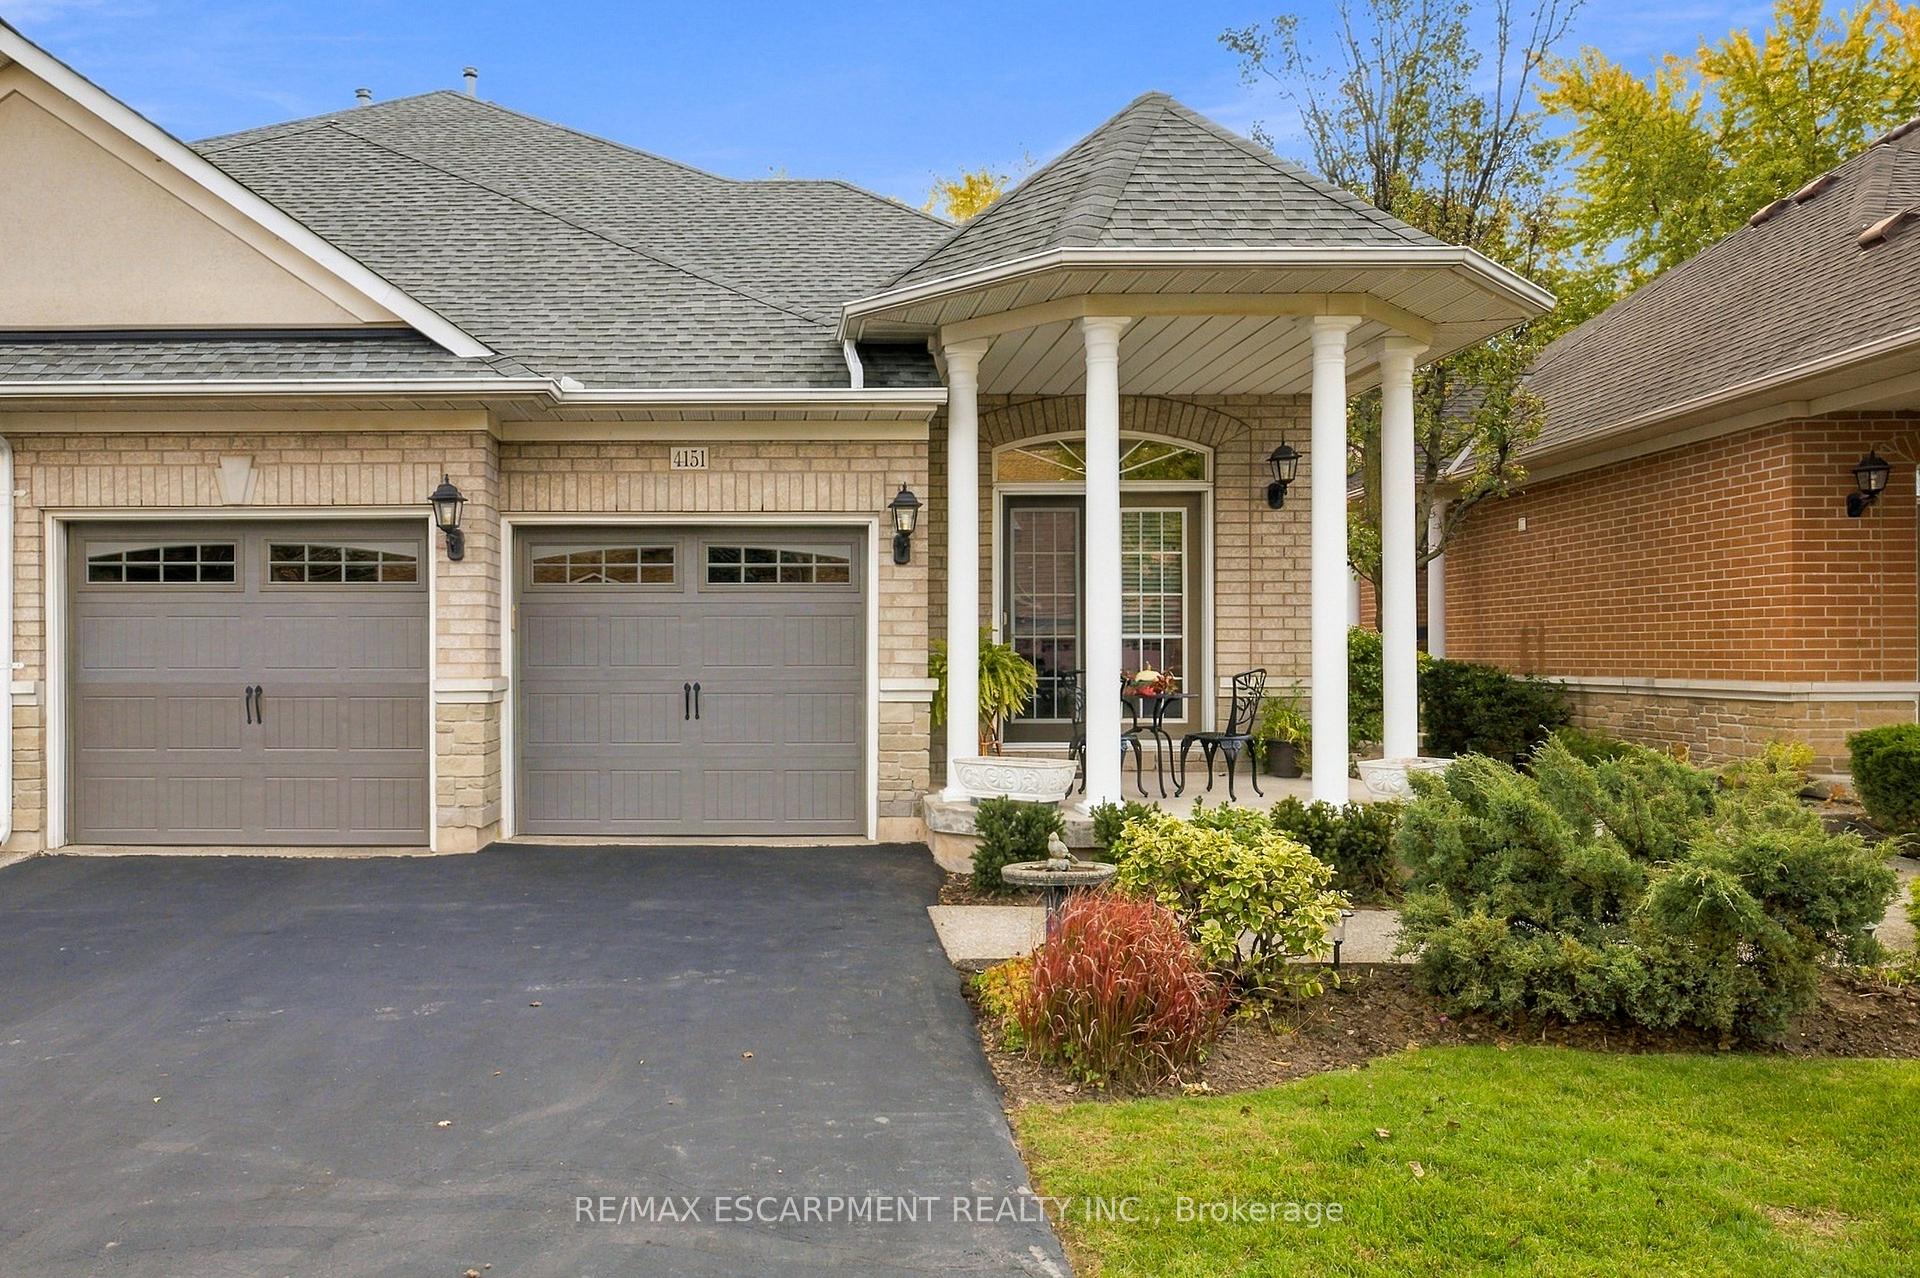
4151 Stonebridge Crescent
4151 Stonebridge Crescent
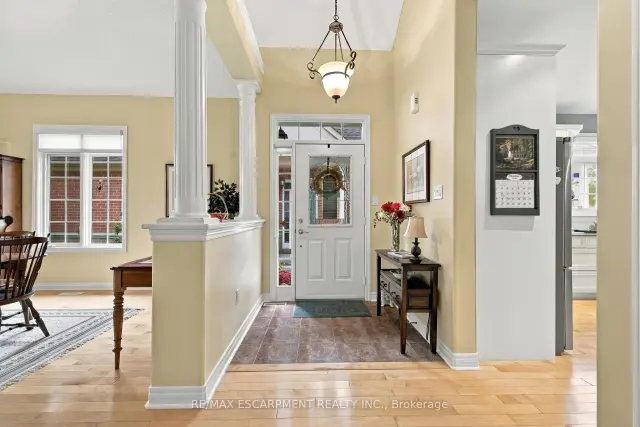 See all 37 photos
Facts and features
- BasementUnfinished
- Age of home16–30 years
- ExposureWest
- LaundryRoom, sink
- Hardwood floors
- Fireplace
- Central air
The homeCondo Townhouse, Bungaloft, Age 16–30 years
- TypeCondo Townhouse
- StyleBungaloft
- Age16–30 years
- Living space2,250–2,499 sq ft
- BasementFull, unfinished
- ExposureWest
InsideFireplace Yes, living room, natural gas, Broadloom, Hardwood, Ceramic, Laundry room, sink
- FireplaceYes, living room, natural gas
- FlooringBroadloom, Hardwood, Ceramic
- LaundryLaundry room, sink
- FeaturesAuto garage door remote, erv/hrv, primary bedroom - main floor, upgraded insulation, water heater
- SecuritySmoke detector
- Rooms above ground9
- Bedrooms2
- Bathrooms3
- Kitchens1
OutsideBrick, stone, Asphalt shingle, Concrete
- ExteriorBrick, stone
- RoofAsphalt shingle
- FoundationConcrete
- BalconyOpen
- FeaturesDeck
Parking and locker6 Parking (2 garage + 4 drive), Attached, Exclusive
- Spaces6 Parking (2 garage + 4 drive)
- GarageAttached
- Parking typeExclusive
- DrivewayPrivate
- LockerNone
Building4151 Stonebridge Crescent, Condo corporation 334, Bbqs allowed
- Name4151 Stonebridge Crescent
- Condo corporation334
- AmenitiesBbqs allowed
- PetsAllowed
Heating, water and powerForced air, gas, Central air
- HeatingForced air, gas
- CoolingCentral air
Costs and taxesTaxes $7,940 a year, Condo fee $810 a month, Common elements included, parking included
- Taxes, 2026$7,940 a year
- Condo fee$810 a month
- Fee includesCommon elements included, parking included
- HSTHST included in the price
- Rental itemsHot water tank
- Under contractHot water tank-gas
Included in the saleStainless steel kitchen appliances: fridge, stove, b/i microwave, b/i dishwasher. washer, dryer, ceiling fan in living room, all electrical light fixtures, all window coverings, Freezer in basement
- IncludedStainless steel kitchen appliances: fridge, stove, b/i microwave, b/i dishwasher. washer, dryer, ceiling fan in living room, all electrical light fixtures, all window coverings
- Not includedFreezer in basement
NearbyCul de sac/dead end, golf, park, place of worship, school, public transit
- Close toCul de sac/dead end, golf, park, place of worship, school, public transit
Listing detailsW14135120, For Sale, Oct 31, 2026
- MLS® numberW14135120
- StatusFor Sale
- Listed onOct 31, 2026
- Days on market20
- UpdatedOct 31, 2026
- Possession30-59 days
- Occupied byOwner
- Listing brokerageRE/MAX ESCARPMENT REALTY INC.
About this home
4151 Stonebridge Crescent, Burlington (Rose), ON L7M 4N2
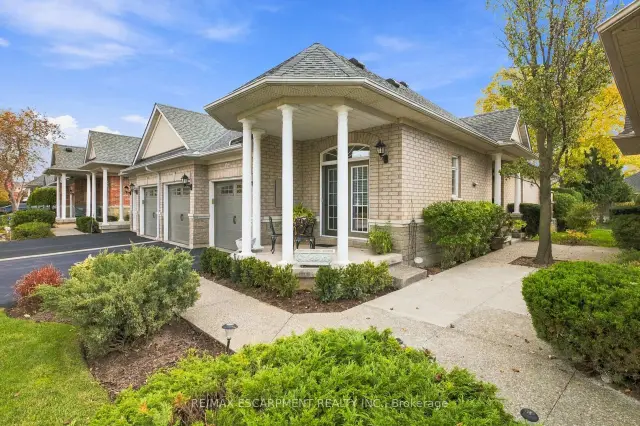
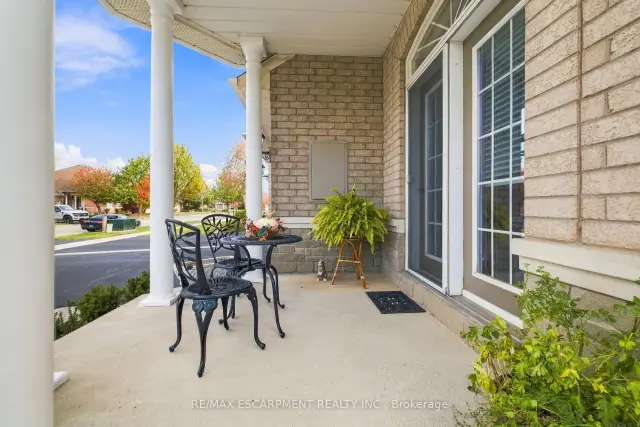
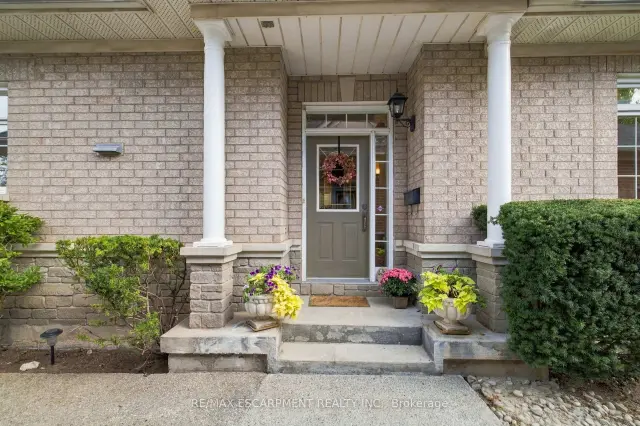
Act quickly on the tremendous opportunity to own this spacious 2300sf Bungaloft located in a Millcroft exclusive enclave known as Stonebridge Estates, where a premium lifestyle and low maintenance living intersect. Step into this immaculately cared for end unit townhome and you'll be drawn to its long list of striking features and updates. The main level boasts enhanced spaciousness with vaulted ceilings in both the living and dining areas, a gas fireplace to add a warm glow on cool evenings, beautiful hardwood flooring, and a fully updated eat-in kitchen with a complete complement of stainless steel appliances. An abundance of windows throughout keep each room bright and inviting. The main level Primary Bedroom features a large walk-in closet and fully updated 5pc ensuite with premium bath fixtures and heated flooring. Enjoy your coffee and a good book in the comfort of your cozy sunroom. The laundry room on the mail level offers great convenience, and includes entry to and from the double car garage. Outdoor relaxation and entertaining comes easy, with a large deck off of the living room, and a front porch off the eat-in kitchen. The upstairs loft adds additional living space in the comfortable den with skylight, office space, 3pc bath and a 2nd Bedroom with a walk out to a balcony deck adding to your outdoor living experience. The unfinished Basement provides great storage capacity, or bring your vision for future additional living space. This home is in a prime location, close to great shopping, dining, golf and easy highway access.
Book a viewing
Know more about 4151 Stonebridge Crescent
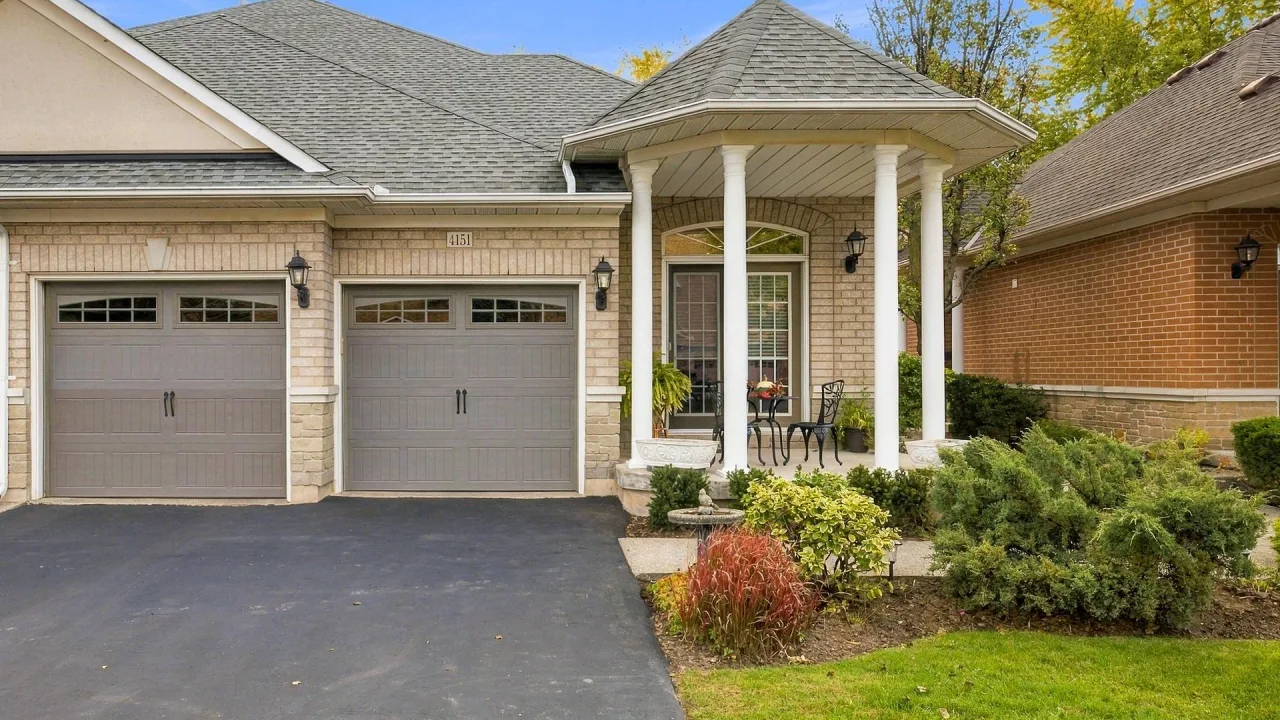
Condo building · 4151 Stonebridge Crescent
4151 Stonebridge Crescent is a condo. Right now 1 for sale is on the market here.
No similar units for sale in 4151 Stonebridge Crescent right now.
Around this home
Daily convenience, out of 100, from the distances below
Schools nearby
School rating, out of 10.
Helpful calculators

Your HOMEH agent
"Priced 2% over the Hestimate. I would see it this week."