

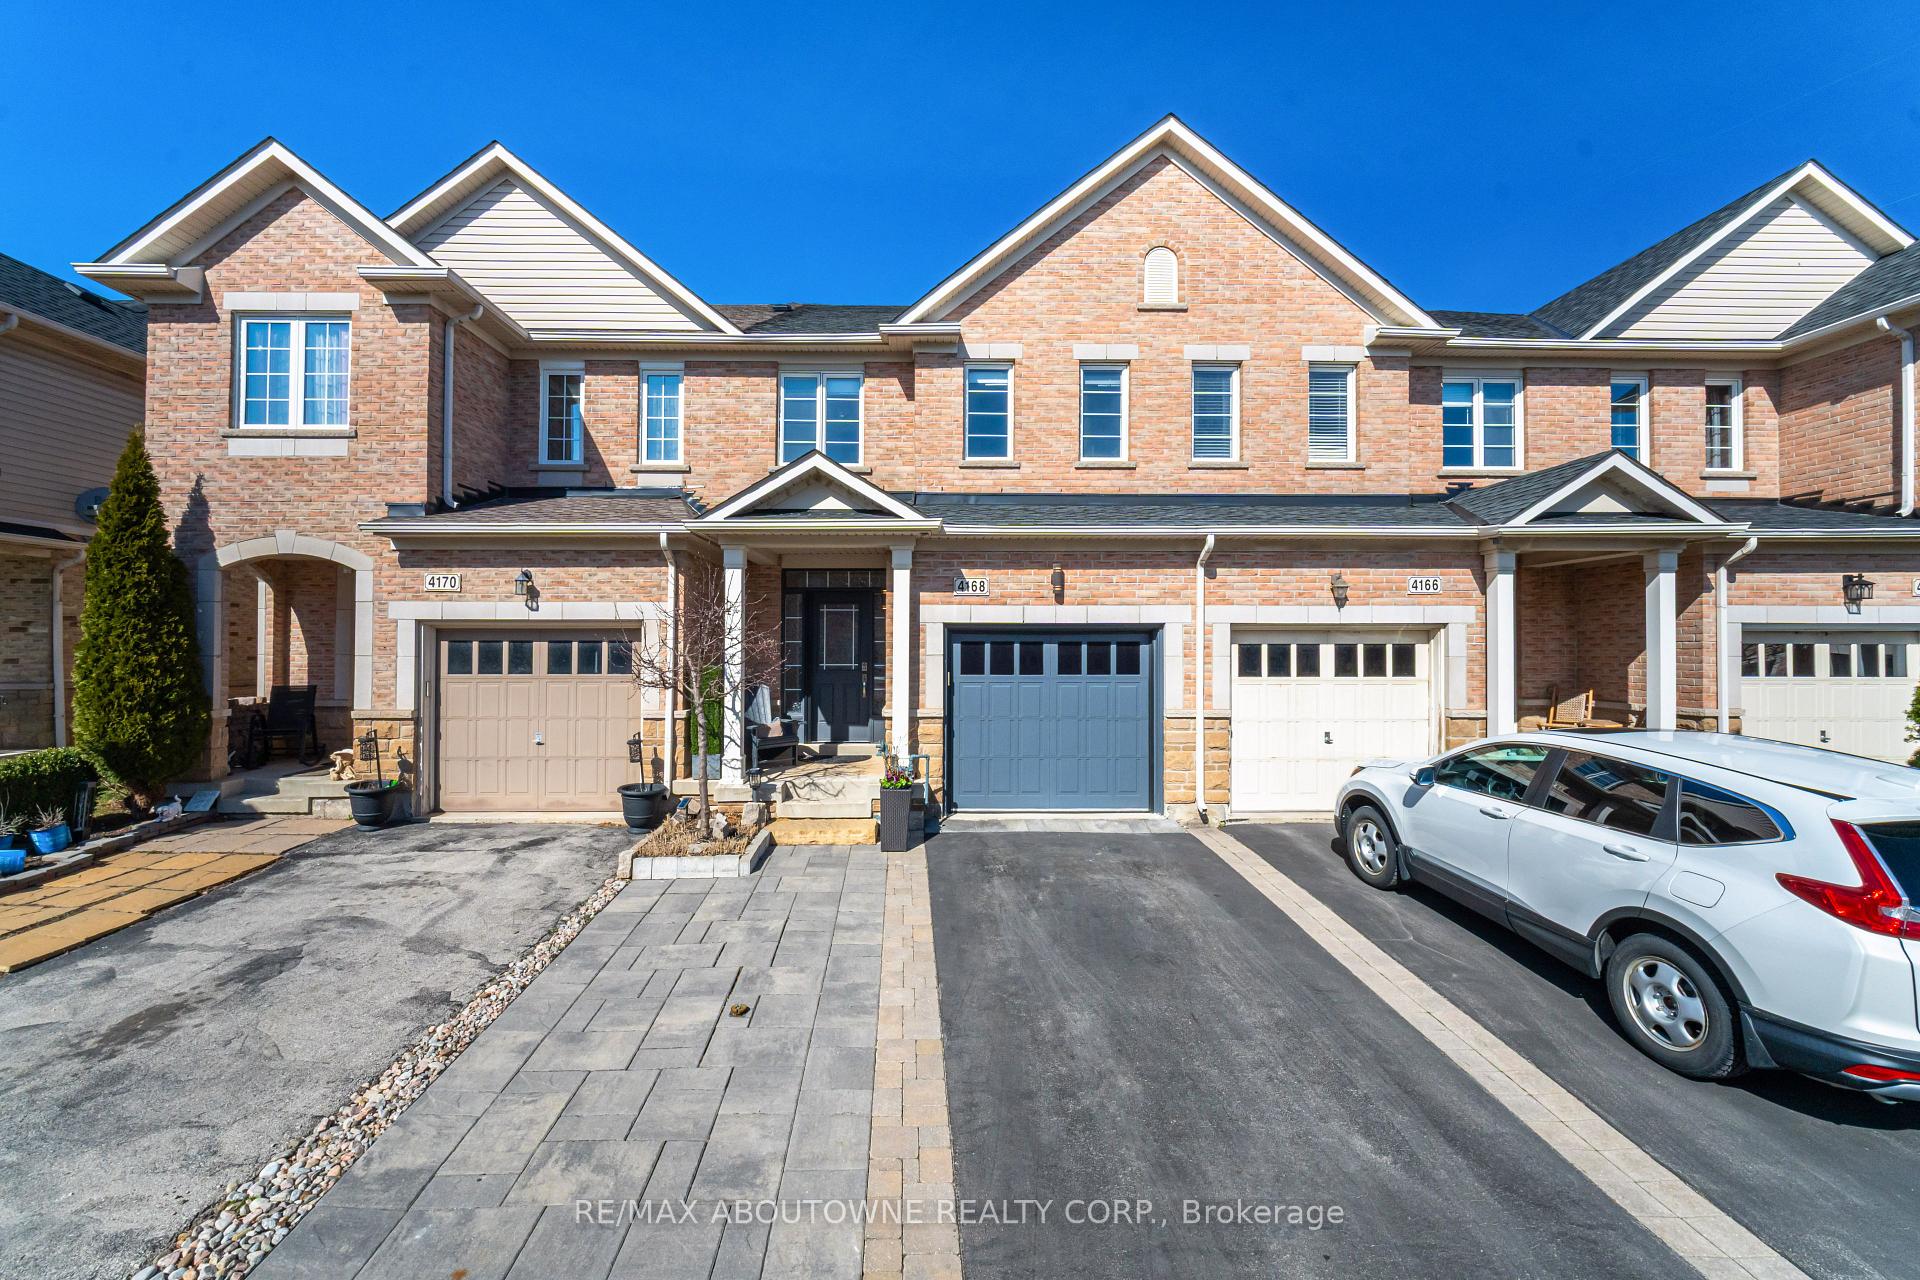
4168 Rawlins Common
4168 Rawlins Common
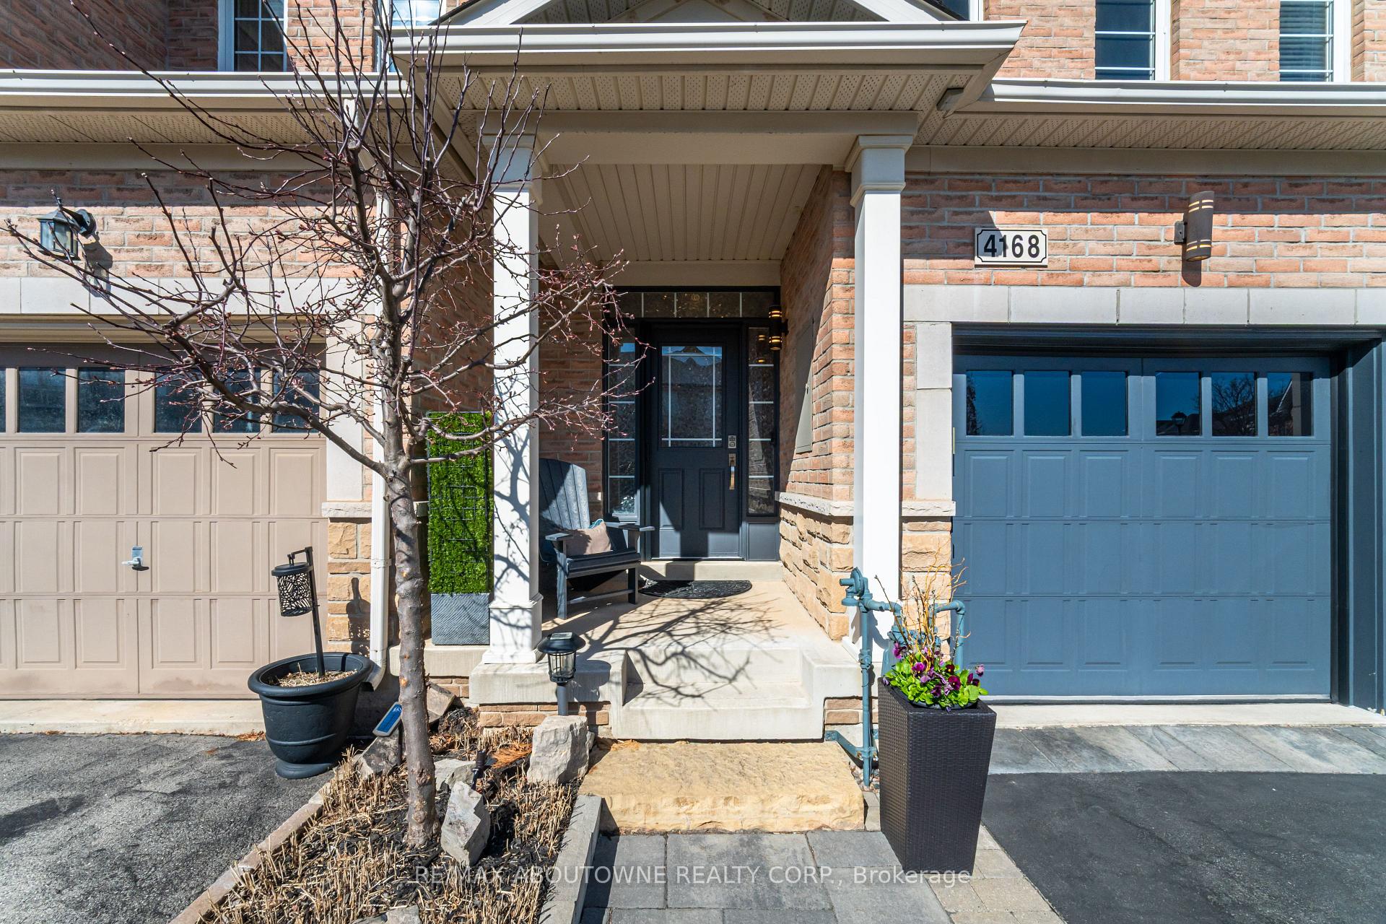
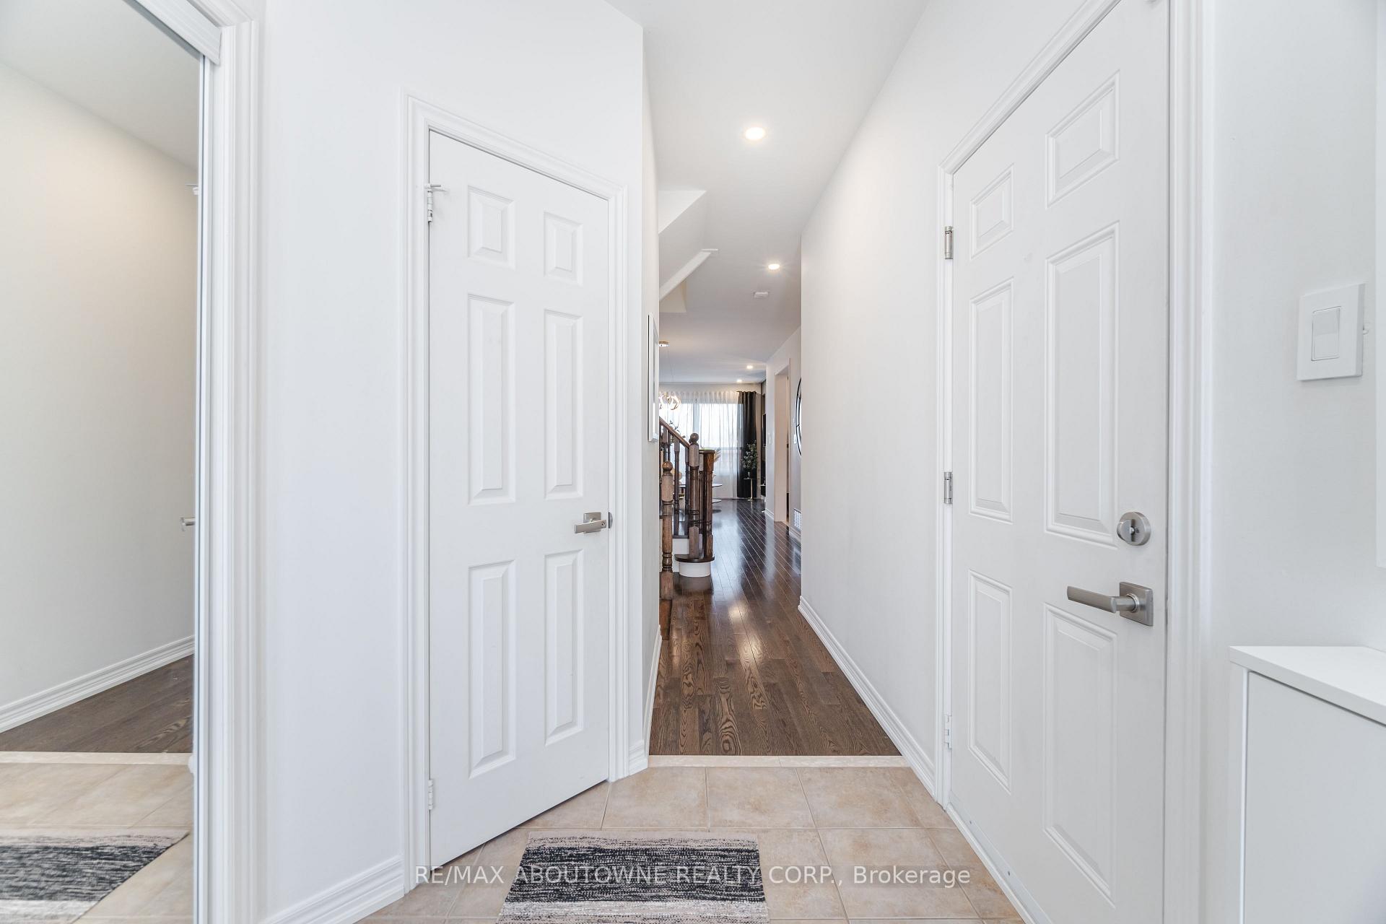
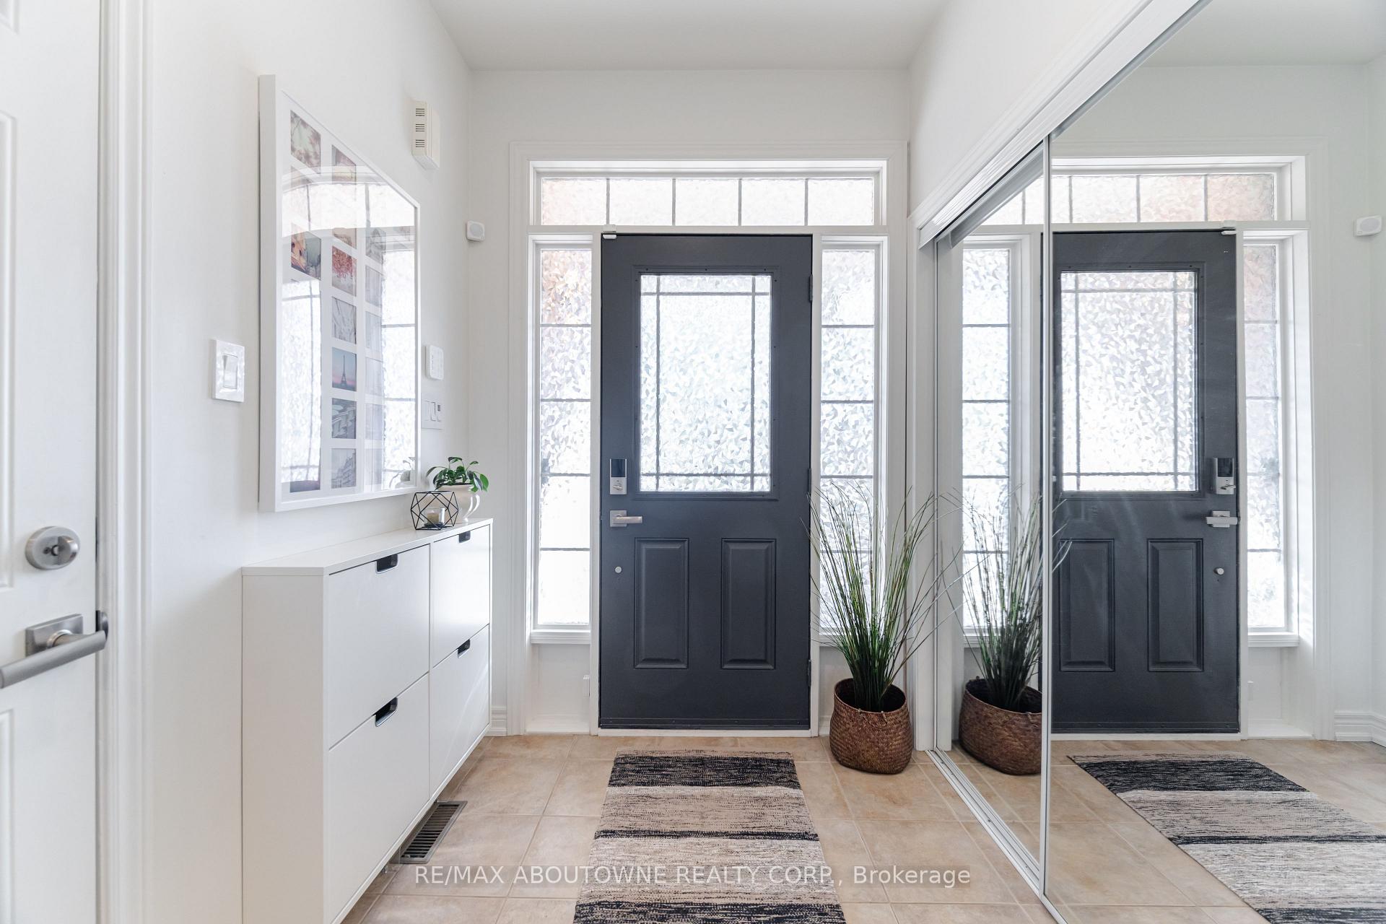
 See all 47 photos
Property history
Facts and features
- BasementFinished
- Water, sewerMunicipal
- HeatingForced air
- CoolingCentral air
- Fireplace
- Central air
The homeFreehold Townhouse, 2-storey, 1,500–2,000 sq ft
- Type: Freehold Townhouse
- Style: 2-storey
- Living space: 1,500–2,000 sq ft
- Basement: Finished, full
- View: Golf course
InsideFireplace Yes, Lower level, Water heater owned
- Fireplace: Yes
- Laundry: Lower level
- Features: Water heater owned
- Rooms above ground: 7
- Rooms in the basement: 3
- Bedrooms: 3
- Bathrooms: 4
- Kitchens: 1
Outside and lotBrick, Asphalt shingle, Poured concrete
- Exterior: Brick
- Roof: Asphalt shingle
- Foundation: Poured concrete
- Features: Patio
- Size: 19.69 × 105.15 ft
- Zoning: R
Parking1 Garage, Attached, Private double
- Spaces: 1 Garage
- Garage: Attached
- Driveway: Private double
Heating, water and powerForced air, gas, Central air, Municipal water
- Heating: Forced air, gas
- Cooling: Central air
- Water: Municipal water
- Sewer: Municipal sewer
Costs and taxesTaxes $5,041 a year, HST included in the price, Rental items None
- Taxes, 2024: $5,041 a year
- HST: HST included in the price
- Rental items: None
Included in the saleReverse osmosis system 2017,sump pump and back up 2018, shingles 2018,furnace 2018, tankless water heater 2018, heat pump (for heat and ac) 2023, steam shower bsmt 2017, remote electric fireplace, nest protect detectors, thermostat control each level,2 bar fridges,laundry folding table, living room mirrors,hall floating shelves, Alarm system, freezer
- Included: Reverse osmosis system 2017,sump pump and back up 2018, shingles 2018,furnace 2018, tankless water heater 2018, heat pump (for heat and ac) 2023, steam shower bsmt 2017, remote electric fireplace, nest protect detectors, thermostat control each level,2 bar fridges,laundry folding table, living room mirrors,hall floating shelves
- Not included: Alarm system, freezer
NearbyPublic transit, rec./commun.centre, school, golf, library
- Close to: Public transit, rec./commun.centre, school, golf, library
Listing detailsW12091246, Sold, Apr 18, 2025
- MLS® number: W12091246
- Status: Sold
- Listed on: Apr 18, 2025
- Days on market: 25
- Updated: May 13, 2025
- Possession: 2024-08-23 / 60-89 days
- Occupied by: Owner
- Listing brokerage: RE/MAX ABOUTOWNE REALTY CORP.
About this home
4168 Rawlins Common, Burlington (Rose), ON L7M 0B5
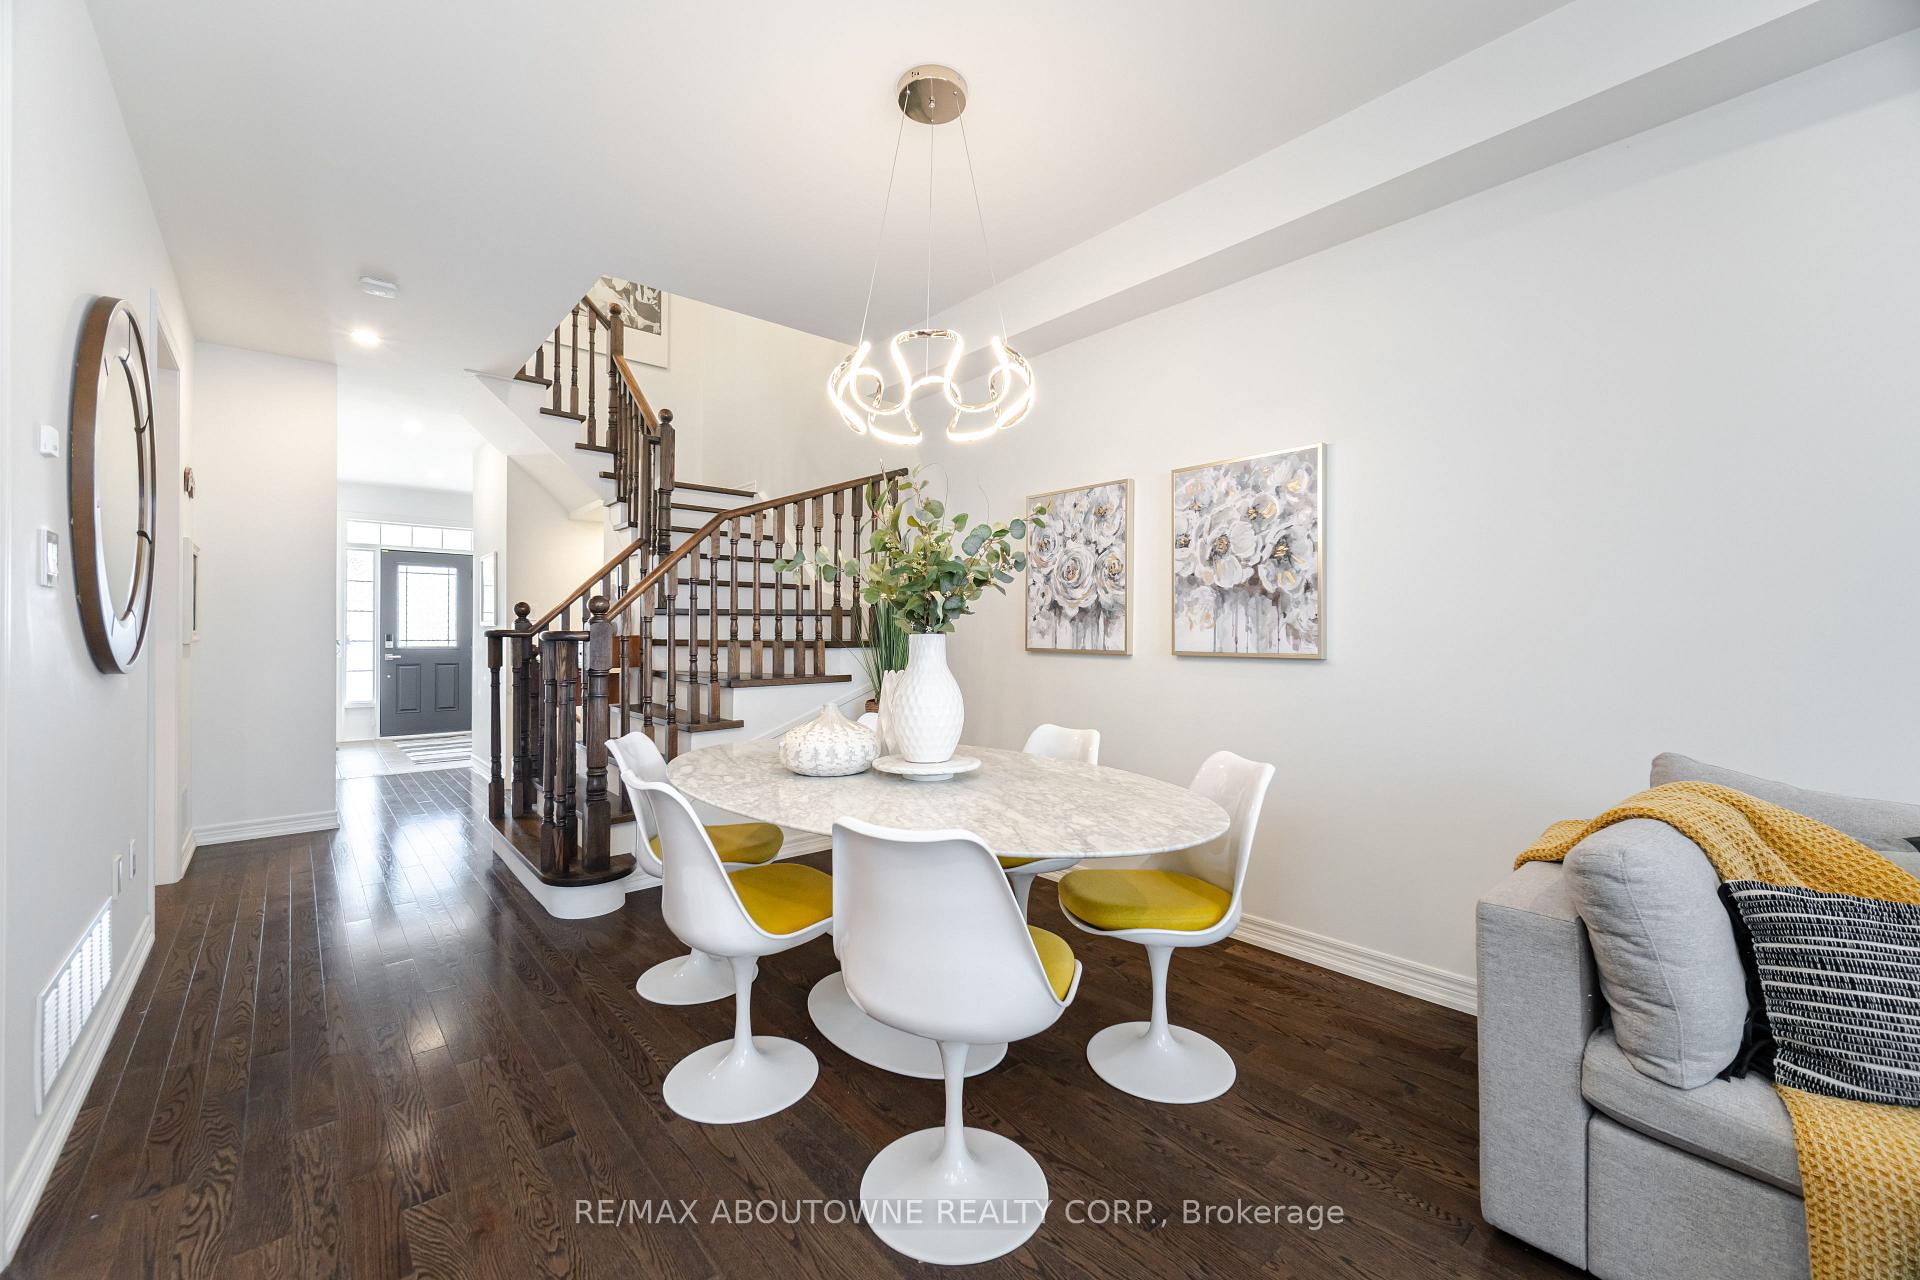
This 3-bedroom townhome in the desirable Millcroft community blends contemporary style with inviting warmth, creating a cozy yet modern atmosphere throughout. Thoughtfully designed, it offers exceptional use of space with a fully finished basement and a beautifully landscaped backyard perfect for relaxing or entertaining.Within the Millcroft school catchment area this home offers fine finishes throughout, including hardwood flooring on the main and second levels, a stunning feature wall with fireplace and symmetrical built-ins in the living room, and decorator lighting and wall colours throughout.The bright eat-in kitchen walks out to a composite deck and private, landscaped yardperfect for entertaining or relaxing outdoors.Upstairs features three spacious bedrooms plus a versatile loft office area ideal for working from home. The fully finished basement boasts vinyl flooring, potlights, a gym area, laundry room, and a custom built 3-piece bathroom with a luxurious steam shower..your very own spa retreat! Full list of Upgrades in attachments..just some to include:Reverse Osmosis System & Steam Shower (2017)Roof, Sump Pump w/ Backup, Furnace, Tankless Water Heater (2018) Heat Pump for AC and Furnace (2023)Enjoy the convenience of being steps to Haber Rec Centre, Hayden Secondary School, golf course, shops,parks, and trails. Small road fee 110.37 monthly. This is where timeless comfort meets contemporary living at its finest...don't miss this incredible opportunity!
Ask about this home
A HOMEH agent will answer your questions about this home.
Around this home
Daily convenience, out of 100, from the distances below
Schools nearby
School rating, out of 10.
Helpful calculators
Your HOMEH agent

"I would see it this week."