
4184 Vermont Crescent
Burlington (Rose)4184 Vermont Crescent
Burlington (Rose)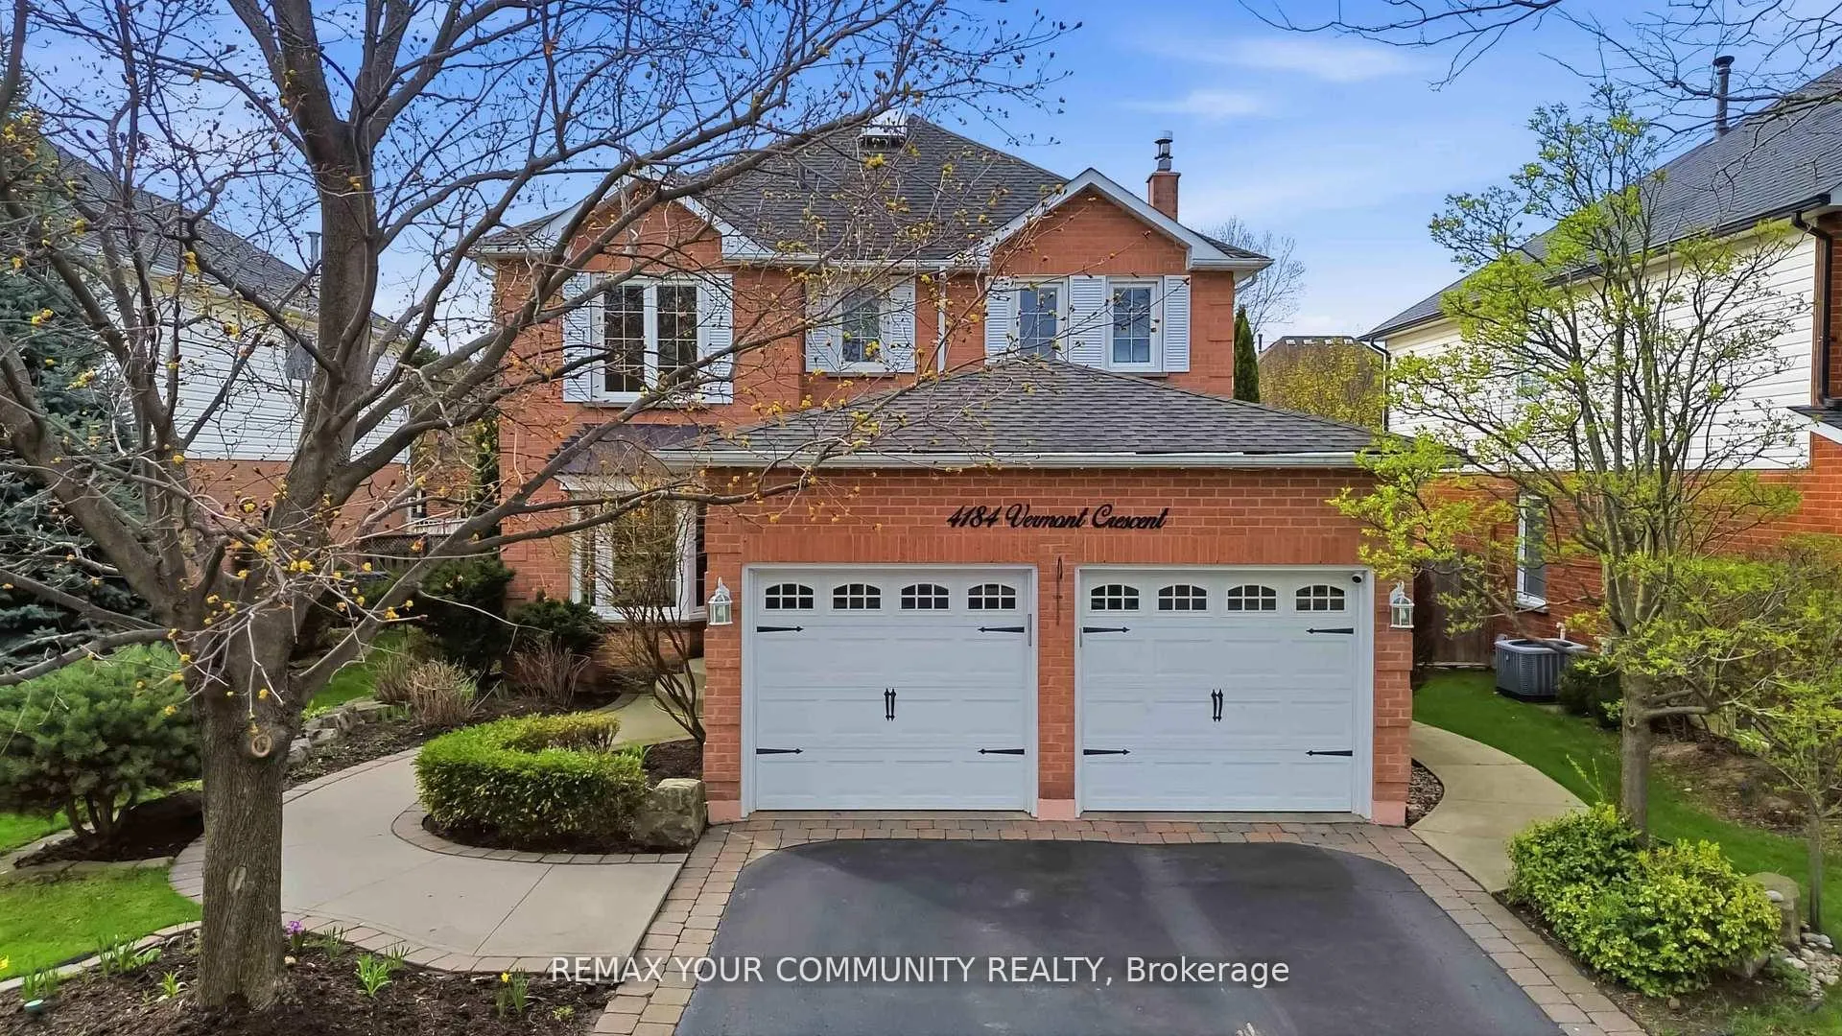
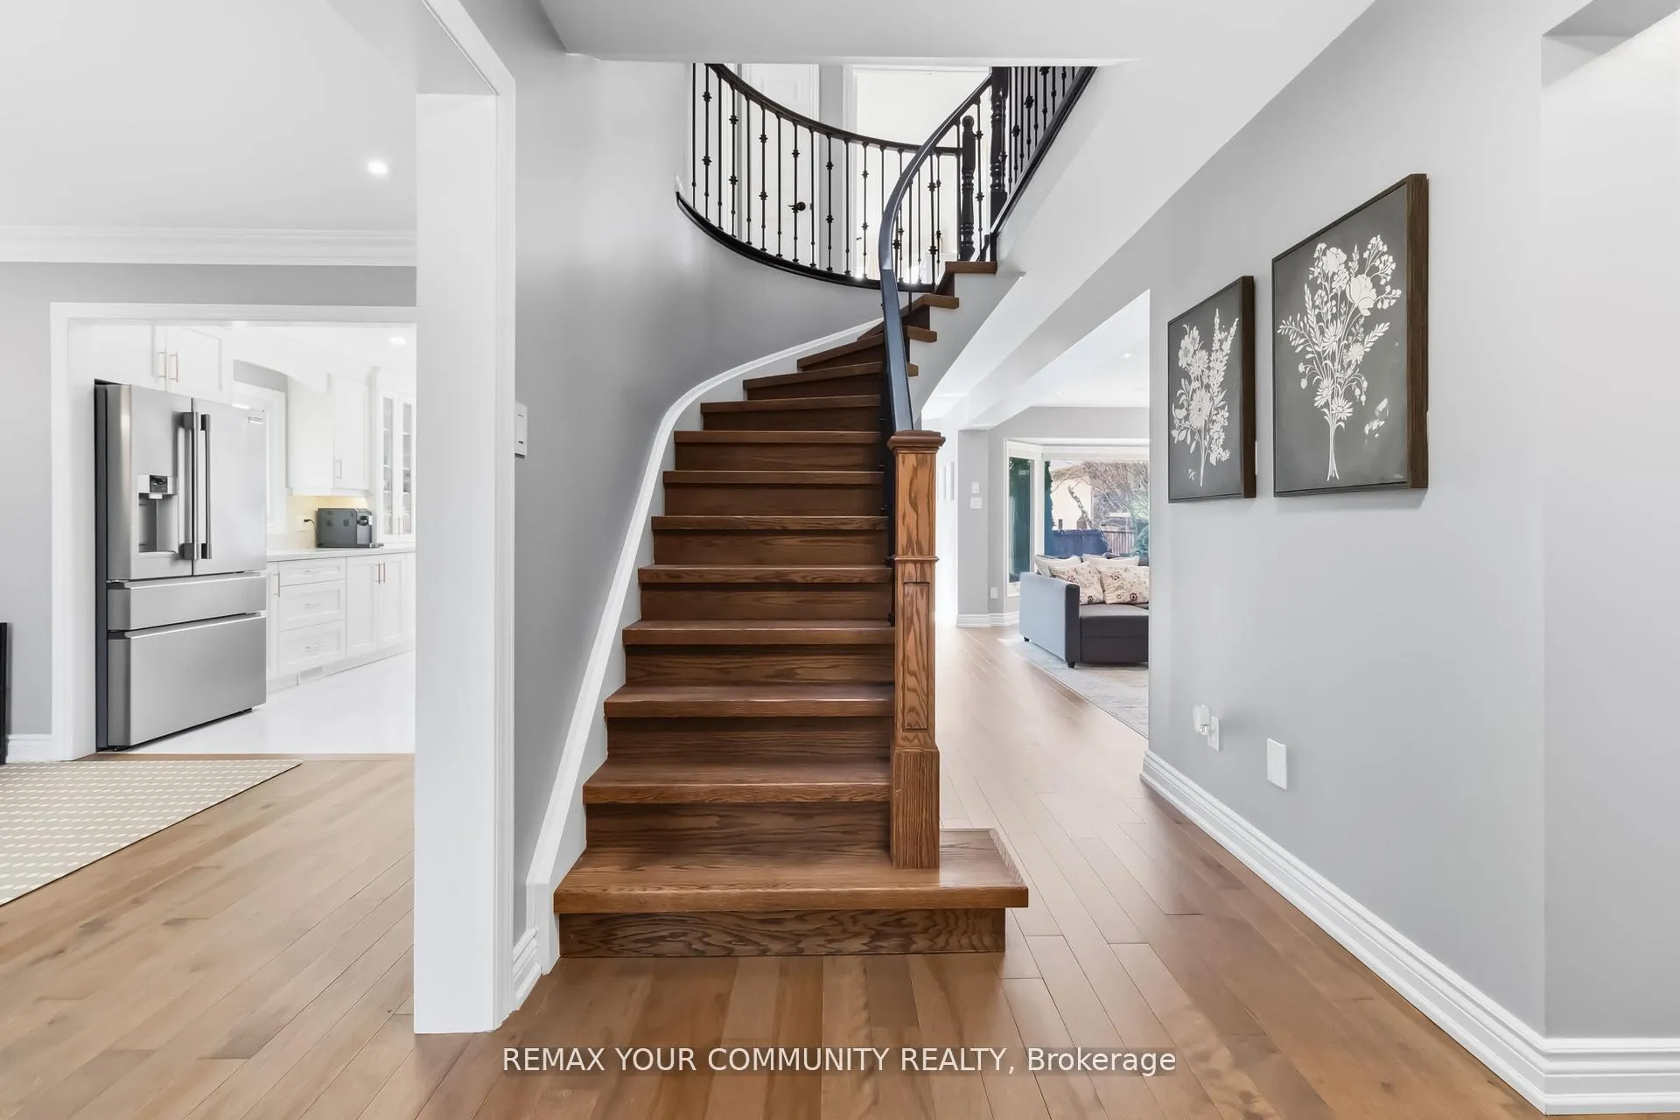 See all 50 photos
Property history

This listing has ended. It is no longer available.
Property not available for sale or for rent.
Ask about this home
A HOMEH agent will answer your questions about this home.Ask HOMEH
About this home
4184 Vermont Crescent, Burlington
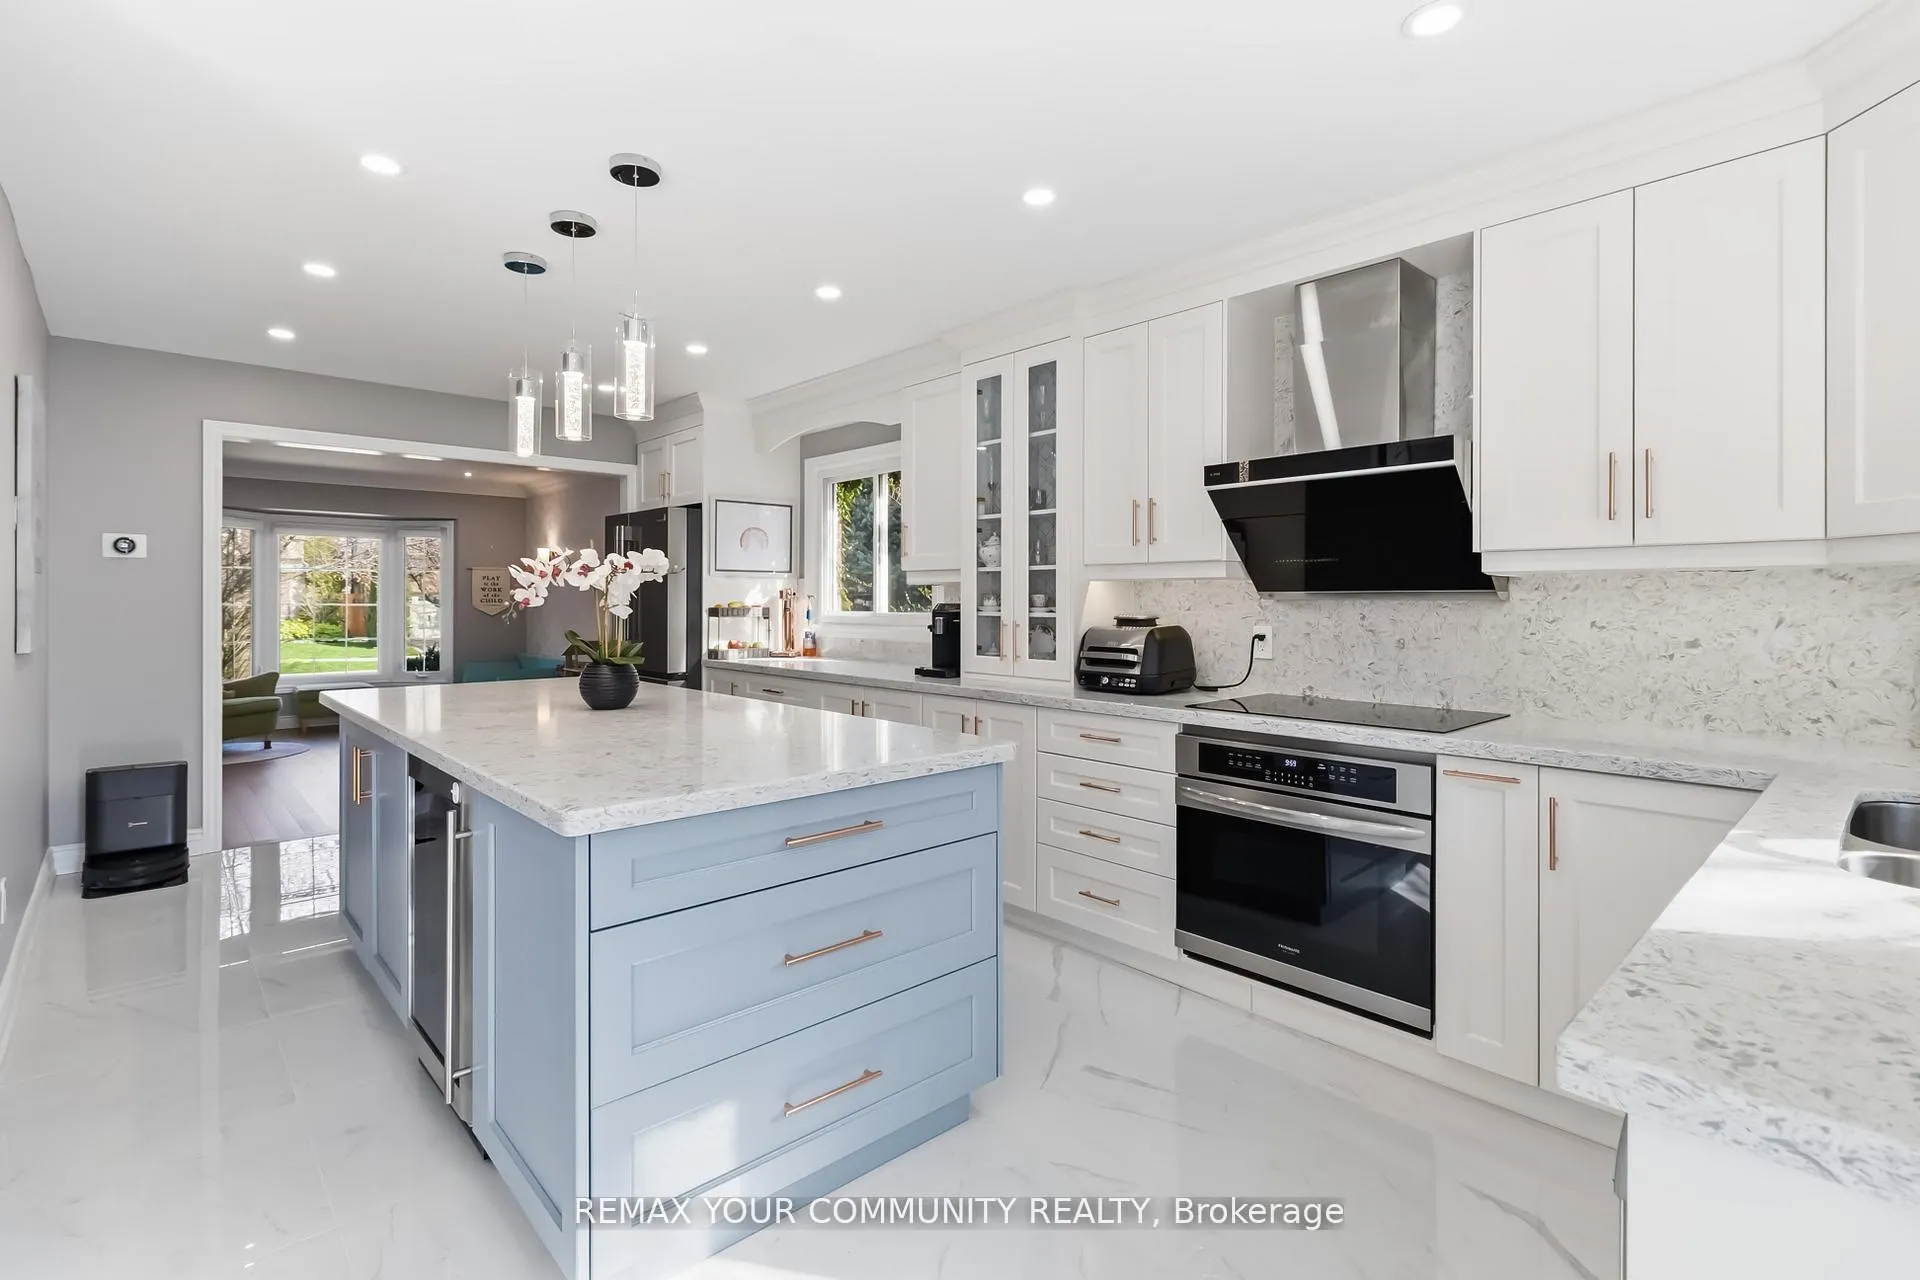
Welcome Home! Exceptional 4+2 Bedroom, 4+1 bathroom detached home located in the prestigious Millcroft Golf Community, nestled on a quiet, family-friendly street. Thoughtfully designed with an open-concept kitchen, family room, and living room-perfect for both everyday living and effortless entertaining. The upper level features 4 spacious bedrooms and 3 full bathrooms. The luxurious primary suite offers a walk-in closet and a spa-inspired ensuite with heated floors, double-sink vanities, a glass door shower, and a freestanding soaker tub. The fourth bedroom includes its own private 4-piece ensuite. The fully finished lower level boasts a spacious recreation room with wall mirrors, a den, and two versatile additional rooms, along with a 3-piece bathroom with heated floors, ideal for a home office, guest space, or extended family living. Bright and sun-filled with bay windows, skylight, and a desirable south-facing exposure. A true move-in ready home, thoughtfully maintained and carpet-free throughout with pot lights, and a modern kitchen featuring a large island, granite countertops, and backsplash. Step into your private backyard oasis complete with a saltwater in-ground pool, mature trees, and perennial gardens-perfect for relaxing or entertaining. An automatic sprinkler system keeps the grounds lush and easy to maintain. Steps to top-rated schools, parks, and the golf course. Close to shopping, restaurants, recreation centre, and major highways.
Facts & features
Ask about this home
A HOMEH agent will answer your questions about this home.
Rooms
18 rooms · 5 bathrooms
- Living room19′2″ × 10′9″206 sq.ft.
- Dining room15′6″ × 10′10″168 sq.ft.
- Kitchen20′ × 10′10″217 sq.ft.
- Breakfast11′10″ × 11′3″133 sq.ft.
- Family room19′2″ × 10′9″206 sq.ft.
- Powder room—
- Laundry10′6″ × 6′4″66 sq.ft.
- Primary bedroom20′7″ × 13′268 sq.ft.
- Bathroom14′11″ × 10′10″161 sq.ft.
- Bedroom 210′5″ × 9′1″94 sq.ft.
- Bedroom 311′10″ × 10′119 sq.ft.
- Bedroom 412′10″ × 10′5″133 sq.ft.
- Recreation14′8″ × 11′161 sq.ft.
- Bedroom10′5″ × 10′105 sq.ft.
- Bedroom12′2″ × 10′123 sq.ft.
- Den16′2″ × 9′11″160 sq.ft.
- Bathroom10′ × 4′11″49 sq.ft.
- Utility room11′ × 11′122 sq.ft.
Around this home
Listing details
Helpful tools
Your HOMEH agent
"I would see it this week."
Ask HOMEH about this home
Price, neighbourhood, monthly cost. Ask anything.
HOMEH Intelligent Agent is an AI, not a licensed representative. Check anything important with your agent.