

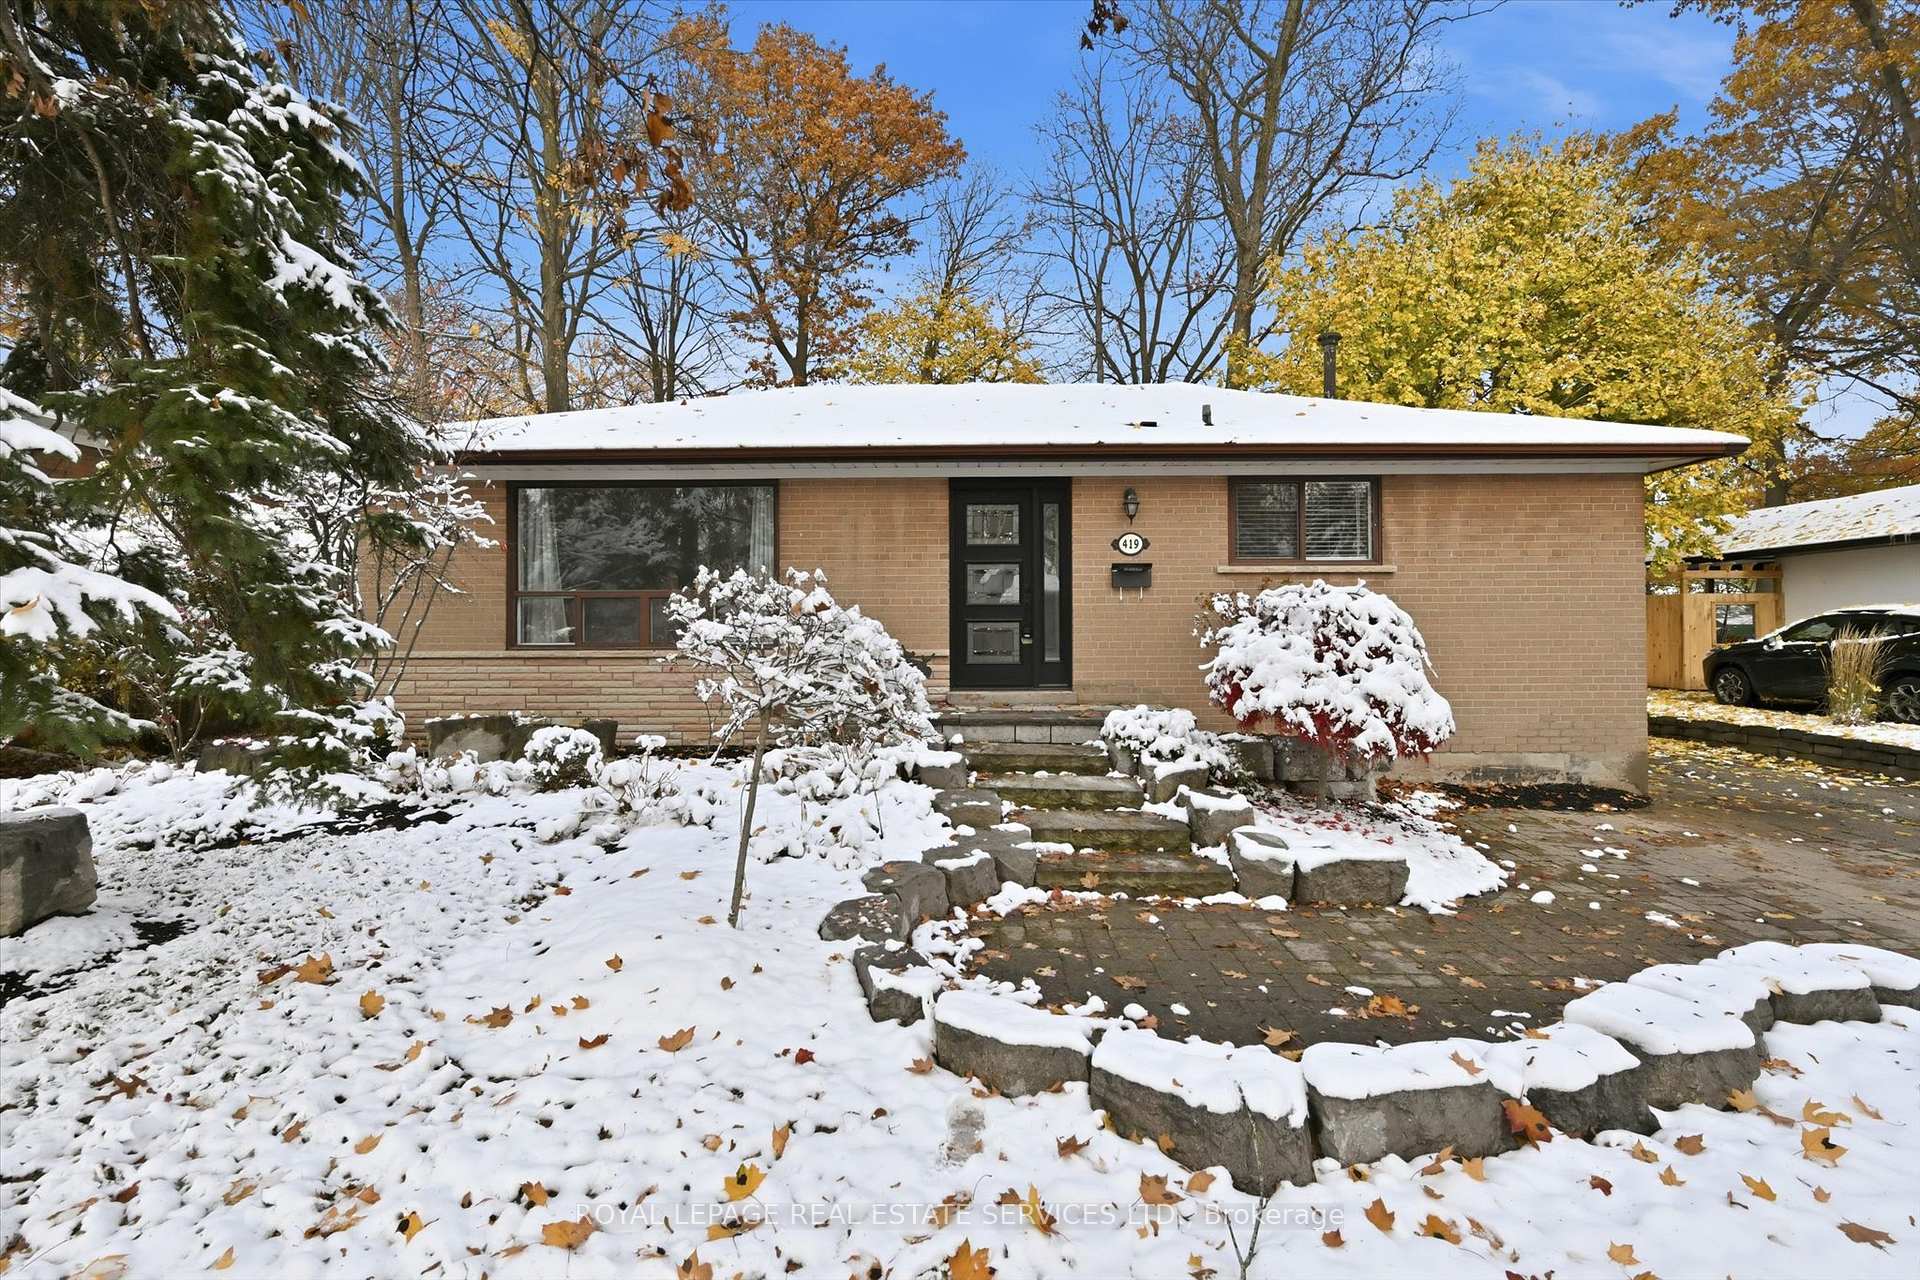
Main Level, 419 Hampton Heath Road
Main Level, 419 Hampton Heath Road
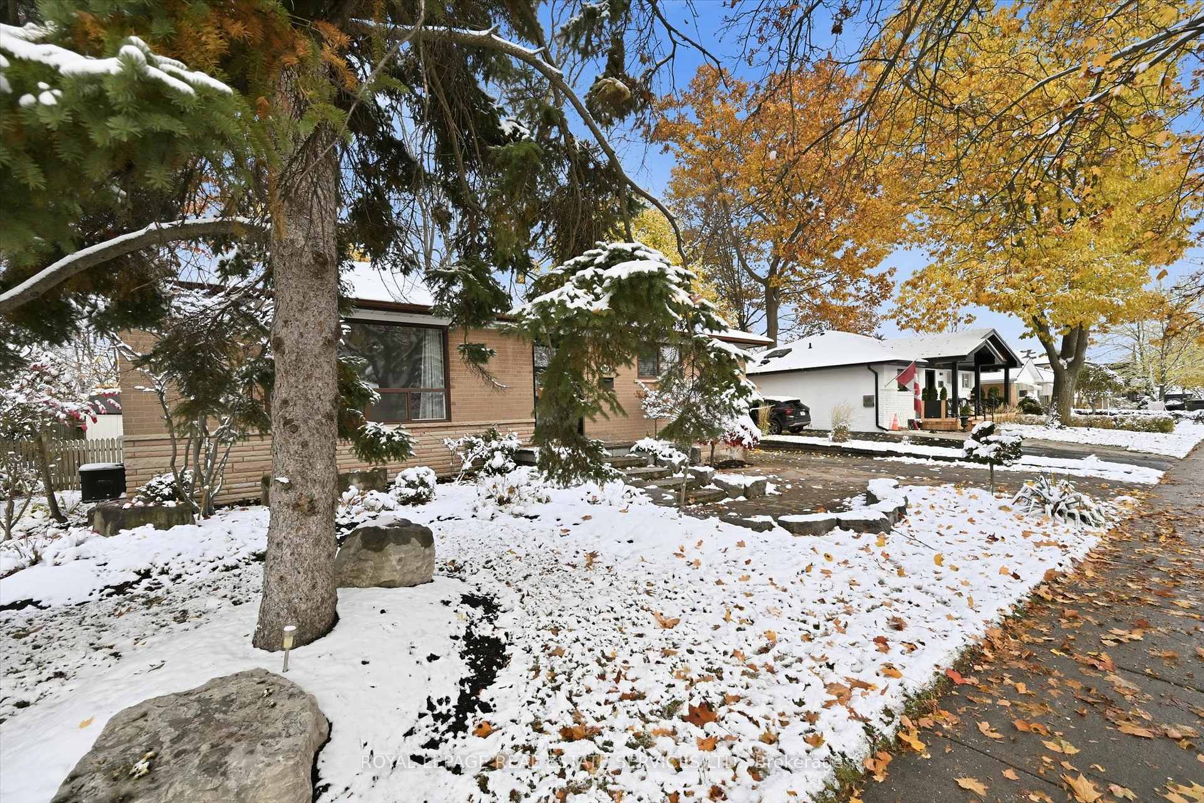
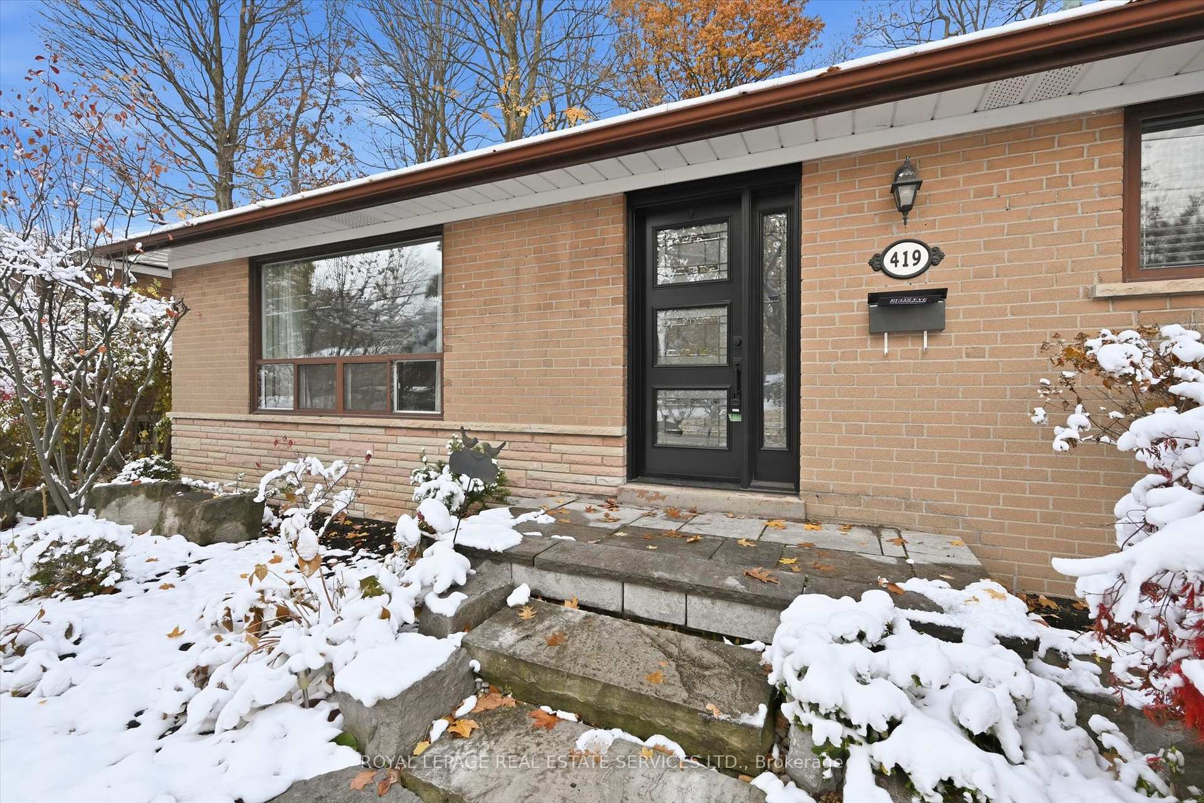
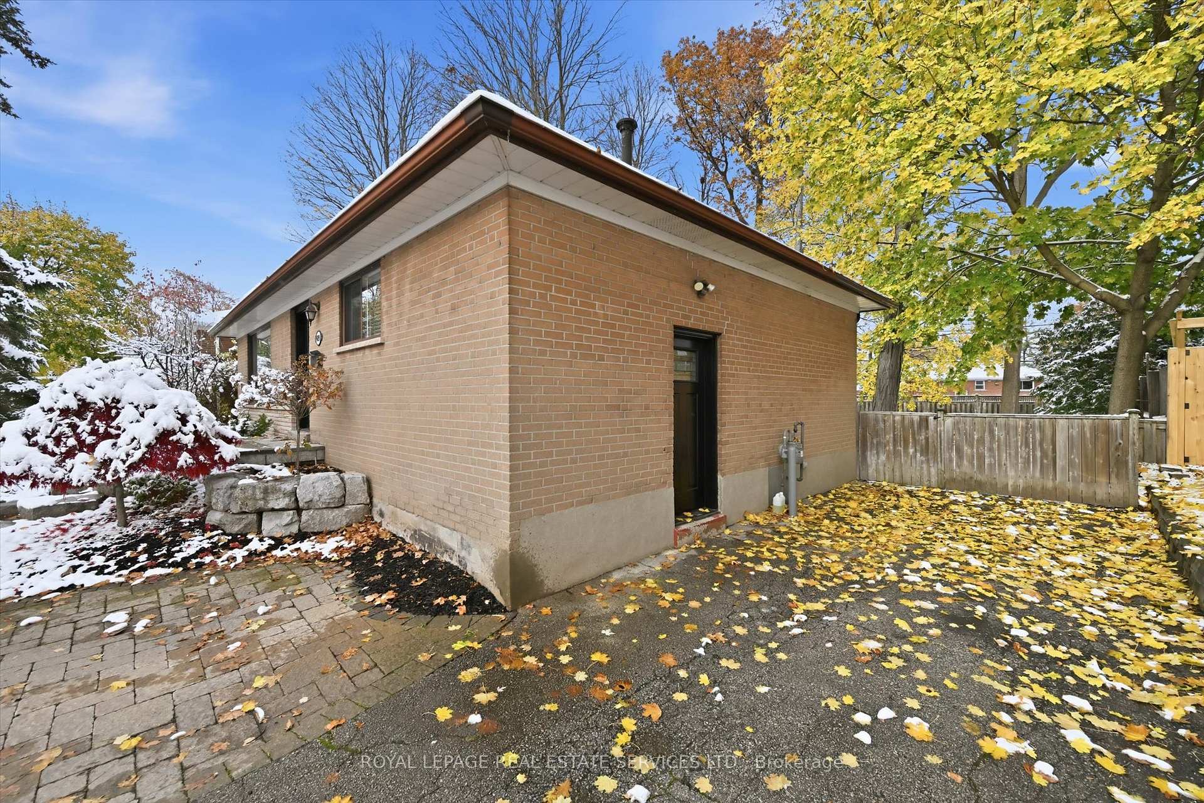
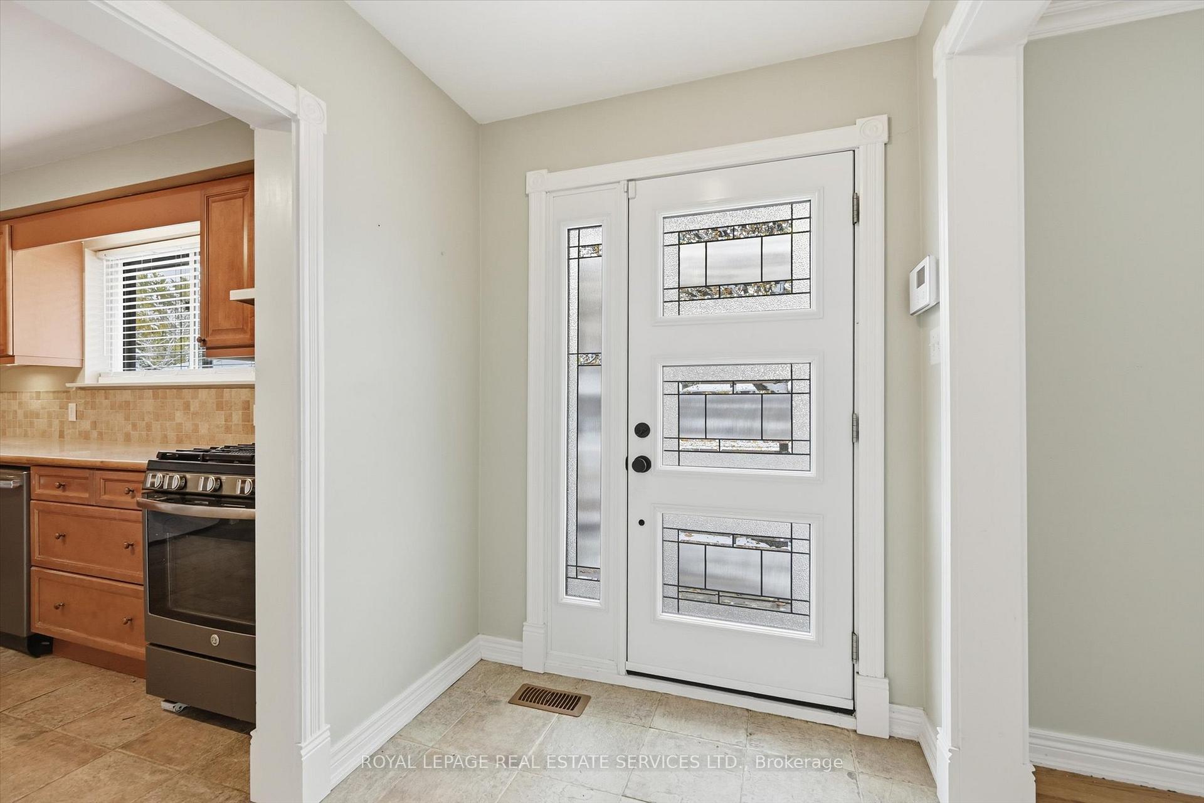 See all 42 photos
Property history
Facts and features
- BasementNone
- Lot size62 × 120 ft
- Lease term12 months
- FurnishedUnfurnished
- Hardwood floors
- Central air
The homeDetached, Bungalow, Age 51–99 years
- Type: Detached
- Style: Bungalow
- Age: 51–99 years
- Living space: 700–1,100 sq ft
- Basement: None
- Special designation: Accessibility
InsideHardwood, Tile, In-suite laundry, main level, Carpet free, primary bedroom - main floor
- Flooring: Hardwood, Tile
- Laundry: In-suite laundry, main level
- Features: Carpet free, primary bedroom - main floor
- Rooms above ground: 6
- Bedrooms: 3
- Bathrooms: 1
- Kitchens: 1
Outside and lotBrick, Asphalt shingle, Poured concrete
- Exterior: Brick
- Roof: Asphalt shingle
- Foundation: Poured concrete
- Features: Deck, porch
- Size: 62 × 120 ft
Parking2 Parking, Private
- Spaces: 2 Parking
- Driveway: Private
Heating, water and powerForced air, gas, Central air, Municipal water
- Heating: Forced air, gas
- Cooling: Central air
- Water: Municipal water
- Sewer: Municipal sewer
- Natural gas: Available
- Hydro: Available
- Cable: Available
- Telephone: Available
Rent and termsRent $2,700 a month, Main, Unfurnished
- Rent: $2,700 a month
- Space for rent: Main
- Furnished: Unfurnished
- Lease: 12 months
- Paid: Monthly
- Rent includes: Building maintenance, parking
- Deposit: Required
- Credit check: Required
- Employment letter: Required
- Rental application: Required
- References: Required
IncludedAll light fixtures and window coverings, ge stainless steel refrigerator, ge built-in stainless steel dishwasher, ge stainless steel gas stove, built-in exhaust fan, whirlpool stacked washer and dryer, bathroom mirror.
- Included: All light fixtures and window coverings, ge stainless steel refrigerator, ge built-in stainless steel dishwasher, ge stainless steel gas stove, built-in exhaust fan, whirlpool stacked washer and dryer, bathroom mirror.
Listing detailsW12537882, Rented, Nov 12, 2025
- MLS® number: W12537882
- Status: Rented
- Listed on: Nov 12, 2025
- Days on market: 21
- Updated: Dec 3, 2025
- Possession: Immediate
- Occupied by: Vacant
- Listing brokerage: ROYAL LEPAGE REAL ESTATE SERVICES LTD.
About this home
Main Level, 419 Hampton Heath Road, Burlington (Appleby), ON L7L 4R3
UNIQUE RENTAL OPPORTUNITY IN ELIZABETH GARDENS! HIGHLY DESIRABLE, FAMILY-FRIENDLY NEIGHBOURHOOD ON THE OAKVILLE BORDER! Discover this exceptional main level lease in a well-maintained all-brick bungalow perfectly situated in Burlington's sought-after Elizabeth Gardens community. Offering two driveway parking spaces, this home combines comfort, functionality, and style in a convenient, family-oriented setting. The thoughtfully designed layout features hardwood flooring, and an open concept living/dining area with crown moldings and a large picture window that fills the space with natural light. The spacious eat-in kitchen boasts premium stainless steel appliances, abundant cabinetry, stylish backsplash, and a convenient in-suite laundry area. Three bright bedrooms - all overlooking the private backyard - provide ample space for family or guests, with one offering walkout access to the deck. The updated four-piece bathroom exudes spa-like tranquility, highlighted by a skylight that enhances its airy, modern appeal. Step outside to a shared backyard featuring an expansive deck with cabana, privacy screen, mature trees, and two garden sheds offering extra storage. Please note that the main level tenant will be responsible for 70% of all utility costs. This unbeatable location is steps from top-rated schools, the lake, and several parks including the brand new Burloak Waterfront Park. Enjoy close proximity to the new Skyway Community Centre, Burlington Centennial Pool, plus countless shops, dining options, and everyday amenities. Commuters will appreciate the easy access to public transit, Appleby GO Station, and major highways. Pet friendly. Don't miss this rare rental opportunity offering immediate possession! (some images contain virtual staging)
Ask about this home
A HOMEH agent will answer your questions about this home.
Around this home
Daily convenience, out of 100, from the distances below
Schools nearby
School rating, out of 10.
Helpful calculators
Your HOMEH agent

"I would see it this week."