

5253 Bromley Road
5253 Bromley Road
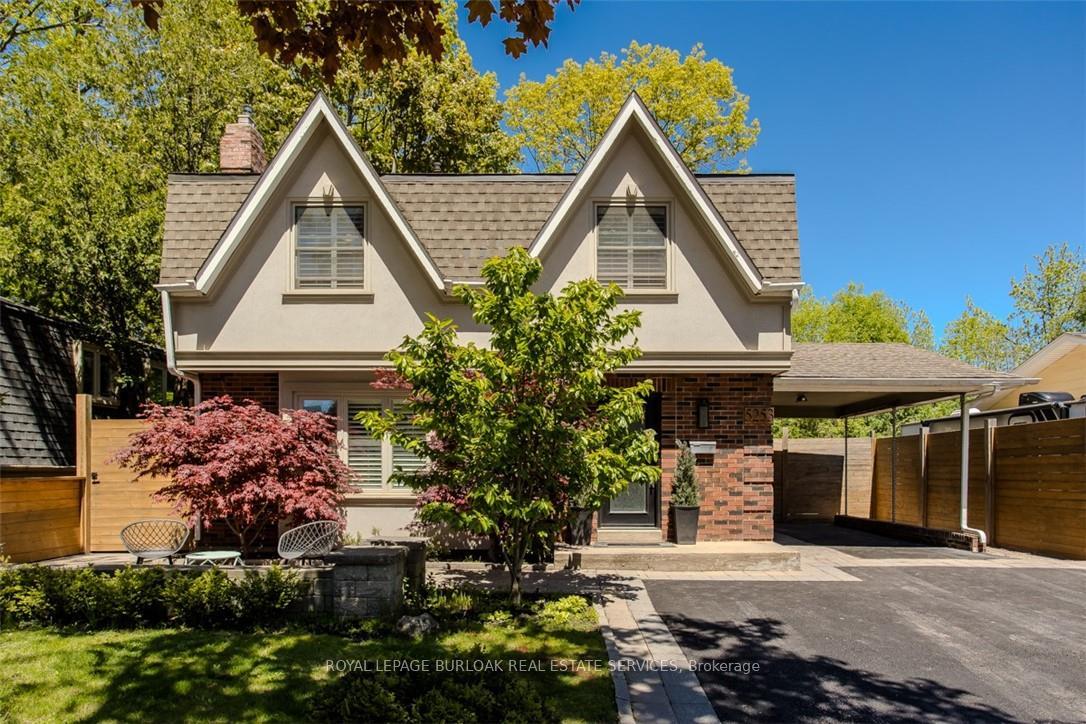 See all 48 photos
Property history
Facts and features
- BasementFinished
- Age of home51–99 years
- Water, sewerMunicipal
- Lot shapeRectangular
- Hardwood floors
- Fireplace
- Central air
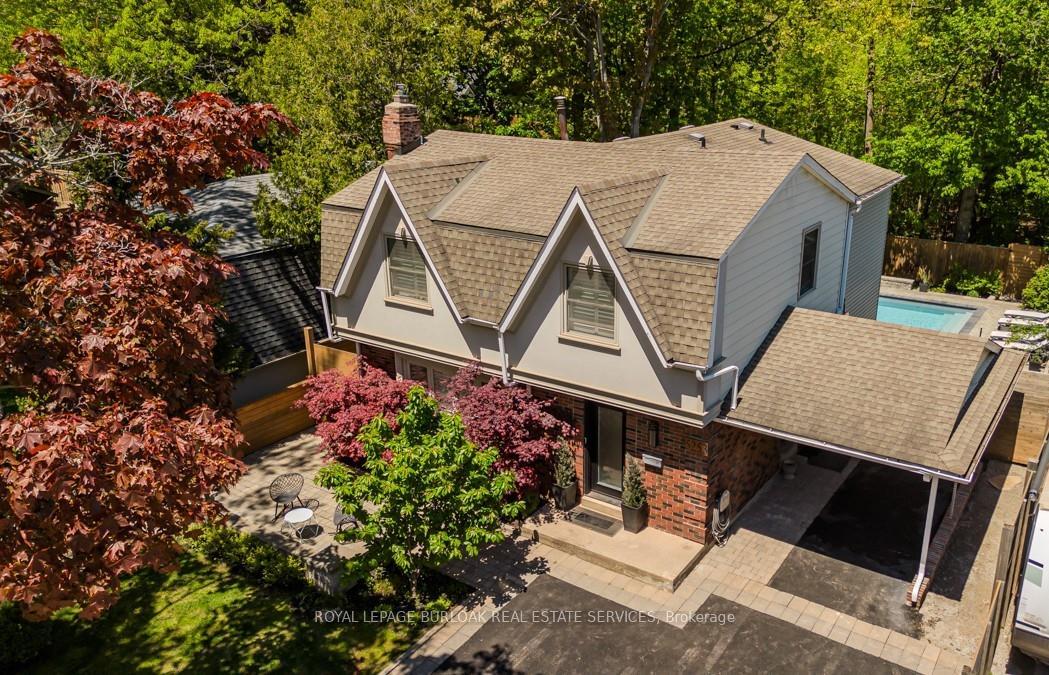
- Inground pool
The homeDetached, 2-storey, Age 51–99 years
- Type: Detached
- Style: 2-storey
- Age: 51–99 years
- Living space: 2,000–2,500 sq ft
- Basement: Finished
- View: Pool, trees/woods
InsideFireplace Yes, electric, natural gas, Tile, Hardwood, Lower level
- Fireplace: Yes, electric, natural gas
- Flooring: Tile, Hardwood
- Laundry: Lower level
- Features: Carpet free
- Rooms above ground: 9
- Bedrooms: 4 + 1 in the basement
- Bathrooms: 3
- Kitchens: 1
Outside and lotBrick, stucco (plaster), Shingles, Concrete, concrete block
- Exterior: Brick, stucco (plaster)
- Roof: Shingles
- Foundation: Concrete, concrete block
- Pool: Outdoor, inground, salt
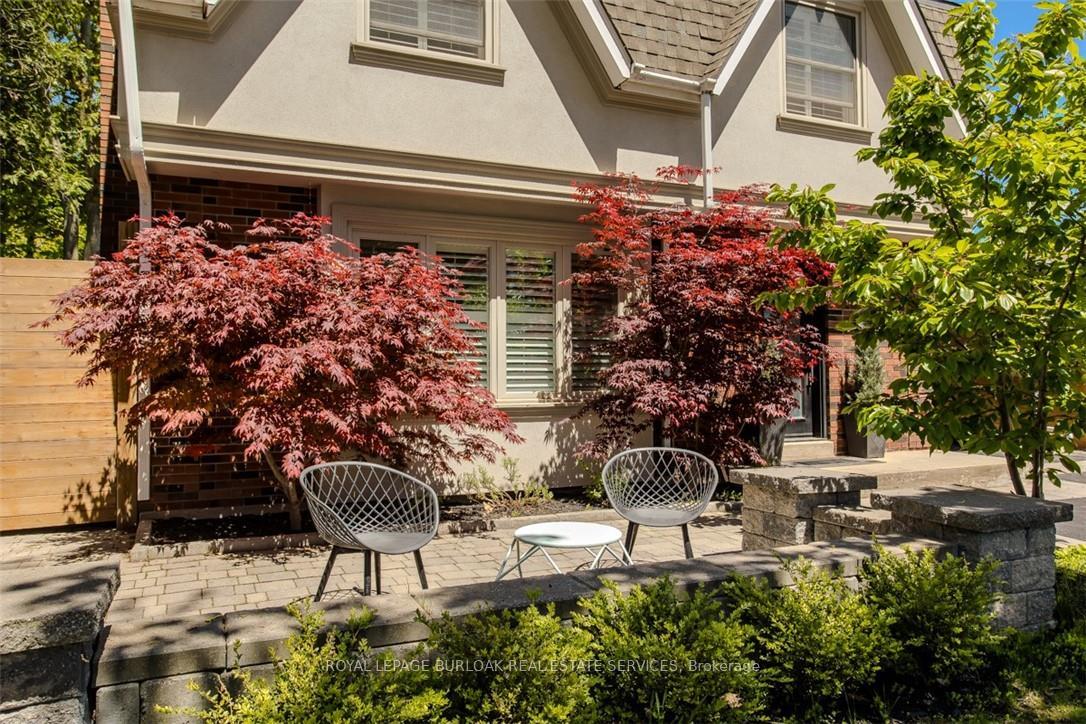
- Features: Landscaped, privacy, patio
- Other structures: Shed
- Size: 50 × 100.25 ft
- Shape: Rectangular
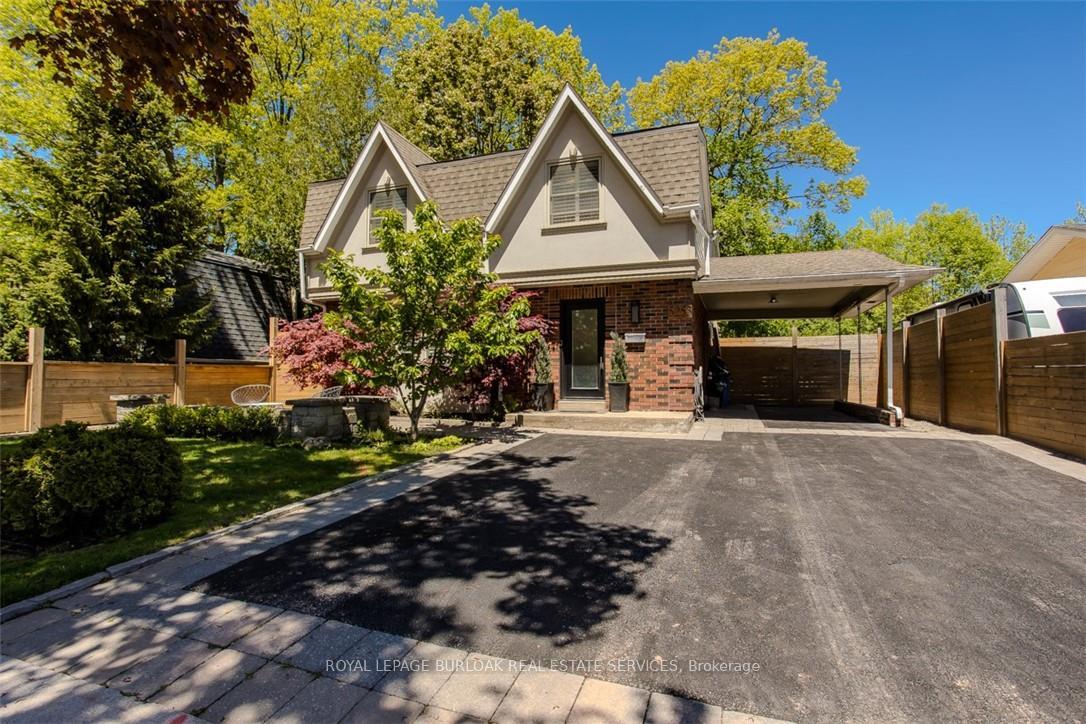
Parking1 Garage, Carport, Covered, private double
- Spaces: 1 Garage
- Garage: Carport
- Driveway: Covered, private double
Heating, water and powerForced air, gas, Central air, Municipal water
- Heating: Forced air, gas
- Cooling: Central air
- Water: Municipal water
- Sewer: Municipal sewer
Costs and taxesTaxes $6,053 a year, HST included in the price, Hot water tank
- Taxes, 2024: $6,053 a year
- HST: HST included in the price
- Rental items: Hot water tank
Included in the saleExisting appliances, 2 s/s fridges, gas stove, d/w, hood range, gas dryer, washer, all pool equipment, all electric light fixtures, window coverings, all bathroom mirrors., All existing mirrors except bathroom mirrors, floating shelves (5 in total) in two bedrooms upstairs. tv and tv brackets.
- Included: Existing appliances, 2 s/s fridges, gas stove, d/w, hood range, gas dryer, washer, all pool equipment, all electric light fixtures, window coverings, all bathroom mirrors.
- Not included: All existing mirrors except bathroom mirrors, floating shelves (5 in total) in two bedrooms upstairs. tv and tv brackets.
NearbyClear view, fenced yard, lake/pond, park, rec./commun.centre, school
- Close to: Clear view, fenced yard, lake/pond, park, rec./commun.centre, school
Listing detailsW12409736, Sold, Sep 17, 2025
- MLS® number: W12409736
- Status: Sold
- Listed on: Sep 17, 2025
- Days on market: 86
- Updated: Dec 12, 2025
- Possession: Flexible
- Occupied by: Owner
- Listing brokerage: ROYAL LEPAGE BURLOAK REAL ESTATE SERVICES
About this home
5253 Bromley Road, Burlington (Appleby), ON L7L 3G1
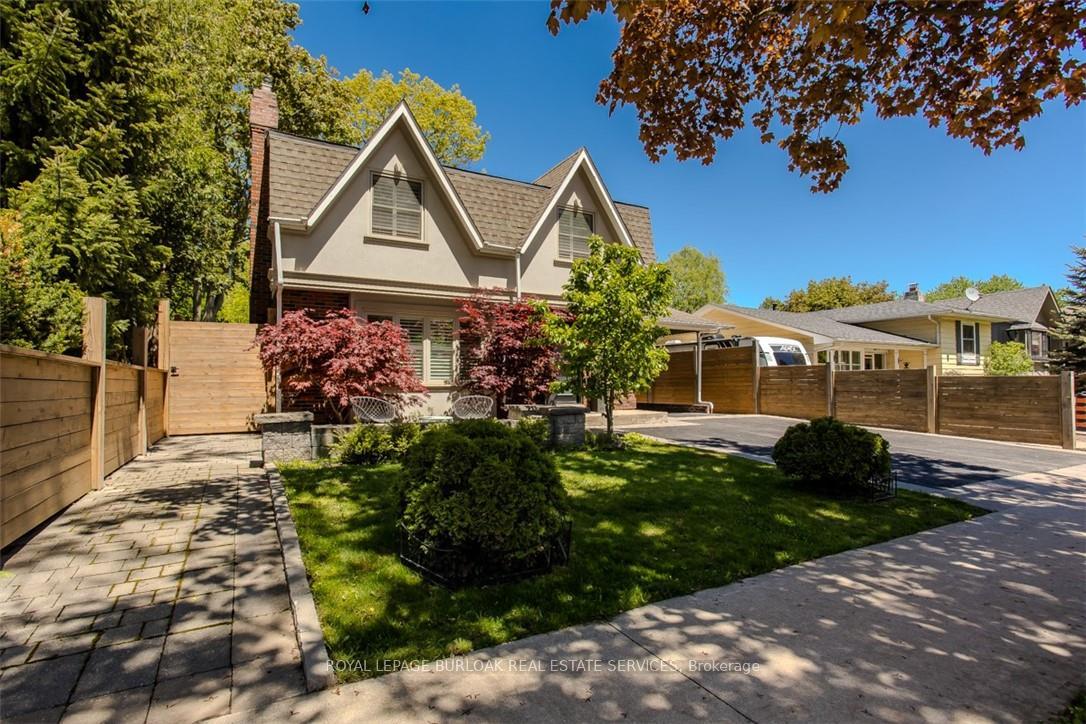
Welcome to your forever home, tucked away on a quiet family-friendly street, and backing on toa private wooded area, in one of Burlington's most desirable communities, Elizabeth Gardens. Just a short stroll to the lake, schools, parks, and the brand-new community centre, this beautifully updated home offers the perfect blend of lifestyle, location, and charm. From the moment you arrive, the pride of ownership is undeniable. The curb appeal is picture-perfect perennial gardens, mature trees, a stone terrace and newly paved extra-wide driveway with interlock border offering parking for up to 5 cars. Inside, you're greeted with a sun-filled, spacious home enhanced by hardwood floors, large windows and California shutters throughout. Open-concept living room with electric fireplace, and separate dining room complete with bay window for cozy nights and special occasions. Updated kitchen features soft-close cabinetry, quartz countertops, porcelain backsplash, stainless steel appliances, pantry, and island with breakfast bar. Step outside and escape to a true backyard Oasis, your own private retreat! The fully fenced backyard is lined with mature trees and boasts an interlock patio, gas BBQ hookup,and a heated saltwater pool with custom large steps and with an Aqua-link system to control lighting and heat temperature right from your phone. Upstairs, you will find 4 generous size bedrooms, the primary bedroom offering a walk-in closet, bay window and private 3pc ensuite with Corian countertops. Three additional bedrooms with deep closets, and a stylish 4pc main bath. The fully finished lower level adds even more function providing plenty of additional space with a large family room featuring a gas fireplace, an additional large bedroom with a walk-in closet, 2pc bath, separate laundry area and ample storage space. This warm, welcoming, move-in ready
Ask about this home
A HOMEH agent will answer your questions about this home.
Around this home
Daily convenience, out of 100, from the distances below
Schools nearby
School rating, out of 10.
Helpful calculators
Your HOMEH agent

"I would see it this week."