
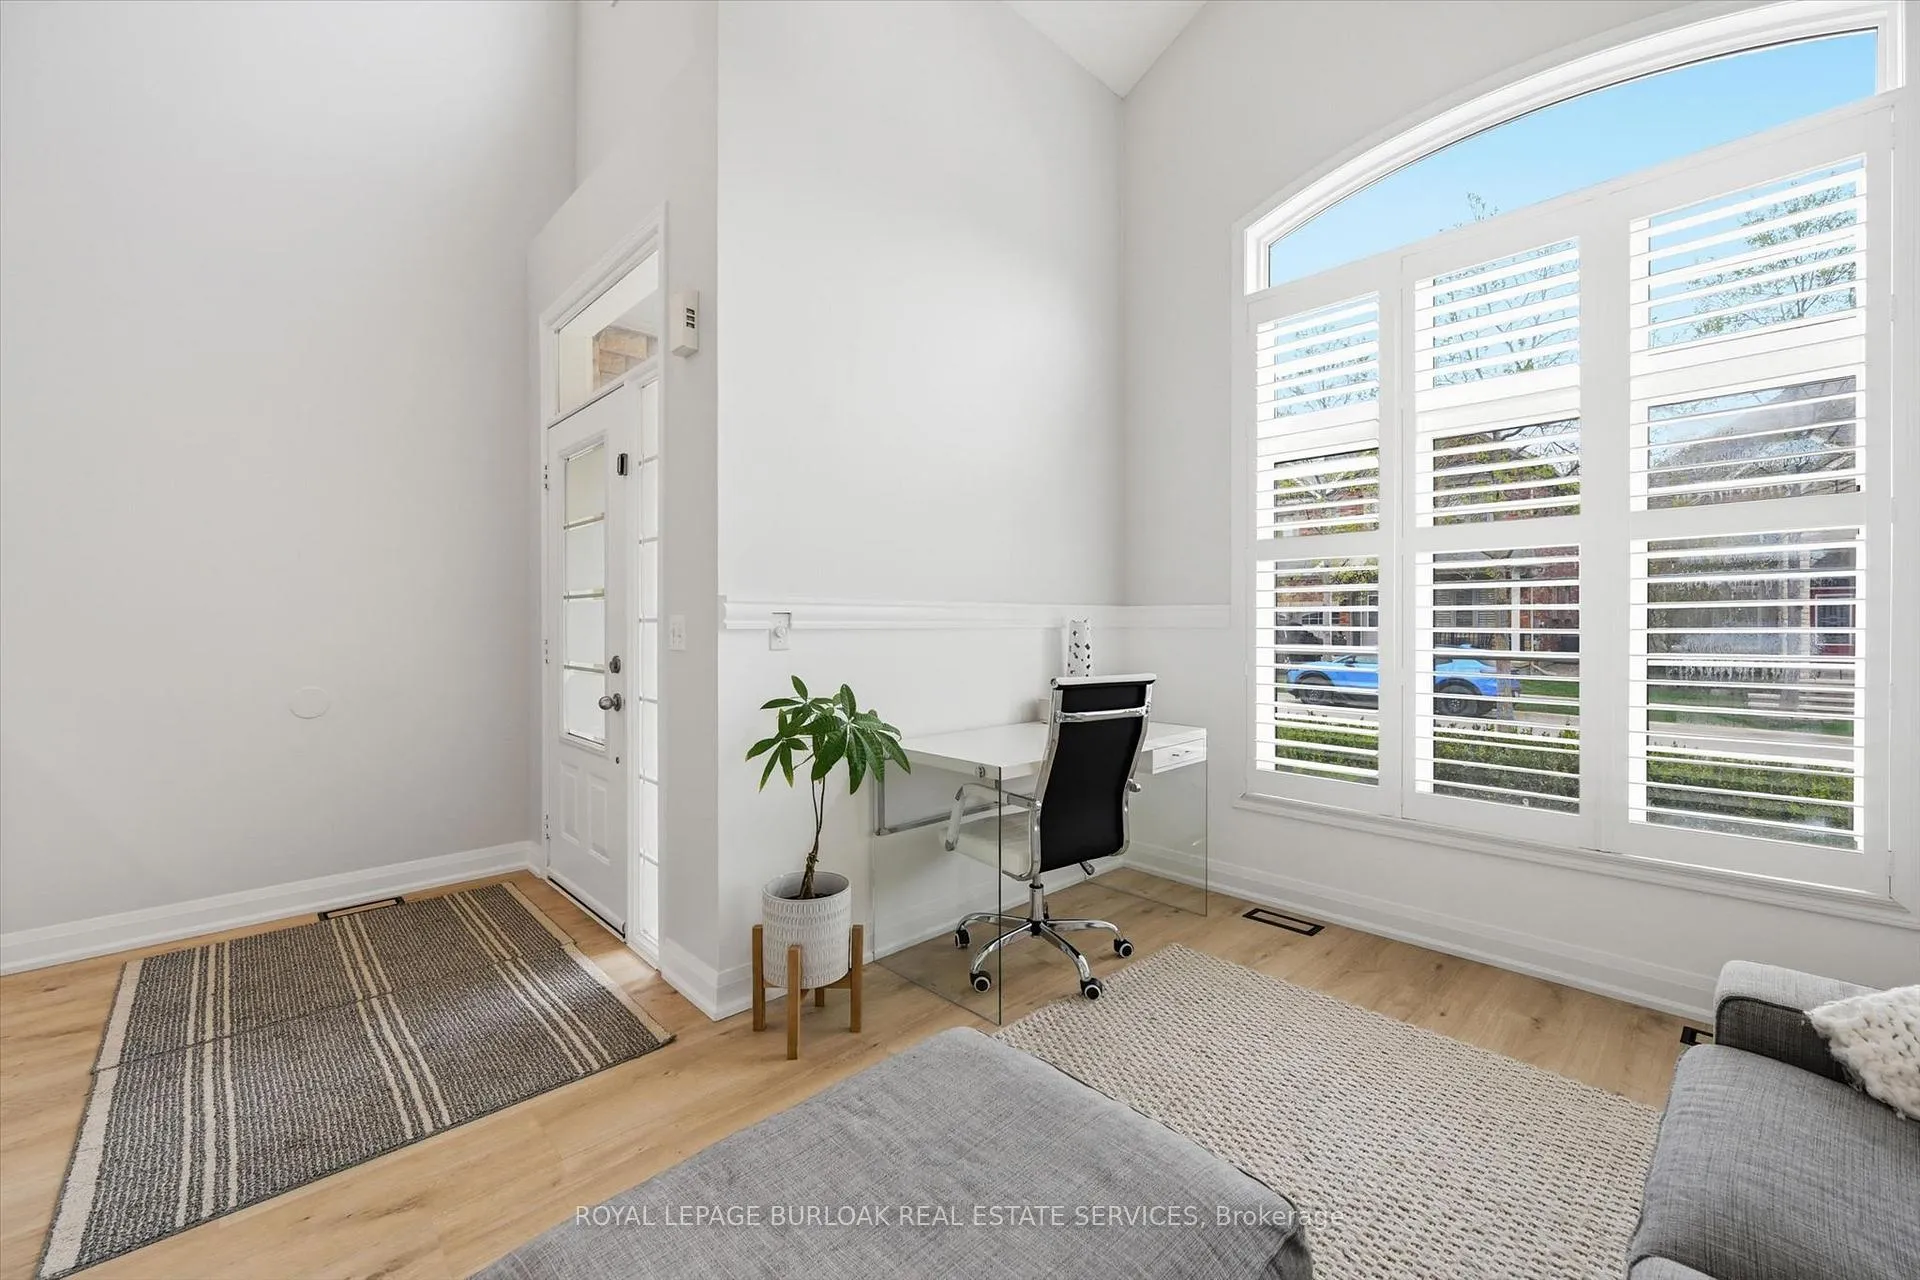
 See all 44 photos
Property history

This listing has ended. It is no longer available.
Property not available for sale or for rent.
Ask about this home
A HOMEH agent will answer your questions about this home.Ask HOMEH
About this home
4191 Fuller Crescent, Burlington
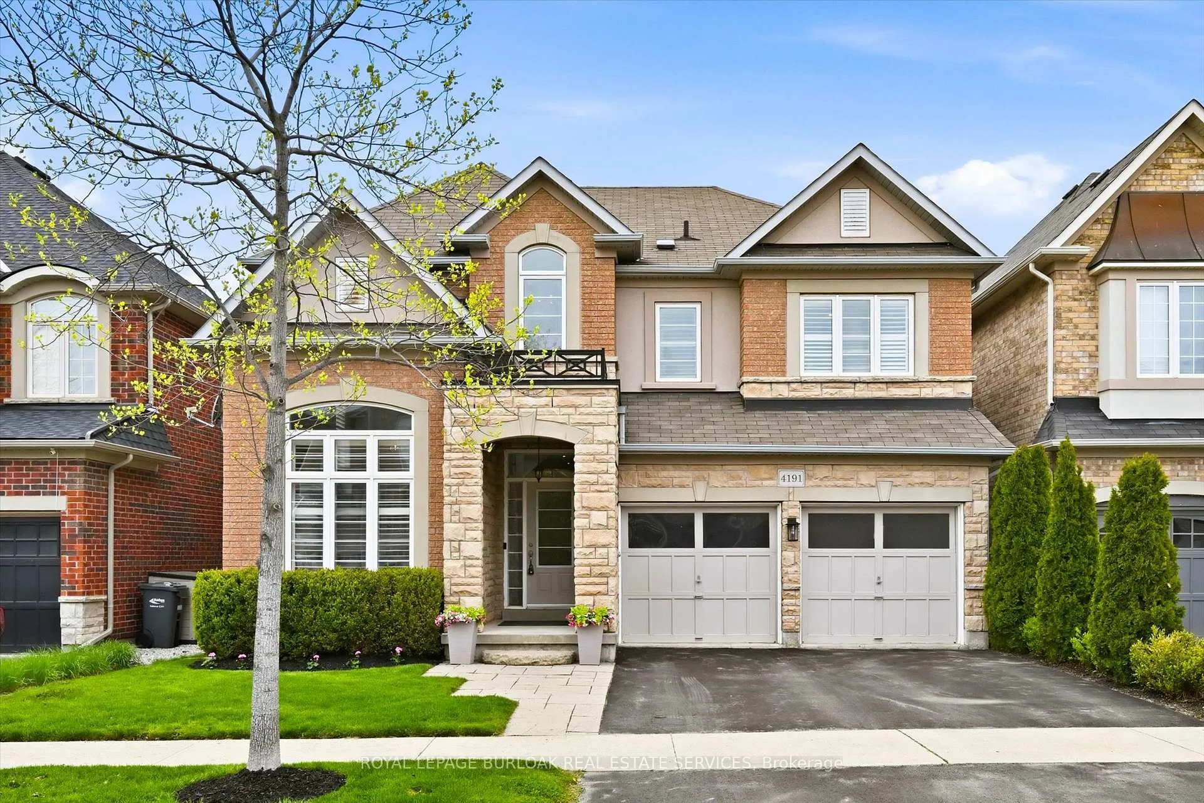
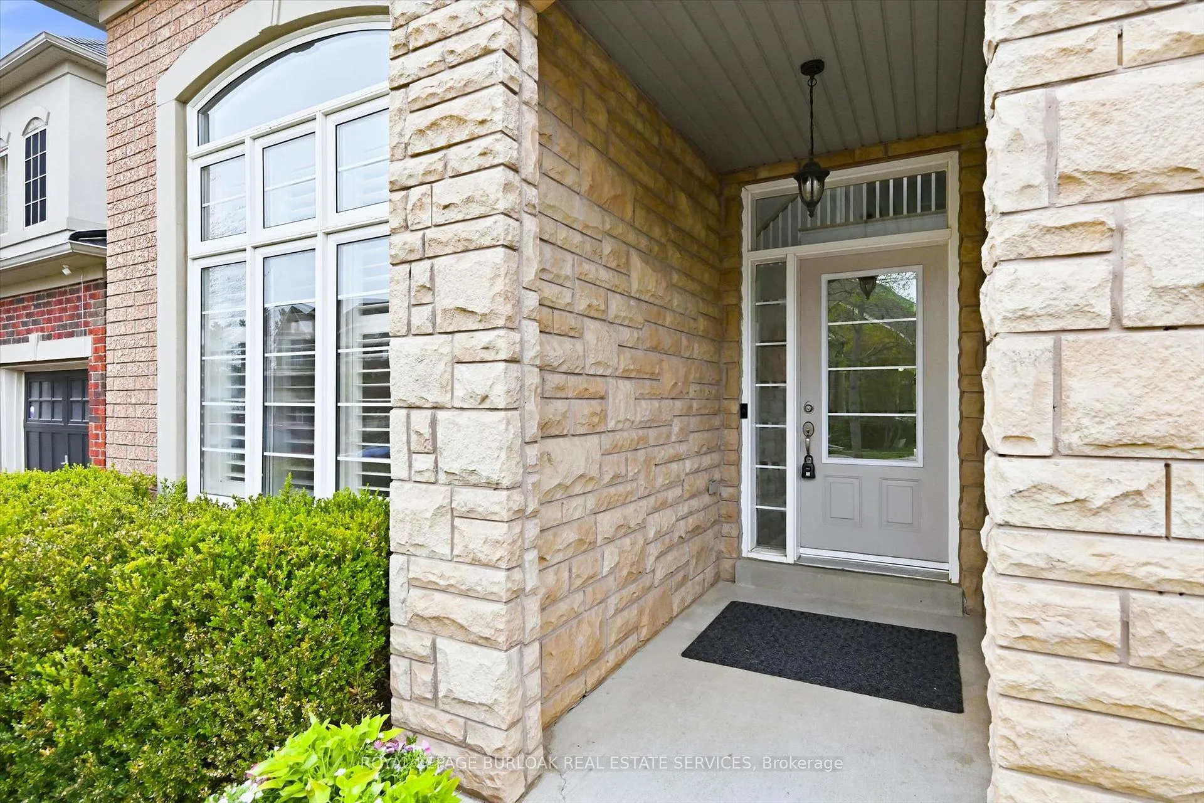
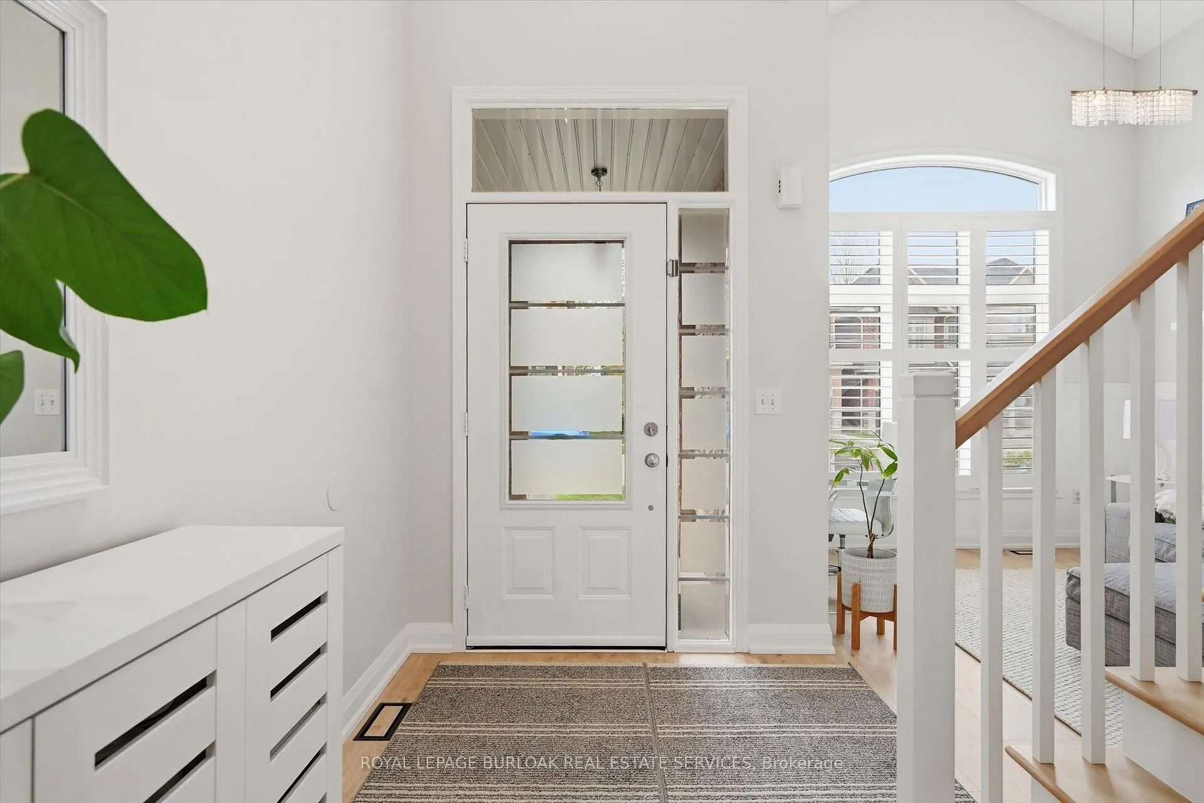
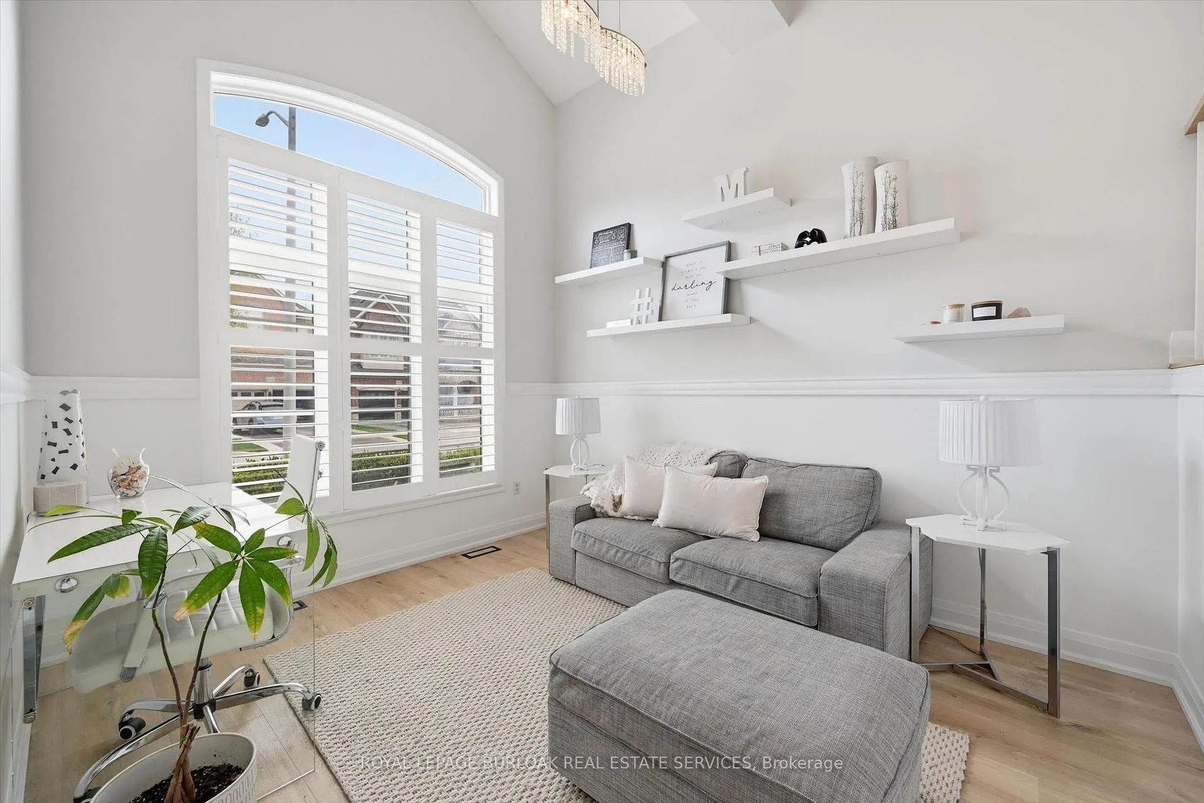
Welcome to this beautifully updated 4-bedroom, 2+2 bathroom detached home in Burlington's highly sought-after Alton Village, offering over 2400 sq ft above grade plus a finished basement for expanded family living. Combining stylish upgrades with a functional layout, this exceptional home offers the perfect balance of comfort, sophistication, and everyday practicality.The fully renovated main floor, completed in 2025, showcases elegant finishes, refreshed principal rooms, and an updated kitchen featuring new appliances installed in 2026. Designed for both entertaining and daily family life, the main level flows seamlessly between the kitchen, dining, and living spaces, creating a bright and welcoming atmosphere throughout. Upstairs, four generously sized bedrooms provide plenty of space for growing families, including a spacious primary retreat complete with a private ensuite. The professionally finished basement adds an additional level of versatile living space, perfect for recreation, fitness, work-from-home flexibility, or family movie nights, and includes another bathroom. Full home re-insulation completed in 2026 further enhances year-round comfort and efficiency.Outside, the backyard offers a private setting for relaxation and entertaining, complete with a hot tub, pergola, and mature cedar landscaping. Complete with a double car garage, two-car driveway, and parking for four vehicles, this turnkey property is ideally located moments from Haber Community Centre, Norton Community Park, excellent schools, parks, trails, shopping, and everyday amenities.
Facts & features
Ask about this home
A HOMEH agent will answer your questions about this home.
Rooms
16 rooms · 4 bathrooms
- Bathroom—
- Dining room18′1″ × 10′5″189 sq.ft.
- Family room17′ × 12′204 sq.ft.
- Kitchen17′11″ × 13′7″243 sq.ft.
- Laundry10′5″ × 5′9″60 sq.ft.
- Living room10′ × 11′10″119 sq.ft.
- Bathroom7′7″ × 8′6″65 sq.ft.
- Bedroom12′6″ × 11′4″142 sq.ft.
- Bedroom12′5″ × 11′5″141 sq.ft.
- Bedroom13′ × 13′7″177 sq.ft.
- Primary bedroom15′11″ × 14′4″228 sq.ft.
- Bathroom13′11″ × 6′11″97 sq.ft.
- Bathroom—
- Recreation34′3″ × 20′11″717 sq.ft.
- Other9′11″ × 11′11″118 sq.ft.
- Utility room7′10″ × 8′62 sq.ft.
Around this home
Listing details
Helpful tools
Your HOMEH agent
"I would see it this week."
Ask HOMEH about this home
Price, neighbourhood, monthly cost. Ask anything.
HOMEH Intelligent Agent is an AI, not a licensed representative. Check anything important with your agent.