

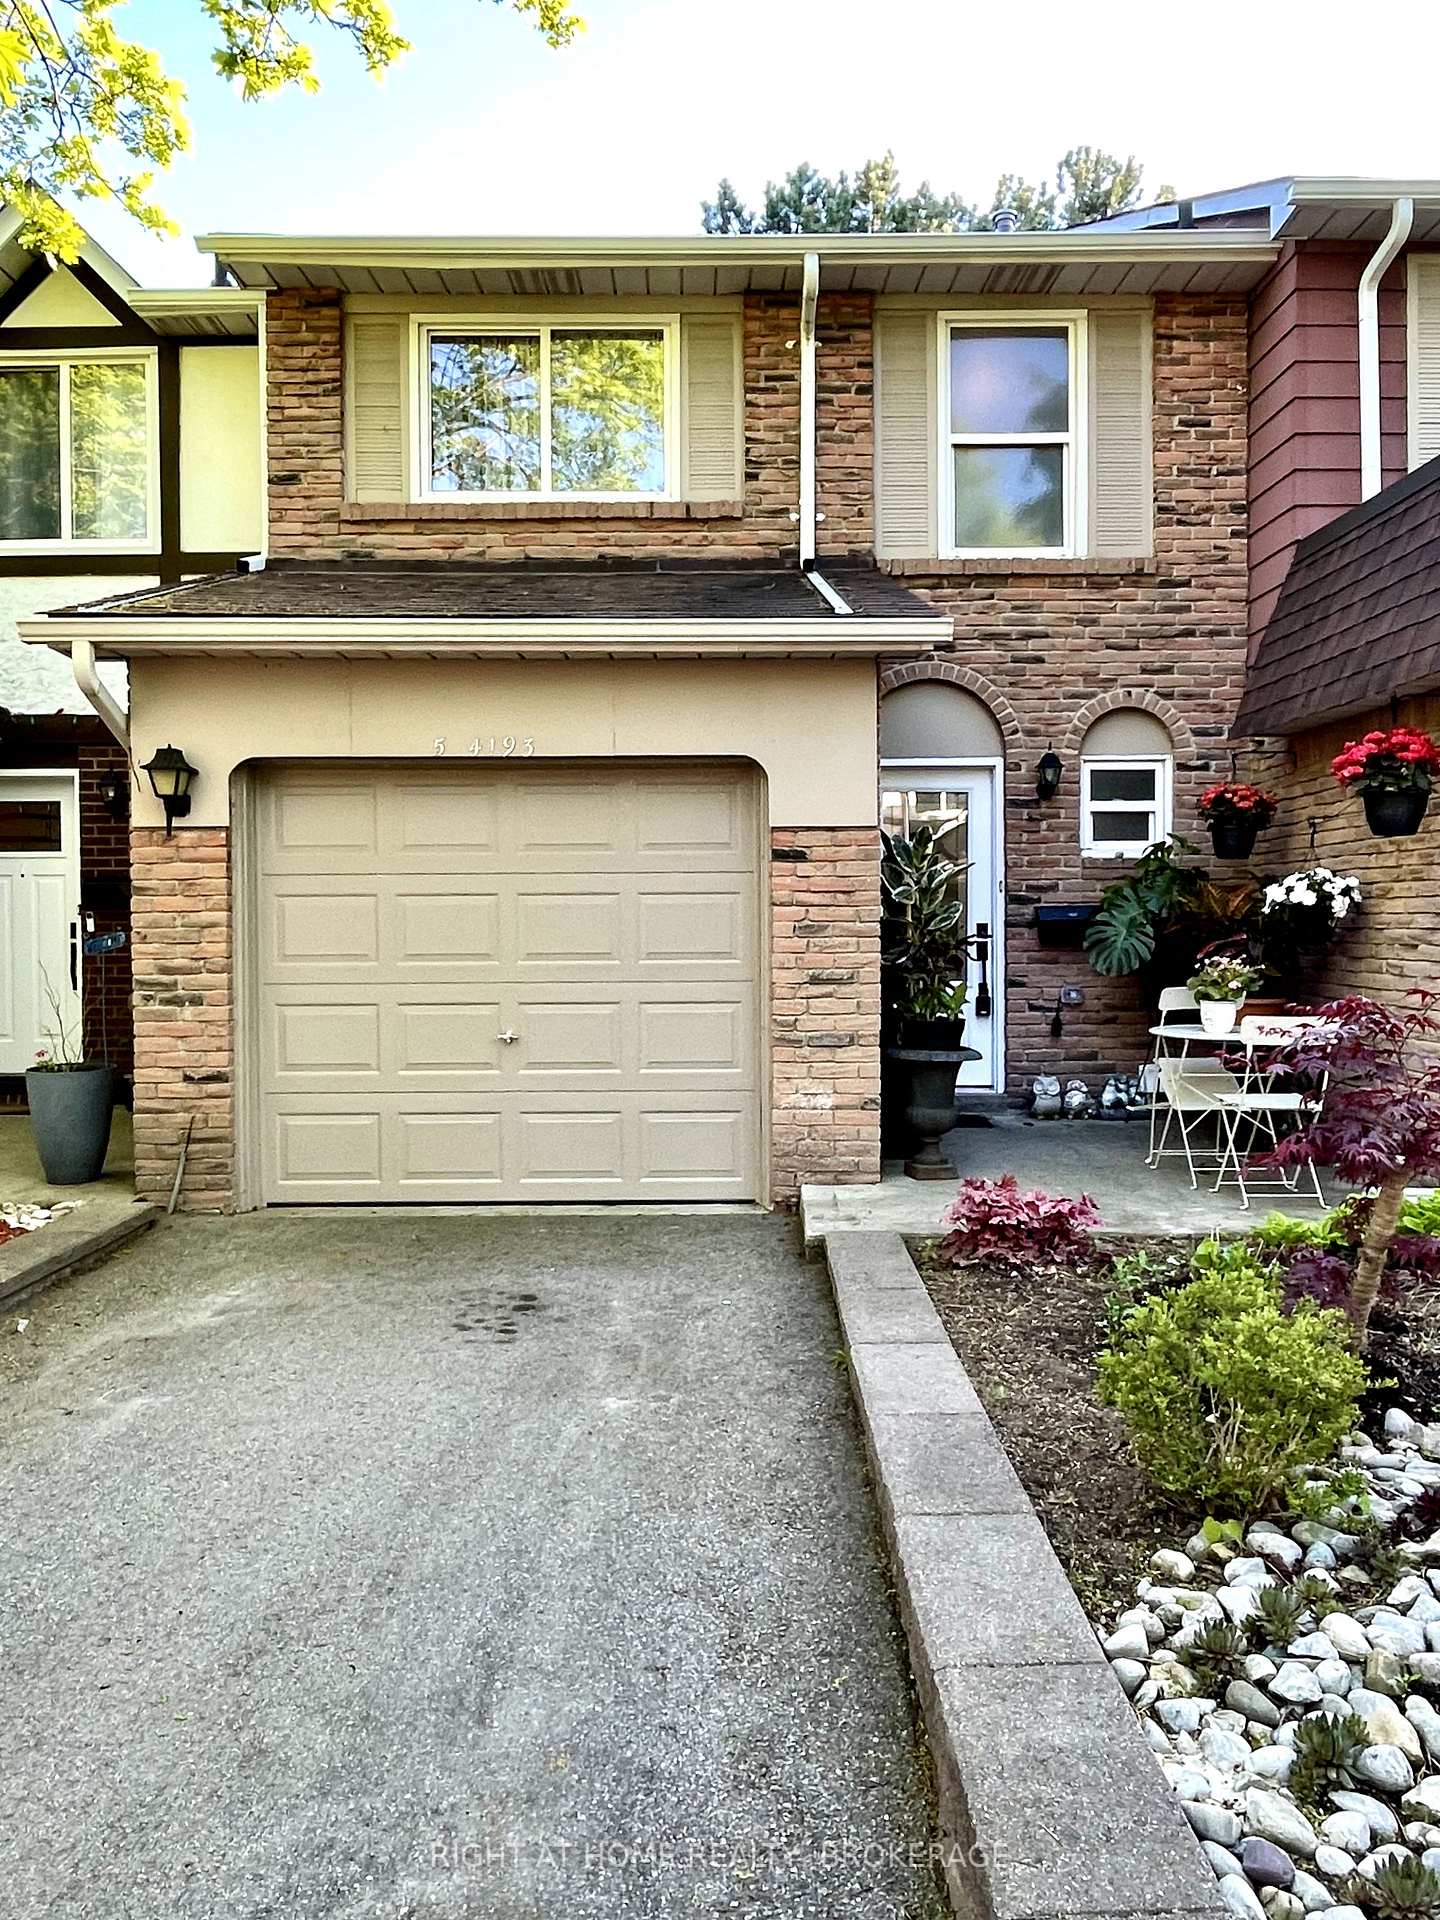
Unit 5, 4193 Longmoor Drive
Unit 5, 4193 Longmoor Drive
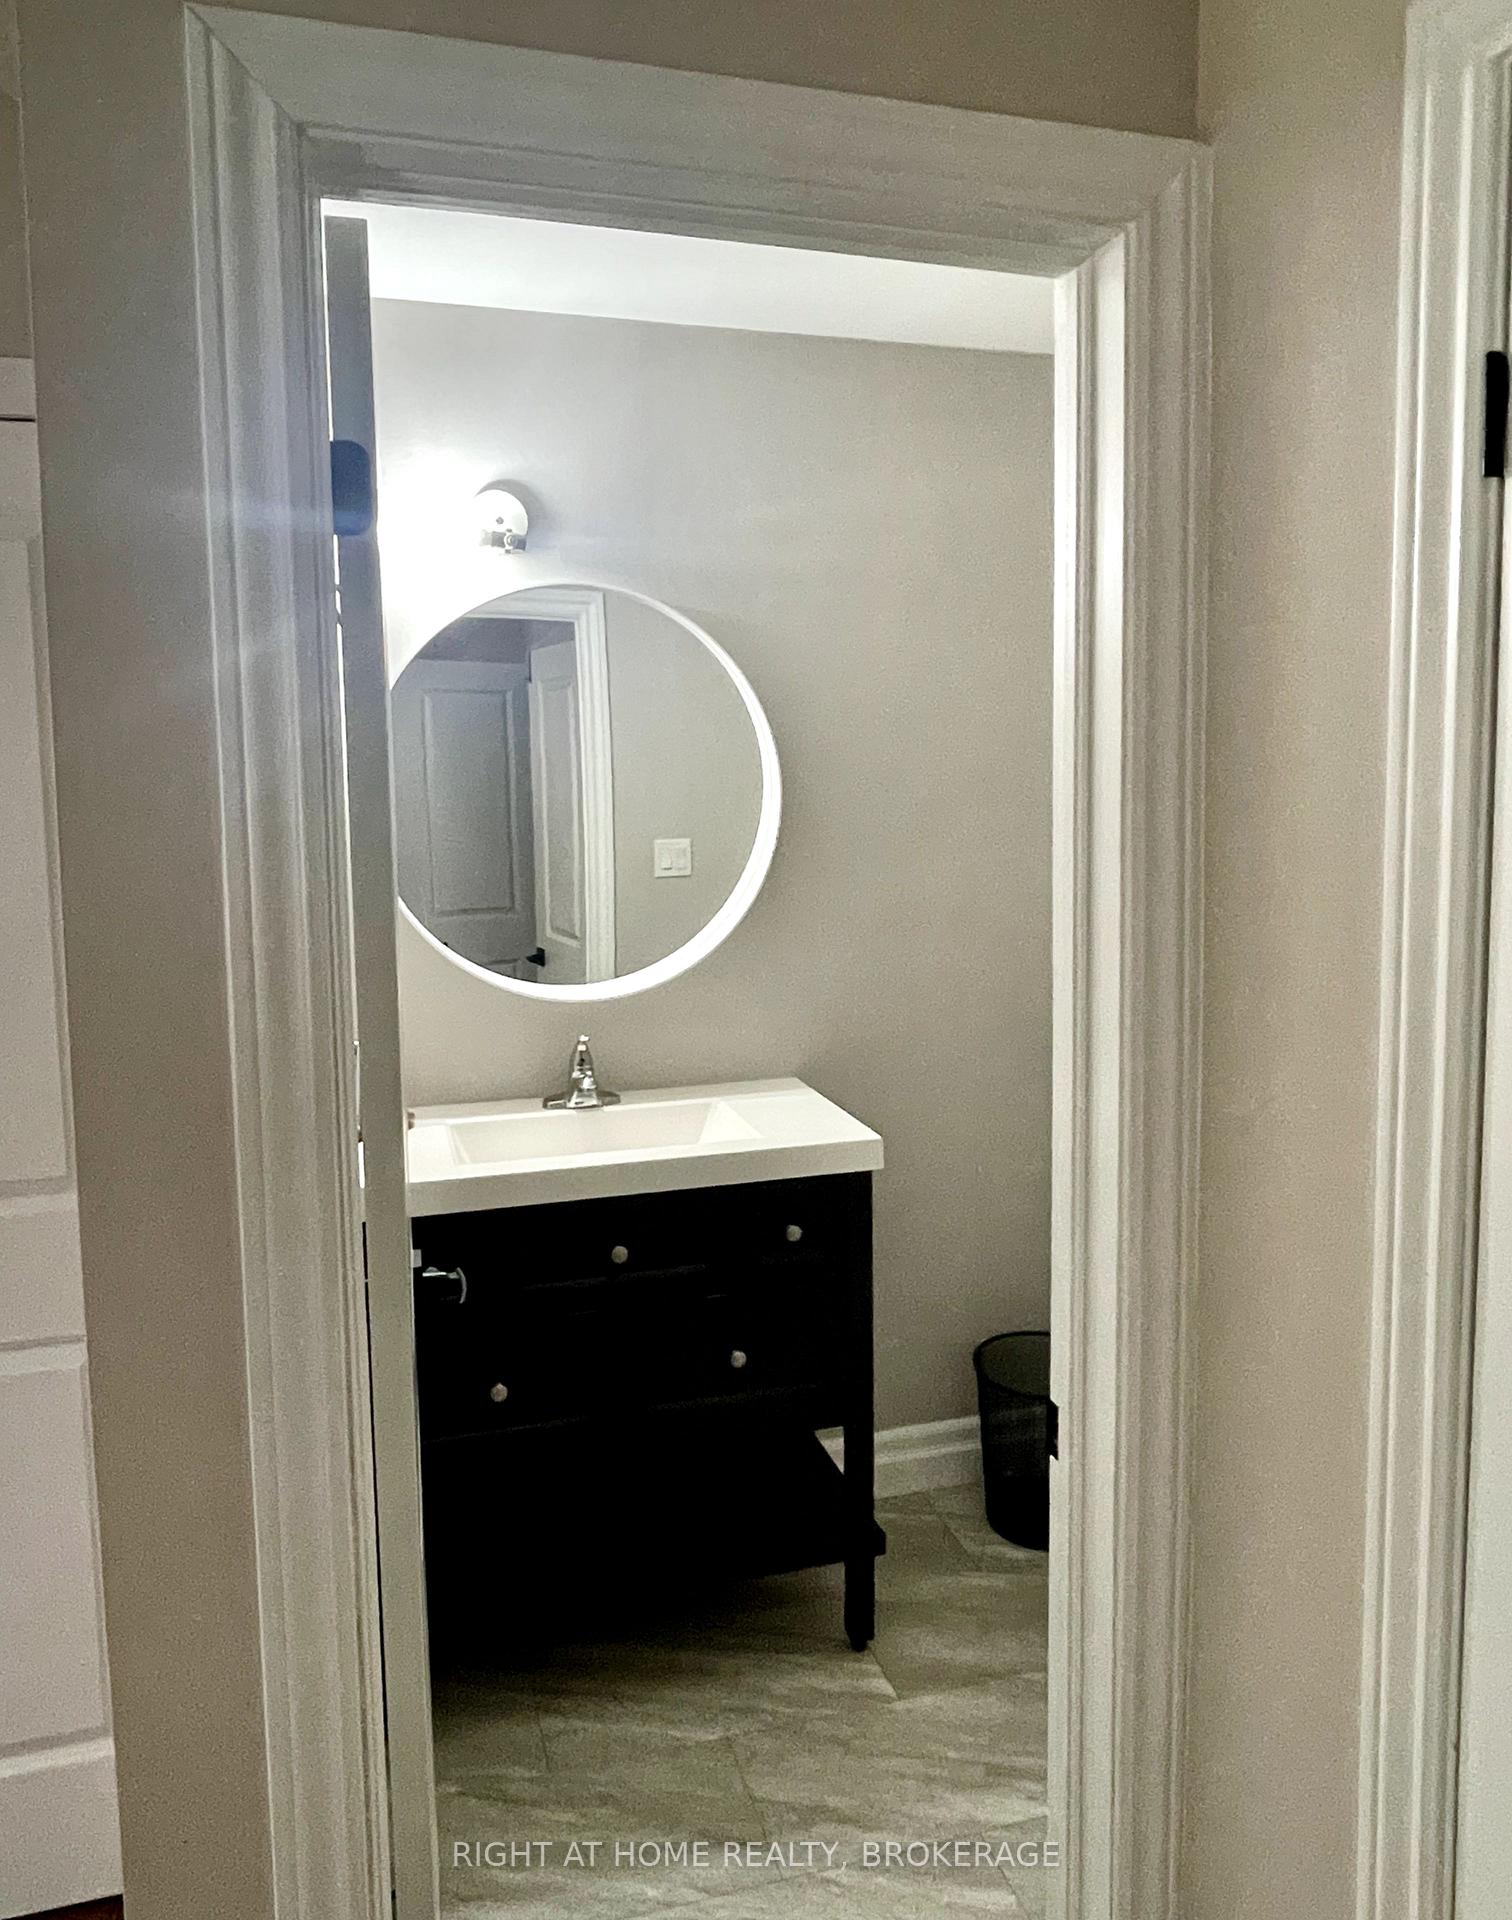 See all 22 photos
Property history
Facts and features
- BasementFinished
- LaundryIn basement, room, sink
- Lease term12 months
- PetsNot allowed
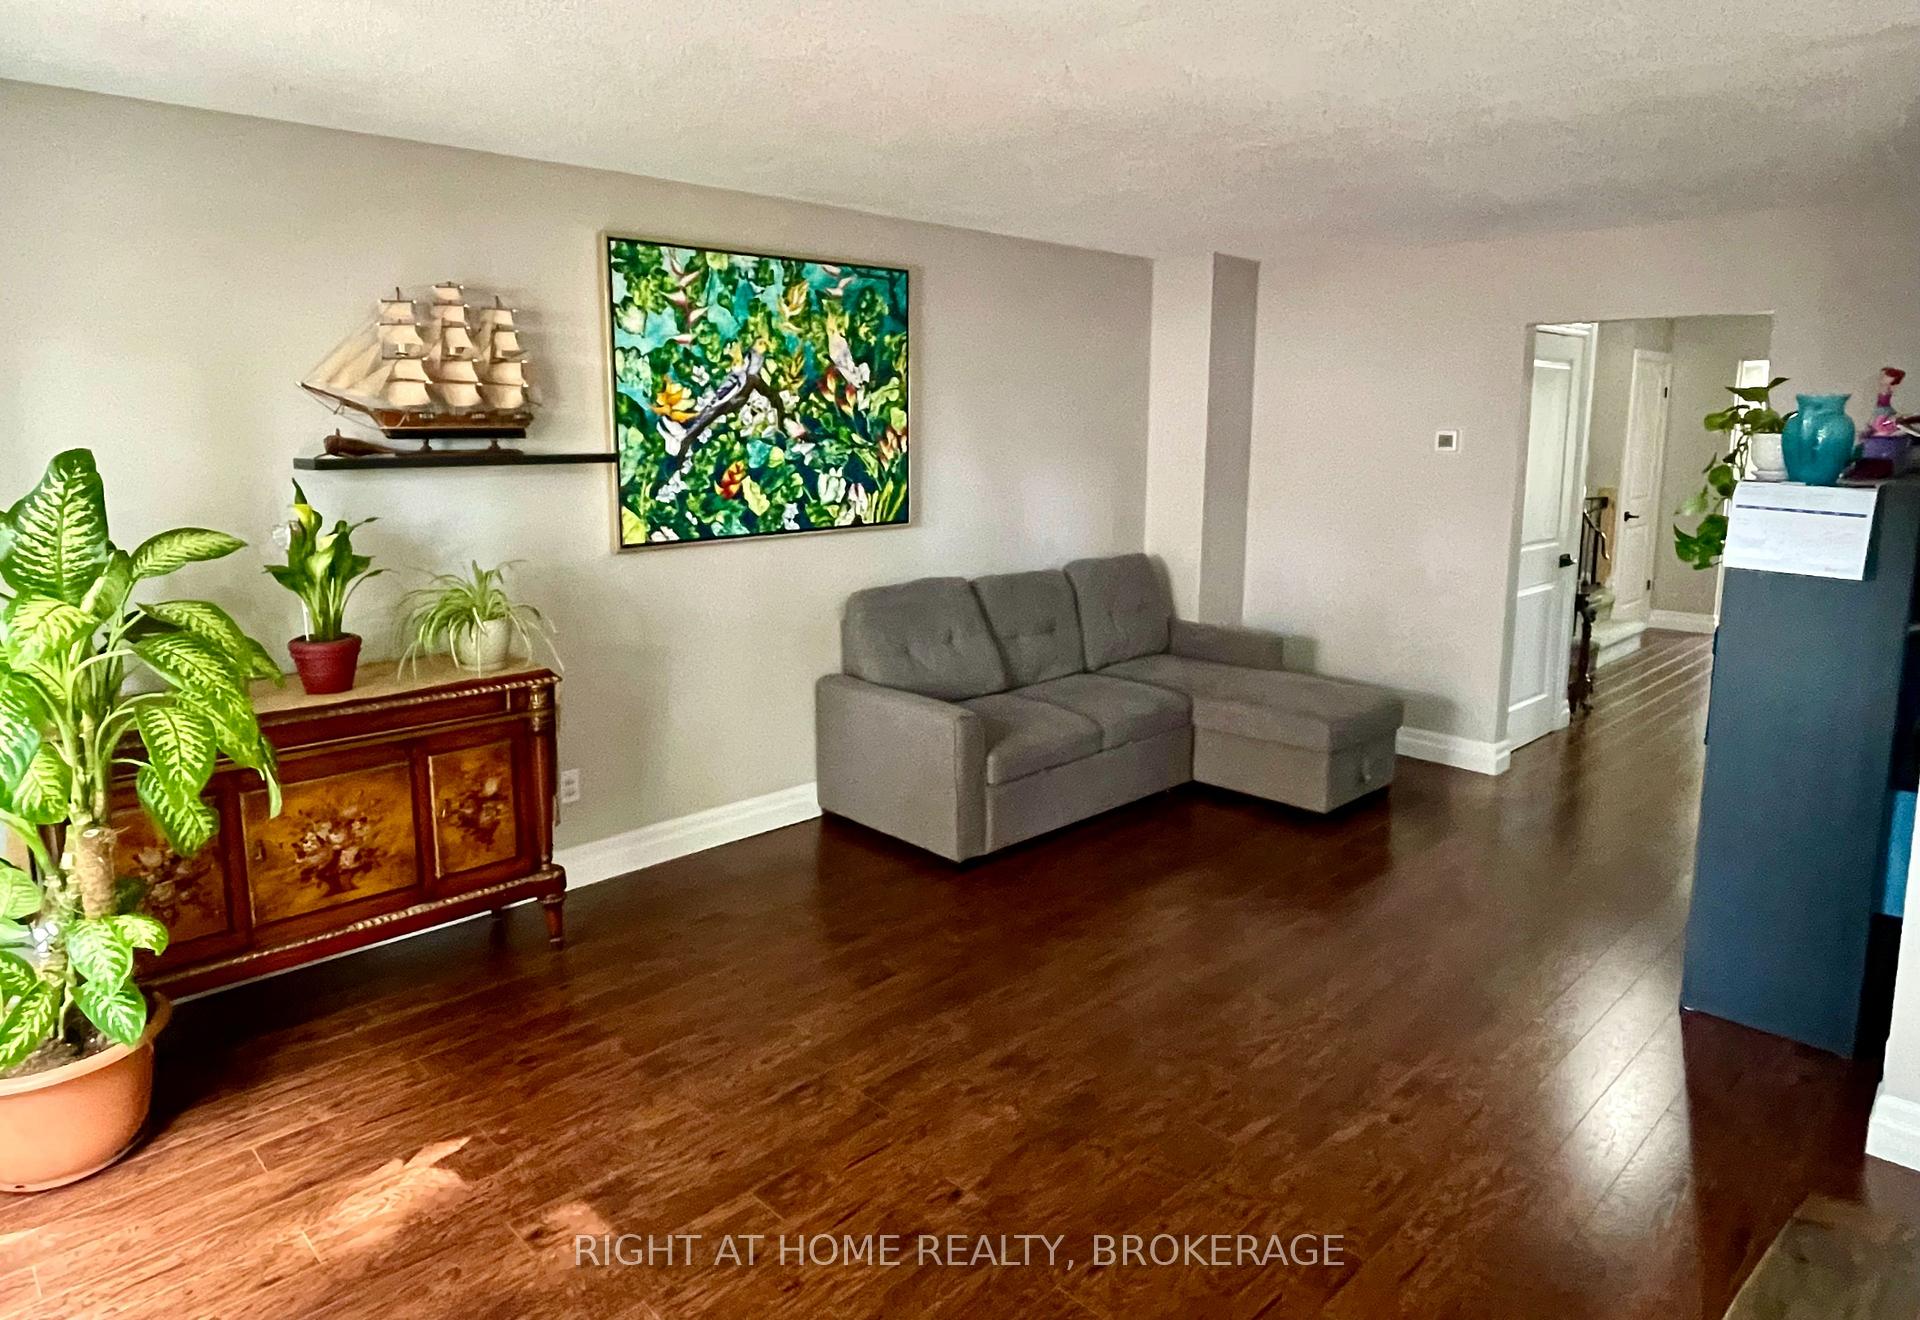
- Hardwood floors
- Central air
The homeCondo Townhouse, 2-storey, 1,400–1,599 sq ft
- Type: Condo Townhouse
- Style: 2-storey
- Living space: 1,400–1,599 sq ft
- Basement: Finished
- Exposure: East
InsideTile, Hardwood, Vinyl, In basement, laundry room, sink, lower level, Storage
- Flooring: Tile, Hardwood, Vinyl
- Laundry: In basement, laundry room, sink, lower level
- Features: Storage
- Rooms above ground: 6
- Rooms in the basement: 3
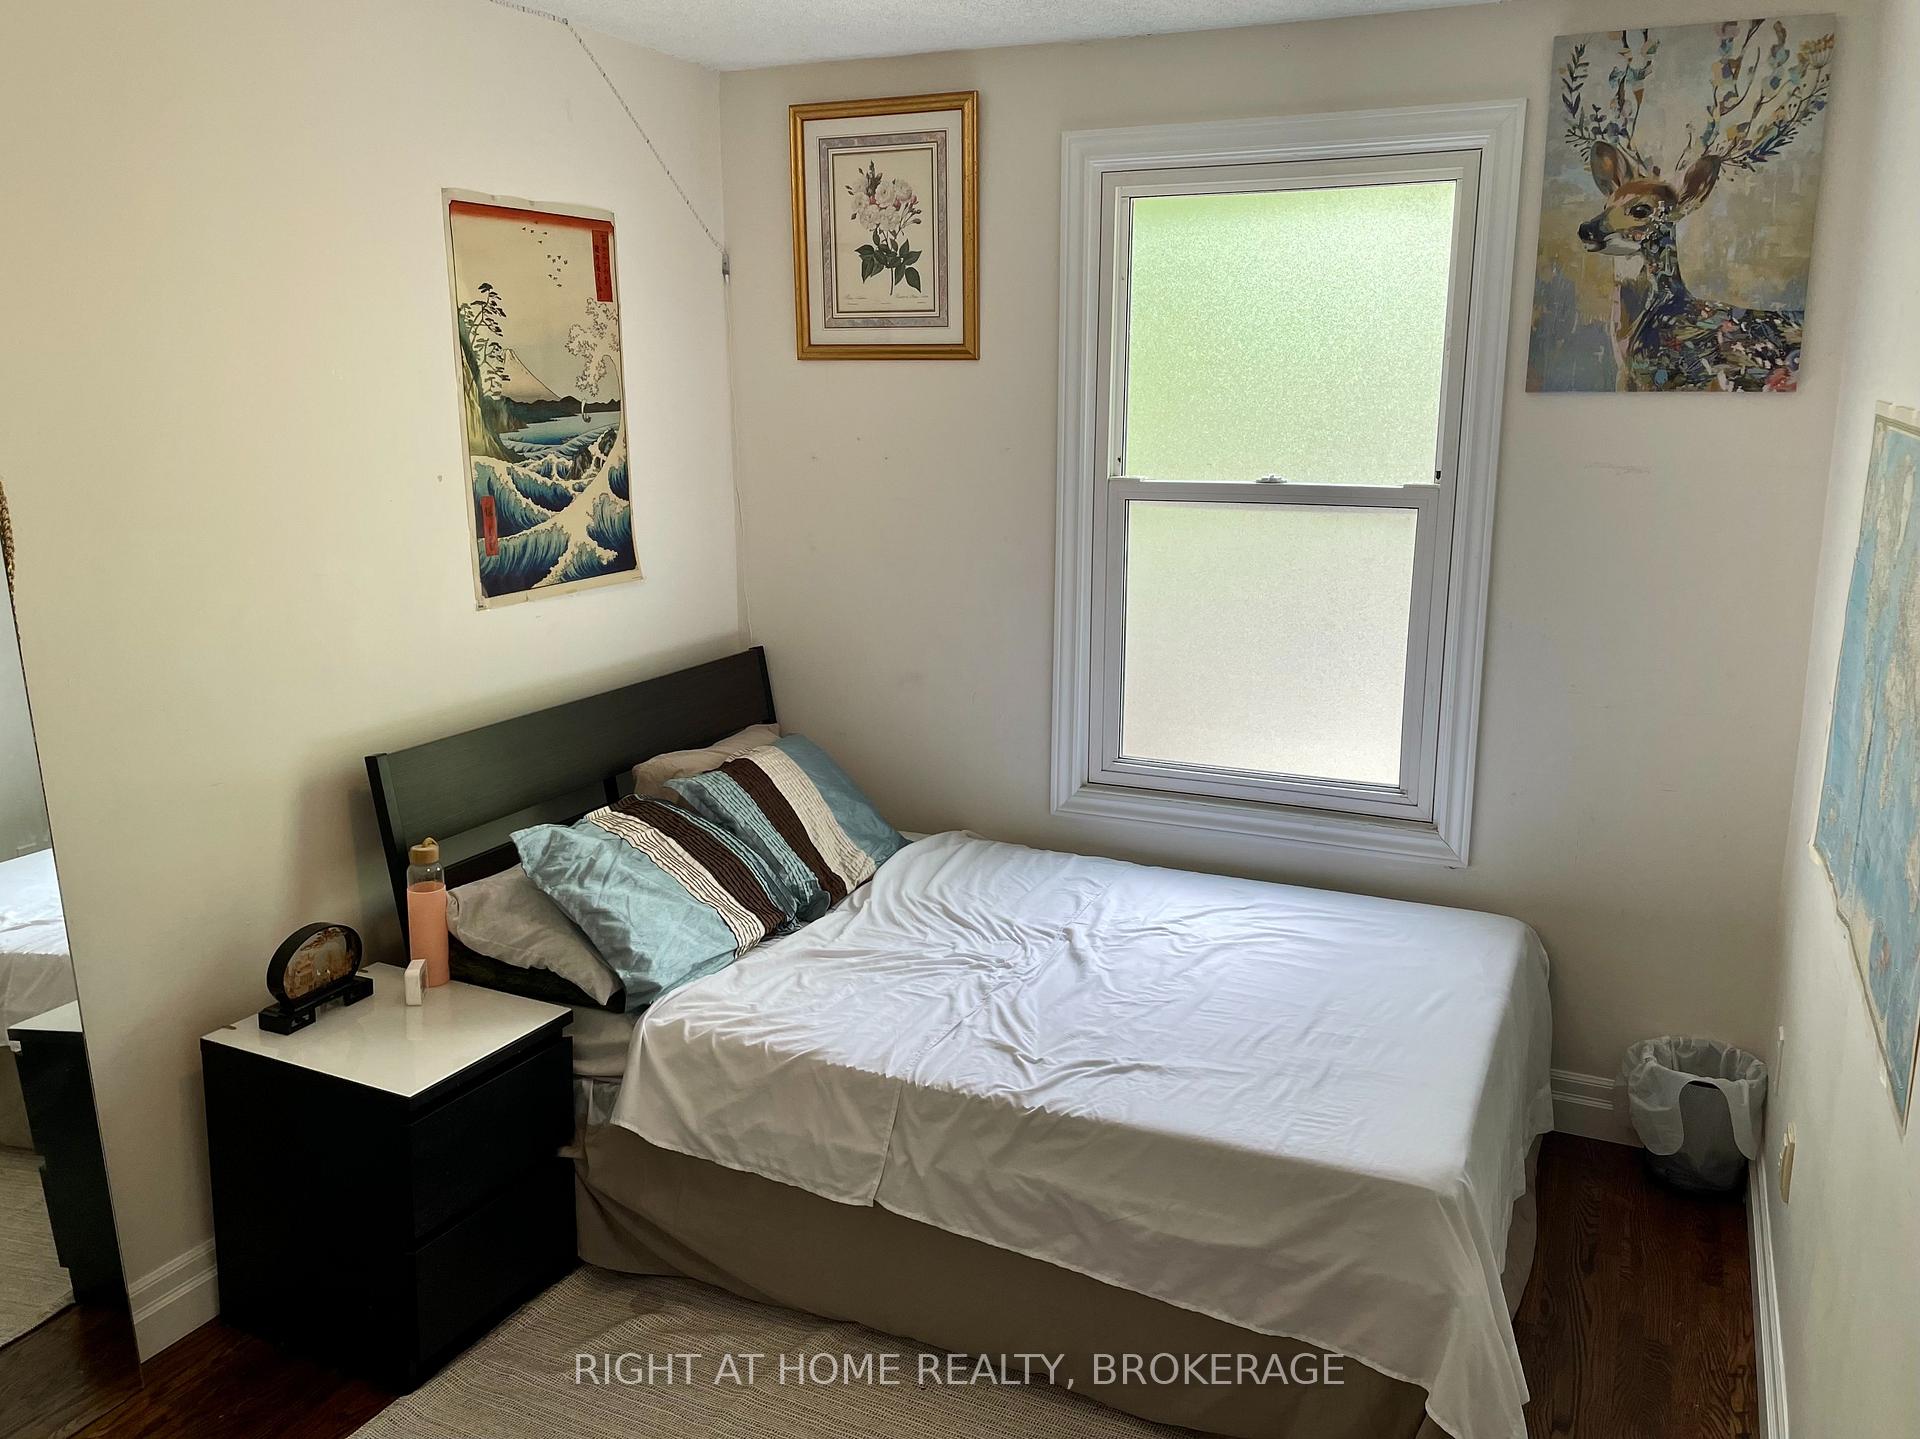
- Bedrooms: 3 + 1 in the basement
- Bathrooms: 4
- Kitchens: 1
- Family room: Yes
OutsideBrick, Balcony None, Backs on green belt, patio, privacy
- Exterior: Brick
- Balcony: None
- Features: Backs on green belt, patio, privacy
Parking and locker2 Parking (1 garage + 1 drive), Attached, Parking type Owned
- Spaces: 2 Parking (1 garage + 1 drive)
- Garage: Attached
- Parking type: Owned
- Driveway: Private
- Locker: None
Building4201 Longmoor Drive Townhomes, Units 51, Registered 1977
- Name: 4201 Longmoor Drive Townhomes
- Units: 51
- Registered: 1977
- Condo corporation: 0
- Pets: Not allowed
Heating, water and powerForced air, gas, Central air
- Heating: Forced air, gas
- Cooling: Central air
Rent and termsRent $3,495 a month, Entire property, Unfurnished
- Rent: $3,495 a month
- Space for rent: Entire property
- Furnished: Unfurnished
- Lease: 12 months
- Paid: Monthly
- Rent includes: Central air conditioning, grounds maintenance, parking
- Deposit: Required
- Credit check: Required
- Employment letter: Required
- Rental application: Required
- References: Required
- Rental items: Hot water tank rental is included in the rent.
IncludedBedroom set in primary bedroom can be purchased for $450.00 (1 queen bed, 2 night tables, 1 dresser with mirror and 1 chest of drawers)., All utilities and internet/tv service to be paid by tenant.
- Included: Bedroom set in primary bedroom can be purchased for $450.00 (1 queen bed, 2 night tables, 1 dresser with mirror and 1 chest of drawers).
- Not included: All utilities and internet/tv service to be paid by tenant.
NearbyFenced yard, hospital, park, place of worship, public transit, school
- Close to: Fenced yard, hospital, park, place of worship, public transit, school
Listing detailsW12219095, Rented, Jun 13, 2025
- MLS® number: W12219095
- Status: Rented
- Listed on: Jun 13, 2025
- Days on market: 34
- Updated: Jul 17, 2025
- Possession: 2025-07-01 / Other
- Occupied by: Vacant
- Listing brokerage: Right At Home Realty, Brokerage
About this home
Unit 5, 4193 Longmoor Drive, Burlington (Shoreacres), ON L7L 5J9
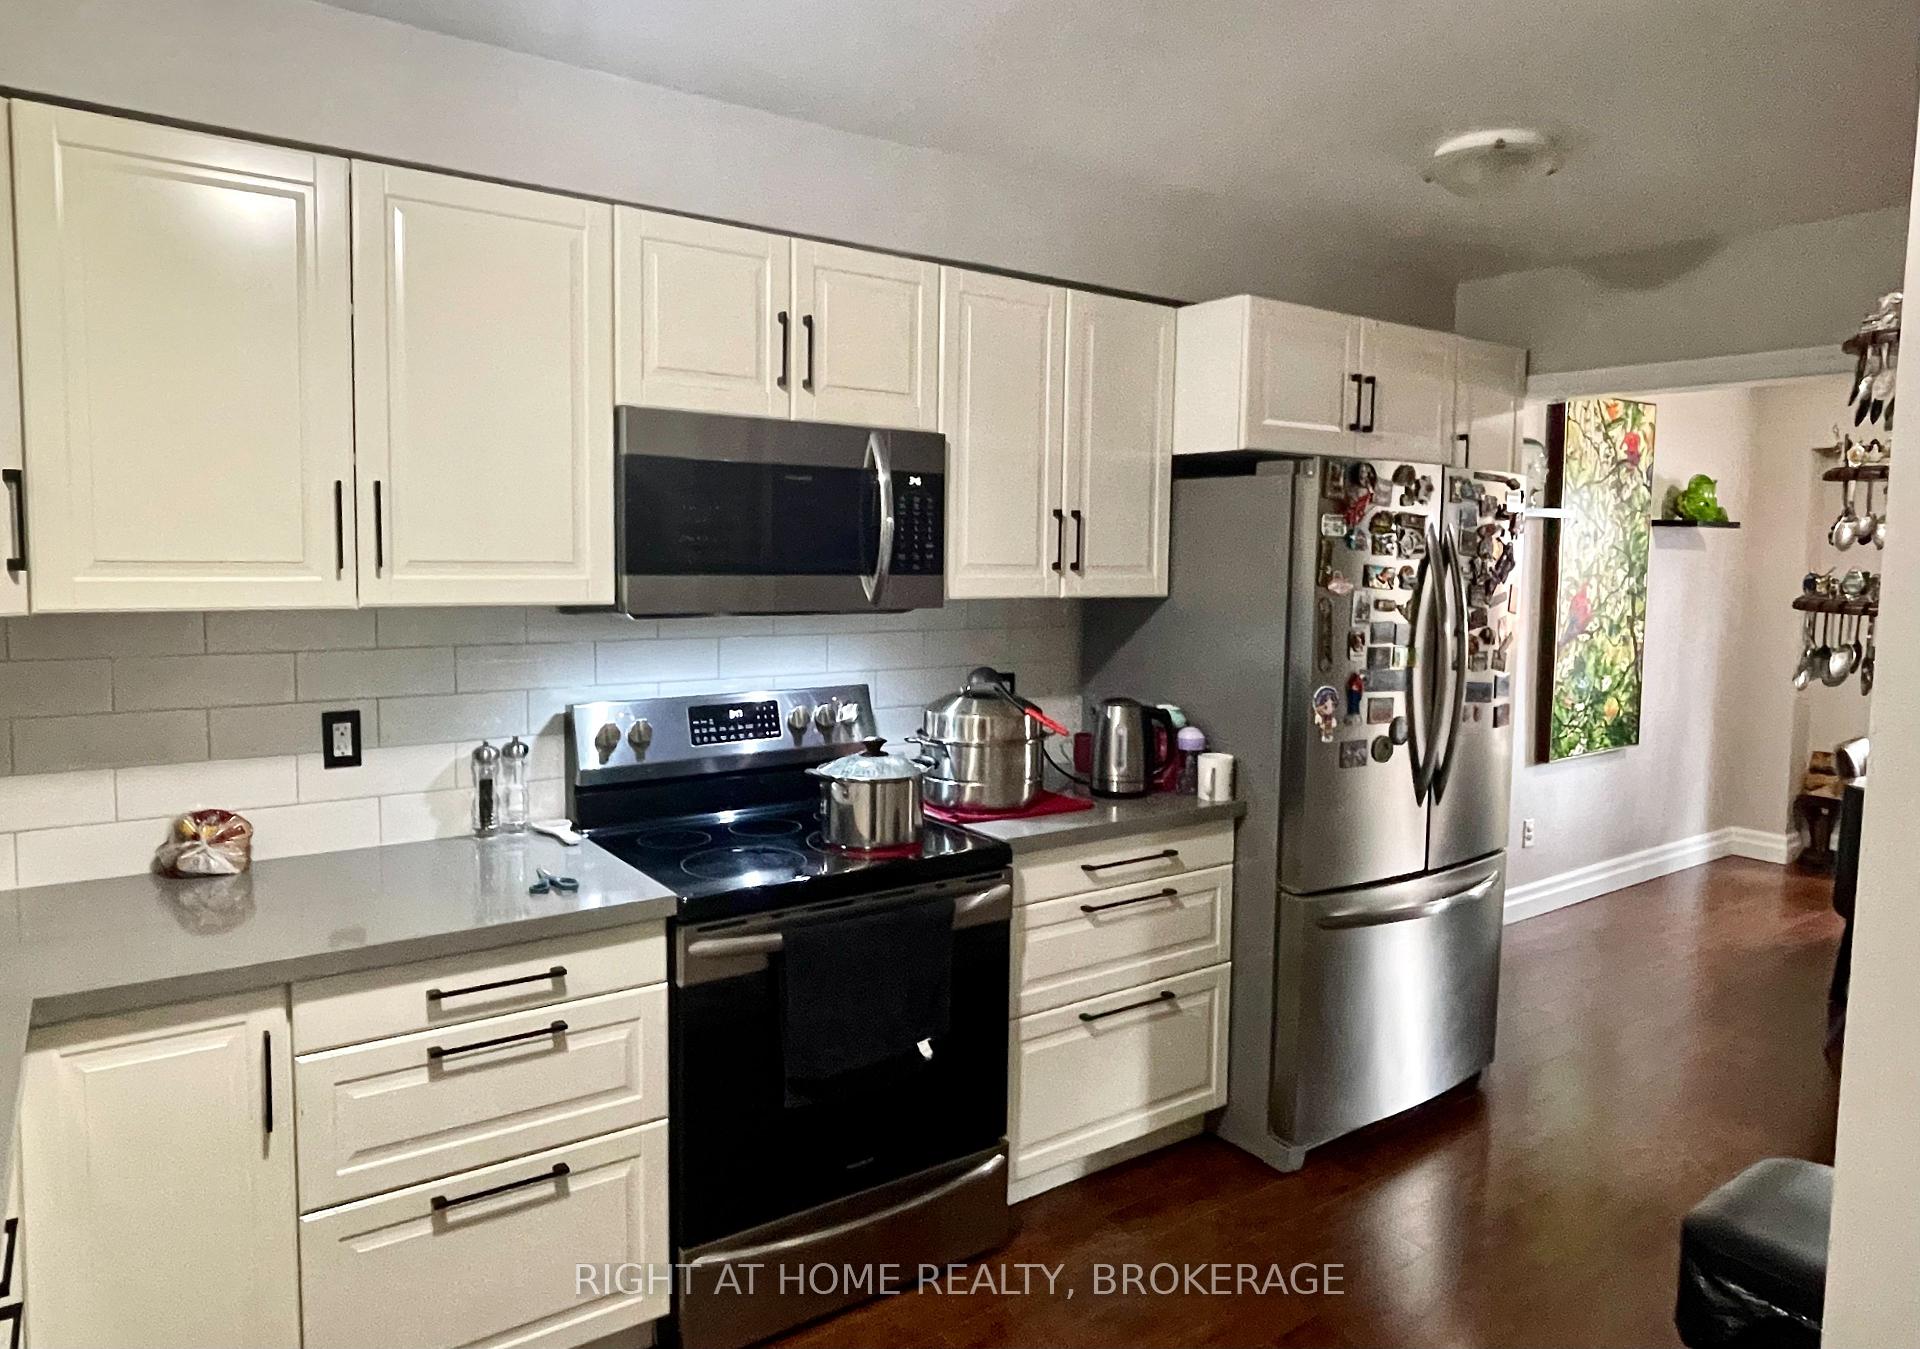
Spacious & Stylish 2-Storey Townhouse in Prime Burlington Location!Welcome home to this beautifully updated 2-storey townhouse located in a quiet, family-friendly enclave just steps from parks, schools, and everyday conveniences. This versatile and spacious home offers 4 bedrooms, 4 bathrooms, and a thoughtfully designed layout perfect for families, professionals, or multigenerational living. Main Floor Highlights: Renovated kitchen with quartz countertops, subway tile backsplash, abundant cabinet space, and stainless steel appliances - a chefs delight! Bright and spacious living room with walkout to a private fenced backyard, perfect for entertaining or relaxing. Formal dining room ideal for family meals and gatherings. Convenient powder room for guests. Second Floor Retreat: Over sized primary bedroom features a powder room ensuite and two large closets. Two additional generously-sized bedrooms with easy access to the 4-piece main bathroom. Hardwood flooring throughout no carpeting for a clean, modern feel. Finished Basement: Additional bedroom with large closet - perfect for guests or a home office. Family room for cozy movie nights or play area. Large 3-piece bathroom with sleek shower panel and storage closet. Functional laundry room with full-sized stacked washer/dryer, laundry sink, and drying rack. Steps from a large park, retail plaza, grocery store, restaurants, churches, and schools. 5-minute drive to Lake Ontario, QEW, Burlington Centre Mall, Canadian Tire. 10-minute drive to GO Station, Home Depot, Fortinos, and sports facilities. One garage parking spot plus one driveway space. Fenced backyard w/direct access to neighbourhood green space. Central air conditioning. Carpet on stairs to 2nd floor only. Lawn cutting and street snow removal service included. No pets or smokers please. Don't miss this rare opportunity to live in a turnkey home in one of Burlingtons most convenient and desirable locations.
Ask about this home
A HOMEH agent will answer your questions about this home.
Know more about 4201 Longmoor Drive Townhomes
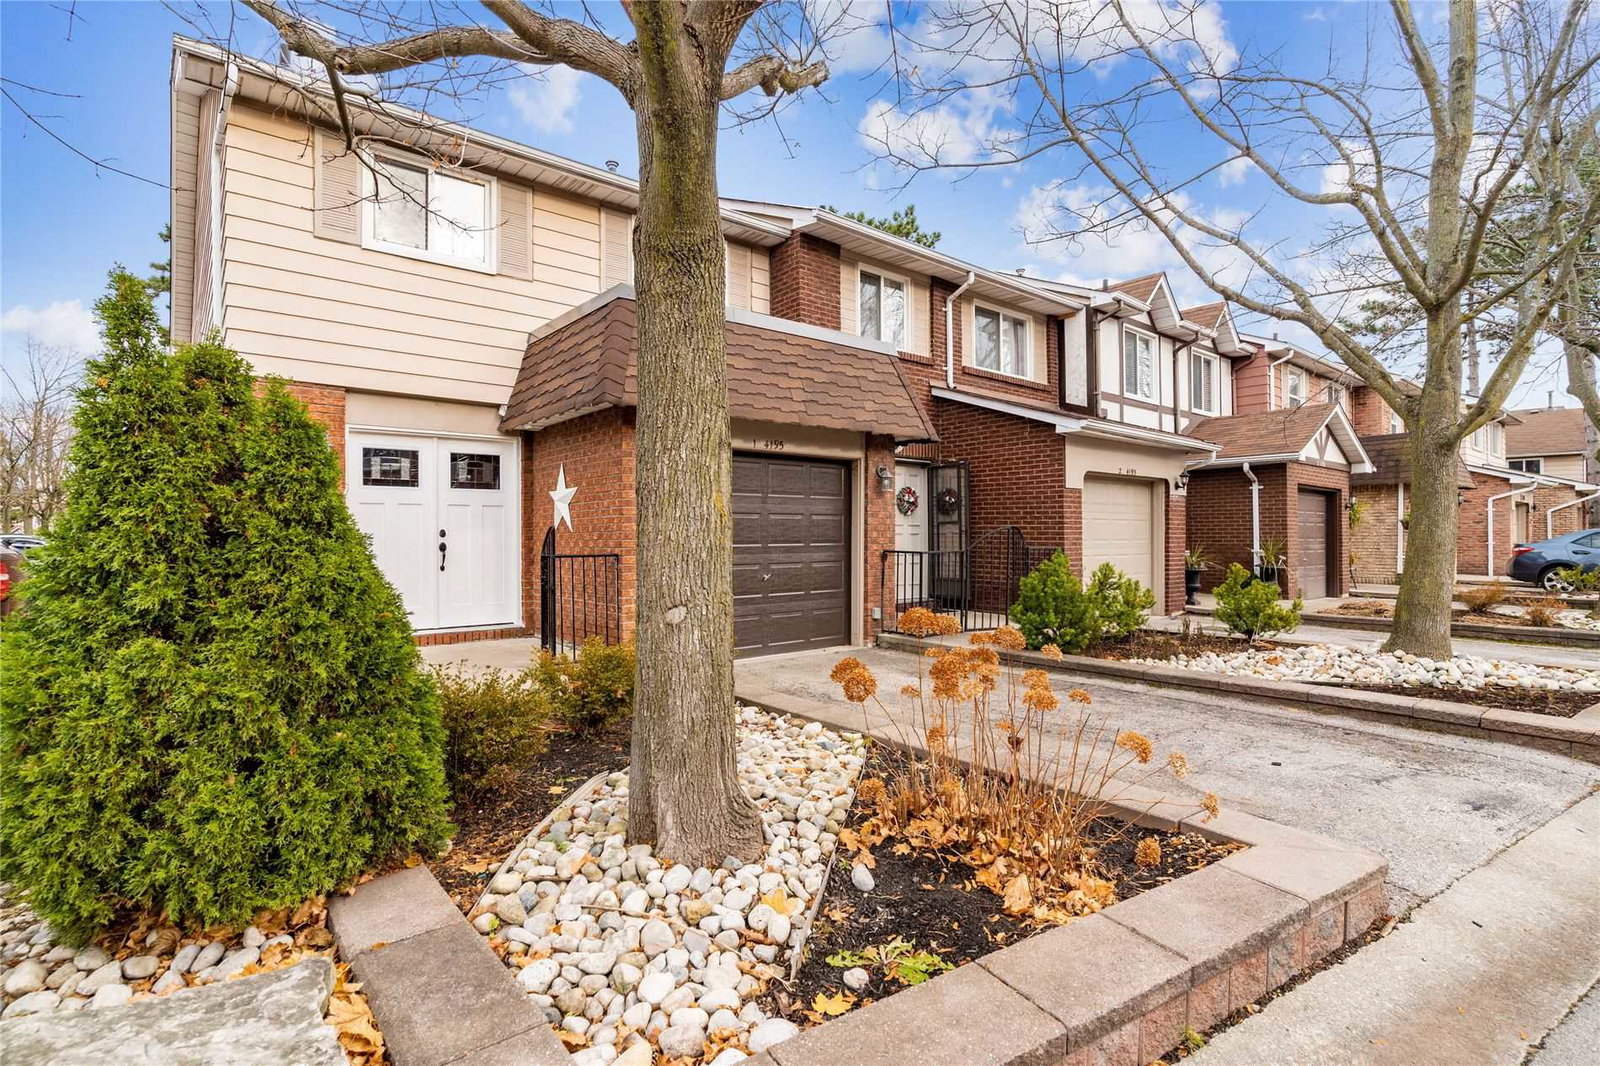
Condo building · 4187-4201 Longmoor Drive
4201 Longmoor Drive Townhomes is a condo with 51 suites, built in 1977. Right now 1 for sale is on the market here.
- 1storey
- 51suites
- $528/sq ft
- 1977built
No similar units for rent in 4201 Longmoor Drive Townhomes right now.
Around this home
Daily convenience, out of 100, from the distances below
Schools nearby
School rating, out of 10.
Helpful calculators
Your HOMEH agent

"I would see it this week."