

Unit 1001, 442 Maple Avenue
Unit 1001, 442 Maple Avenue
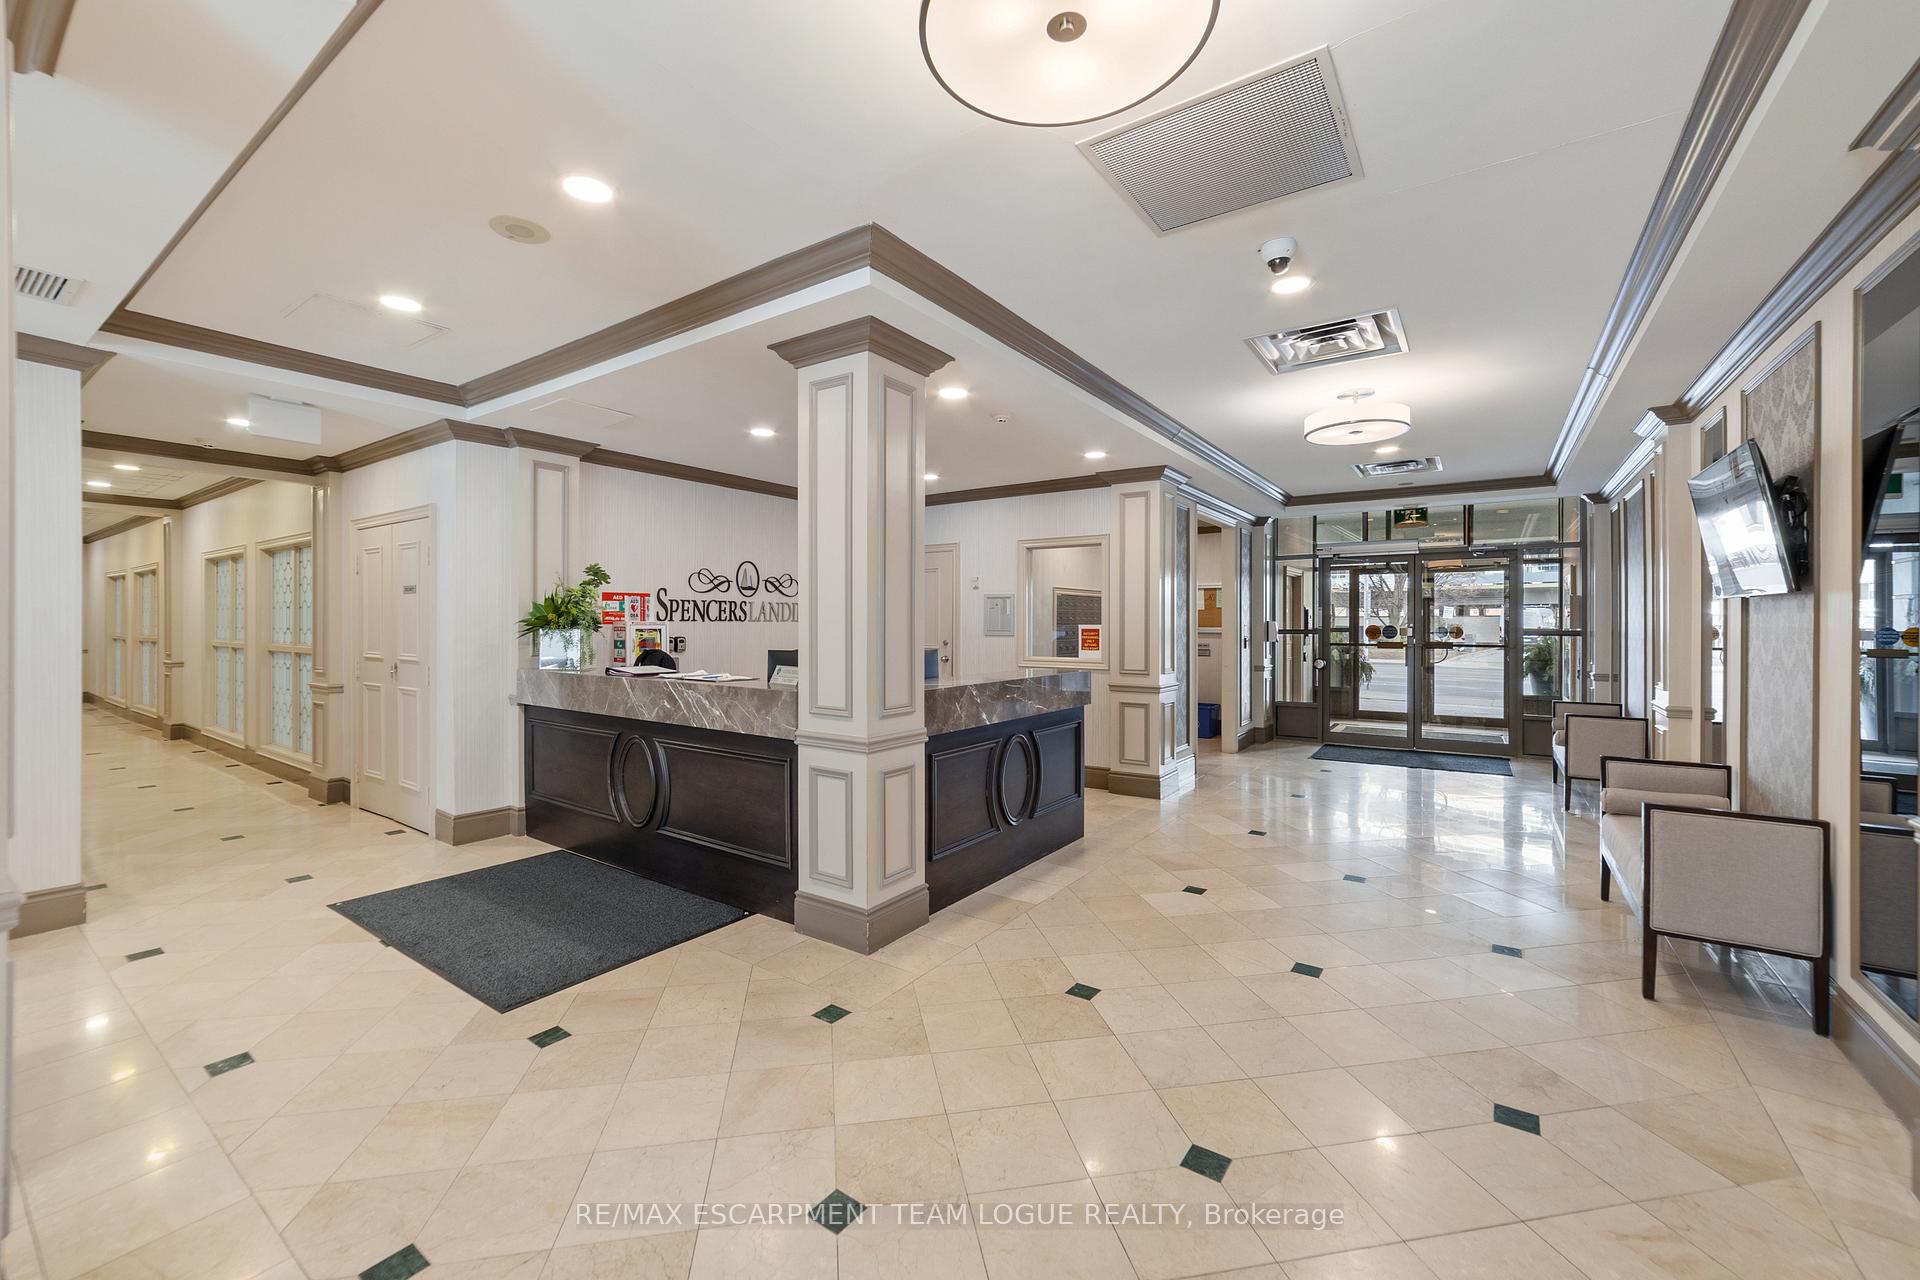 See all 33 photos
Property history
Facts and features
- ExposureSouth west
- LaundryIn-suite
- LockerOwned
- BalconyOpen
- Central air
- Exercise room
- Concierge
The homeCondo Apartment, 1 storey/apt, Age 16–30 years
- TypeCondo Apartment
- Style1 storey/apt
- Age16–30 years
- Living space1,000–1,199 sq ft
- BasementNone
- ExposureSouth West
InsideIn-suite laundry, Rooms above ground 5, Bedrooms 2
- LaundryIn-suite laundry
- Rooms above ground5
- Bedrooms2
- Bathrooms2
- Kitchens1
OutsideBrick, stone, Open
- ExteriorBrick, stone
- BalconyOpen
Parking and locker1 Parking, Underground, Parking type Owned
- Spaces1 Parking
- GarageUnderground
- Parking typeOwned
- Spot149
- LockerOwned
- Locker numberG084
- Locker levelP2
BuildingSpencer's Landing Condos, Storeys 14, Units 125
- NameSpencer's Landing Condos
- Storeys14
- Units125
- Registered2001
- Condo corporation396
- AmenitiesExercise room, guest suites, car wash, visitor parking, sauna, concierge
- PetsAllowed
Heating, water and powerForced air, gas, Central air
- HeatingForced air, gas
- CoolingCentral air
Costs and taxesTaxes $4,279 a year, Condo fee $1,087 a month, Hydro included, water included, cable tv included, common elements included, building insurance included, parking included
- Taxes, 2024$4,279 a year
- Condo fee$1,087 a month
- Fee includesHydro included, water included, cable tv included, common elements included, building insurance included, parking included
- HSTHST included in the price
- Rental itemsNone
Included in the saleFridge, stove, dishwasher, washer, dryer, all electrical light fixtures, all window coverings, all bathroom mirrors
- IncludedFridge, stove, dishwasher, washer, dryer, all electrical light fixtures, all window coverings, all bathroom mirrors
Listing detailsW12020553, Sold, Mar 14, 2025
- MLS® numberW12020553
- StatusSold
- Listed onMar 14, 2025
- Days on market11
- UpdatedMar 25, 2025
- PossessionFlexible
- Occupied byOwner
- Listing brokerageRE/MAX ESCARPMENT TEAM LOGUE REALTY
About this home
Unit 1001, 442 Maple Avenue, Burlington (Brant), ON L7S 2L7
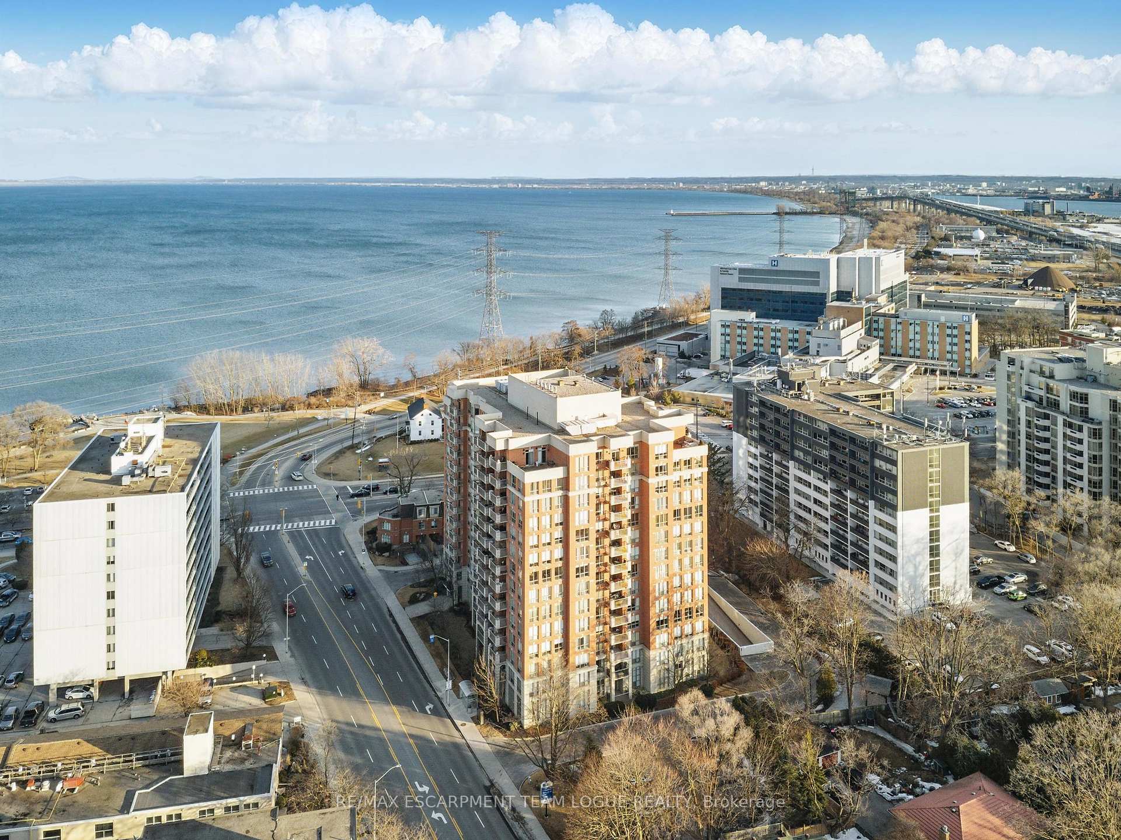
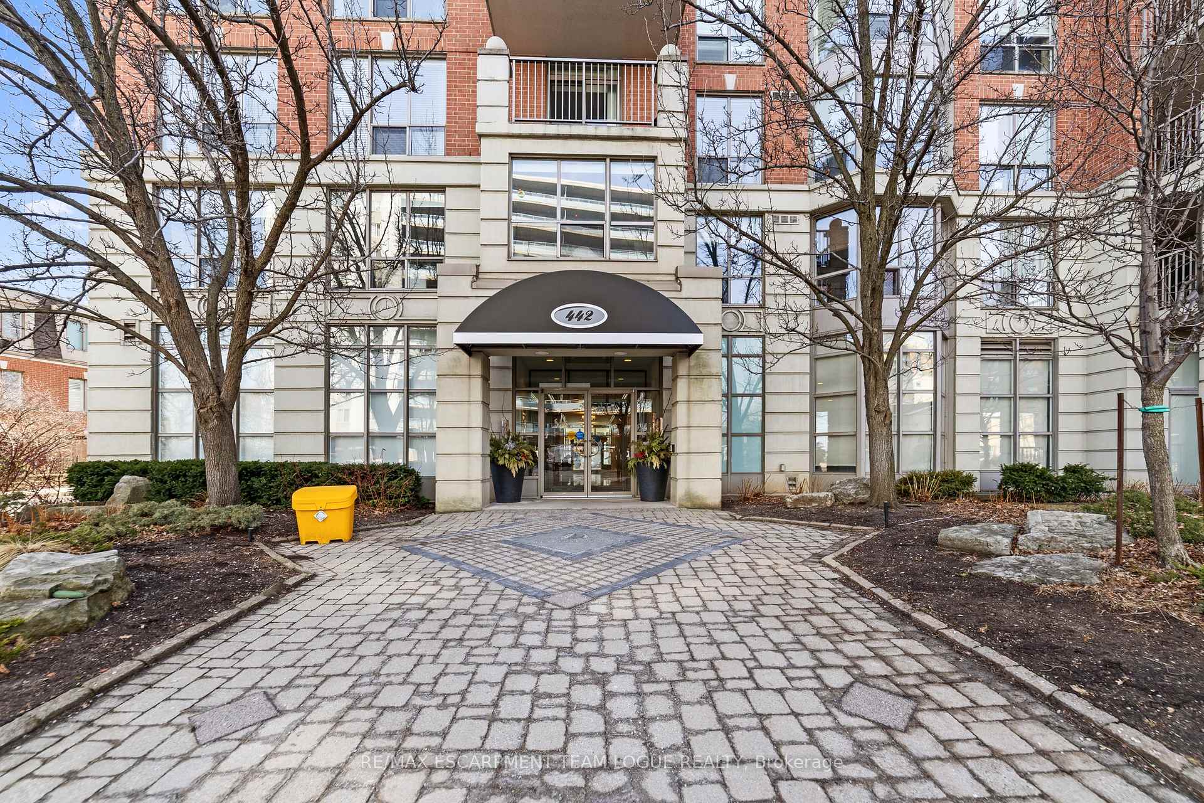
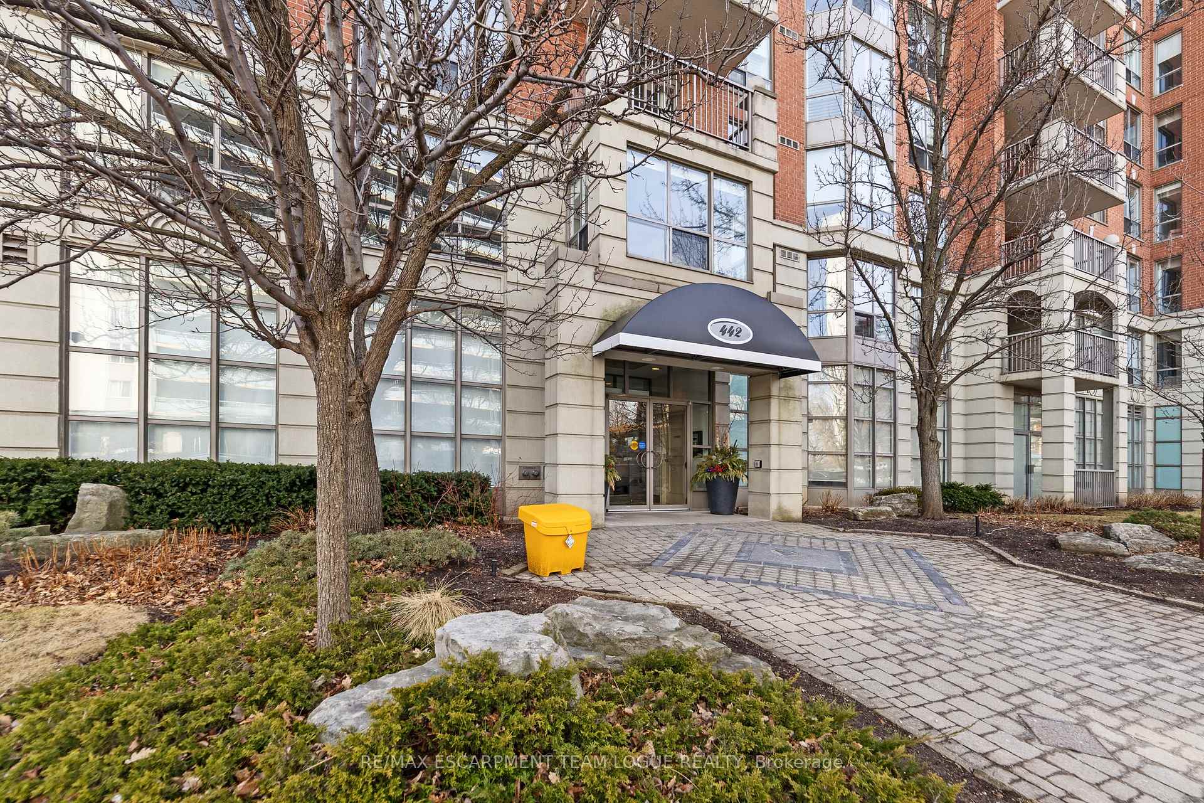
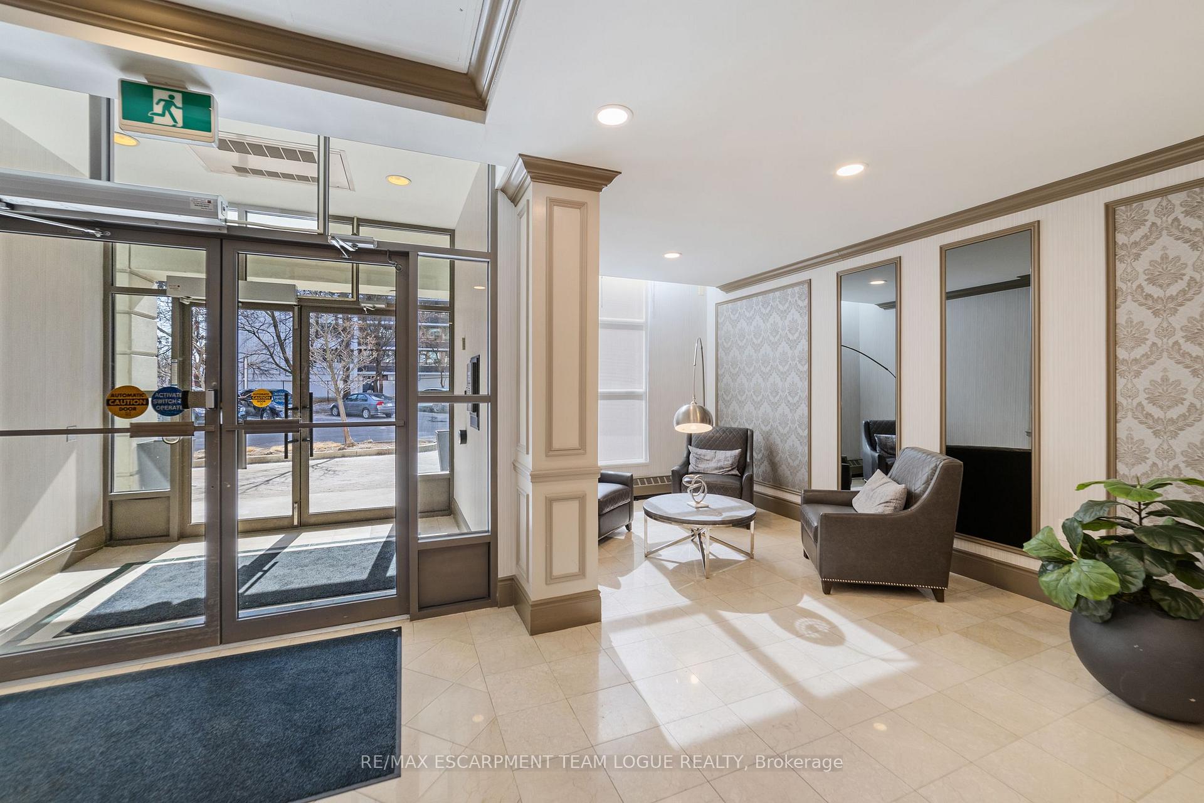
Welcome home. Experience lakeside living at its finest in this bright and spacious 2-bedroom, 2-bathroom suite at the prestigious Spencer's Landing. Situated on the 10th floor, this 1008 sq. ft. corner unit boasts stunning south and west views of Lake Ontario from your private balcony perfect for morning coffee or sunset unwinding. Step inside to find hardwood flooring throughout and a thoughtfully designed layout with generous living and dining areas, ideal for both everyday living and entertaining. The bright white kitchen features stainless steel appliances and ample cabinetry, flowing seamlessly into the open-concept space. The primary suite offers a large window, double closets, and a private 4-piece ensuite. The main bathroom is complete with both a walk-in shower and a separate bathtub, providing ultimate convenience and comfort. In-suite laundry adds to the ease of everyday living. Included are one underground parking space and a locker for your storage needs. Residents of Spencer's Landing enjoy resort-style amenities, including an indoor pool, hot tub, sauna, fitness centre, party room, guest suites, car wash, and ample visitor parking. Known for its well-maintained grounds and welcoming community, this sought-after building offers an all-inclusive lifestyle with condo fees covering, hydro, water, gas and more. Located just steps to Spencer Smith Park, the Waterfront Trail, Joseph Brant Hospital, and Burlington's lively downtown cafes, boutiques, and restaurants are all within walking distance. Easy access to public transit and major highways makes commuting a breeze. Whether you're downsizing, investing, or looking for the perfect home, this is lakeside condo living at its best!
Ask about this home
A HOMEH agent will answer your questions about this home.
Know more about Spencer's Landing Condos
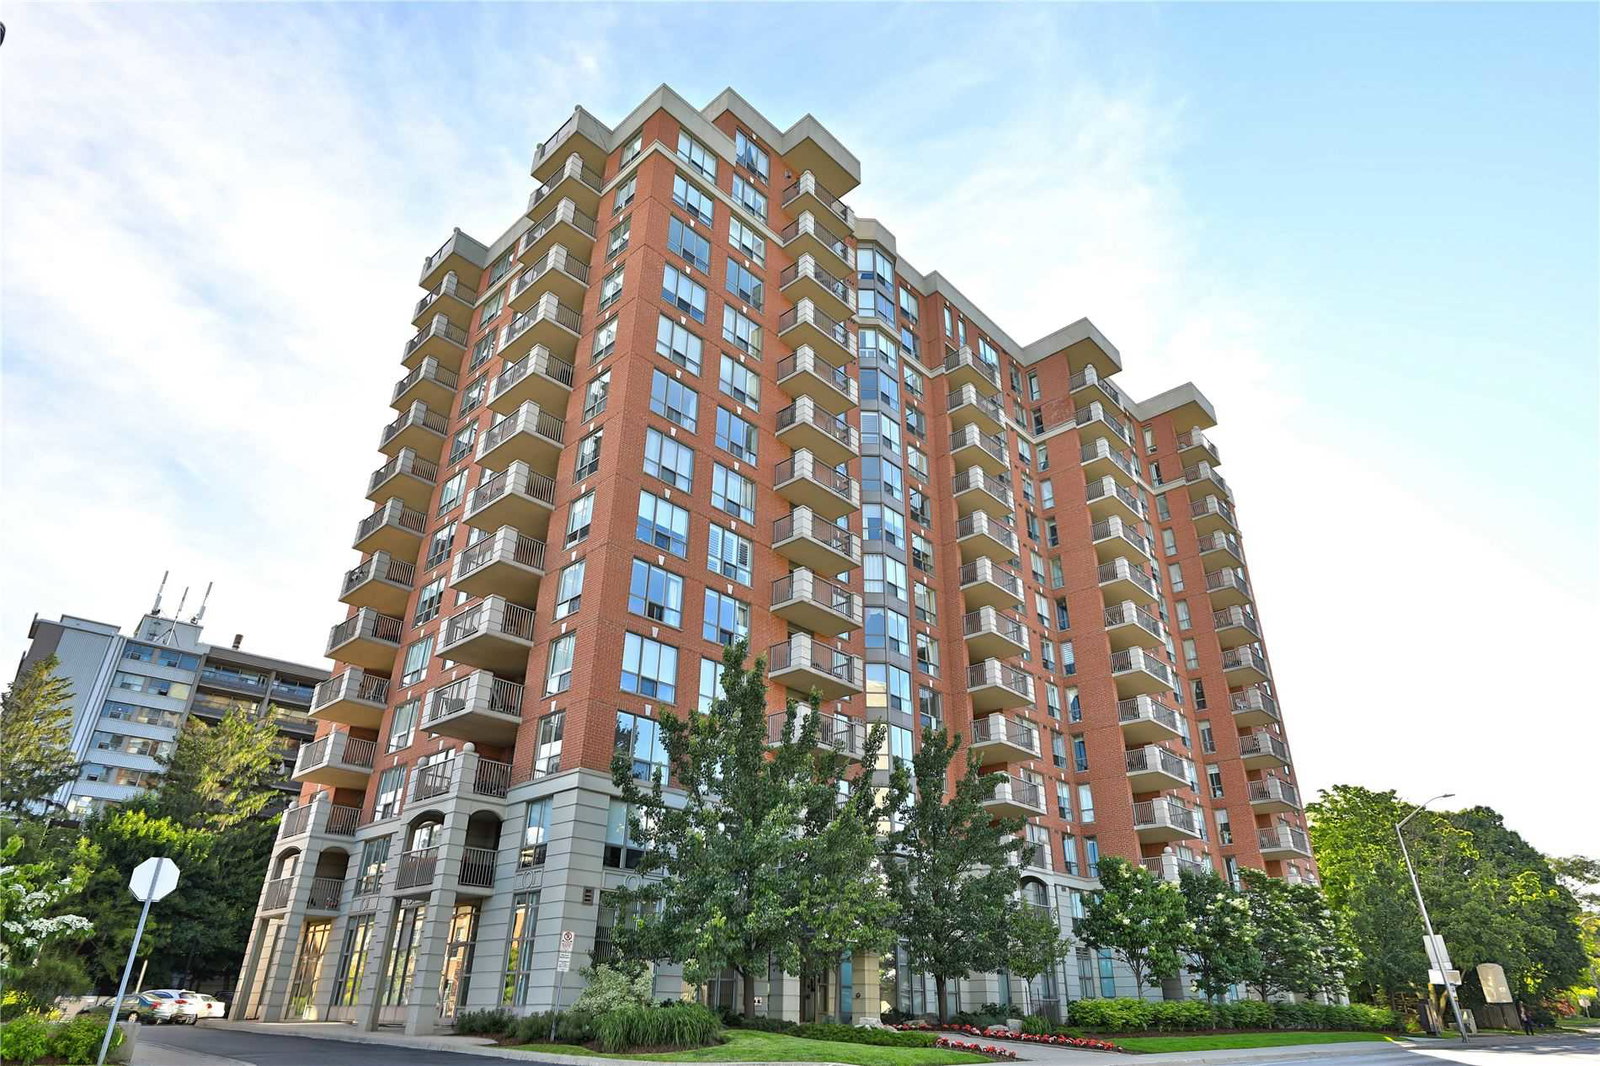
Condo building · 442 Maple Avenue
Spencer's Landing Condos is a 14-storey condo with 125 suites, built in 2001 by The Molinaro Group. Right now 4 for sale are on the market here.
- 14storeys
- 125suites
- $717/sq ft
- 2001built
No similar units for sale in Spencer's Landing Condos right now.
Around this home
Daily convenience, out of 100, from the distances below
Schools nearby
School rating, out of 10.
Helpful calculators
Your HOMEH agent

"I would see it this week."