

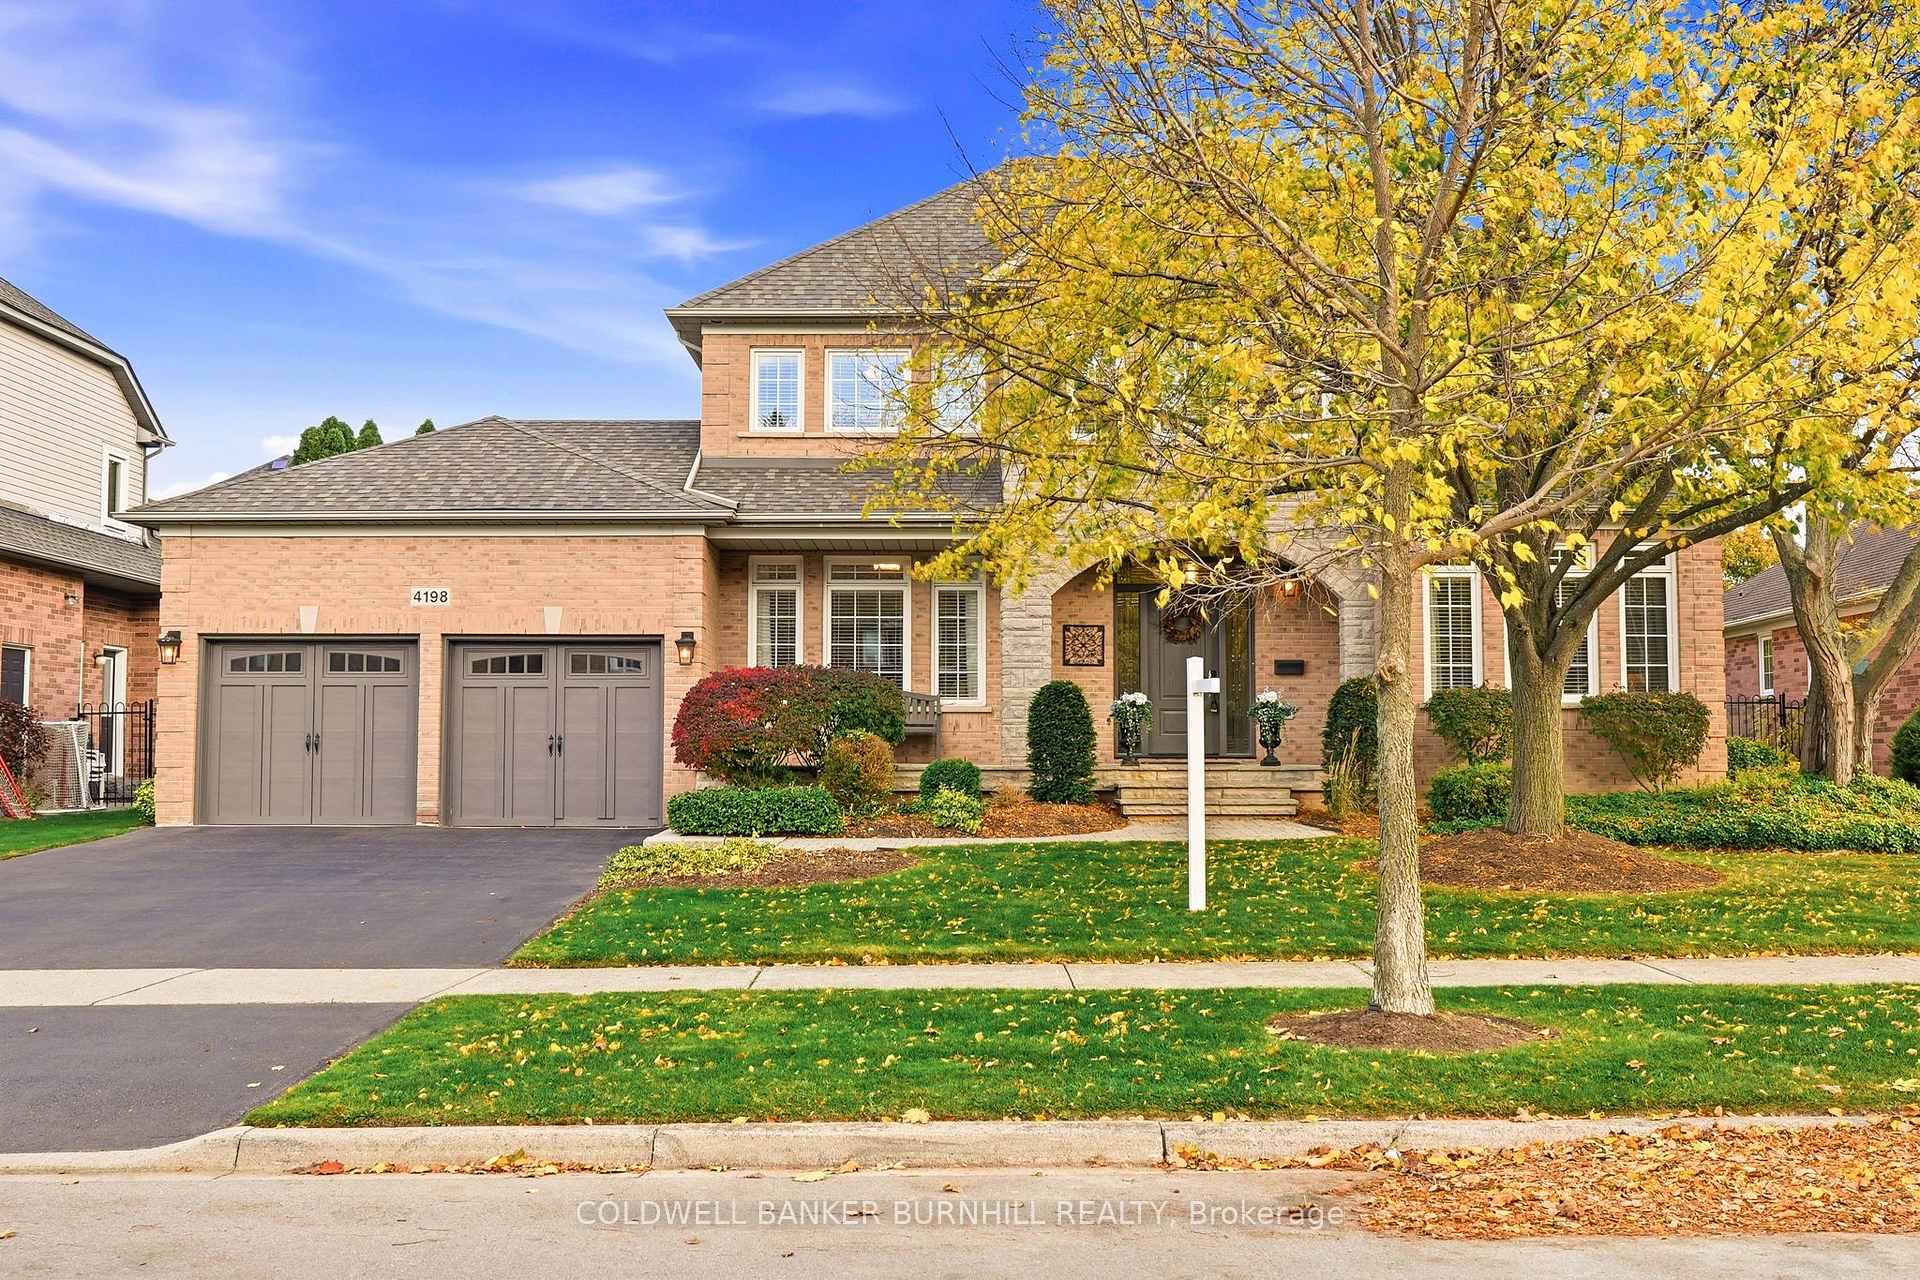
4198 Arbourfield Drive
4198 Arbourfield Drive
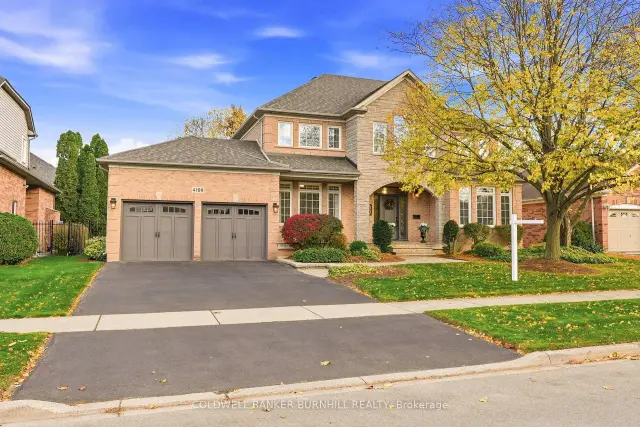
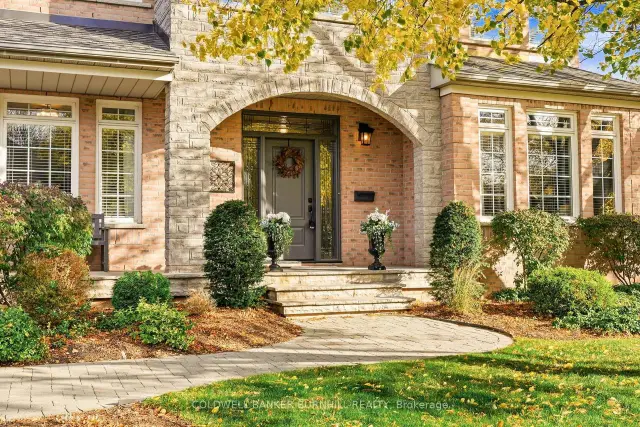
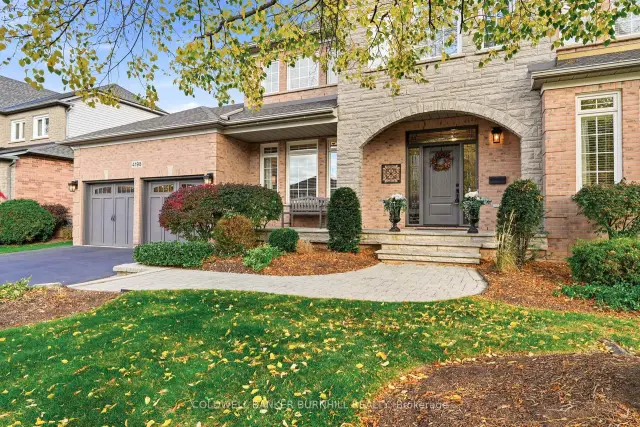
 See all 50 photos
Property history
Facts and features
- BasementFinished
- Age of home16–30 years
- Water, sewerMunicipal
- HeatingForced air
- Fireplace
- Central air
- Inground pool
The homeDetached, 2-storey, Age 16–30 years
- TypeDetached
- Style2-storey
- Age16–30 years
- Living space3,000–3,500 sq ft
- BasementFull, finished
InsideFireplace Yes, natural gas, rec room, family room, Main level, Auto garage door remote, central vacuum, water heater
- FireplaceYes, natural gas, rec room, family room
- LaundryMain level
- FeaturesAuto garage door remote, central vacuum, water heater
- SecurityCarbon monoxide detectors, smoke detector
- Rooms above ground10
- Bedrooms4
- Bathrooms4
- Kitchens1
- Family roomYes
Outside and lotBrick, stone, Asphalt shingle, Poured concrete
- ExteriorBrick, stone
- RoofAsphalt shingle
- FoundationPoured concrete
- PoolInground
- FeaturesDeck, lighting, landscaped, lawn sprinkler system, privacy
- Other structuresGarden shed
- Size71.72 × 112.56 ft
- ZoningR2.3
Parking2 Garage, Attached, Private double, inside entry
- Spaces2 Garage
- GarageAttached
- DrivewayPrivate double, inside entry
Heating, water and powerForced air, gas, Central air, Municipal water
- HeatingForced air, gas
- CoolingCentral air
- WaterMunicipal water
- SewerMunicipal sewer
Costs and taxesTaxes $11,513 a year, HST included in the price, Hot water heater
- Taxes, 2026$11,513 a year
- HSTHST included in the price
- Under contractHot water heater
Included in the saleCarbon monoxide detector, central vac, dishwasher, dryer, garage door opener, microwave, pool equipment, range hood, refrigerator, smoke detector, stove, washer, window coverings, all lights fixtures, deep freezer in basement (as is )., Mounted candles in dining room, mini fridge in basement.
- IncludedCarbon monoxide detector, central vac, dishwasher, dryer, garage door opener, microwave, pool equipment, range hood, refrigerator, smoke detector, stove, washer, window coverings, all lights fixtures, deep freezer in basement (as is ).
- Not includedMounted candles in dining room, mini fridge in basement.
NearbyPlace of worship, park, rec./commun.centre, school, golf, public transit
- Close toPlace of worship, park, rec./commun.centre, school, golf, public transit
Listing detailsW14139340, Sold, Nov 2, 2026
- MLS® numberW14139340
- StatusSold
- Listed onNov 2, 2026
- Days on market7
- UpdatedNov 9, 2026
- PossessionFlexible
- Occupied byOwner
- Listing brokerageCOLDWELL BANKER BURNHILL REALTY
About this home
4198 Arbourfield Drive, Burlington (Rose), ON L7M 4A5
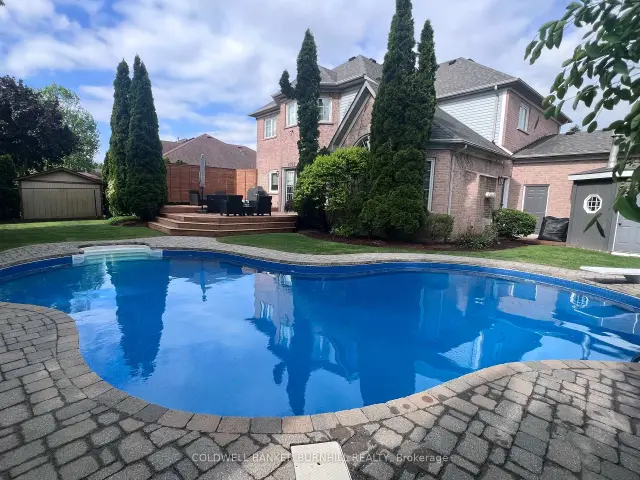
Proudly presenting 4198 Arbourfield Dr, Burlington, a truly exemplary Millcroft family home. From the moment you arrive, the pride of ownership is evident in this extremely well-maintained, 4-bedroom executive residence. The main living space is bathed in natural light, showcasing an open-concept dine-in kitchen that flows into a spectacular family room featuring dramatic vaulted ceilings. Host elegant gatherings in the intimate formal dining room or share stories & memories around the kitchen island. Work from home in the stately main-floor office, which is completely removed from the main living areas. Upstairs features generously sized bedrooms, large bathrooms, and a highly private primary retreat complete with a spa-like ensuite The family room overlooks a beautifully landscaped, private backyard complete with a sparkling in-ground pool and golf course views. The fully finished basement serves as the ultimate multi-purpose getaway, whether you need a media room, rec-room for entertaining, or a home gym that accommodates your lifestyle. A private double-wide driveway & garage offer ample parking and storage. Travel is just minutes from all the shopping and amenities North Burlington offers, yet this perfectly situated Arbourfield location will keep you well-rooted for years to come.
Ask about this home
A HOMEH agent will answer your questions about this home.
Around this home
Daily convenience, out of 100, from the distances below
Schools nearby
School rating, out of 10.
Helpful calculators
Your HOMEH agent

"Priced 3% over the Hestimate. I would see it this week."