
 See all 48 photos
Property history

This home has sold. It is no longer available.
Property not available for sale or for rent.
Book a viewing
Ask HOMEH
About this home
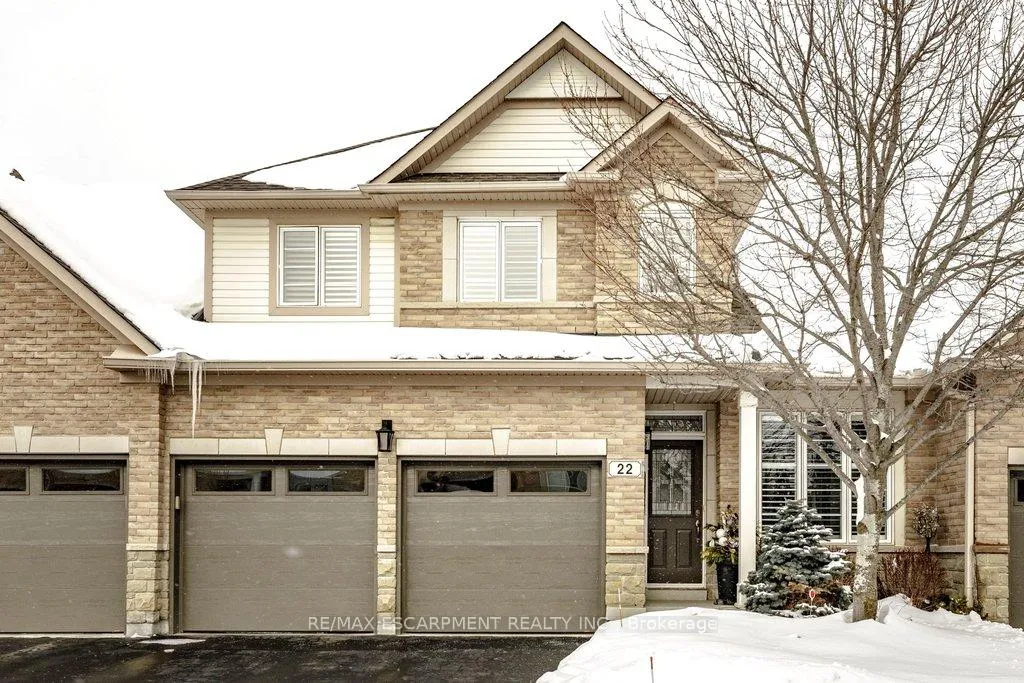
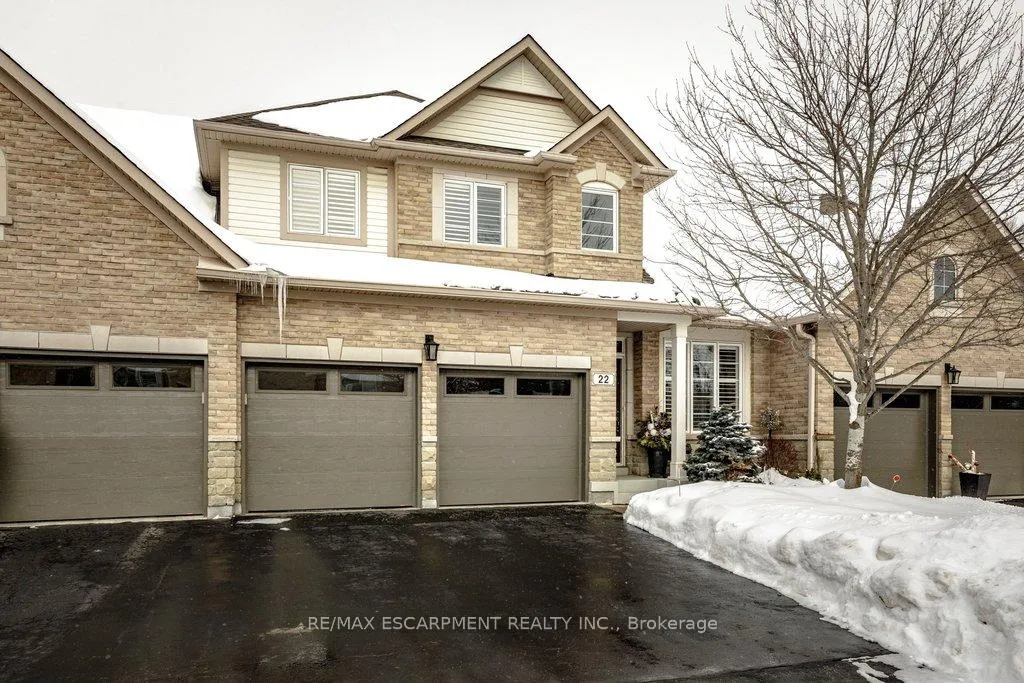
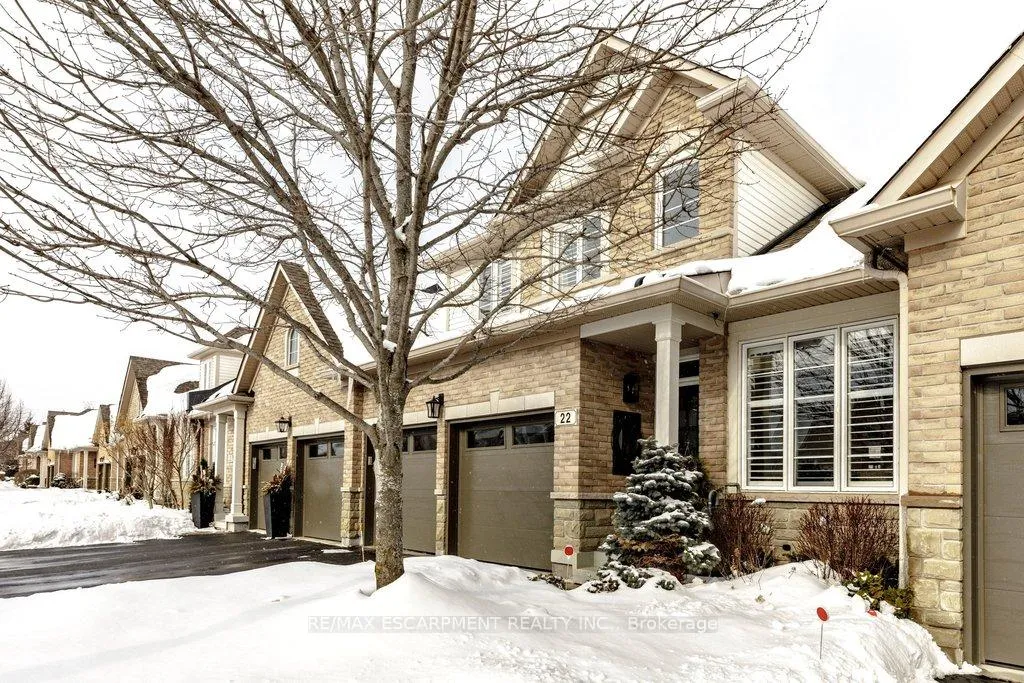
Unit 22, 4220 Sarazen Drive, Burlington
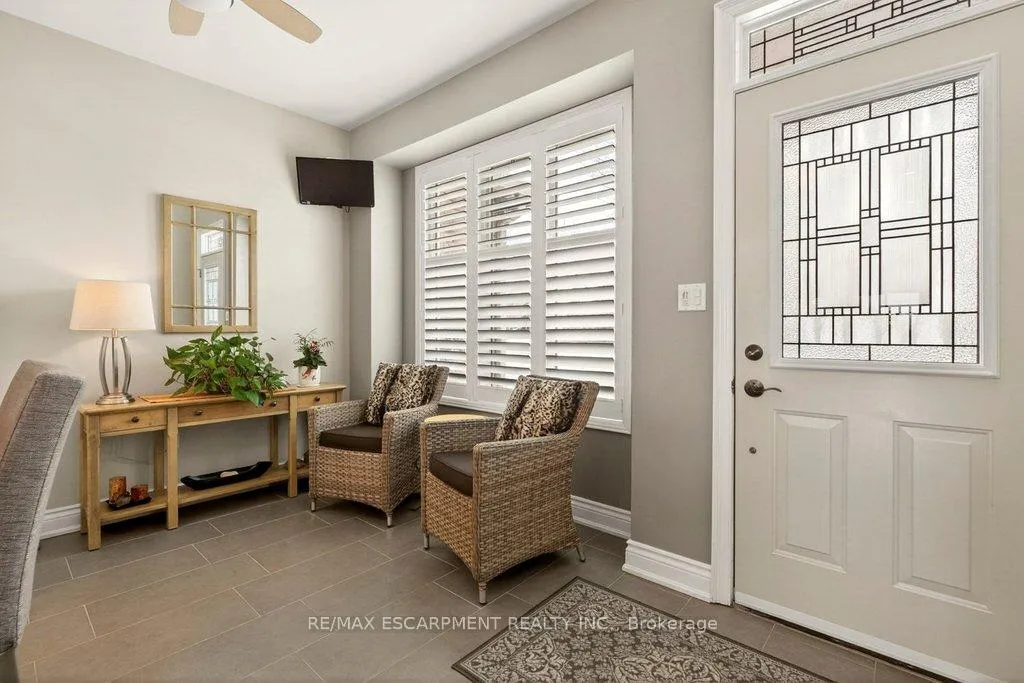
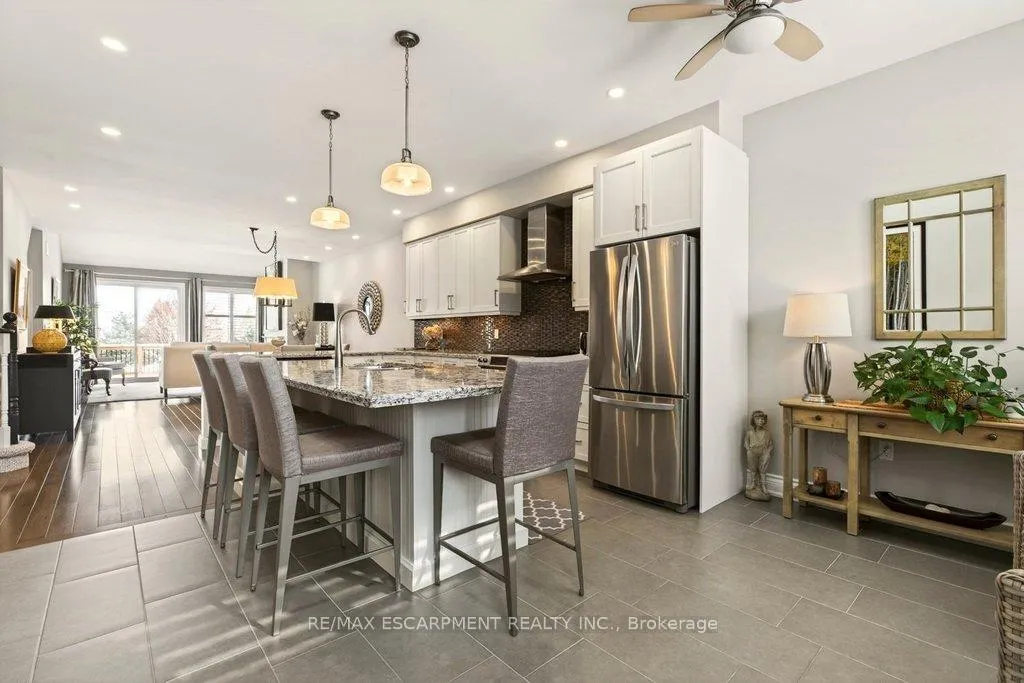
Absolutely stunning executive bungaloft in sought-after complex backing on to the 10th fairway of Millcroft Golf Club! 2,281 sq.ft. of beautifully updated open concept living space filled with natural light. Updated eat-in kitchen with stainless steel appliances (including gas stove and wine fridge), island, quartz countertops and glass subway tile backsplash. Spacious living/dining with vaulted ceiling, gas fireplace and walkout to private deck and patio with gas BBQ hookup and stunning golf course setting. Main level primary bedroom with a gorgeous spa-inspired 4-piece ensuite and walk-in closet. Upper level features a large loft/family room and a second bedroom with access to a 4-piece bathroom. Additional features and high-end finishes include 9' ceilings on the main level, hardwood floors, California shutters, pot lighting, skylights and an updated furnace (2024)! Double drive and double garage with inside entry to main level laundry/mudroom. 2 bedrooms and 2.5 bathrooms.
Facts & features
Book a viewing
Rooms
10 rooms · 3 bathrooms
- Living room14′1″ × 13′5″188 sq.ft.
- Dining room17′7″ × 14′9″259 sq.ft.
- Kitchen14′6″ × 23′9″344 sq.ft.
- Primary bedroom17′1″ × 13′4″228 sq.ft.
- Bathroom7′10″ × 12′7″99 sq.ft.
- Bathroom5′3″ × 8′4″44 sq.ft.
- Laundry10′2″ × 5′9″59 sq.ft.
- Bedroom18′1″ × 12′2″220 sq.ft.
- Bathroom10′8″ × 7′7″80 sq.ft.
- Loft21′8″ × 26′4″570 sq.ft.
Around this home
Schools nearby
School rating, out of 10.
Listing details
Helpful tools
Your HOMEH agent
"I would see it this week."
Ask HOMEH about this home
Price, neighbourhood, monthly cost. Ask anything.
HOMEH Intelligent Agent is an AI, not a licensed representative. Check anything important with your agent.