
 See all 36 photos

Book a viewing
Ask HOMEH
About this home
Unit 7, 4220 Sarazen Drive, Burlington
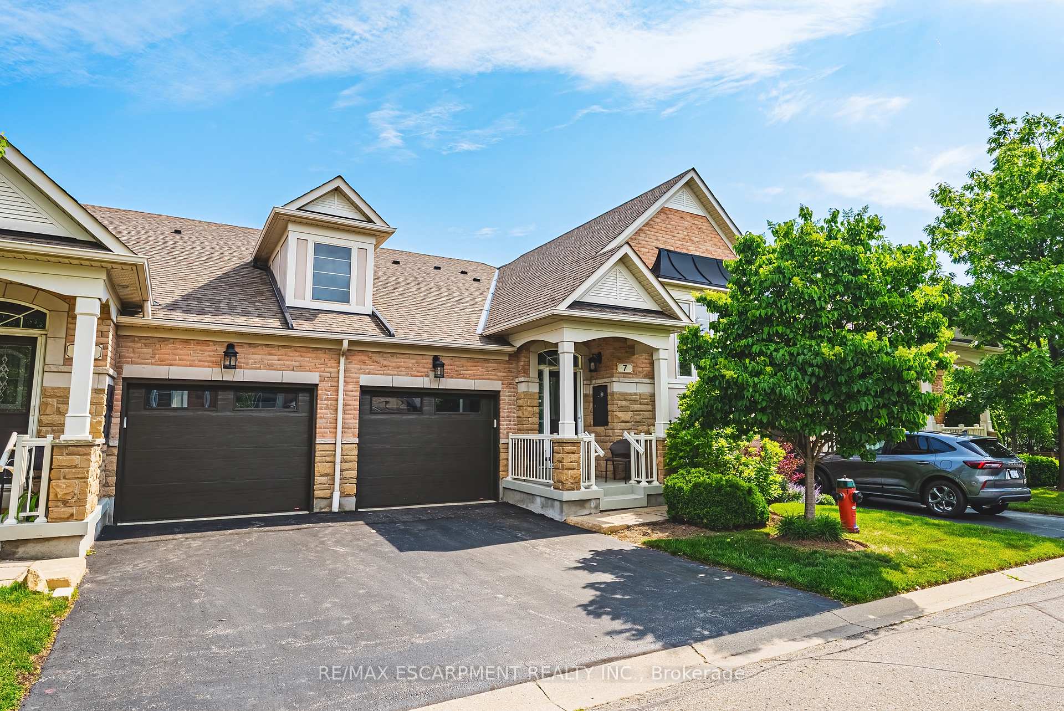
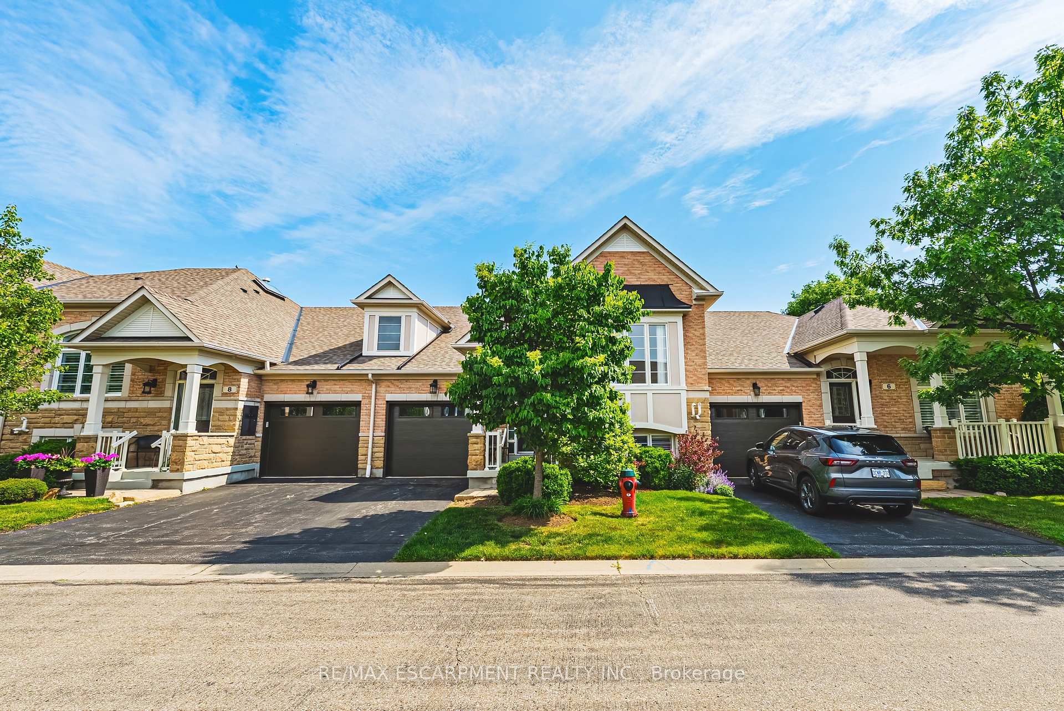
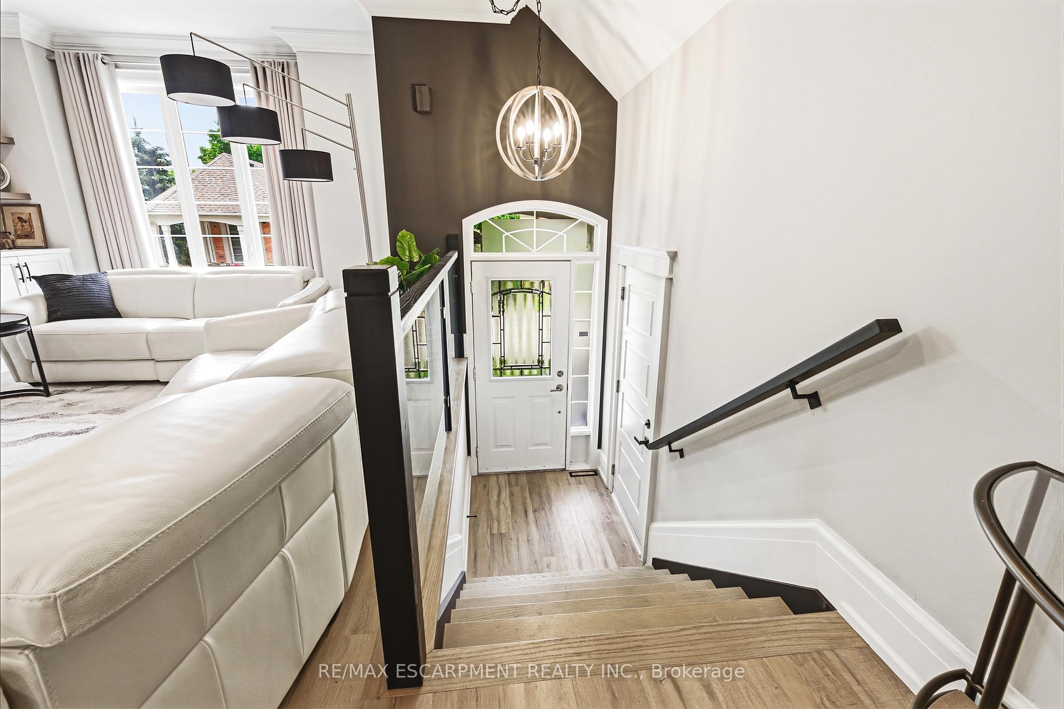
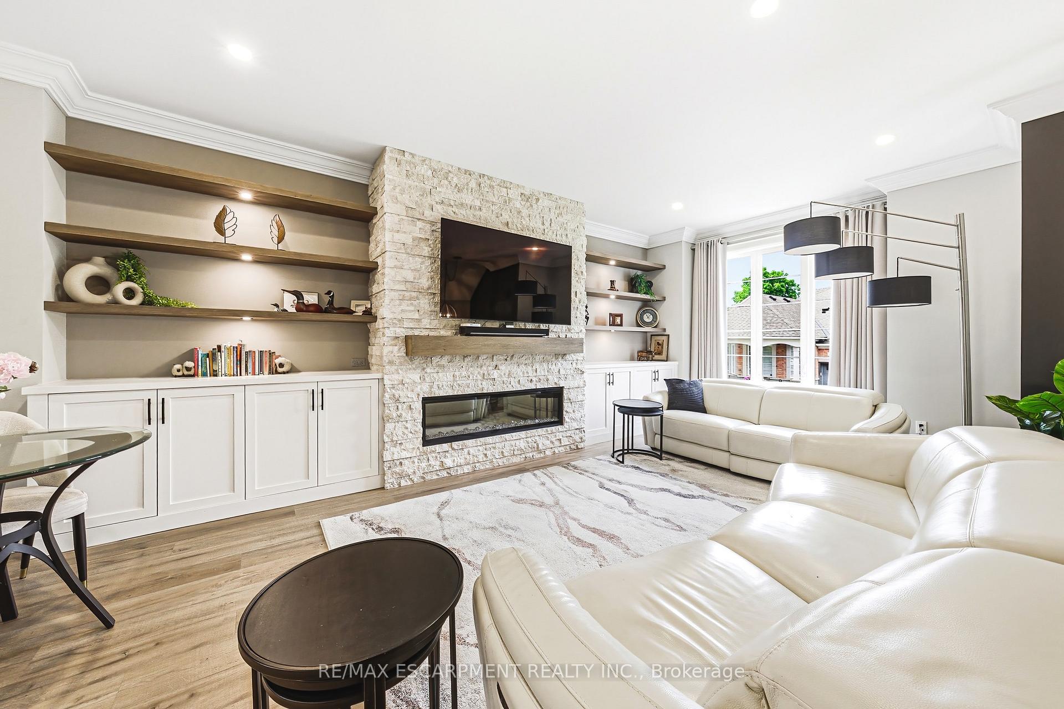
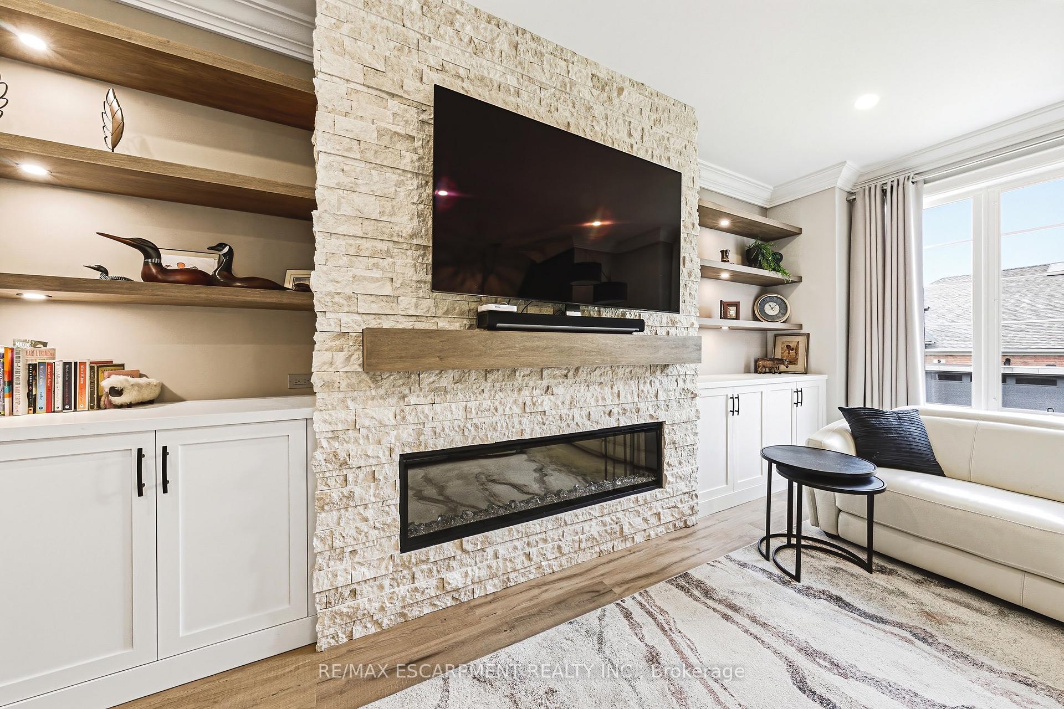
Welcome to this stunning raised bungalow townhome nestled in the highly sought-after Millcroft Community - where refined living meets everyday convenience. This exceptional 2+2 bedroom, 2.5 bathroom home is situated within an exclusive enclave and showcases an open-concept floor plan with soaring 9-foot ceilings and top-quality finishes throughout. Step onto the main floor and be greeted by beautiful flooring throughout, crown moulding, California shutters and updated pot lights / light fixtures. The showstopping family room features an electric fireplace set into a stunning stone feature wall, flanked by custom cabinetry and built-in shelving. The renovated kitchen impresses with granite countertops, a modern backsplash, crisp white cabinetry, a pantry and stainless-steel appliances. The main level also features a generous primary bedroom with a walk-in closet and renovated 4-piece ensuite, a second spacious bedroom, a 2-piece bath, and main floor laundry. The fully finished lower level offers its own gas fireplace, two large bedrooms with oversized windows and ample closet space, a 4-piece bath, and abundant storage. Outside, enjoy a single-car garage with inside entry and a beautifully appointed private backyard - complete with a composite deck, stone patio, and covered gazebo, perfect for entertaining or relaxing in any season. Millcroft is a vibrant, family-friendly community known for its beautiful parks, top-rated schools, and easy access to shopping, dining, and major commuter routes. A truly special home in a truly special neighbourhood!
Facts & features
Book a viewing
Rooms
13 rooms · 3 bathrooms
- Foyer4′11″ × 4′3″21 sq.ft.
- Kitchen10′3″ × 12′6″128 sq.ft.
- Living room21′9″ × 17′11″390 sq.ft.
- Bedroom17′4″ × 11′2″193 sq.ft.
- Bathroom—
- Dining room8′10″ × 8′5″74 sq.ft.
- Bedroom11′9″ × 9′10″116 sq.ft.
- Bathroom—
- Family room26′4″ × 18′6″487 sq.ft.
- Bedroom10′5″ × 13′3″138 sq.ft.
- Bedroom13′7″ × 10′9″146 sq.ft.
- Utility room9′6″ × 9′86 sq.ft.
- Bathroom—
Around this home
Schools nearby
School rating, out of 10.
Listing details
Helpful tools
Your HOMEH agent
"Priced 14% over our estimate. I would see it this week."
Ask HOMEH about this home
Price, neighbourhood, monthly cost. Ask anything.
HOMEH Intelligent Agent is an AI, not a licensed representative. Check anything important with your agent.