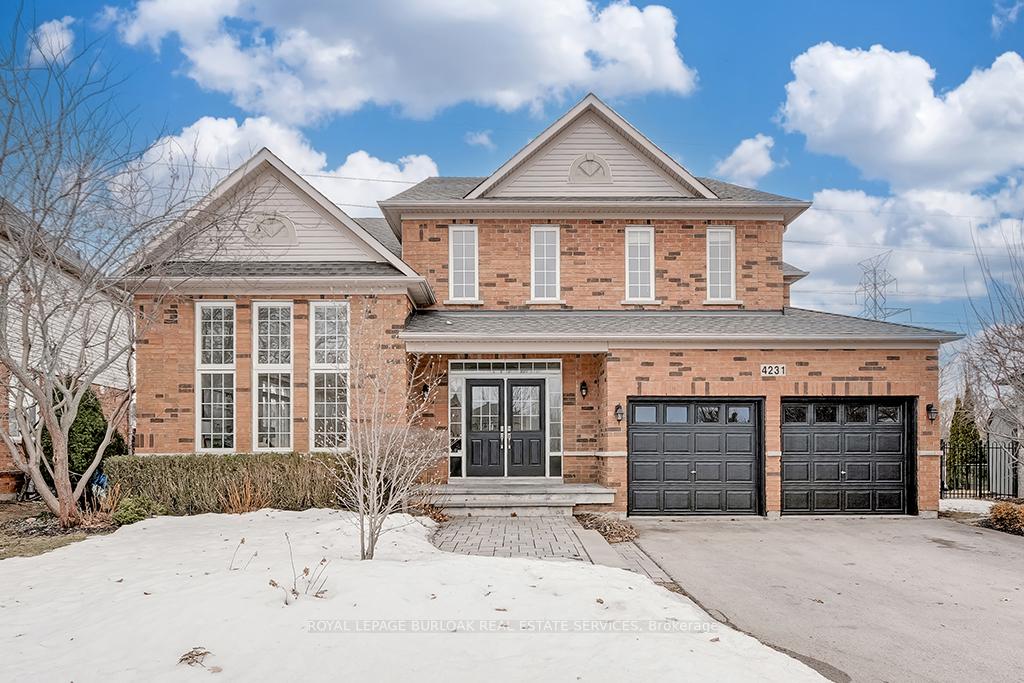
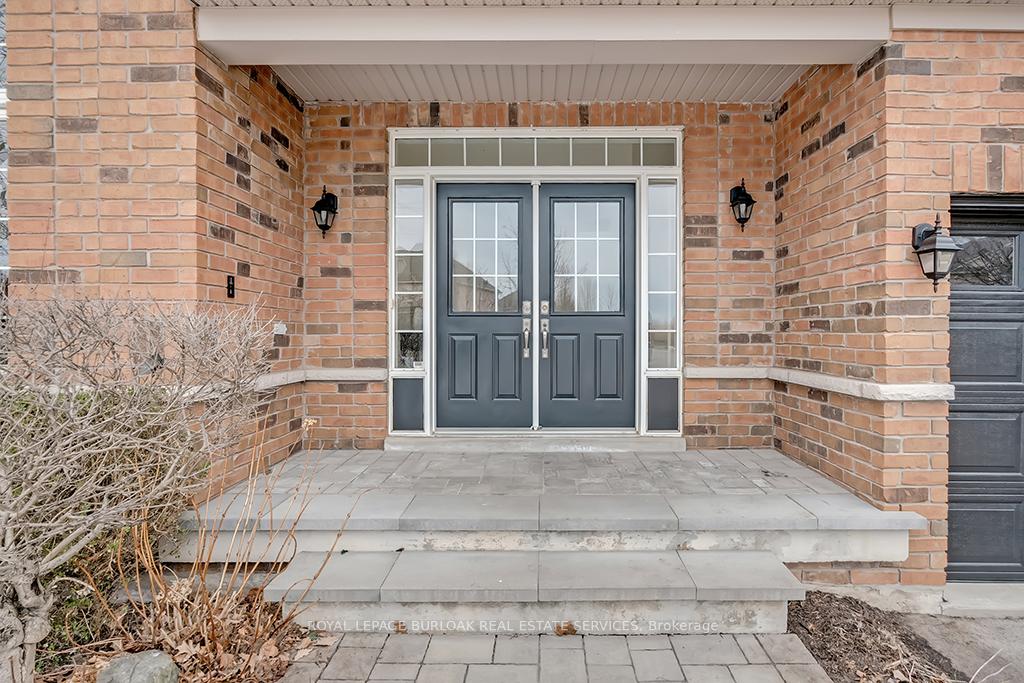
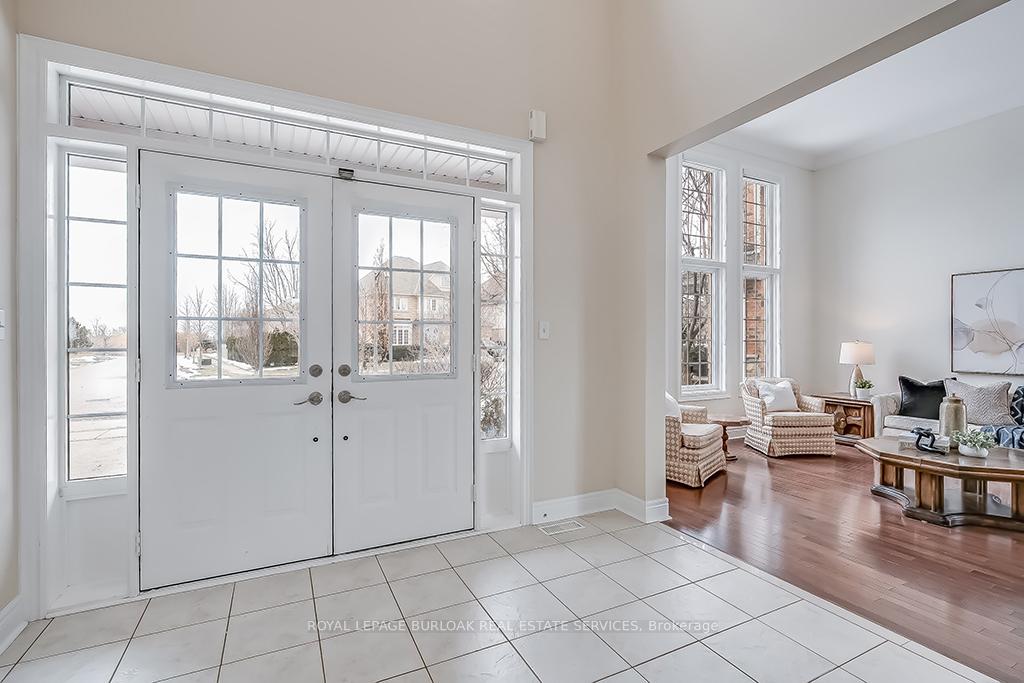
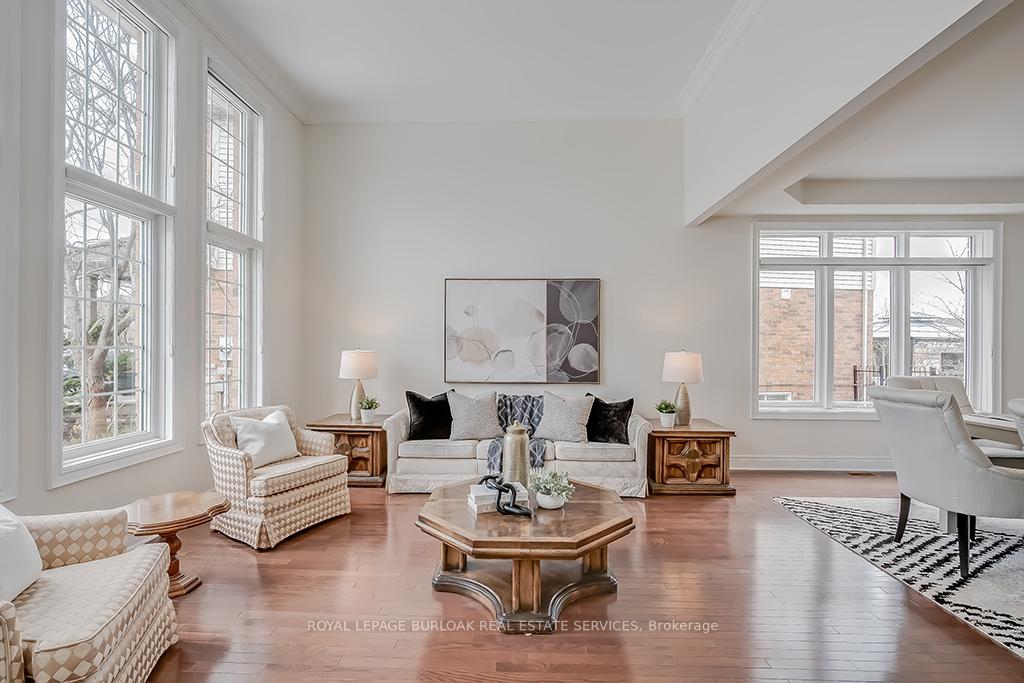
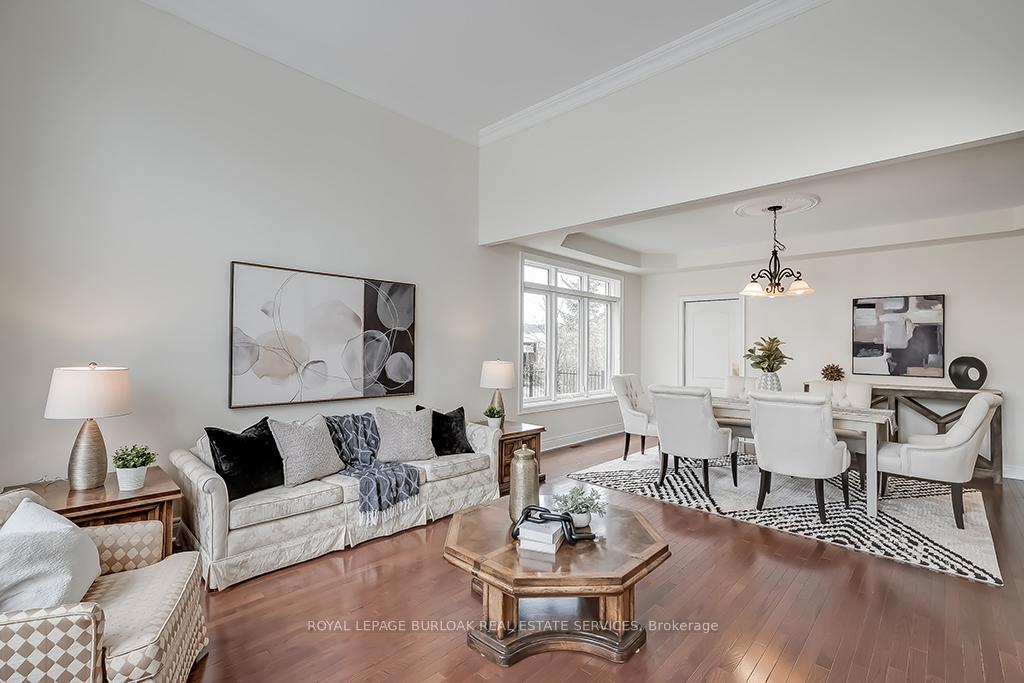
Welcome to your dream home in the prestigious Millcroft community! This spacious 4 bedroom, 3.5 bathroom, 3,443 sq. ft. residence offers comfort at every turn. Step inside to hardwood flooring gracing the living, dining, and family rooms. The family room features a cozy gas fireplace, while the living room and front foyer boast impressive high ceilings. The gourmet kitchen includes stainless steel appliances, a gas stove, granite countertops, and an eat at breakfast island. Work from home in the spacious office, then retreat to the primary bedroom with hardwood floors, his and hers walk in closets, and 5 piece ensuite bath. The second and third bedrooms share a Jack and Jill bath, while the fourth bedroom enjoys access to a separate 4 piece main bath. An additional nook with hardwood flooring overlooks the two storey front hall. Outside, enjoy the expansive backyard with a beautiful covered porch with drop down phantom screen and stone patio perfect for entertaining. Located in the highly sought after Charles Beaudoin school district, with fantastic amenities, parks, and schools nearby. Don't miss this incredible opportunity to own a spectacular home in Millcroft!
Read more
Auto Garage Door RemoteLandscapedLawn Sprinkler SystemPatioPorch
Facts & features
TypeDetached
Style2-storey
Built16-30
Size3K~3.5K Sq.Ft.
Lot48.79 x 128.74 ft
Tax$9,916 (2024)
HeatingForced air, gas
CoolingCentral air
BasementFull, partially finished
Parking2 drive
WaterMunicipal
FireplaceYes, family room, natural gas
Book a viewing
Wed28Oct
Thu29Oct
Fri30Oct
Sat31Oct
Sun1Nov
Pick a time
Rooms
10 rooms · 4 bathrooms
Main floor5 rooms
Living room13′11″ × 12′167 sq.ft.
Dining room6′8″ × 12′10″85 sq.ft.
Kitchen17′11″ × 14′11″267 sq.ft.
Family room18′1″ × 14′2″256 sq.ft.
Den13′ × 11′11″155 sq.ft.
Second floor4 rooms
Primary bedroom18′ × 14′4″258 sq.ft.
Bedroom 215′1″ × 12′181 sq.ft.
Bedroom 312′1″ × 11′133 sq.ft.
Bedroom 413′2″ × 12′3″161 sq.ft.
Basement1 room
Office20′7″ × 11′3″231 sq.ft.
Bathrooms4
5-pcSecond4-pcSecond4-pcSecond2-pcMain
Thinking of selling your home?See what your home is worth today.

 See all 40 photos
