
 See all 50 photos
Property history

This home has sold. It is no longer available.
Property not available for sale or for rent.
Book a viewing
Ask HOMEH
About this home
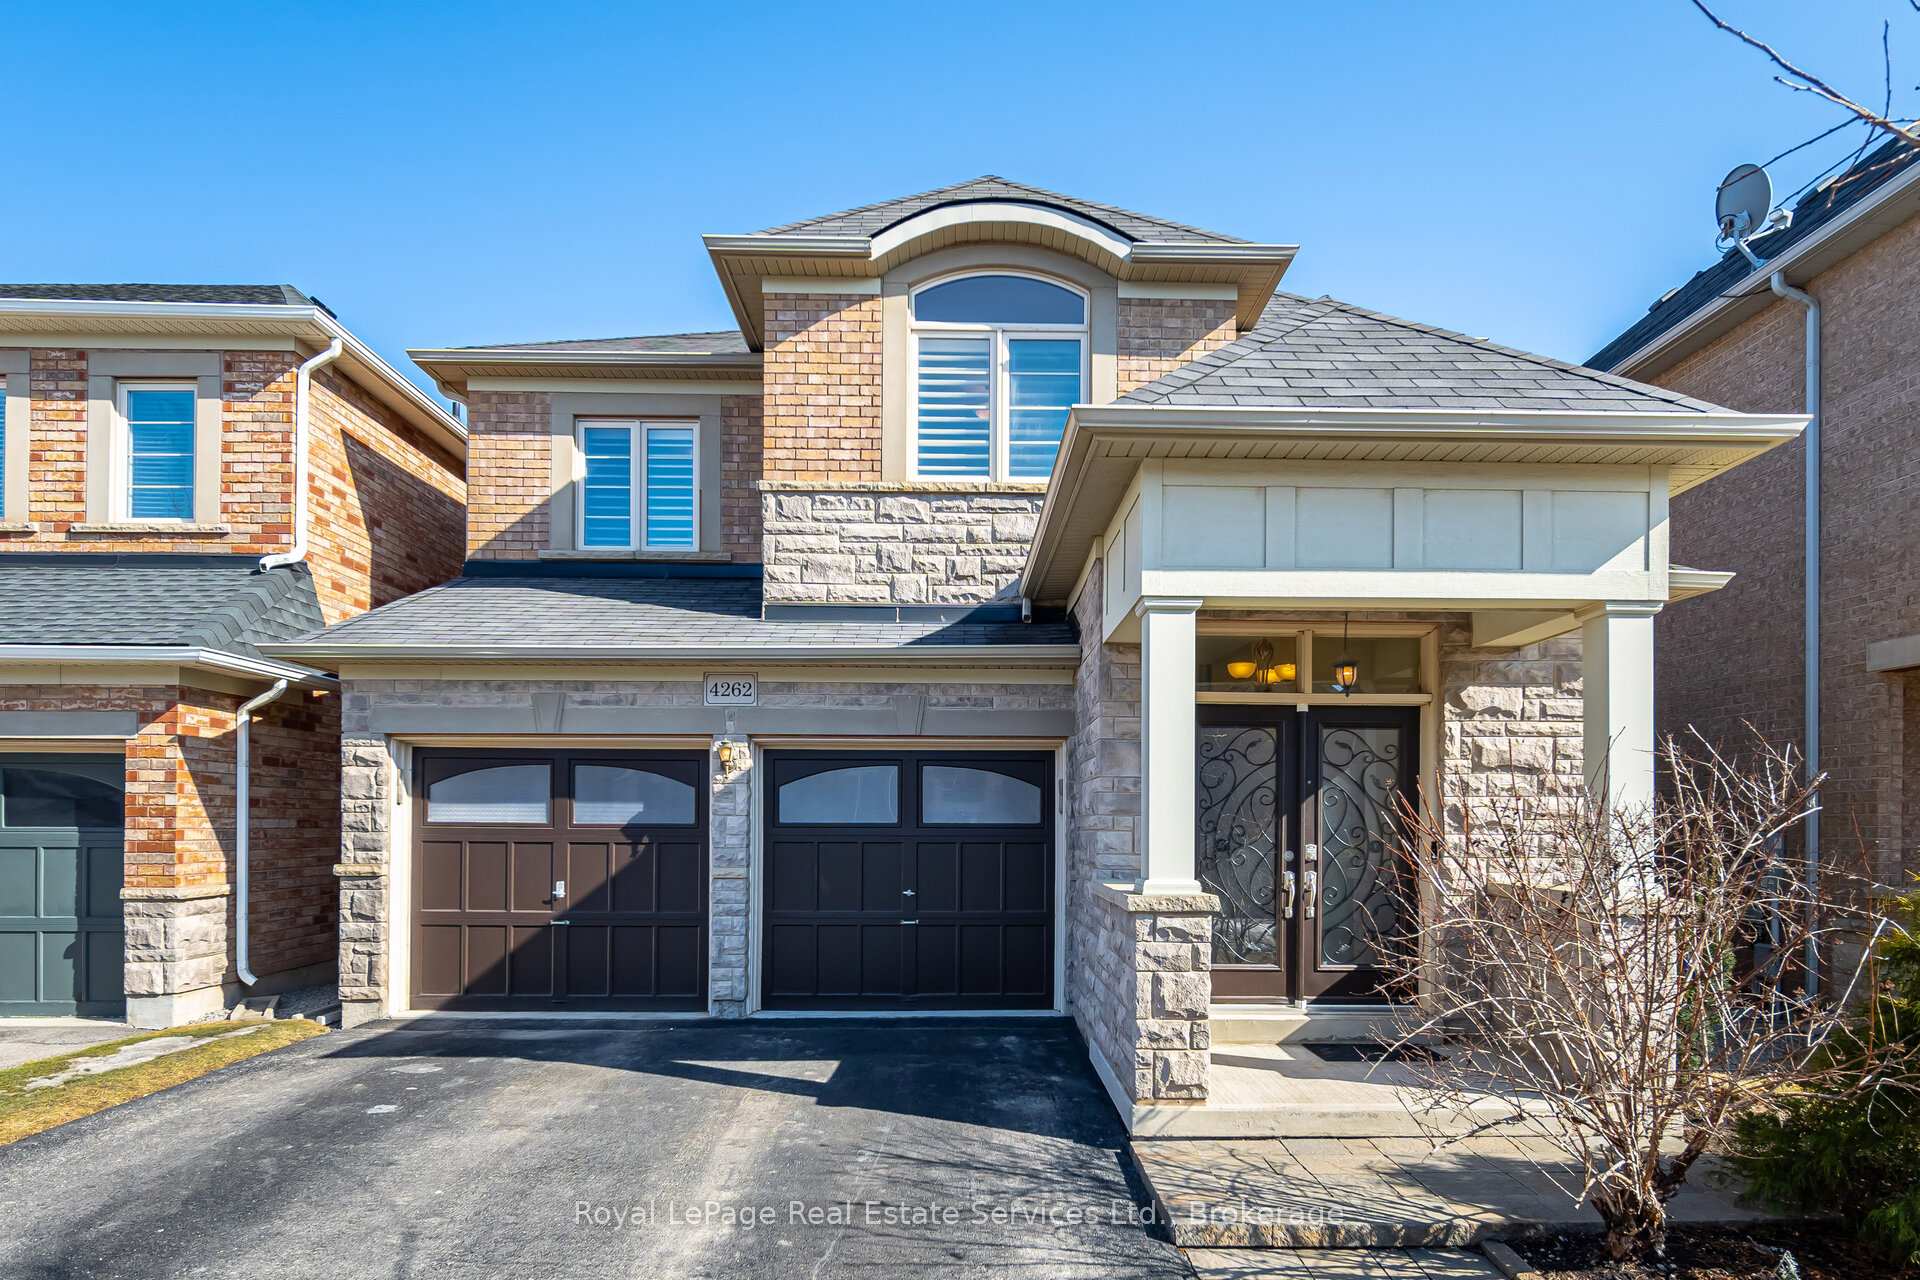
4262 Murvel Avenue, Burlington
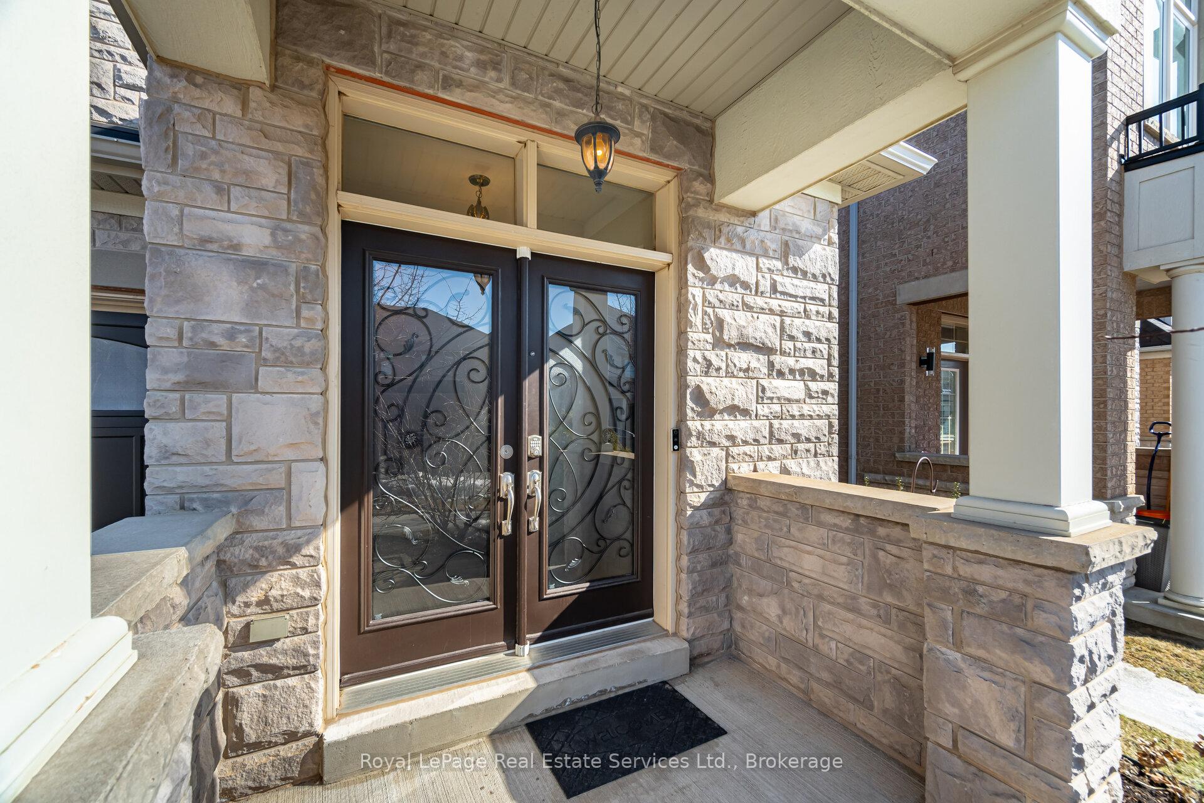
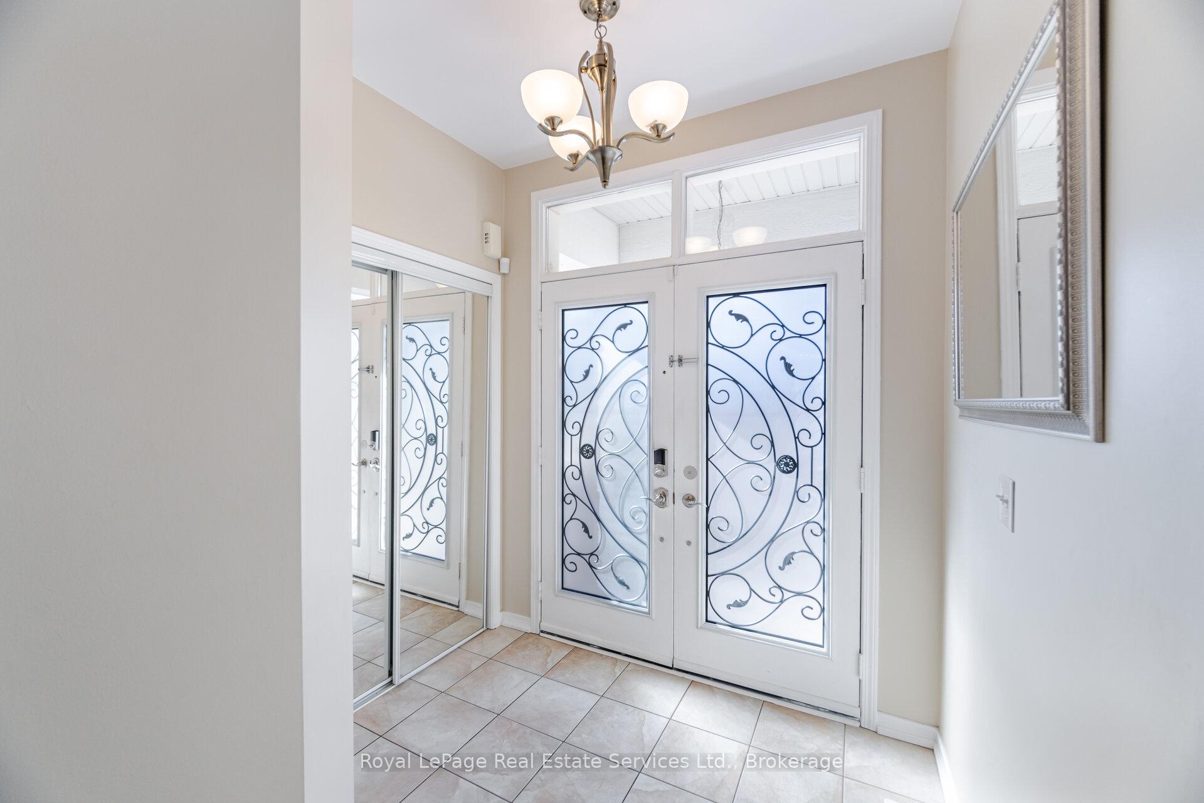
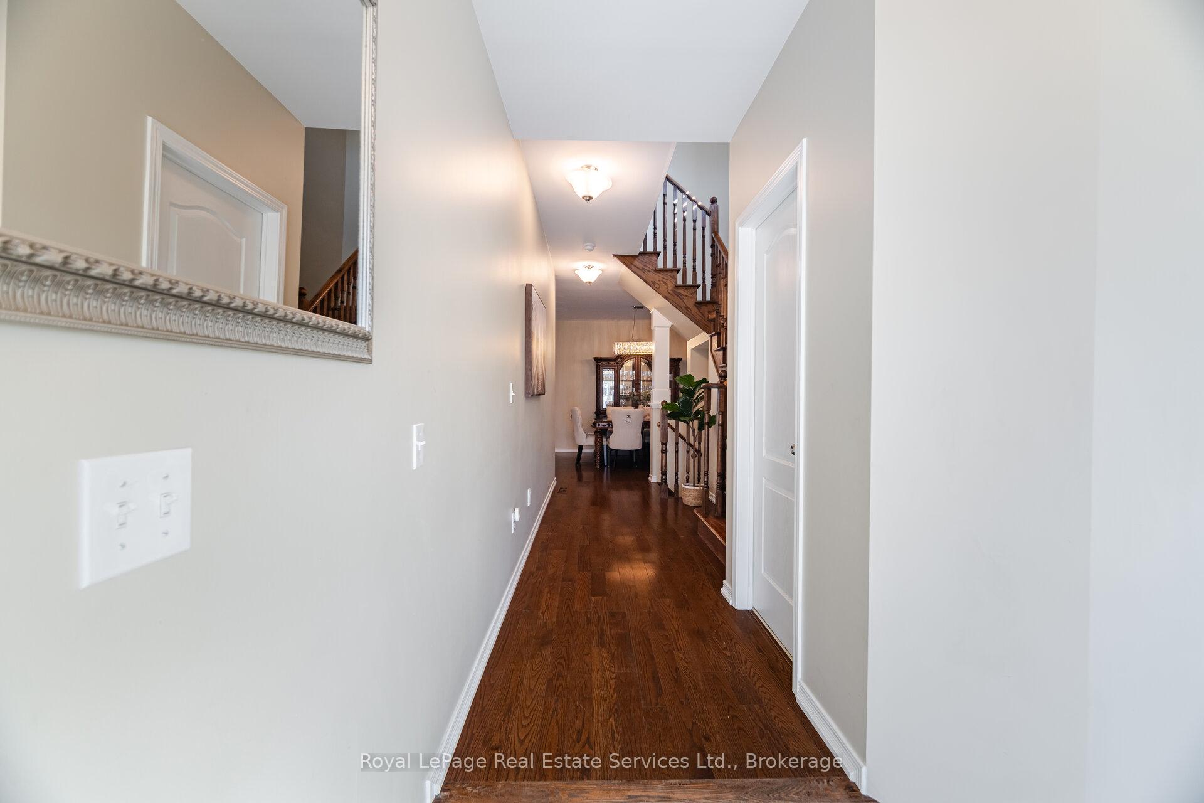
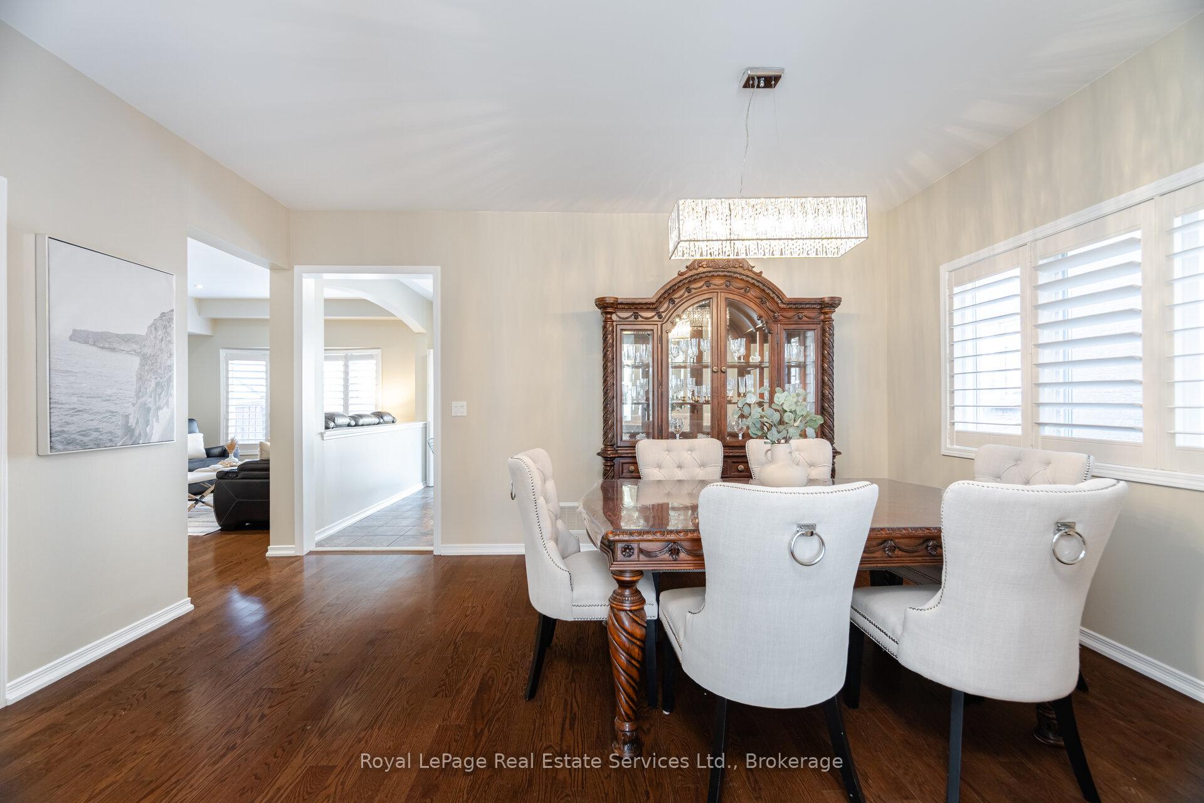
Luxury Home for Sale in Alton Village, Burlington! This stunning Sundial-built home features 4 bedrooms, 3.5 bathrooms, & approximately 2,120sq. ft. of refined living space, plus a professionally finished basement. The elegant exterior boasts interlocking stone, lovely landscaping, & a private backyard oasis with a stone patio, garden beds, & newly planted treesperfect for outdoor entertaining. Inside, 9-ft ceilings, hardwood floors, a solid oak staircase, California shutters, custom cabinetry, & pot lights elevate the home's ambiance. The spacious family room with a gas fireplace invites cozy evenings, while the formal dining room is ideal for special gatherings. The gourmet kitchen is a chefs dream, featuring upgraded cabinetry, quartz countertops, stainless steel appliances, including a new wall oven & built-in dishwasher, & a sunlit breakfast area with patio access. A powder room & an updated laundry room with inside entry to the upgraded garage (featuring pot lights & epoxy flooring) complete the main floor. Upstairs, 4 spacious bedrooms & 2 full bathrooms offer private space for the whole family, including a luxurious primary suite with 2 walk-in closets & a spa-like 4-piece ensuite with a soaker tub & frameless glass shower. The finished basement with new laminate flooring & enlarged windows offers a large recreation room, office/gym space, & a modern 3-piece bathroom. Located in prime Alton Village, this home is walking distance to Haber Recreation Centre, schools, & parks. Enjoy shopping, dining, & Millcroft Golf Club within a 5-minute drive. Commuters appreciate easy access to Hwy 407, QEW/403, & Appleby GO Station. This Burlington luxury home offers an unmatched blend of elegance, convenience, & lifestylean exceptional opportunity in one of the city's most desirable communities!
Facts & features
Book a viewing
Rooms
9 rooms · 4 bathrooms
- Living room15′4″ × 12′4″189 sq.ft.
- Dining room15′8″ × 11′2″175 sq.ft.
- Kitchen15′11″ × 10′11″174 sq.ft.
- Primary bedroom14′11″ × 14′1″210 sq.ft.
- Bedroom 212′1″ × 11′2″135 sq.ft.
- Bedroom 313′2″ × 9′10″129 sq.ft.
- Bedroom 411′1″ × 9′11″110 sq.ft.
- Recreation22′2″ × 19′421 sq.ft.
- Exercise room12′2″ × 8′11″109 sq.ft.
Around this home
Listing details
Helpful tools
Your HOMEH agent
"I would see it this week."
Ask HOMEH about this home
Price, neighbourhood, monthly cost. Ask anything.
HOMEH Intelligent Agent is an AI, not a licensed representative. Check anything important with your agent.