
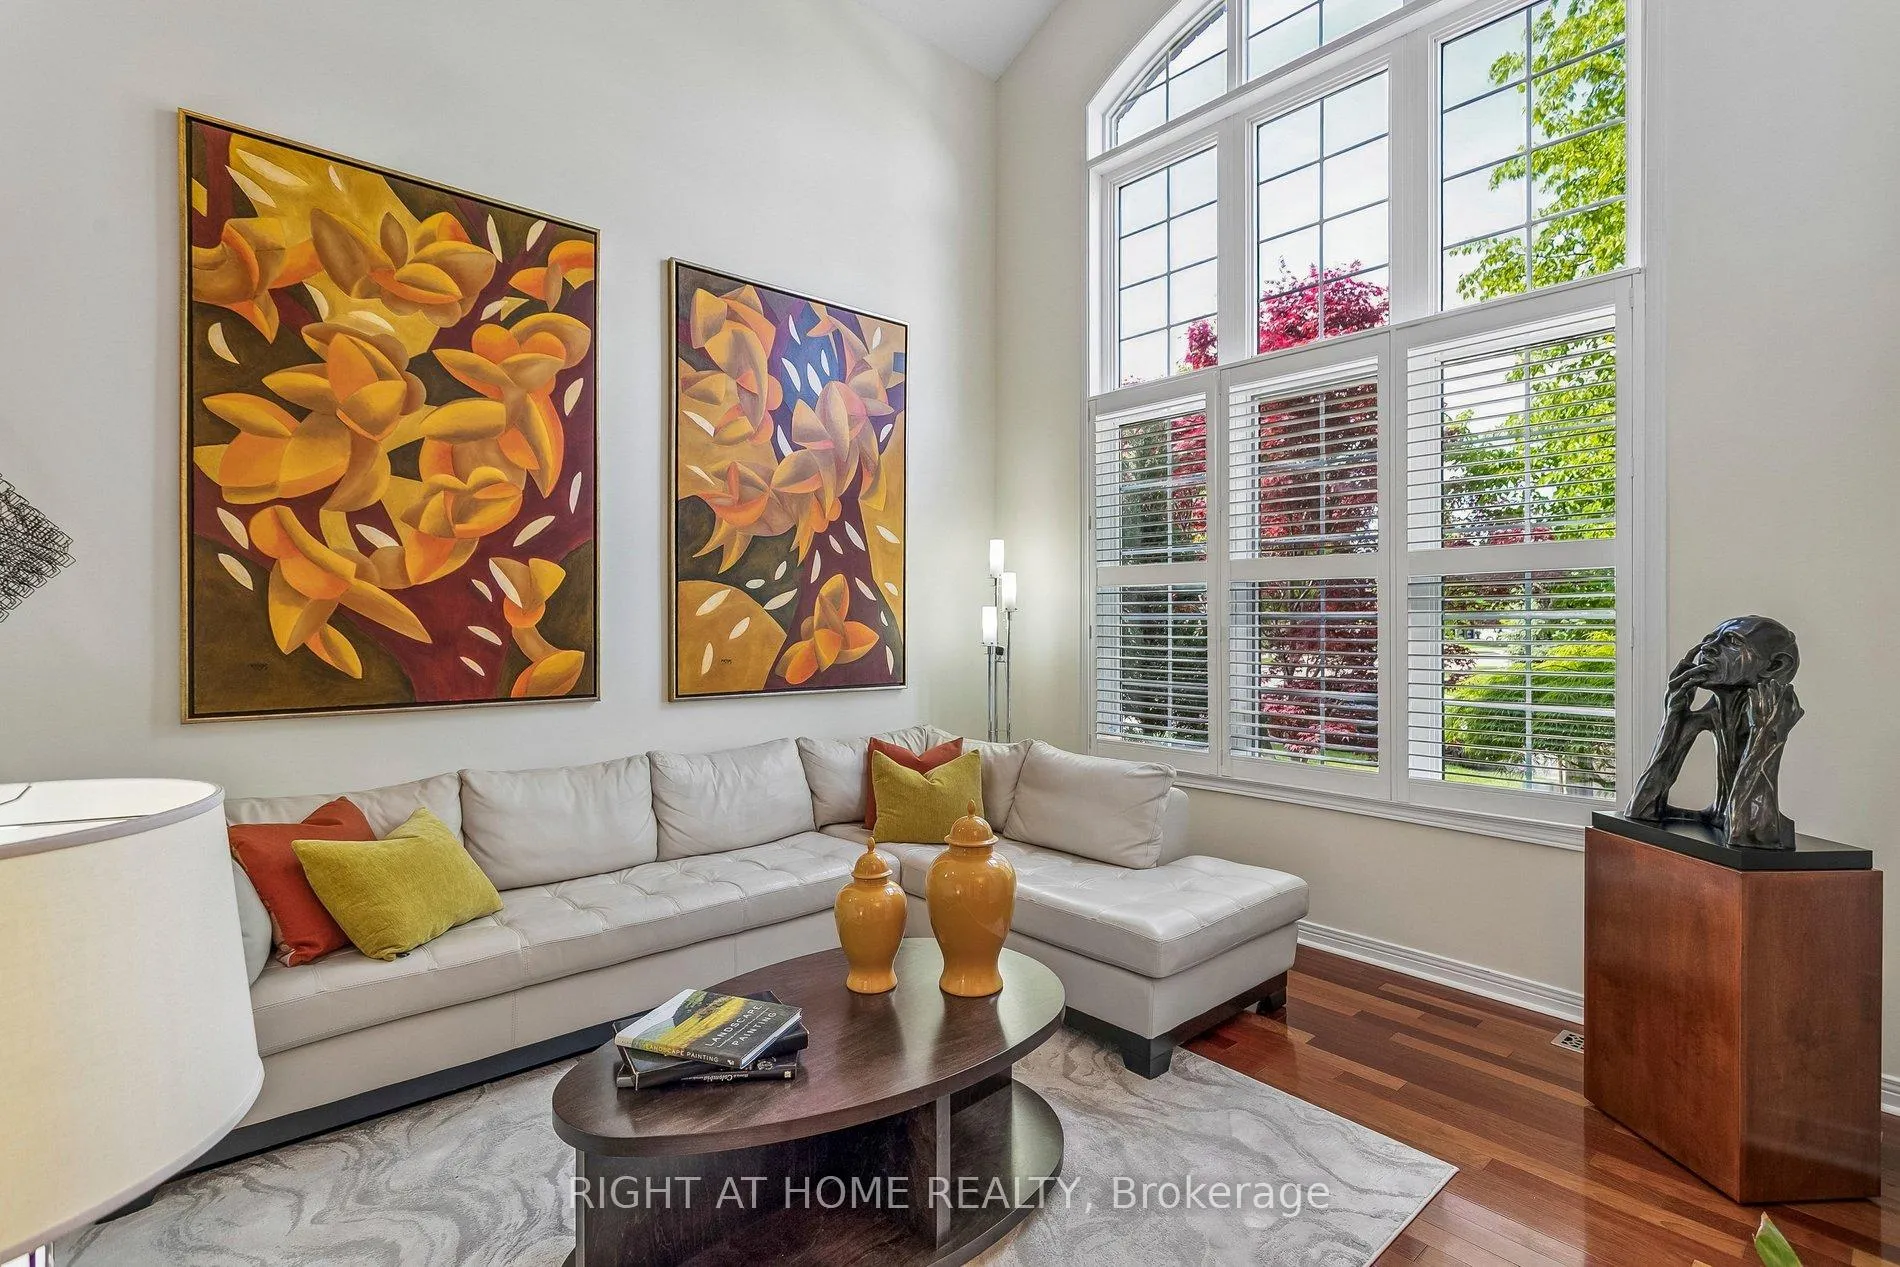
 See all 39 photos
Property history

This listing has ended. It is no longer available.
Property not available for sale or for rent.
Book a viewing
Ask HOMEH
About this home
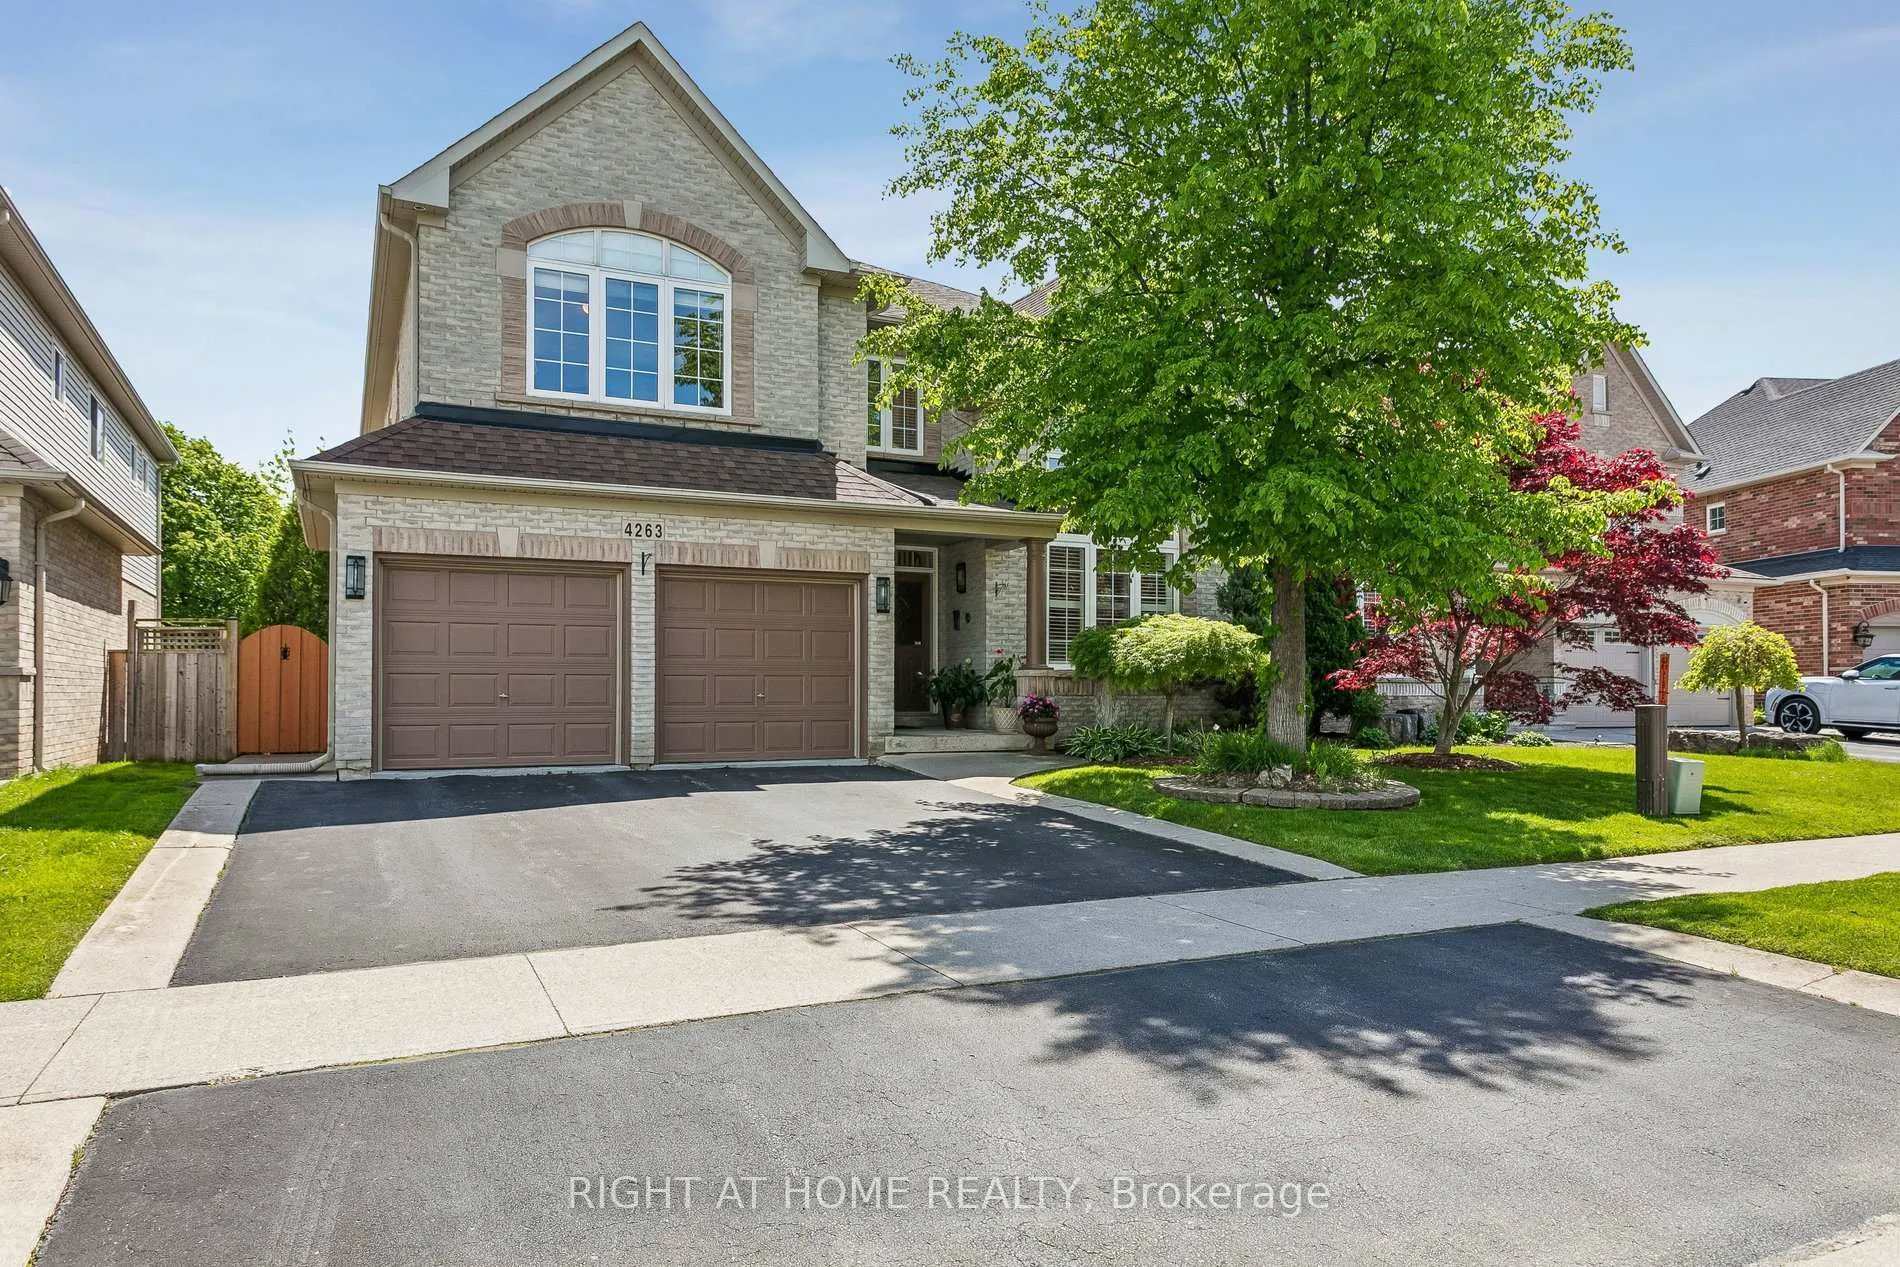
4263 Couples Crescent, Burlington
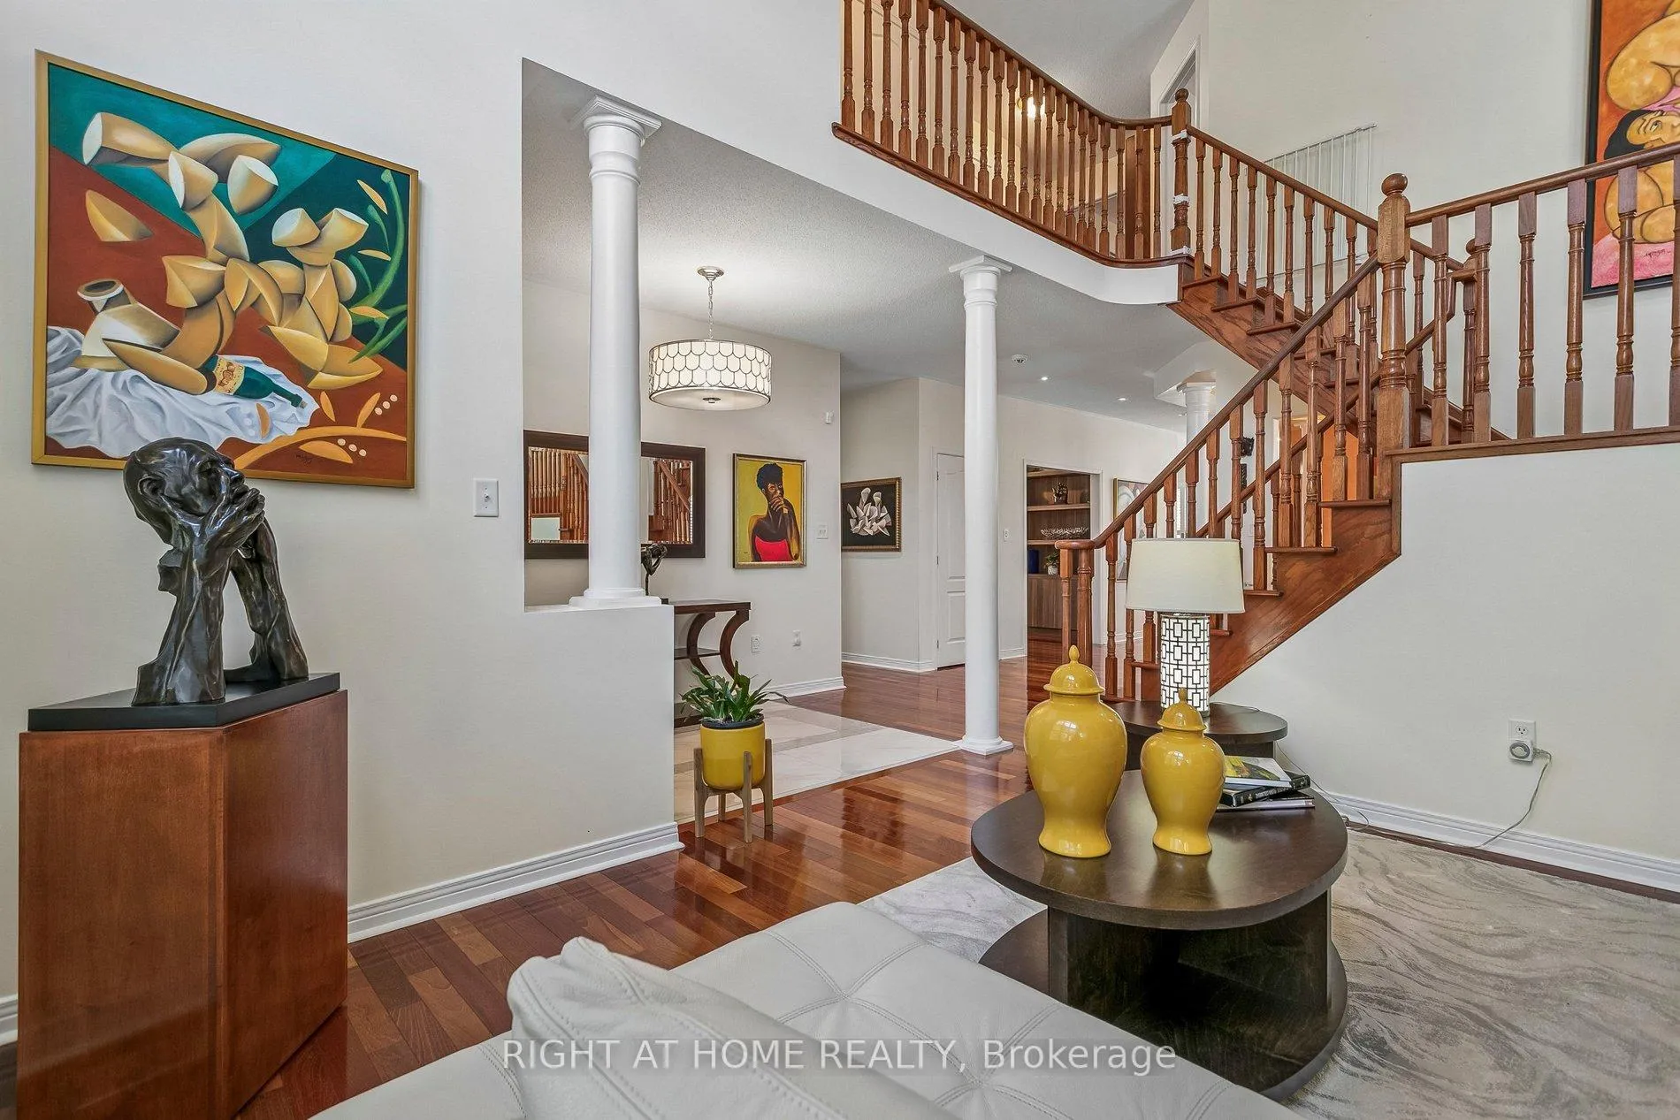
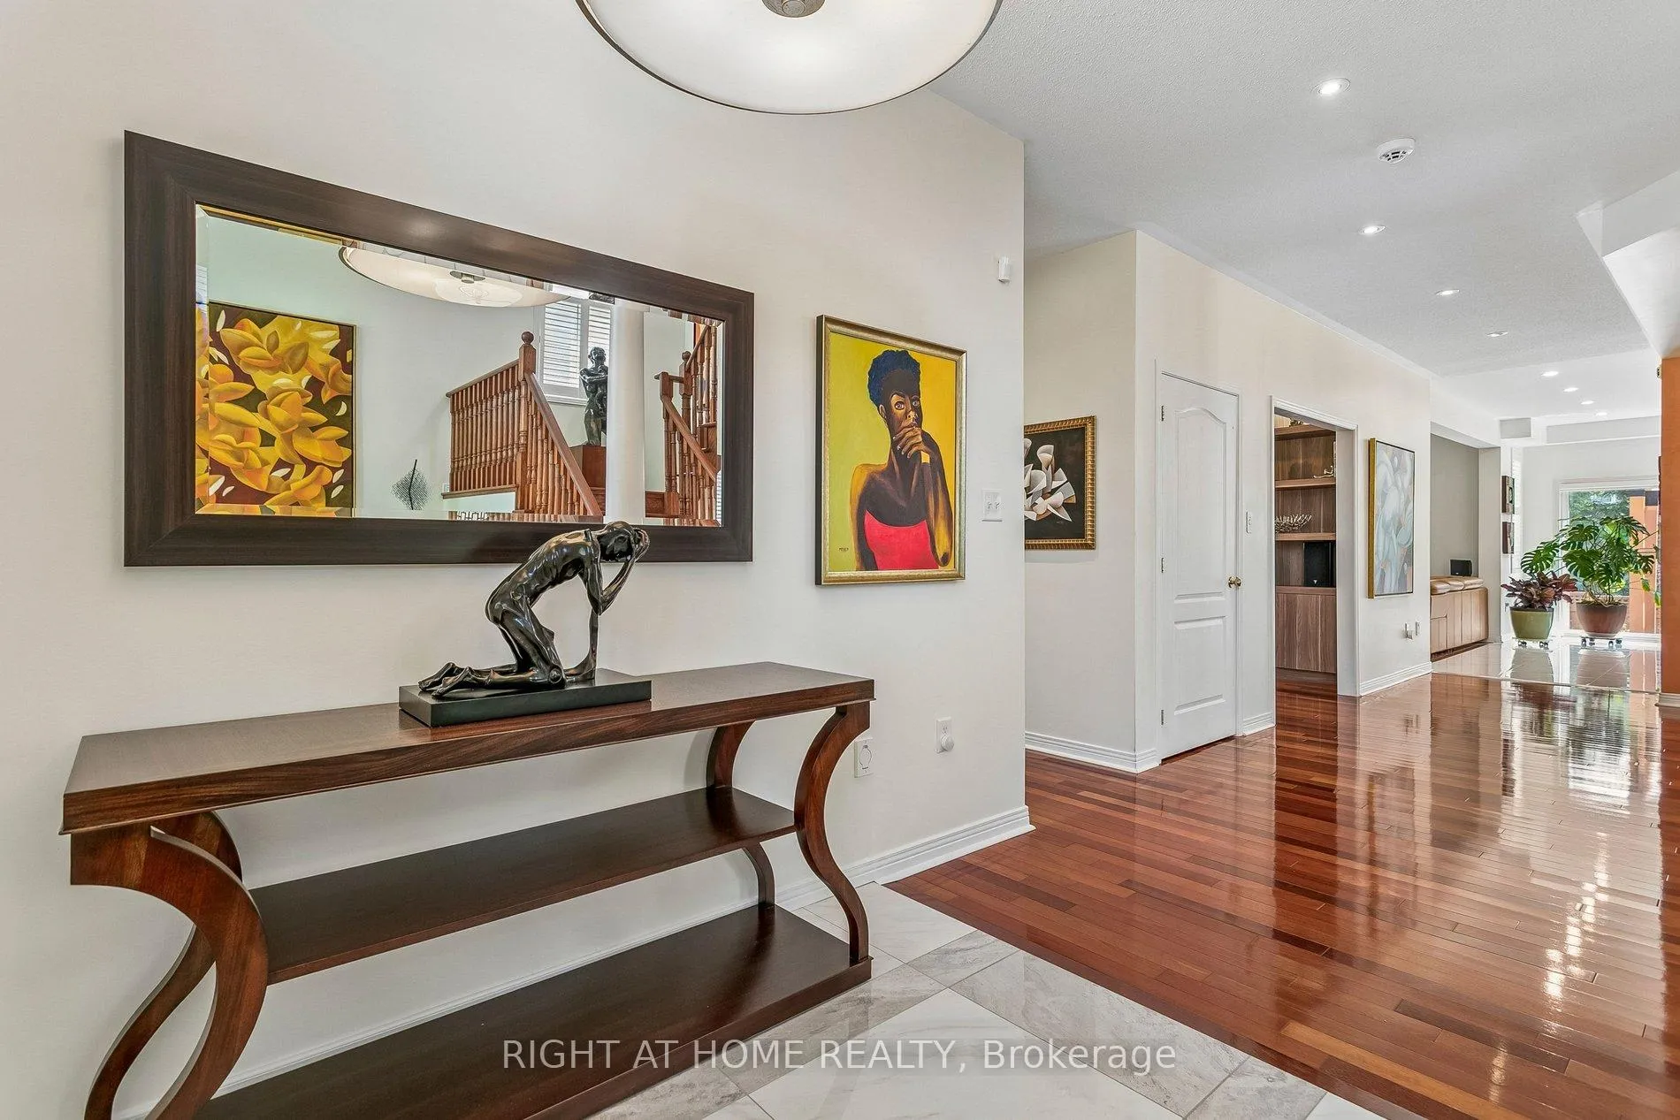
A stunning north-facing detached two-storey home offering over 5000 Sqft of built area, 4 spacious bedrooms, 3.5 bathrooms, finished basement and a private elevator connecting all three levels for the ultimate luxury and accessibility. The bright open-concept main floor is enhanced by Brazilian hardwood flooring, pot lights throughout, and a spectacular two-storey window that floods the home with natural light. The family room features a striking fireplace framed by built-in shelving. A separate dining room comfortably accommodates a 10-seat dining table The private office showcases a wall-to-wall built-in library, offering an elegant workspace or reading retreat. Designed with both style and functionality in mind, the fully renovated kitchen features quartz countertops, 24" ceramic flooring, soft-close cabinetry, and a stunning waterfall island with seating for six. A walkout leads directly to the backyard, seamlessly blending indoor and outdoor living. Upstairs, the oversized primary suite serves as a luxurious retreat, complete with a beautifully renovated 5-piece ensuite featuring a soaker tub, separate spa-like shower, and a spectacular walk-in dress room. Three additional bedrooms each include a custom closet and oversized windows. A Jack-and-Jill bathroom provides ensuite-style comfort for two of the bedrooms, while a large walk-in linen closet adds exceptional storage space. The finished basement provides incredible flexibility with two potential bedrooms, an open-concept recreational area, four built-in closets, a soundproof mechanical room, and a separate laundry room. Finally, step outside to a beautifully designed backyard featuring a high-durability pebble concrete deck, a pergola with electric shades, an automatic sprinkler system, and integrated evening lighting - the perfect setting for entertaining or relaxing in complete privacy. A rare opportunity to own a meticulously upgraded home in one of Burlington's most desirable neighborhoods.
Facts & features
Book a viewing
Rooms
14 rooms · 4 bathrooms
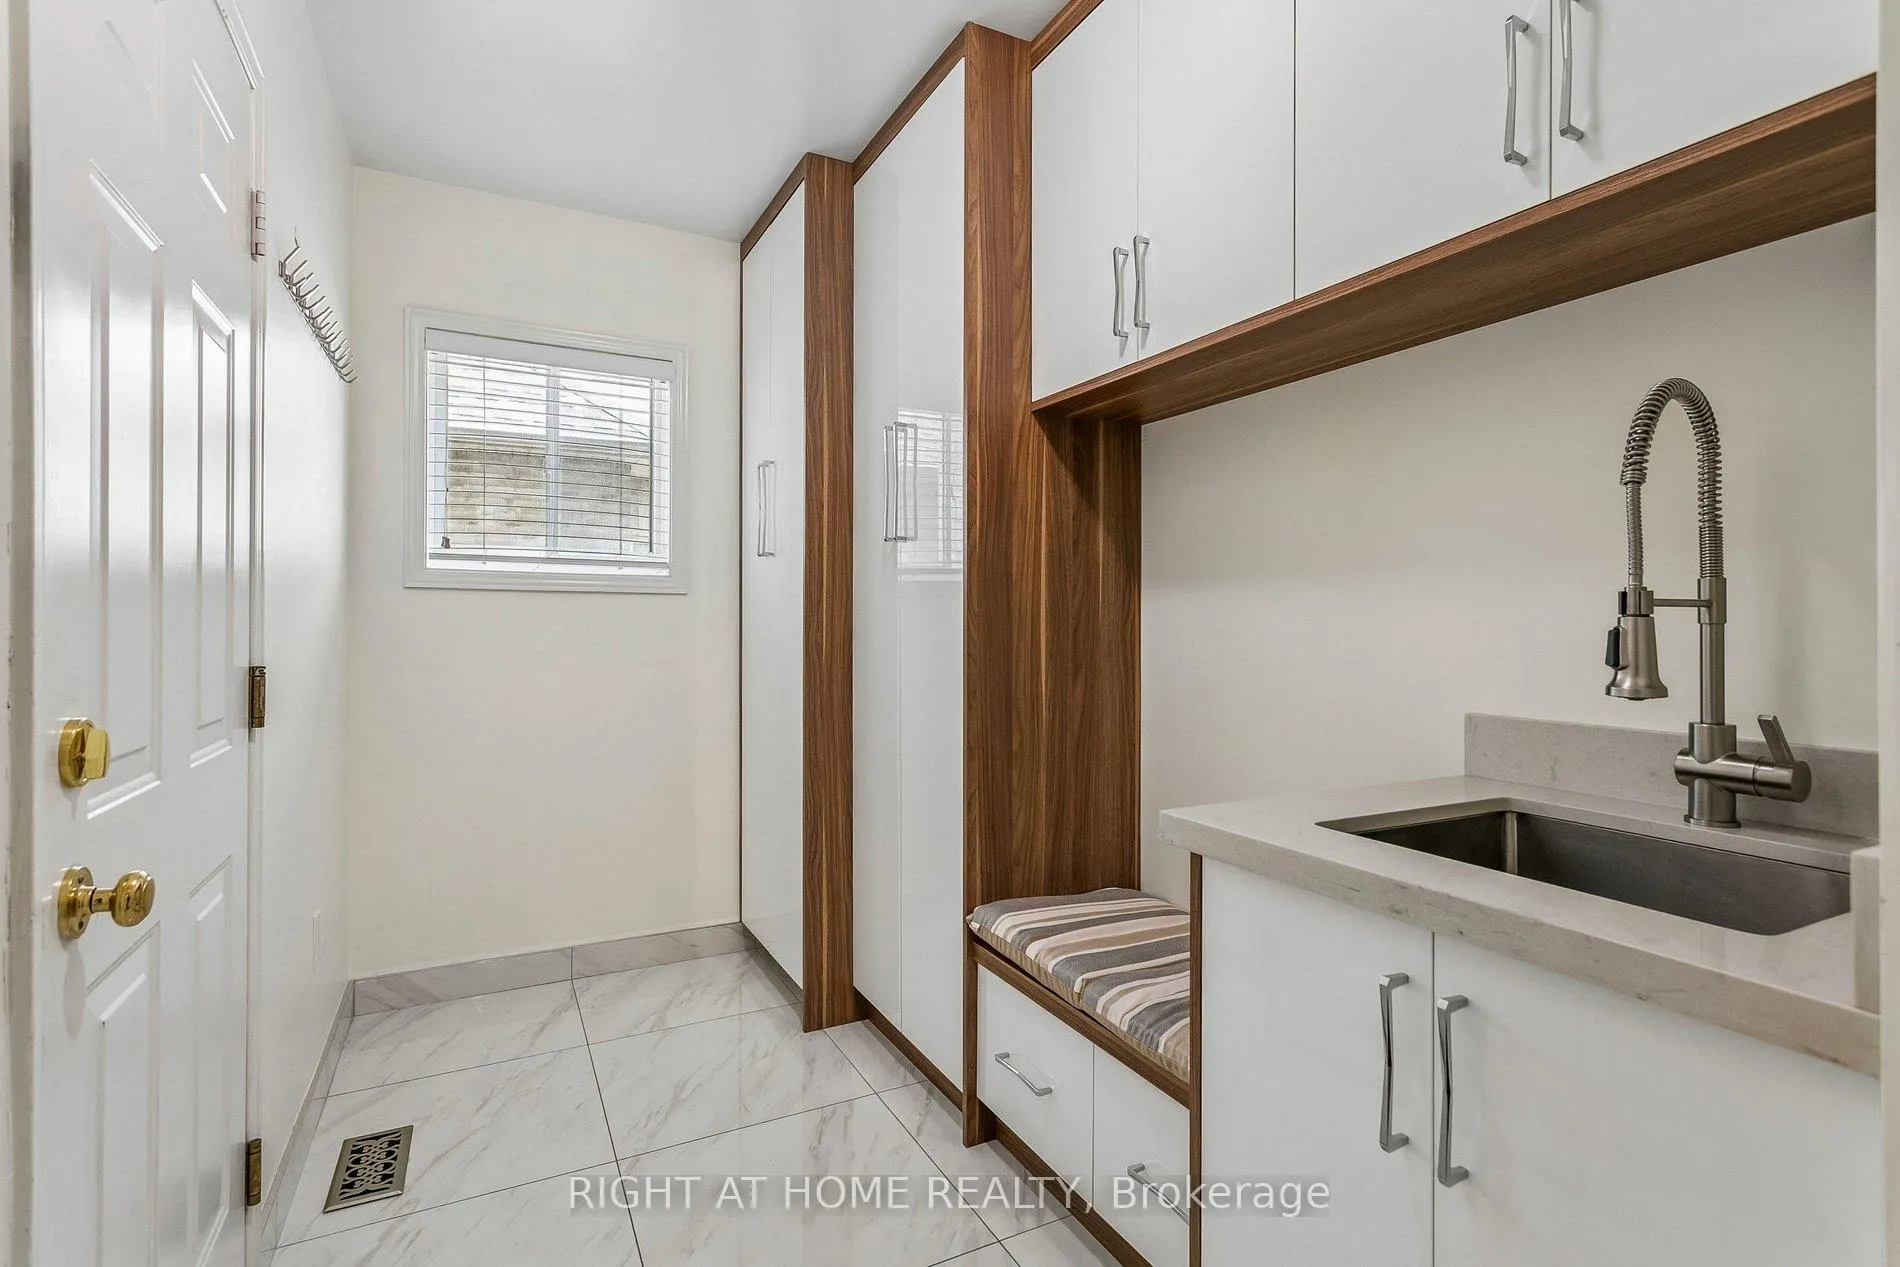
- Mud room11′6″ × 6′2″71 sq.ft.
- Kitchen20′4″ × 18′4″373 sq.ft.
- Office15′7″ × 11′2″174 sq.ft.
- Family room15′3″ × 16′4″249 sq.ft.
- Living room35′4″ × 23′11″845 sq.ft.
- Dining room20′4″ × 12′11″263 sq.ft.
- Bedroom 314′6″ × 12′1″175 sq.ft.
- Bedroom 414′3″ × 12′2″173 sq.ft.
- Bedroom 216′4″ × 15′2″248 sq.ft.
- Primary bedroom24′2″ × 24′9″598 sq.ft.
- Bedroom19′11″ × 13′7″270 sq.ft.
- Laundry12′2″ × 7′11″96 sq.ft.
- Recreation35′4″ × 23′11″845 sq.ft.
- Den11′4″ × 13′4″151 sq.ft.
Around this home
Schools nearby
School rating, out of 10.
Listing details
Helpful tools
Your HOMEH agent
"I would see it this week."
Ask HOMEH about this home
Price, neighbourhood, monthly cost. Ask anything.
HOMEH Intelligent Agent is an AI, not a licensed representative. Check anything important with your agent.