
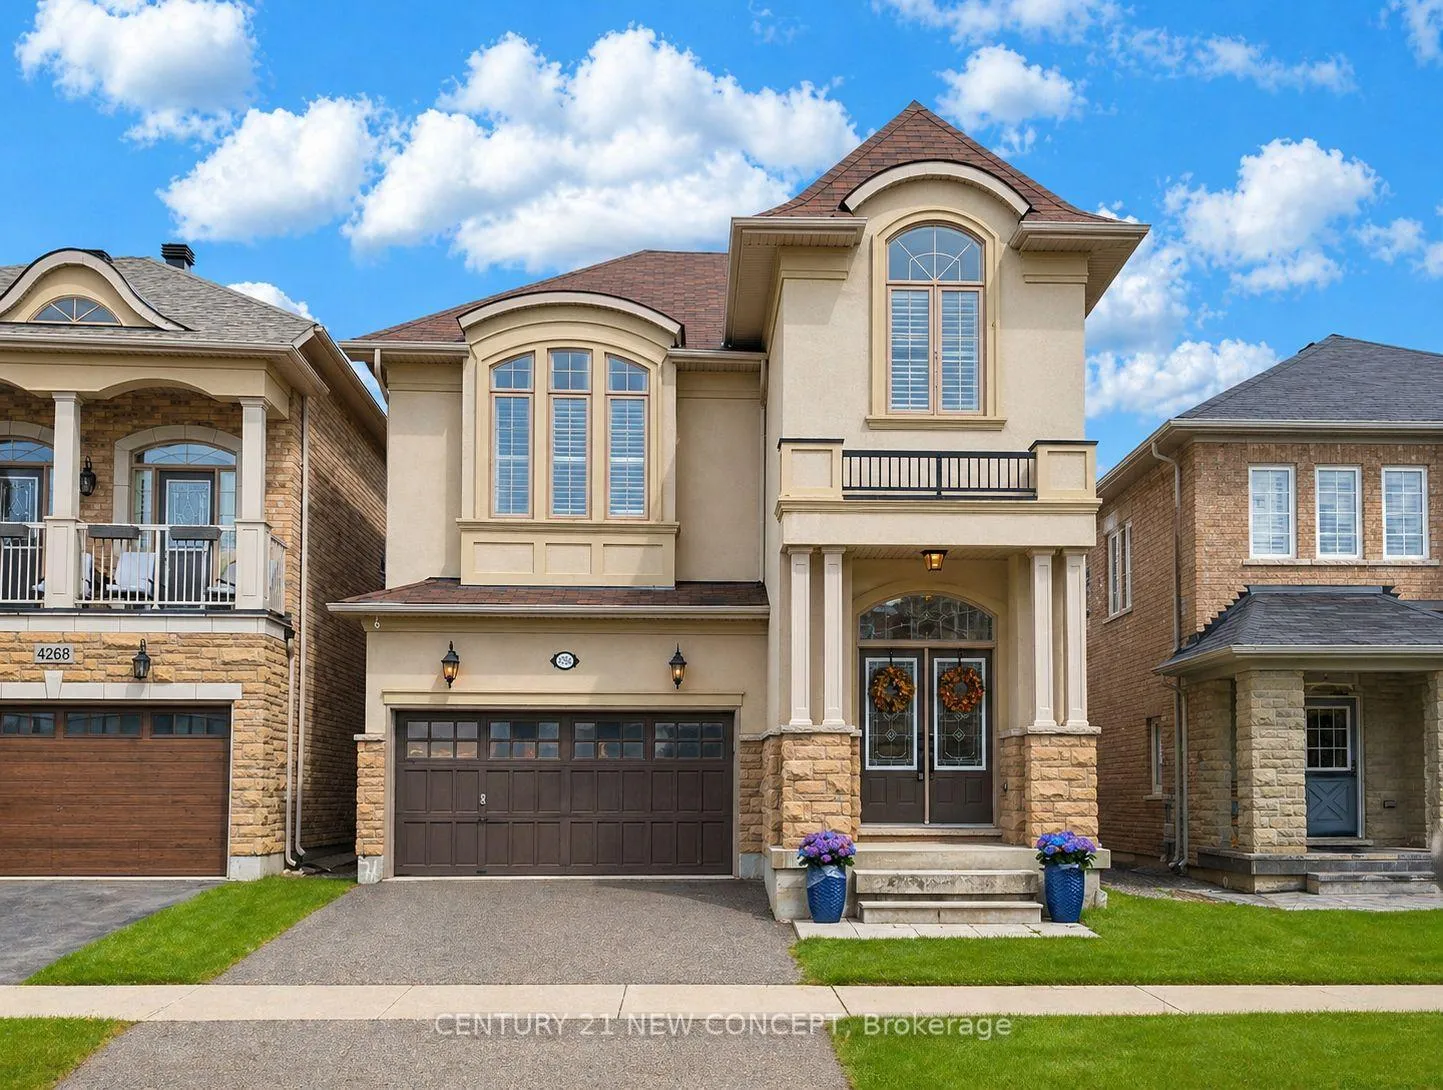
4266 Ryan Lane
Burlington (Alton)4266 Ryan Lane
Burlington (Alton)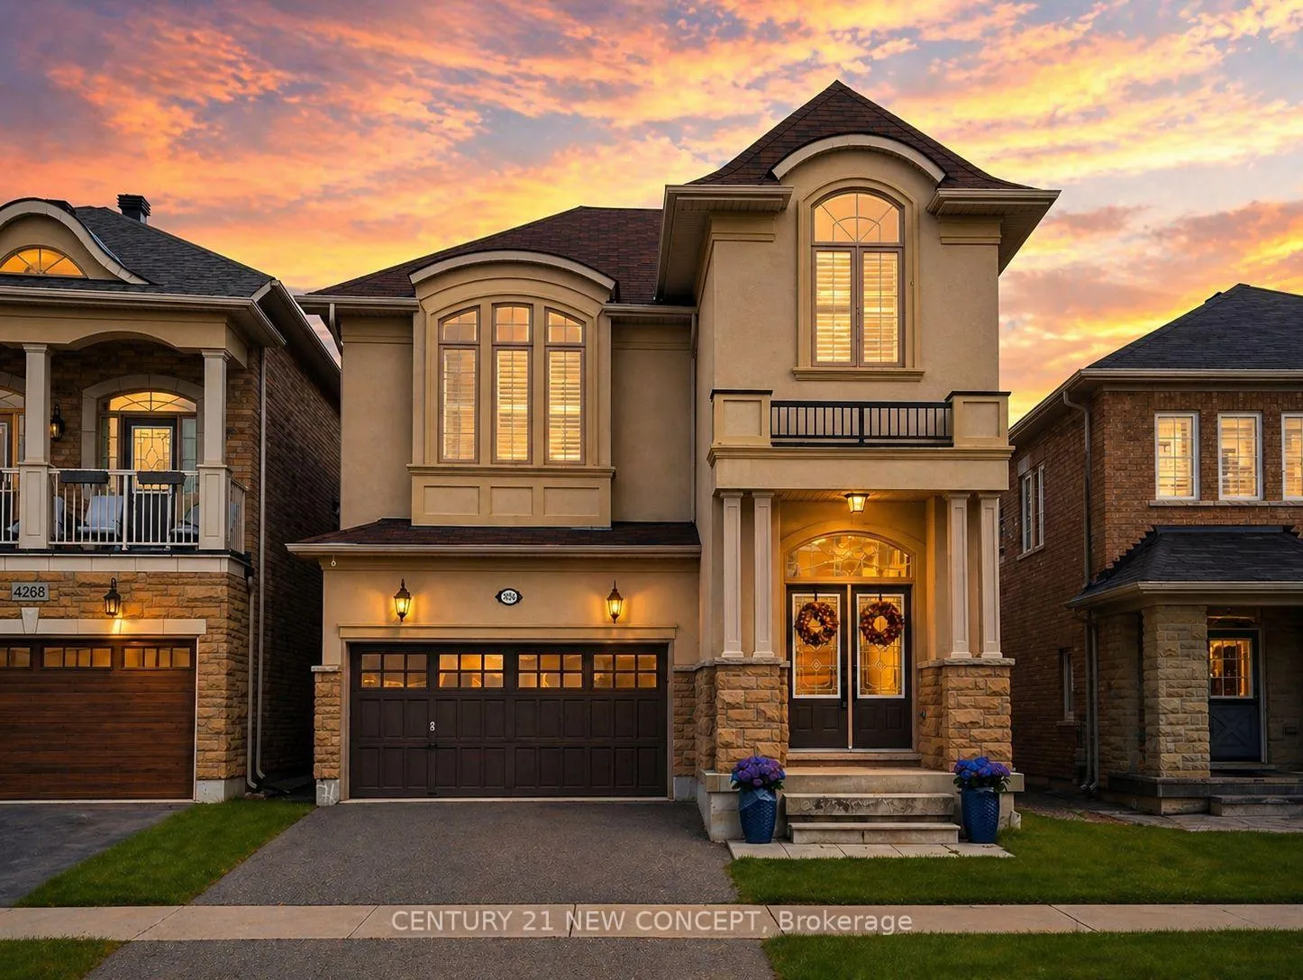
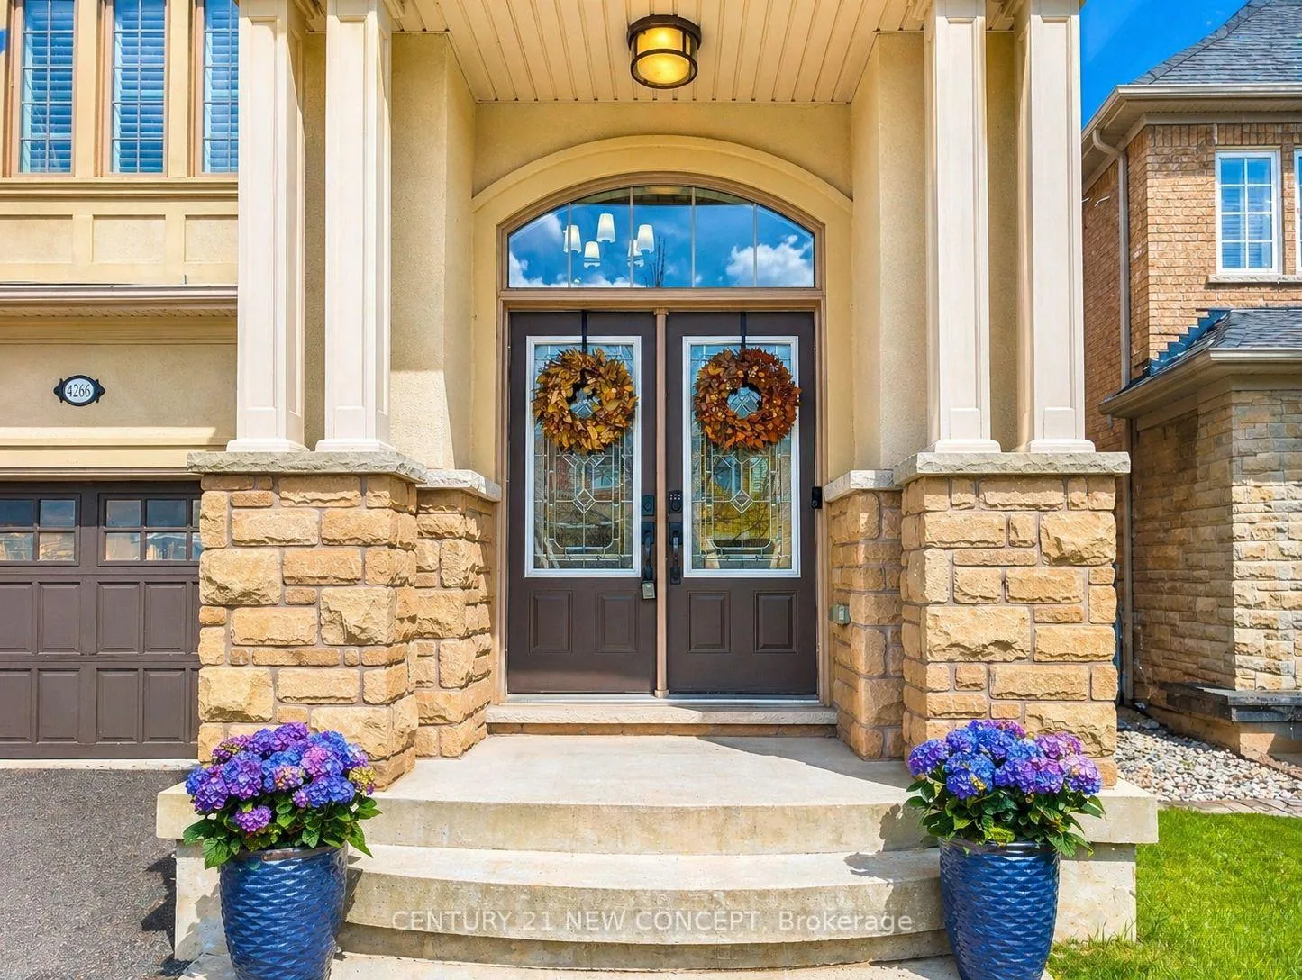
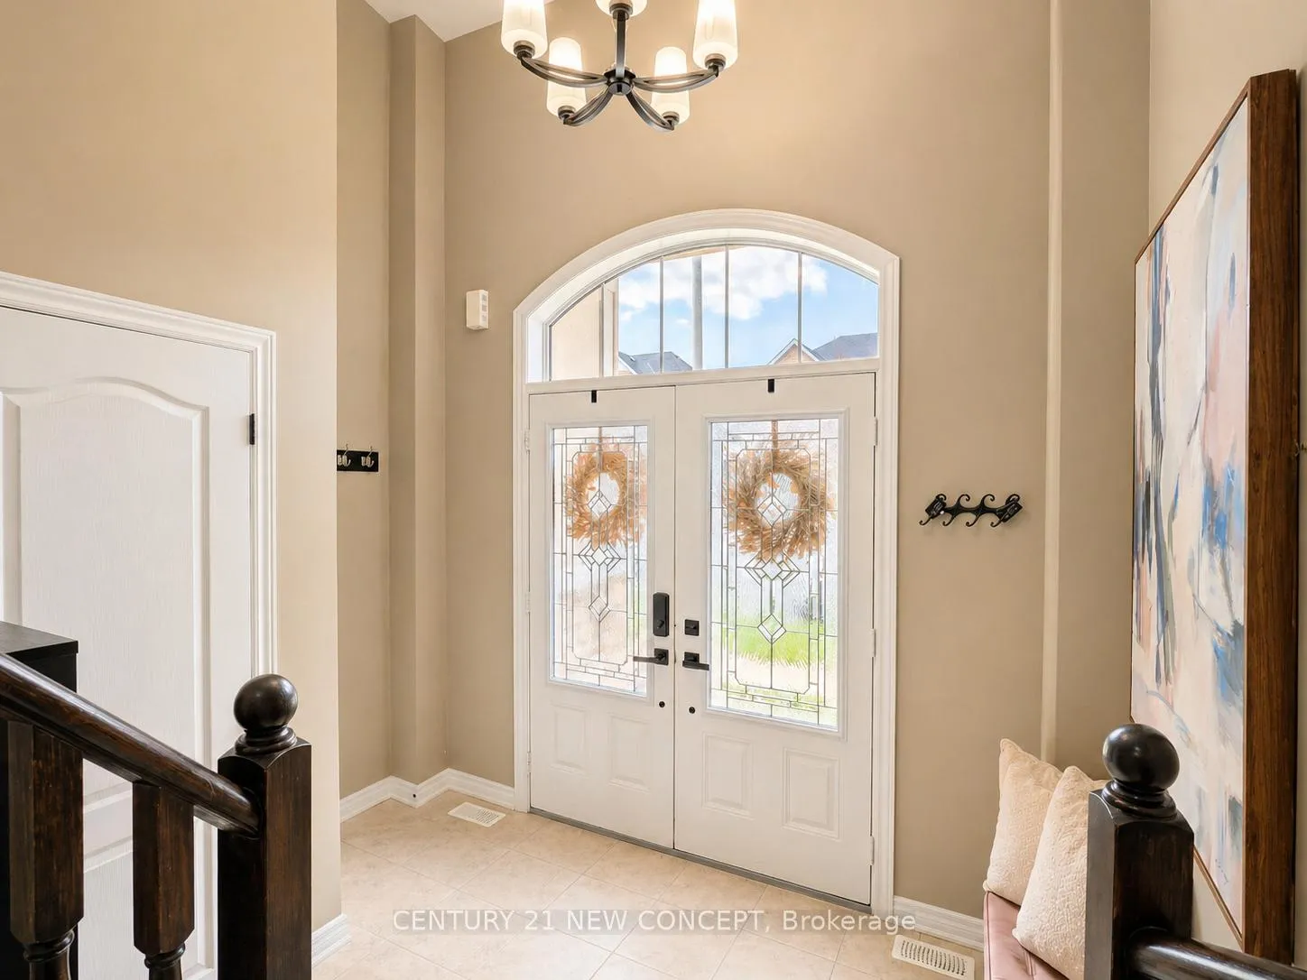
 See all 50 photos
Property history

This listing has ended. It is no longer available.
Property not available for sale or for rent.
Ask about this home
A HOMEH agent will answer your questions about this home.Ask HOMEH
About this home
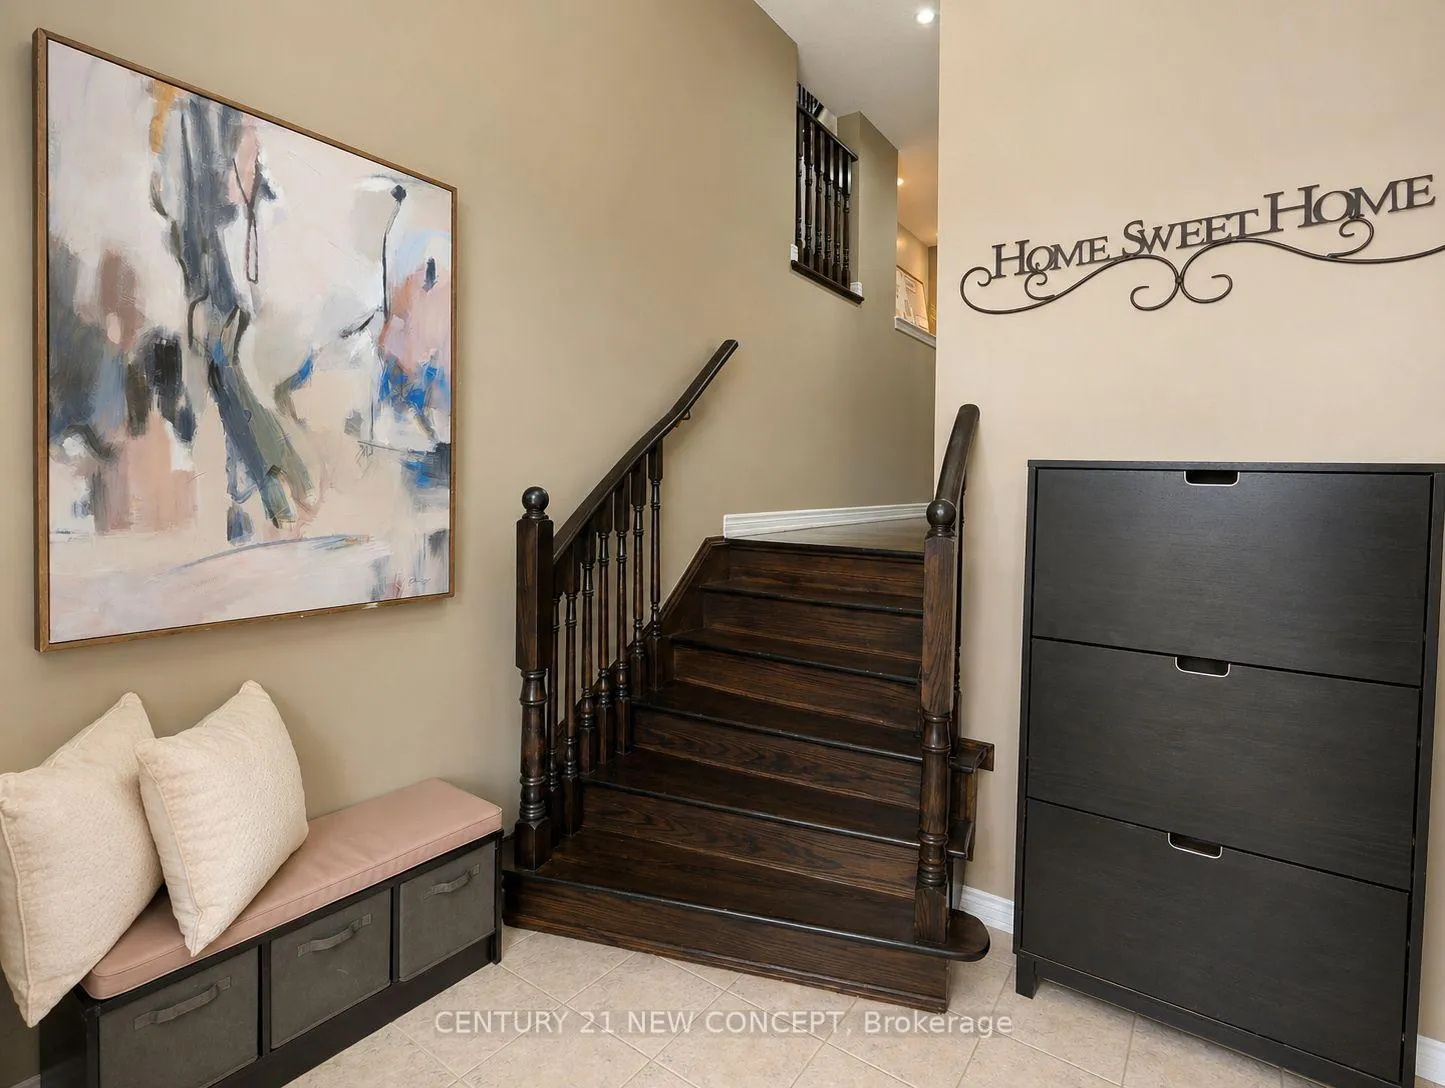
Location. Location. Location! Welcome to this beautifully maintained 4-bedroom, 4-bathroom Ferbrook home in the highly sought-after, family-friendly Alton Village community. Enjoy the convenience of walking distance to top-rated schools, parks, public transit, the community library, and recreation centre with Free EV Charging Station, and Easy Access to major highways. This spacious home features a bright and open-concept main floor with 9-foot ceilings, abundant pot lights, hardwood flooring throughout, a hardwood staircase throughout, and elegant California shutters. The inviting family room and dining area are complemented by a cozy three-way gas fireplace shared with the kitchen and breakfast area, creating the perfect space for both everyday living and entertaining. The modern kitchen and breakfast area provide direct access to a generously sized backyard deck-ideal for relaxing and enjoying quality family time. Upstairs, the large primary bedroom offers a luxurious 5-piece ensuite with a separate glass shower and a walk-in closet. The additional three bedrooms are all generously sized, perfect for growing families. The fully finished walk-out basement includes a spacious recreation room and a 4-piecebathroom, providing excellent additional living space for guests, extended family, or entertainment. A perfect place to call home-don't miss this exceptional opportunity!
Facts & features
Ask about this home
A HOMEH agent will answer your questions about this home.
Rooms
9 rooms · 4 bathrooms
- Family room16′9″ × 11′6″193 sq.ft.
- Dining room11′9″ × 10′118 sq.ft.
- Kitchen9′ × 10′9″97 sq.ft.
- Great room17′2″ × 14′9″253 sq.ft.
- Primary bedroom15′ × 12′7″189 sq.ft.
- Bedroom 211′ × 11′3″124 sq.ft.
- Bedroom 311′6″ × 10′1″116 sq.ft.
- Bedroom 410′5″ × 12′125 sq.ft.
- Recreation24′11″ × 20′499 sq.ft.
Around this home
Schools nearby
School rating, out of 10.
Listing details
Helpful tools
Your HOMEH agent
"I would see it this week."
Ask HOMEH about this home
Price, neighbourhood, monthly cost. Ask anything.
HOMEH Intelligent Agent is an AI, not a licensed representative. Check anything important with your agent.