
4269 Vivaldi Road
Burlington (Alton)4269 Vivaldi Road
Burlington (Alton)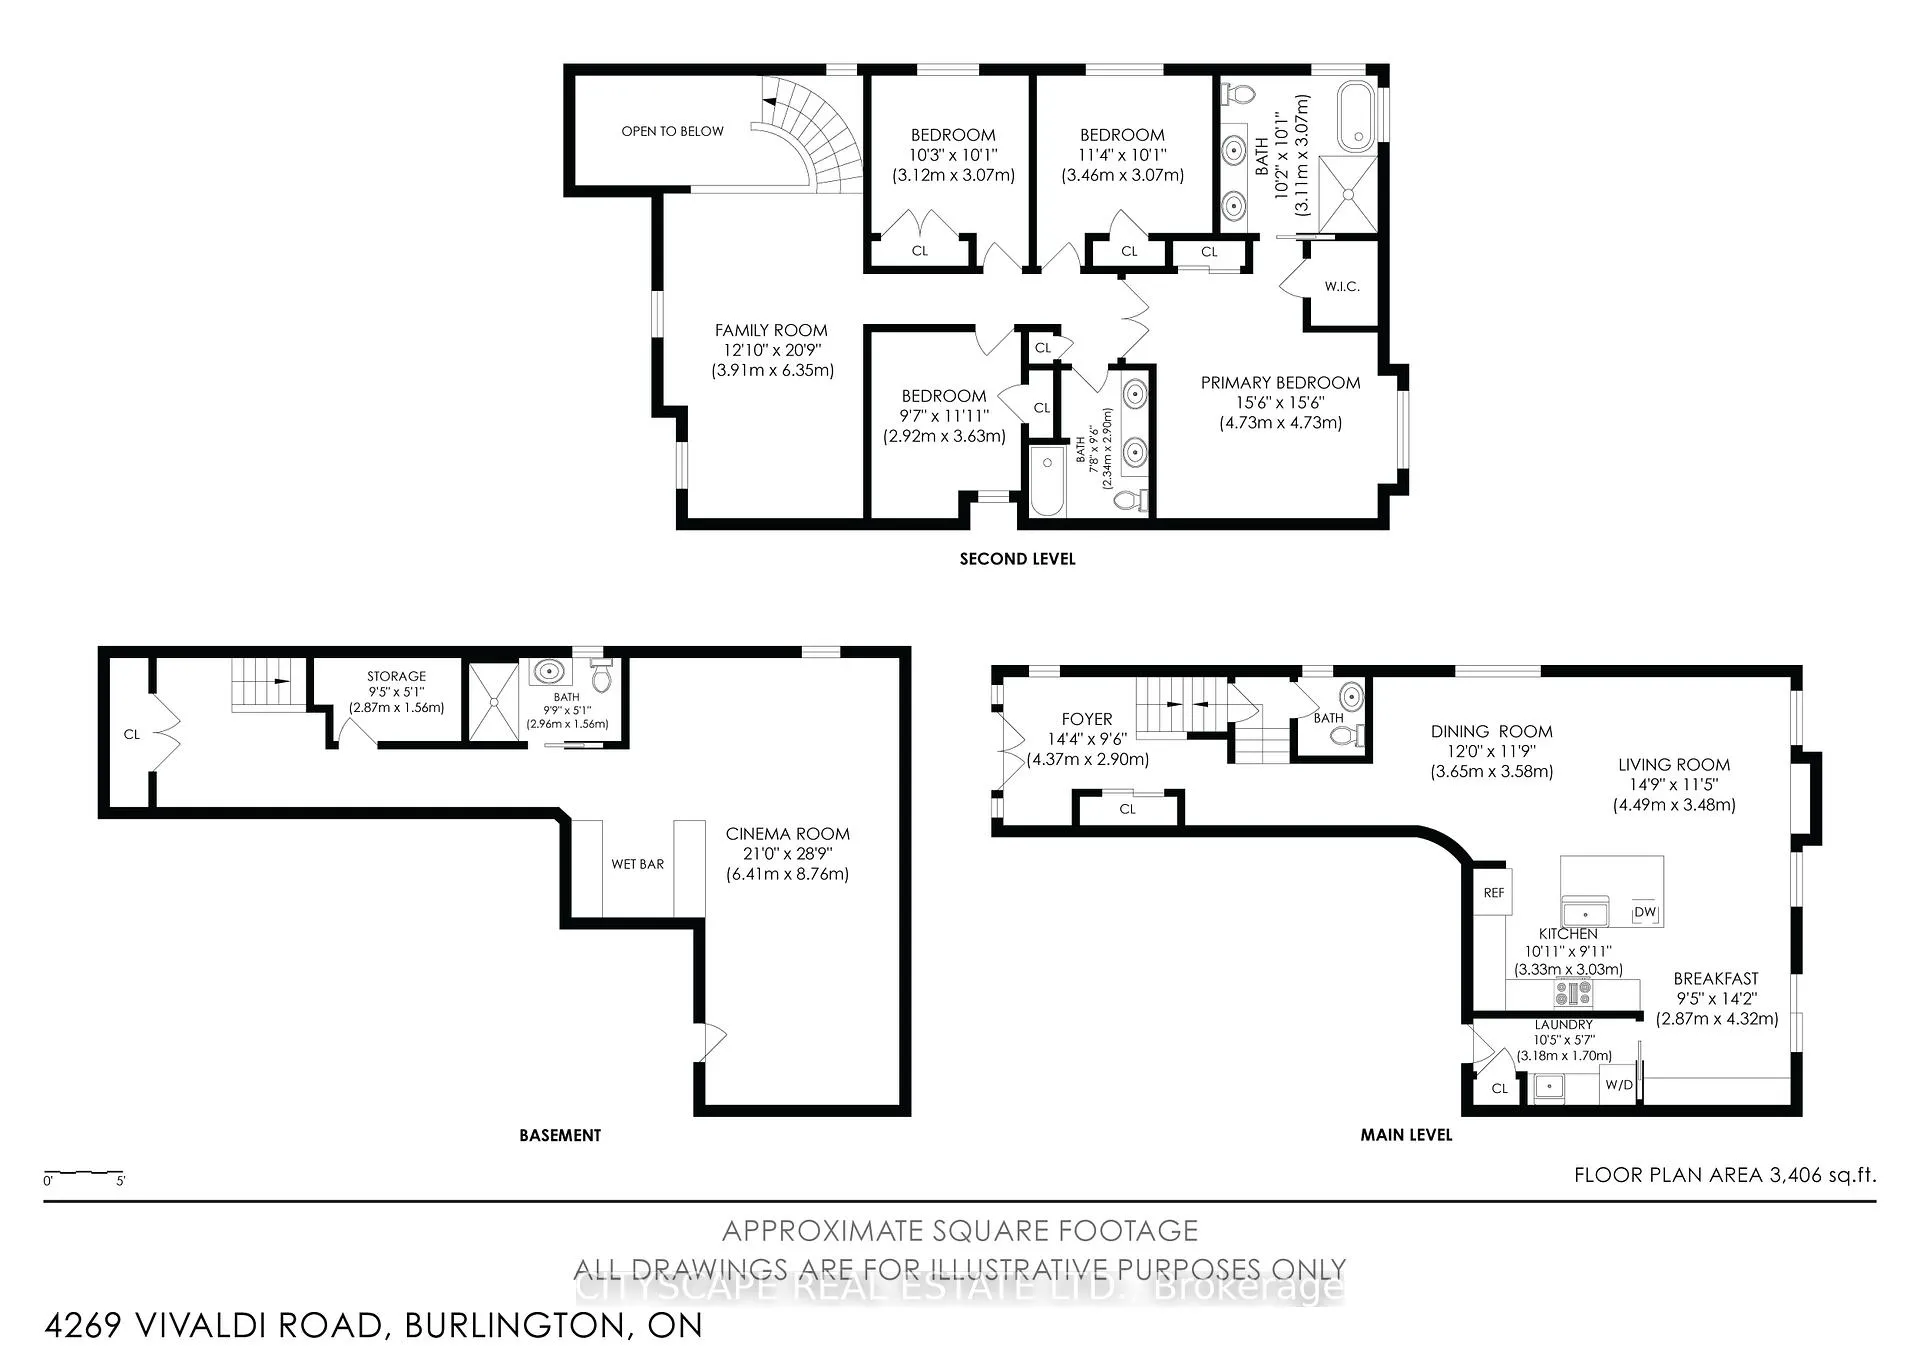
 See all 5 photos
Property history

This listing has ended. It is no longer available.
Property not available for sale or for rent.
Ask about this home
A HOMEH agent will answer your questions about this home.Ask HOMEH
About this home
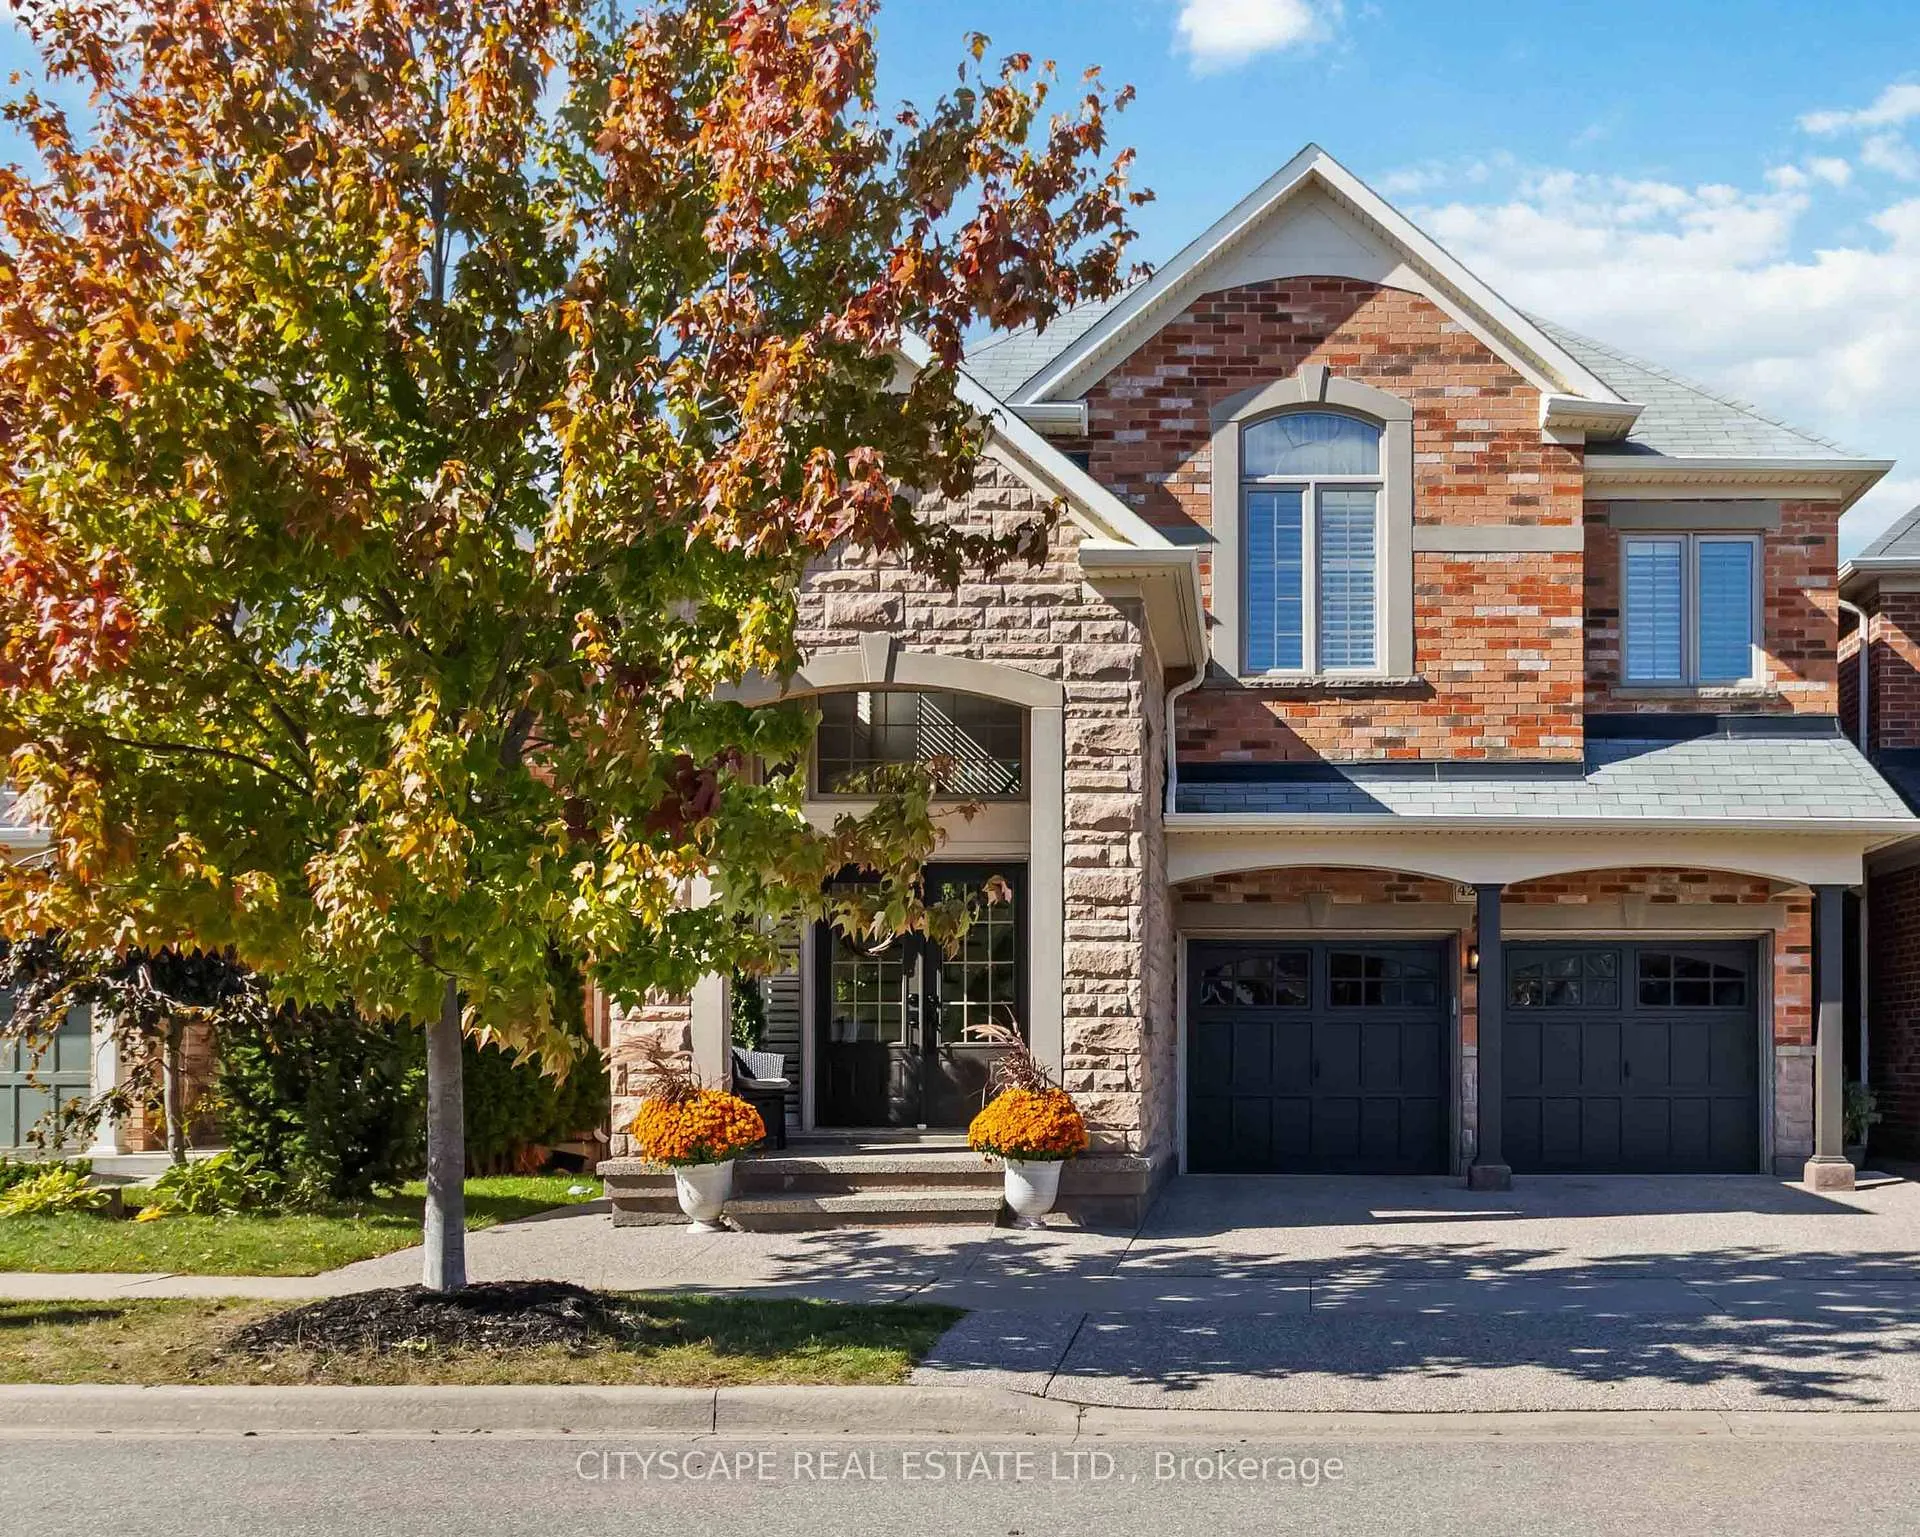
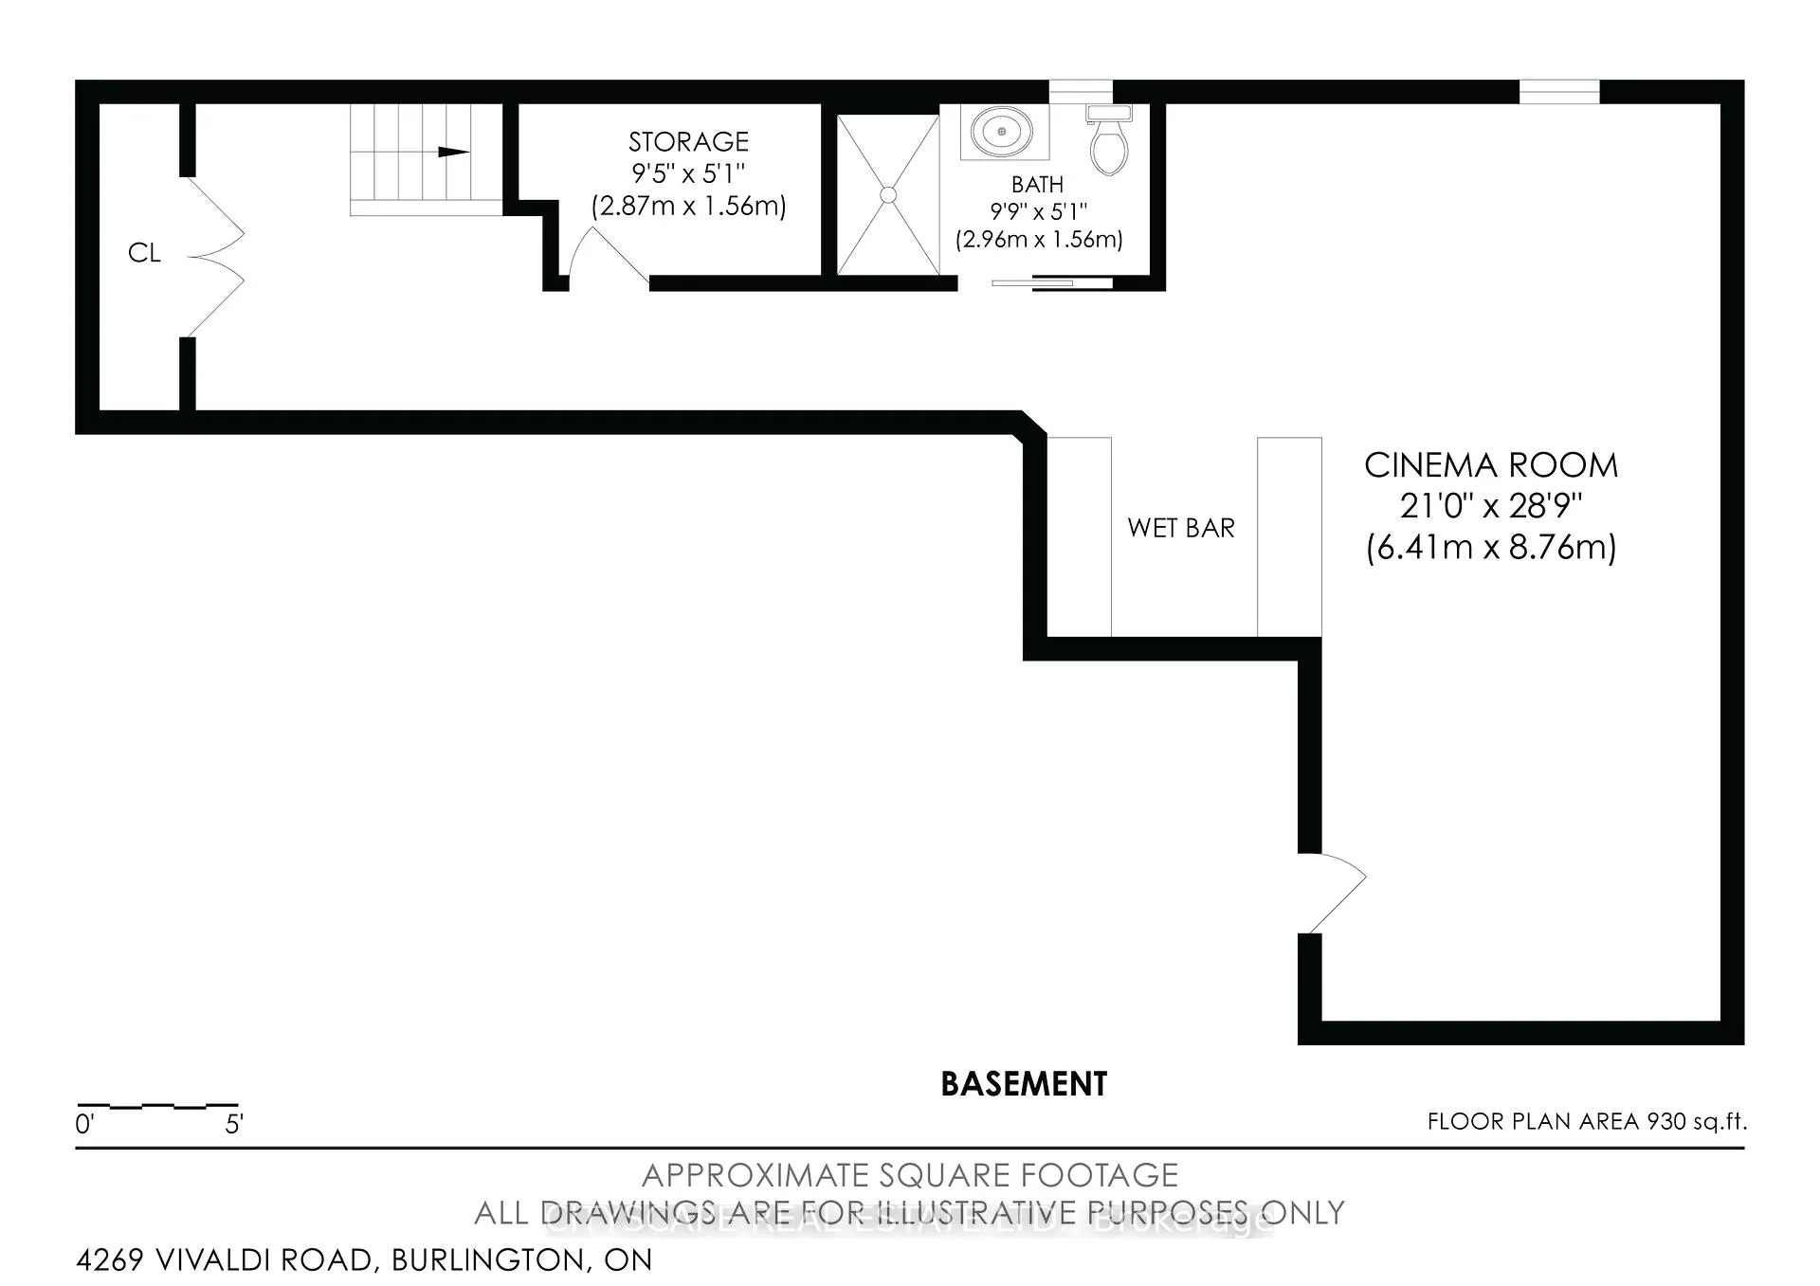
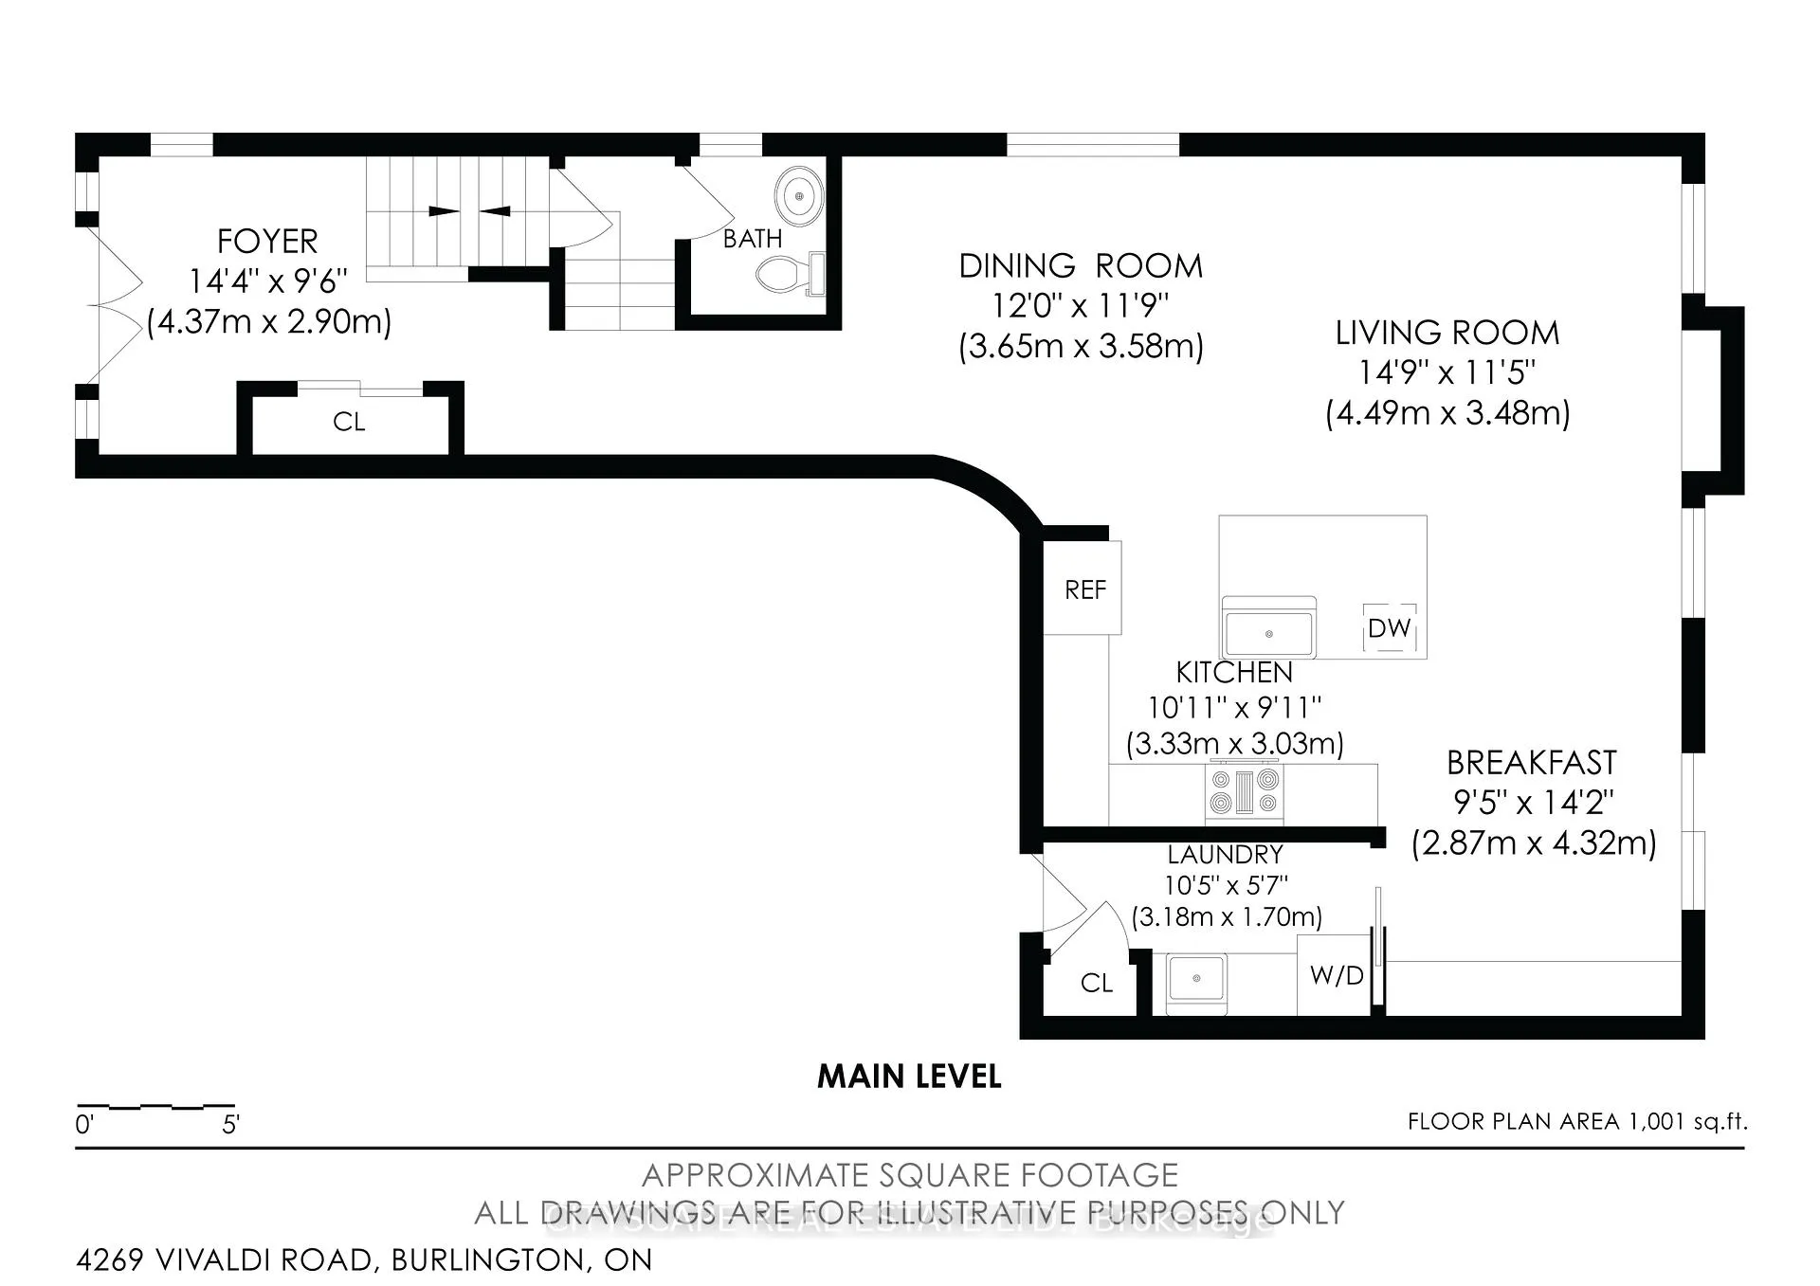
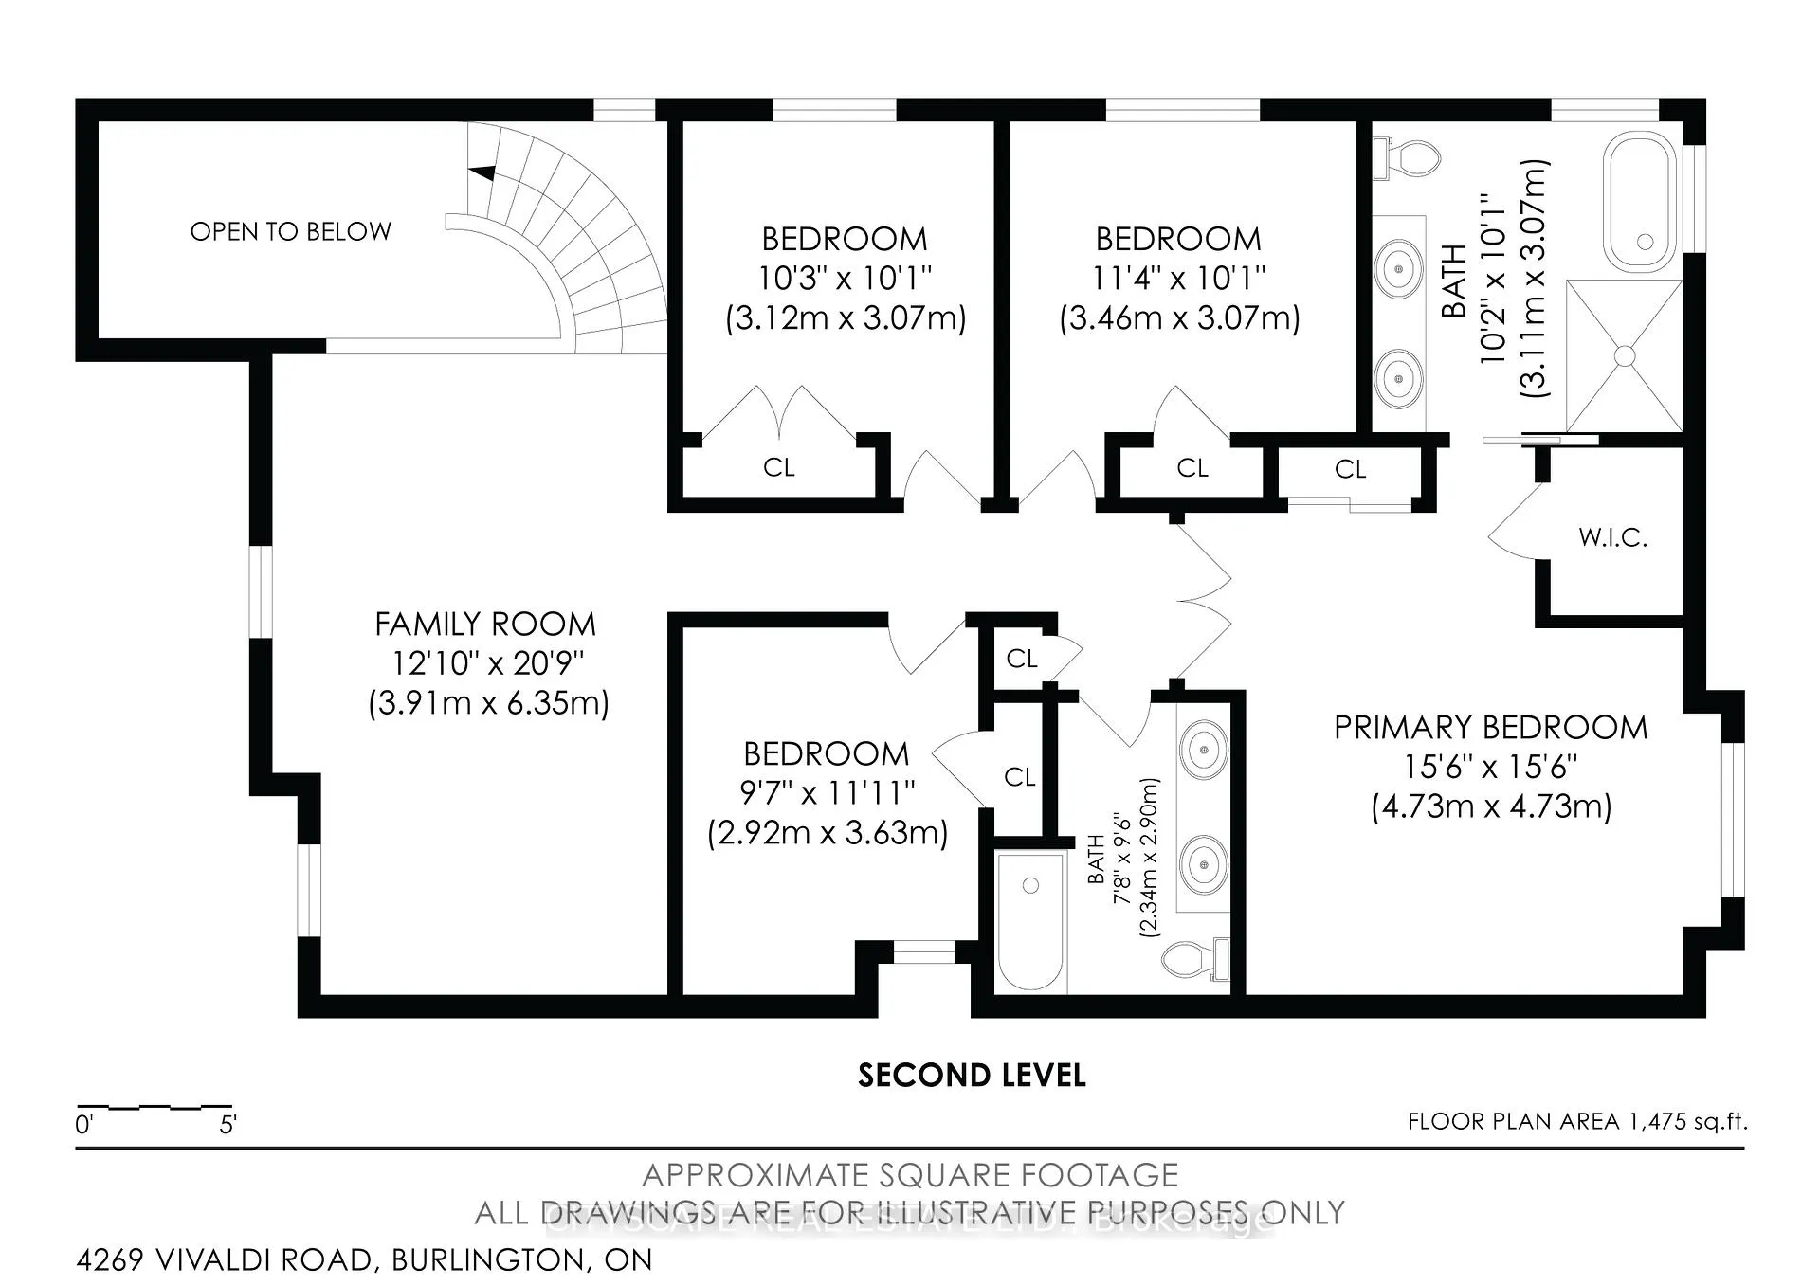
Welcome to 4269 Vivaldi Rd in Alton Village - The perfect blend of style, comfort and functionality! Step into this executive 4-bedroom, 3.5-bathroom stone and brick home nestled in one of Burlington's most sought-after communities. Offering 3,369 sqf of elegant living space, including 945 sqf of finished basement. Whether you're entertaining guests or enjoying a quiet evening, this layout is thoughtfully designed to make every space count. Fully renovated in 2023 with high-quality finishes throughout and over $250K invested. This home is ideal for growing families, professionals, or anyone seeking low-maintenance, modern living. Engineered hardwood on all above ground levels, modern tile, and updated fixtures. Open-to-above ceiling in the main entrance area and smooth ceilings on all three floors. The bright open-concept main floor with seamless flow between the living room, dining area and breakfast nook. Gourmet chef's kitchen with built-in black stainless steel KitchenAid appliances, quartz countertops, and custom cabinetry including a coffee station. The upper level offers four spacious bedrooms, a family room, and two full bathrooms. The spa-inspired primary ensuite includes heated floor, large glass shower, free standing tub, heated towel rack, and luxurious finishes that turn daily routines into a retreat. The finished basement is designed for entertainment with a wet bar, built-in Klipsch speakers and plenty of room for movie nights or gatherings. It also includes a Murphy bed and a bathroom, ideal for hosting overnight guests. Beautiful outdoor space featuring a built-in deck and landscaped backyard - perfect for relaxing. This home delivers turnkey luxury in a prime location with every detail elevated for modern living. Located within walking distance to top-ranking schools, parks, and amenities - this home truly shows a 10+. A family-friendly street, excellent walk score, and wonderful neighbours make this the perfect place to call home.
Facts & features
Ask about this home
A HOMEH agent will answer your questions about this home.
Rooms
17 rooms · 4 bathrooms
- Living room14′9″ × 11′5″168 sq.ft.
- Dining room12′ × 11′5″137 sq.ft.
- Kitchen10′11″ × 9′11″109 sq.ft.
- Breakfast14′2″ × 9′5″133 sq.ft.
- Laundry10′5″ × 5′7″58 sq.ft.
- Foyer15′6″ × 9′6″148 sq.ft.
- Family room20′10″ × 12′10″267 sq.ft.
- Primary bedroom15′6″ × 15′6″241 sq.ft.
- Bedroom 211′4″ × 10′1″114 sq.ft.
- Bedroom 310′3″ × 10′1″103 sq.ft.
- Bedroom 411′11″ × 9′7″114 sq.ft.
- Bathroom10′2″ × 12′2″124 sq.ft.
- Bathroom9′6″ × 7′8″73 sq.ft.
- Bathroom—
- Media room28′9″ × 21′604 sq.ft.
- Bathroom9′9″ × 5′1″50 sq.ft.
- Other9′5″ × 5′1″48 sq.ft.
Around this home
Listing details
Helpful tools
Your HOMEH agent
"I would see it this week."
Ask HOMEH about this home
Price, neighbourhood, monthly cost. Ask anything.
HOMEH Intelligent Agent is an AI, not a licensed representative. Check anything important with your agent.