
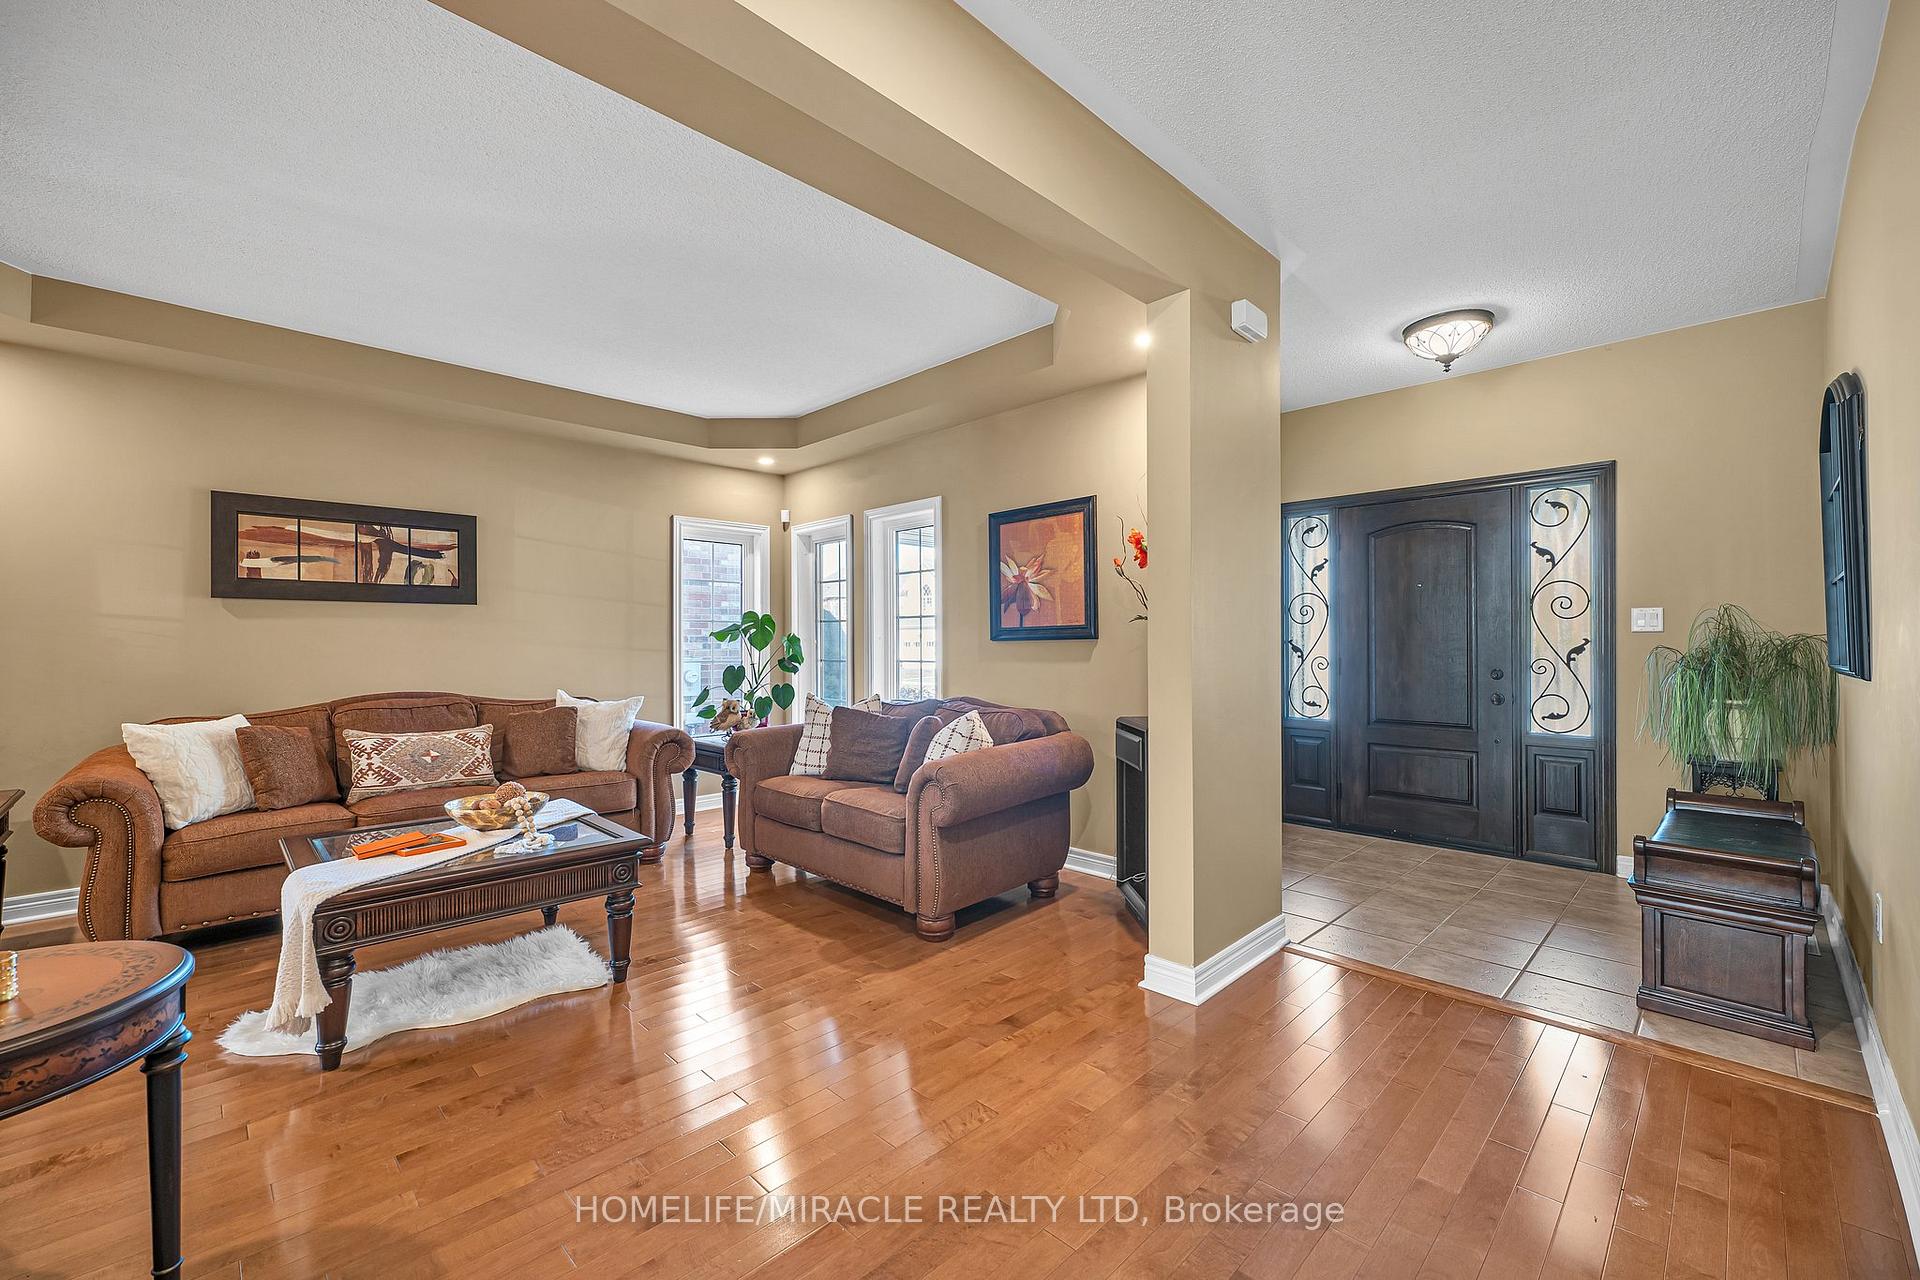
 See all 40 photos
Property history

This home has sold. It is no longer available.
Property not available for sale or for rent.
Book a viewing
Ask HOMEH
About this home
4272 Clubview Drive, Burlington
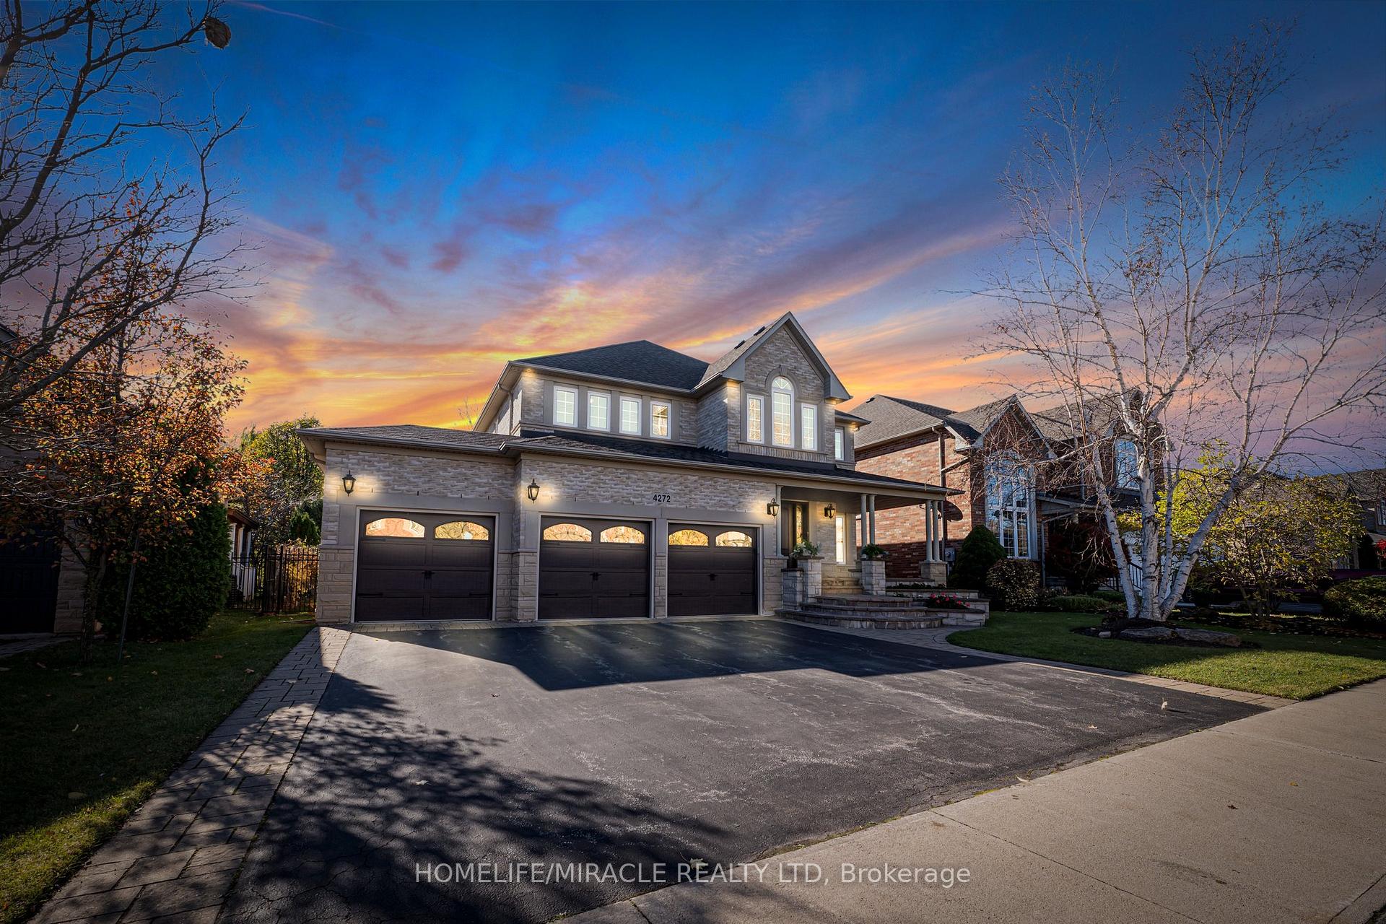
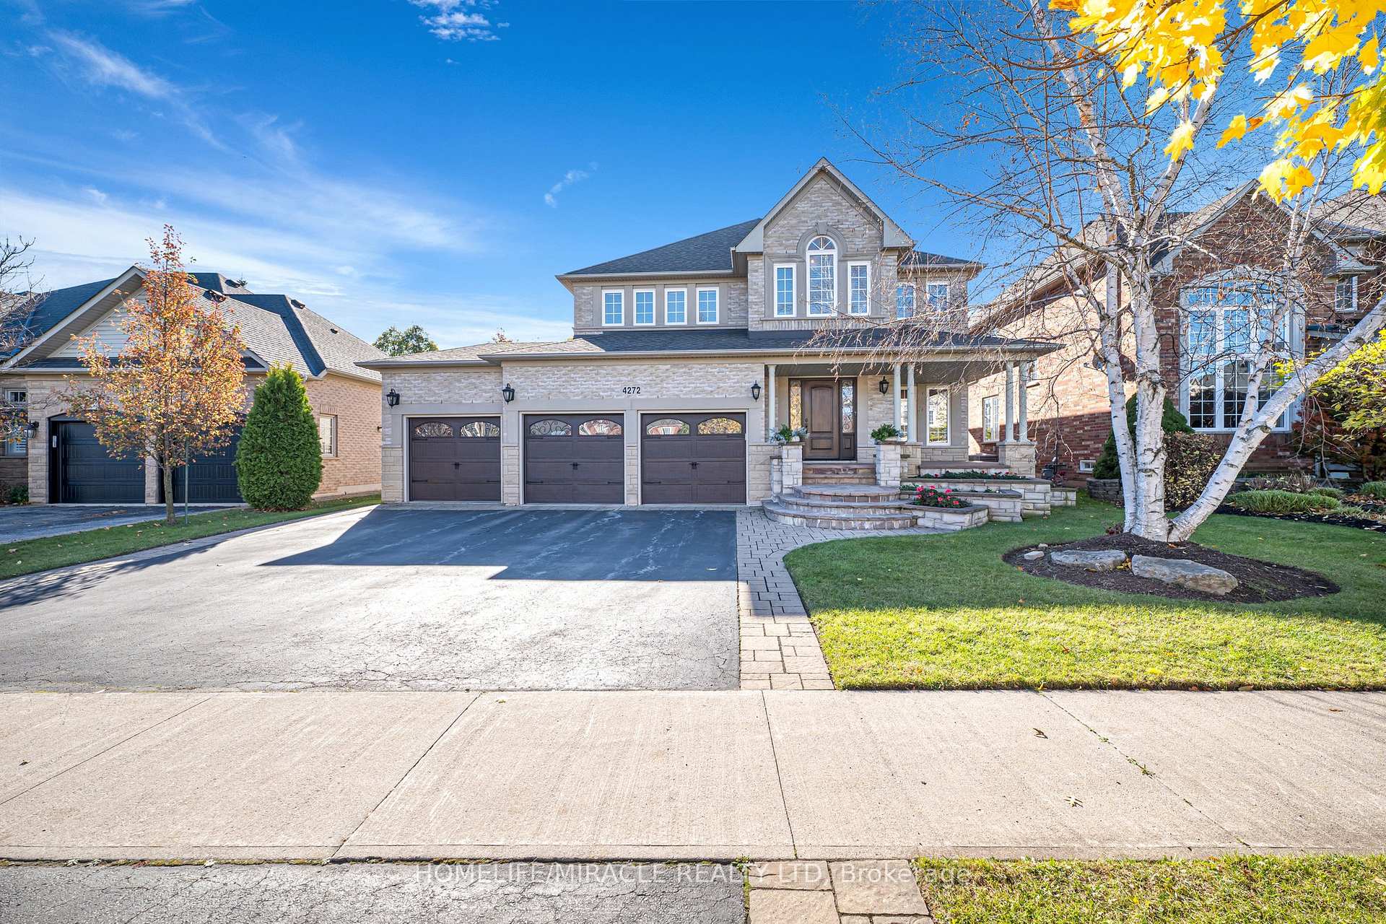
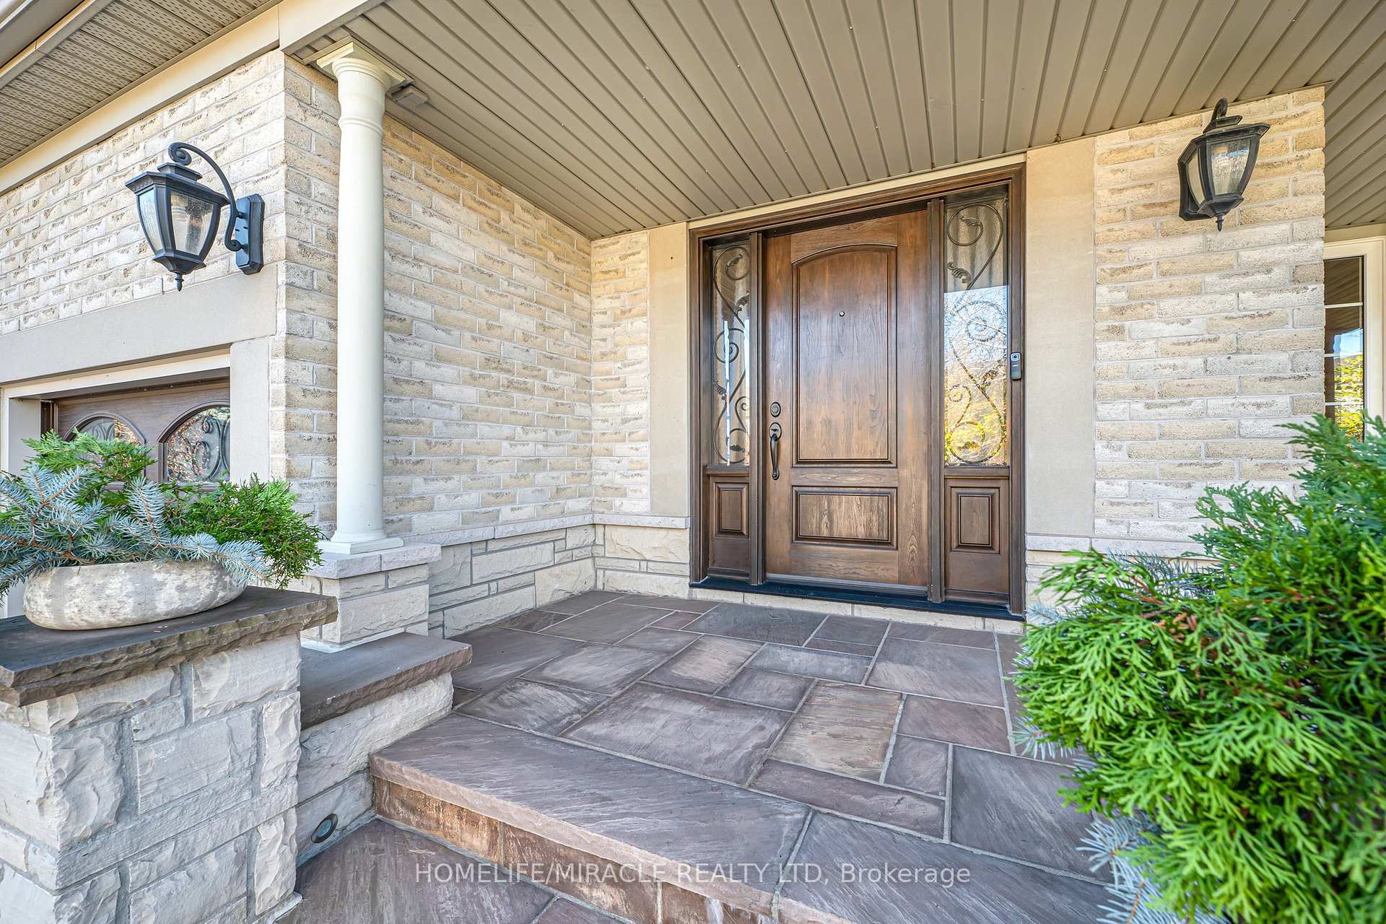
Welcome to this extraordinary detached home in the prestigious Millcroft neighborhood built by Monarcha rare opportunity on a sought-after street where properties seldom come to market. Backing onto a serene golf course and overlooking a beautiful ravine, this home boasts 4+2 bedrooms, 3.5+1 bathrooms, and over 5,500 square feet of living space, offering breathtaking views and unmatched tranquility. The interior features 9-foot ceilings and a stunning open-concept living room that soars to an 18-foot ceiling, framed by expansive windows that flood the space with natural light. Situated on a beautifully landscaped lot, the exterior includes a custom fountain and a stamped concrete patio, perfect for entertaining or relaxing in style. A finished basement adds versatility, while the three-car garage ensures ample parking and storage. Located close to top-rated schools, shopping, and recreational amenities, this is a truly exceptional property in an unbeatable location. Don't miss your chance to call this stunning home your ownschedule a private showing today!
Facts & features
Book a viewing
Rooms
12 rooms · 5 bathrooms
- Family room19′1″ × 14′4″273 sq.ft.
- Kitchen15′5″ × 15′7″240 sq.ft.
- Breakfast15′3″ × 9′9″148 sq.ft.
- Dining room21′5″ × 16′2″347 sq.ft.
- Living room10′1″ × 15′1″153 sq.ft.
- Primary bedroom16′4″ × 16′2″264 sq.ft.
- Bathroom16′5″ × 10′5″171 sq.ft.
- Bedroom16′5″ × 11′6″189 sq.ft.
- Bathroom11′6″ × 4′11″56 sq.ft.
- Bedroom 212′11″ × 11′6″148 sq.ft.
- Bathroom8′7″ × 5′11″51 sq.ft.
- Bedroom12′1″ × 10′1″122 sq.ft.
Around this home
Listing details
Helpful tools
Your HOMEH agent
"I would see it this week."
Ask HOMEH about this home
Price, neighbourhood, monthly cost. Ask anything.
HOMEH Intelligent Agent is an AI, not a licensed representative. Check anything important with your agent.