

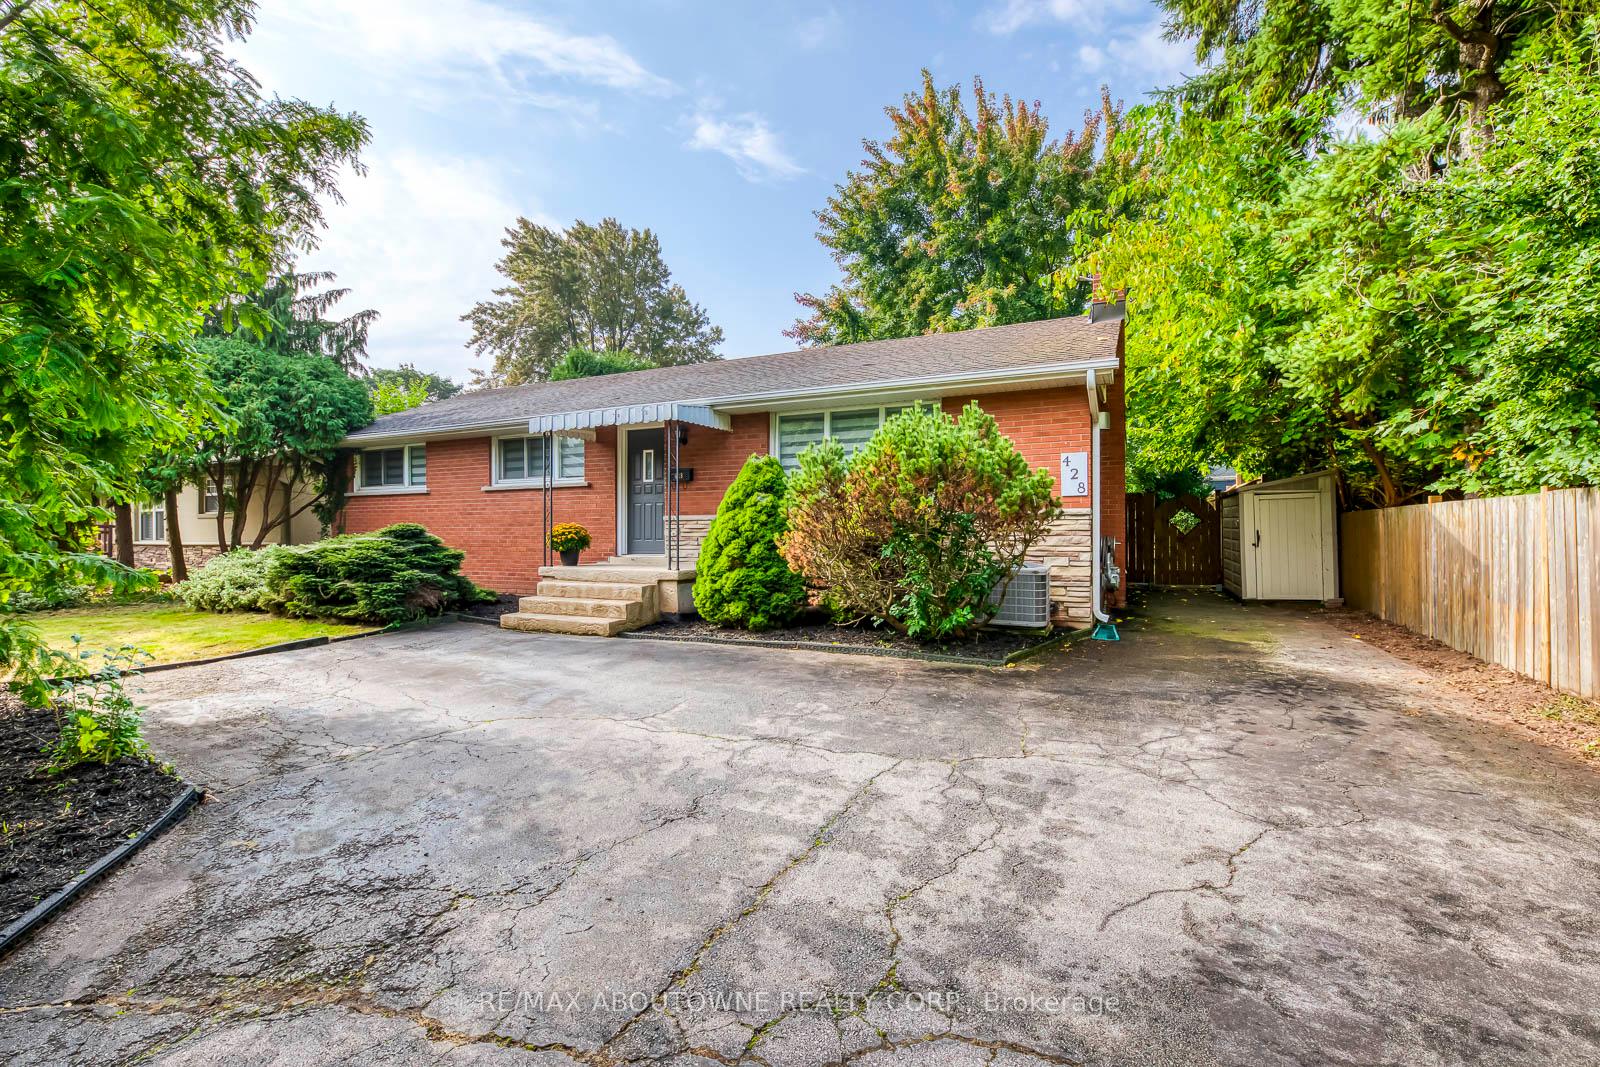
428 Henderson Road
428 Henderson Road
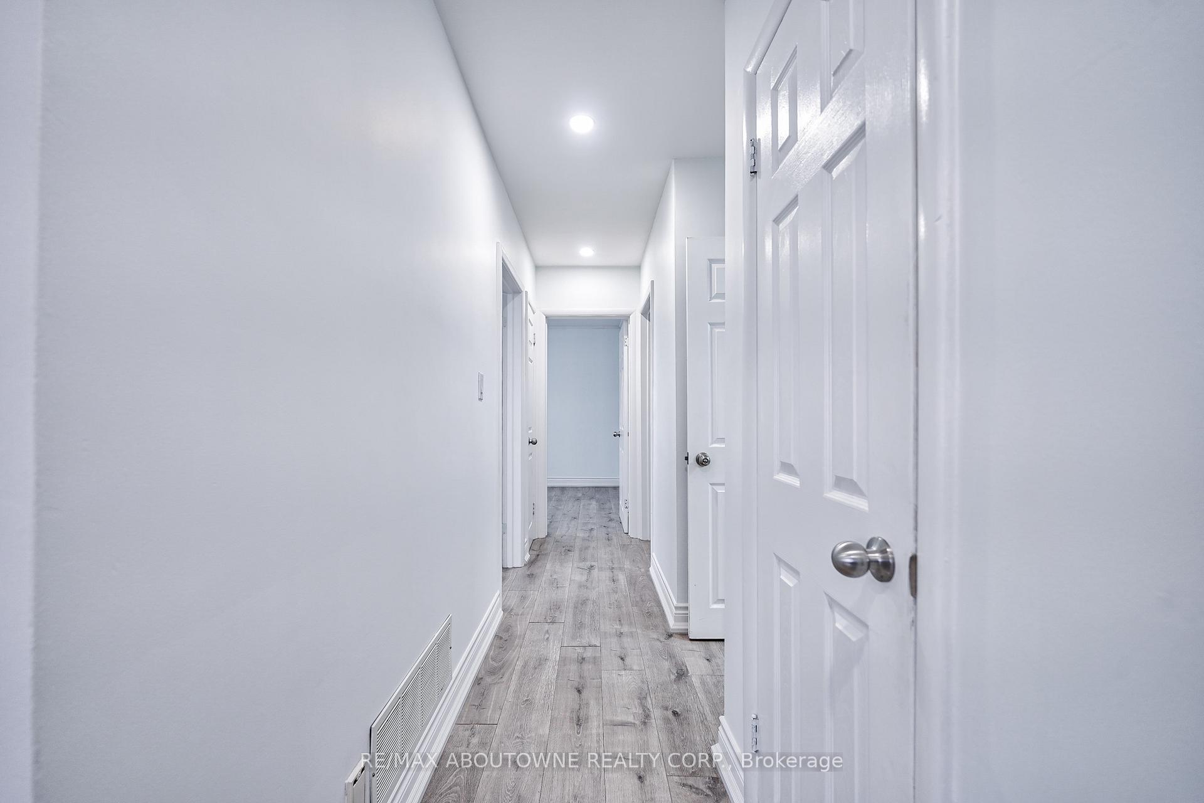
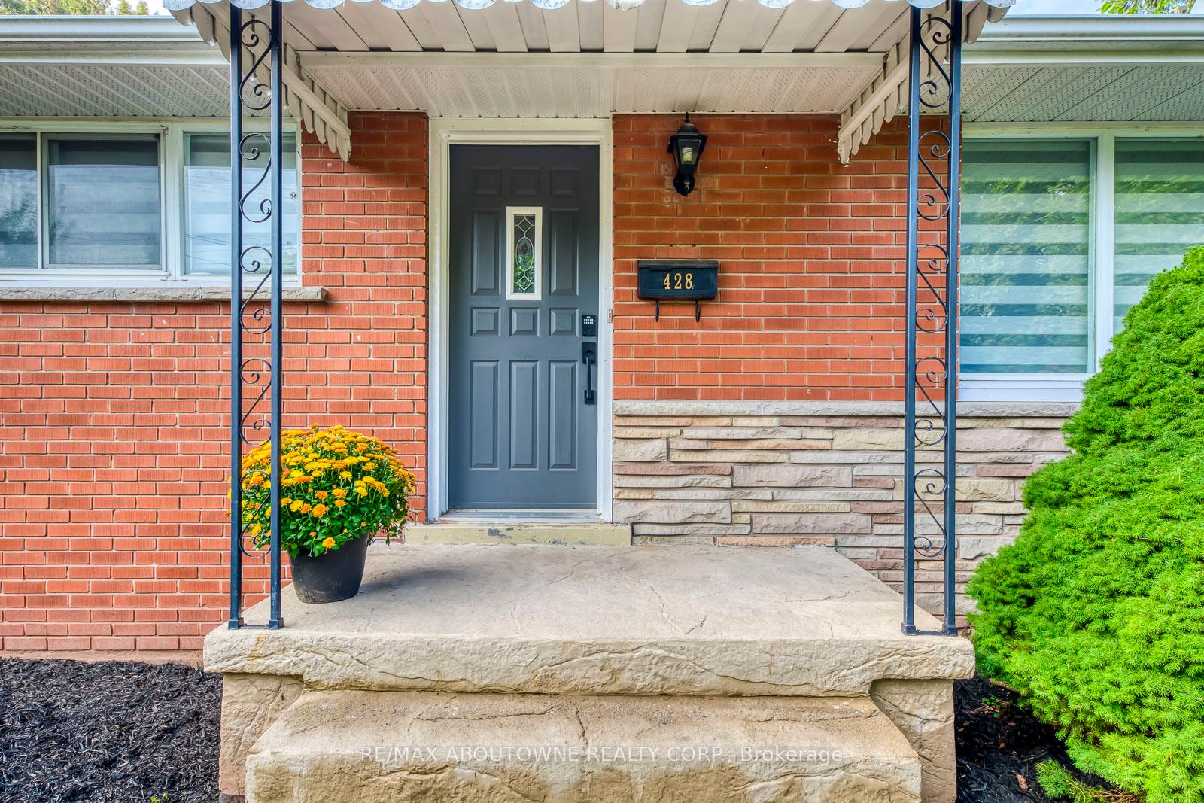
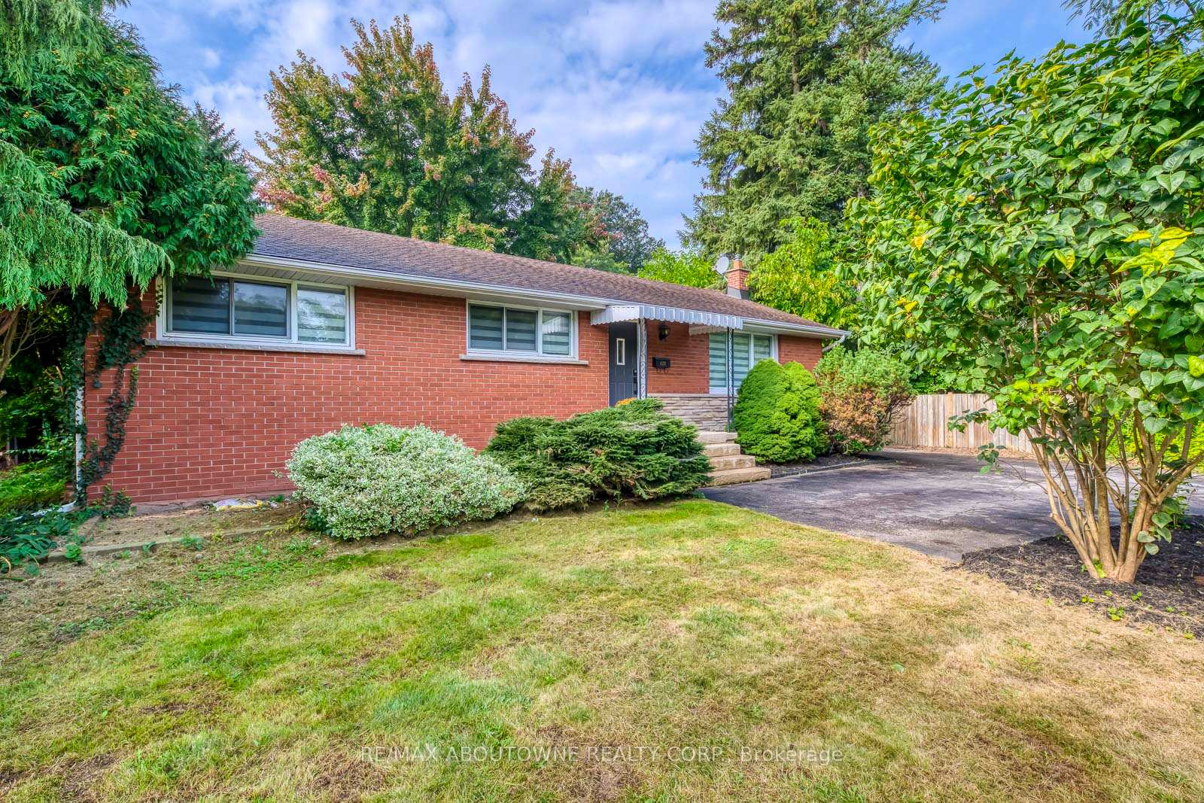
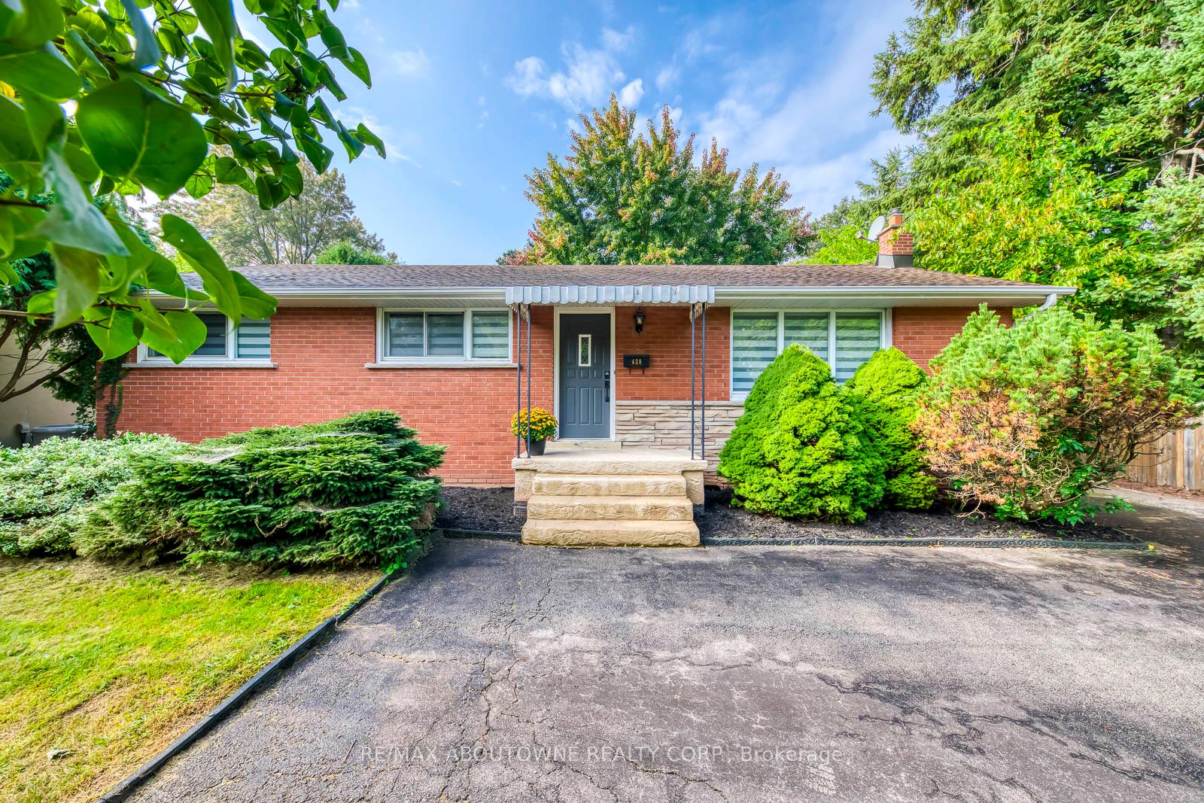 See all 47 photos
Property history
- $1,299,000ExpiredList: 2025-06-10|End: 2025-08-31|82 daysW12211455
Facts and features
- BasementPart finished
- Age of home51–99 years
- Price per sq ft~$999
- Water, sewerMunicipal
- Hardwood floors
- Fireplace
- Central air
The homeDetached, Bungalow, Age 51–99 years
- Type: Detached
- Style: Bungalow
- Age: 51–99 years
- Living space: 1,100–1,500 sq ft
- Basement: Full, partially finished
InsideFireplace Yes, natural gas, Tile, Hardwood, Broadloom, Lower level
- Fireplace: Yes, natural gas
- Flooring: Tile, Hardwood, Broadloom
- Laundry: Lower level
- Features: Workbench, water heater, ventilation system
- Rooms above ground: 8
- Rooms in the basement: 5
- Bedrooms: 3
- Bathrooms: 2
- Kitchens: 1
- Family room: Yes
Outside and lotBrick, Asphalt shingle, Brick
- Exterior: Brick
- Roof: Asphalt shingle
- Foundation: Brick
- Size: 62.87 × 190.4 ft
- Shape: Rectangular
- Zoning: R2.1
Parking4 Parking, Private
- Spaces: 4 Parking
- Driveway: Private
Heating, water and powerForced air, gas, Central air, Municipal water
- Heating: Forced air, gas
- Cooling: Central air
- Water: Municipal water
- Sewer: Municipal sewer
- Natural gas: Yes
- Hydro: Yes
- Cable: Yes
- Telephone: Yes
Costs and taxesTaxes $7,318 a year, HST included in the price, Hot water tank
- Taxes, 2024: $7,318 a year
- HST: HST included in the price
- Rental items: Hot water tank
- Under contract: Hot water tank-gas
Included in the saleFridge, stove, dishwasher, washer & dryer, freezer, gas fireplace, window covering, elfs, 2 sheds, greenhouse.
- Included: Fridge, stove, dishwasher, washer & dryer, freezer, gas fireplace, window covering, elfs, 2 sheds, greenhouse.
Listing detailsW12211455, Expired, Jun 10, 2025
- MLS® number: W12211455
- Status: Expired
- Listed on: Jun 10, 2025
- Days on market: 82
- Updated: Aug 31, 2025
- Possession: 30-59 days
- Occupied by: Tenant
- Listing brokerage: RE/MAX ABOUTOWNE REALTY CORP.
About this home
428 Henderson Road, Burlington (Shoreacres), ON L7L 2P8
Welcome to the 3-bedroom, 2-bathroom home in this highly desirable Shoreacres Burlington. It's located within the area for esteemed Nelson High School. Conveniently close to numerous amenities including Fortinos, banks, and restaurants. Easy access to the QEW, 403 and just a short drive to 407. This home has much to offer with numerous updates throughout. Enjoy the stunning family room & open office addition featuring a cathedral ceiling. Situated on a huge 62x190 ft lot with a beautiful garden filled with Fiddlehead Ferns, Lilac, Peony, Rhododendron and lots more. This is a true turnkey property, perfect as-is or building your dream home in the future.
Ask about this home
A HOMEH agent will answer your questions about this home.
Around this home
Daily convenience, out of 100, from the distances below
Schools nearby
School rating, out of 10.
Helpful calculators
Your HOMEH agent

"I would see it this week."