
4306 Lakeshore Road
Burlington (Shoreacres)4306 Lakeshore Road
Burlington (Shoreacres)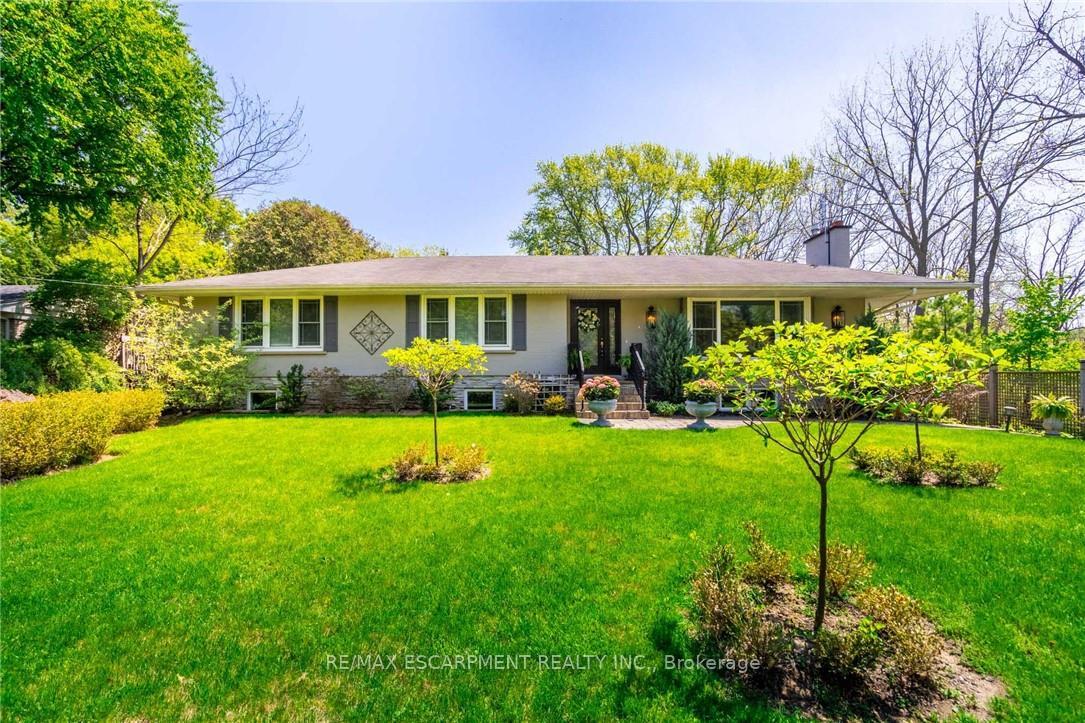
 See all 47 photos
Property history

This listing has ended. It is no longer available.
Property not available for sale or for rent.
Ask about this home
A HOMEH agent will answer your questions about this home.Ask HOMEH
About this home
4306 Lakeshore Road, Burlington
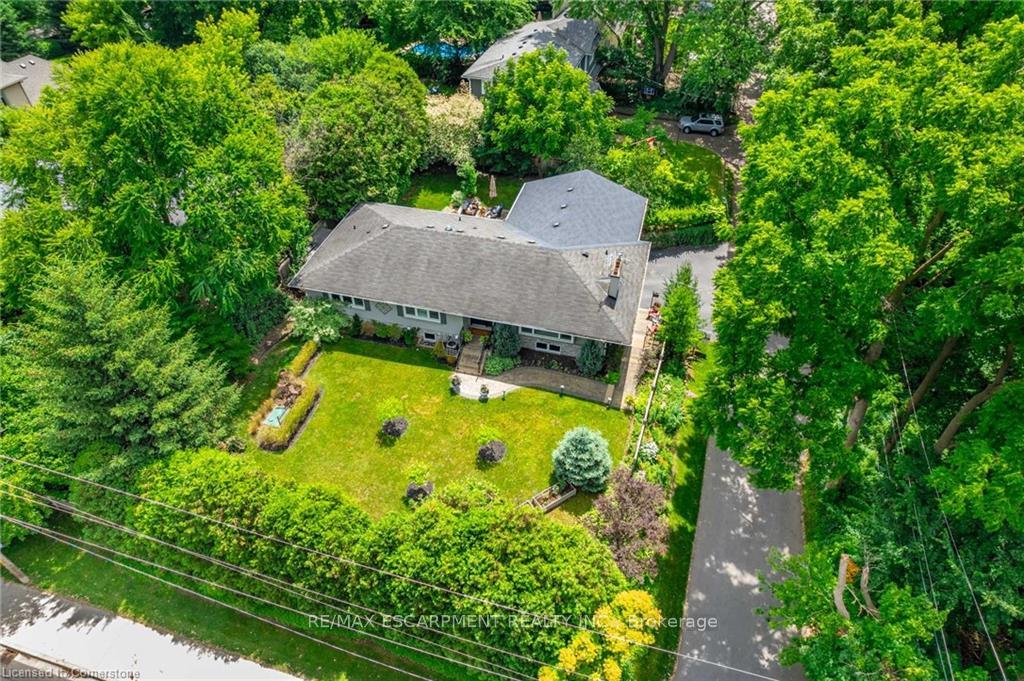
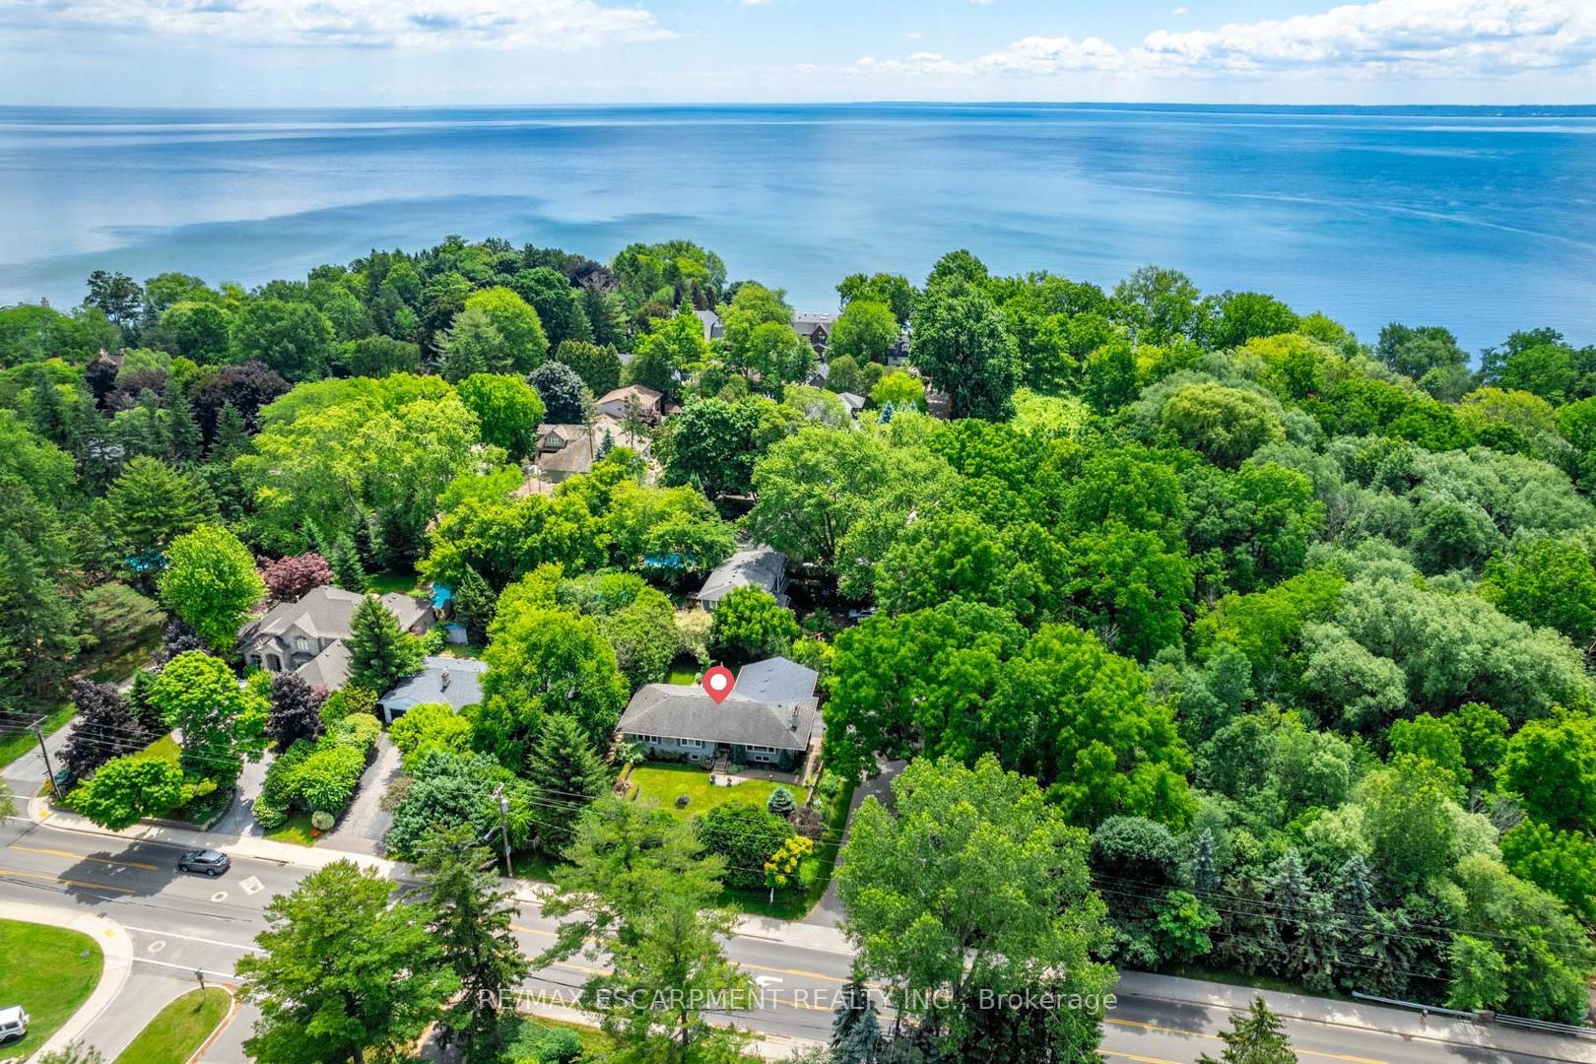
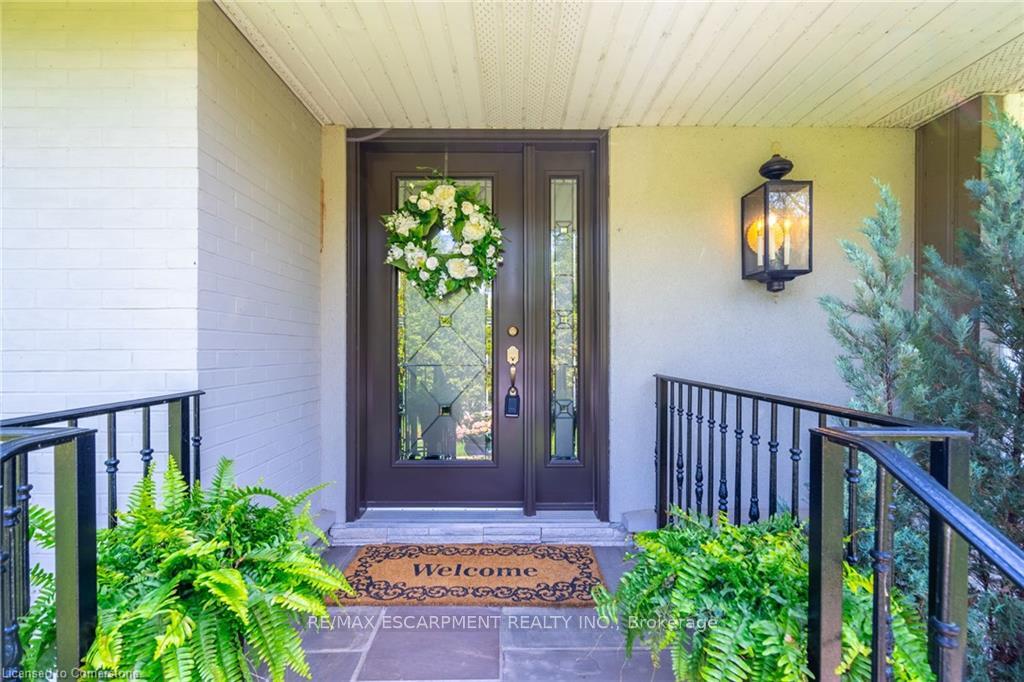
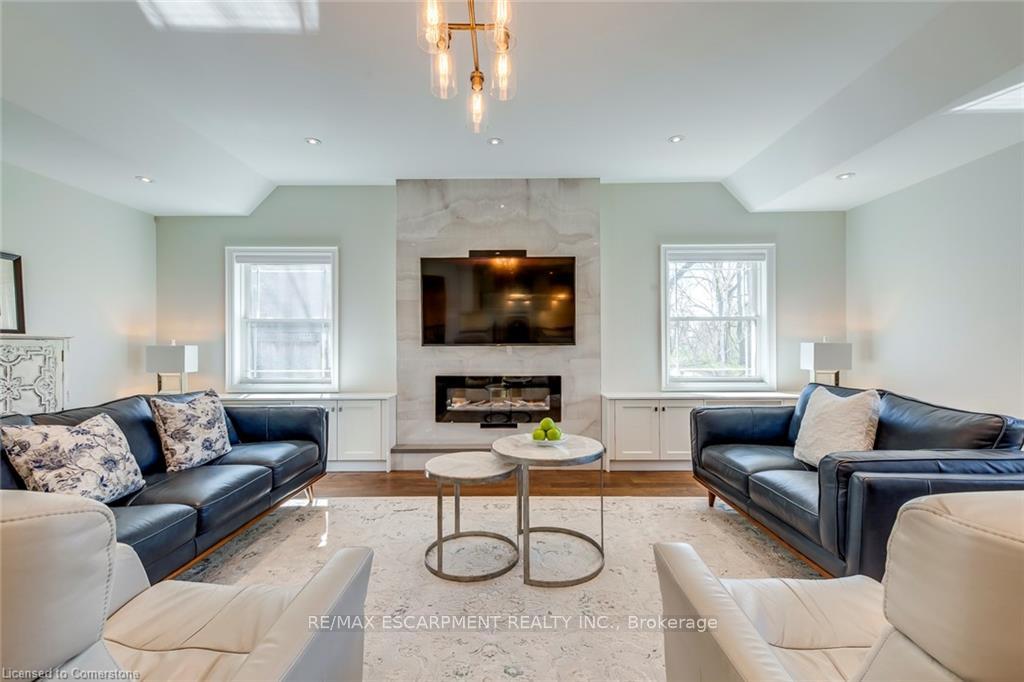
Exceptional opportunity on the prestigious south side of Lakeshore Road, right next to the iconic Palette Mansion. This beautifully renovated 3+2 bedroom, 3-bathroom bungalow offers over 3,400 sq. ft. of finished living space and a flexible layout ideal for downsizers, multigenerational living, or income potential.The main level boasts 3 spacious bedrooms, including a private primary suite with a generous walk-in closet and a spa-like 5-piece ensuite. The gourmet kitchen, elegant dining area, and sun-filled living room with fireplace create an inviting space perfect for both everyday living and entertaining.The fully finished lower level features a separate entrance, large family room with fireplace, wet bar, 2 additional bedrooms, and a full bath a perfect setup for extended family, guests, or rental use.Enjoy multiple outdoor living areas, including a welcoming front patio and a private side terrace, ideal for alfresco dining or quiet moments. The smart L-shaped layout enhances privacy and natural light, and the inside-entry garage adds convenience.Located in one of Burlingtons most desirable school districts and just steps to the lake, parks, trails, and all amenities this is Lakeshore living at its best!
Facts & features
Ask about this home
A HOMEH agent will answer your questions about this home.
Rooms
17 rooms · 3 bathrooms
- Living room20′3″ × 13′263 sq.ft.
- Kitchen15′ × 11′7″174 sq.ft.
- Family room22′8″ × 18′7″421 sq.ft.
- Sitting10′10″ × 9′97 sq.ft.
- Foyer13′ × 6′78 sq.ft.
- Primary bedroom17′7″ × 10′10″190 sq.ft.
- Bedroom 215′7″ × 10′9″168 sq.ft.
- Bedroom 313′ × 12′4″160 sq.ft.
- Bathroom—
- Bathroom—
- Kitchen15′ × 10′7″159 sq.ft.
- Bedroom 414′9″ × 10′148 sq.ft.
- Bedroom 514′9″ × 11′7″171 sq.ft.
- Recreation25′ × 12′8″317 sq.ft.
- Great room18′9″ × 16′4″307 sq.ft.
- Laundry9′ × 6′54 sq.ft.
- Bathroom—
Around this home
Listing details
Helpful tools
Your HOMEH agent
"I would see it this week."
Ask HOMEH about this home
Price, neighbourhood, monthly cost. Ask anything.
HOMEH Intelligent Agent is an AI, not a licensed representative. Check anything important with your agent.