
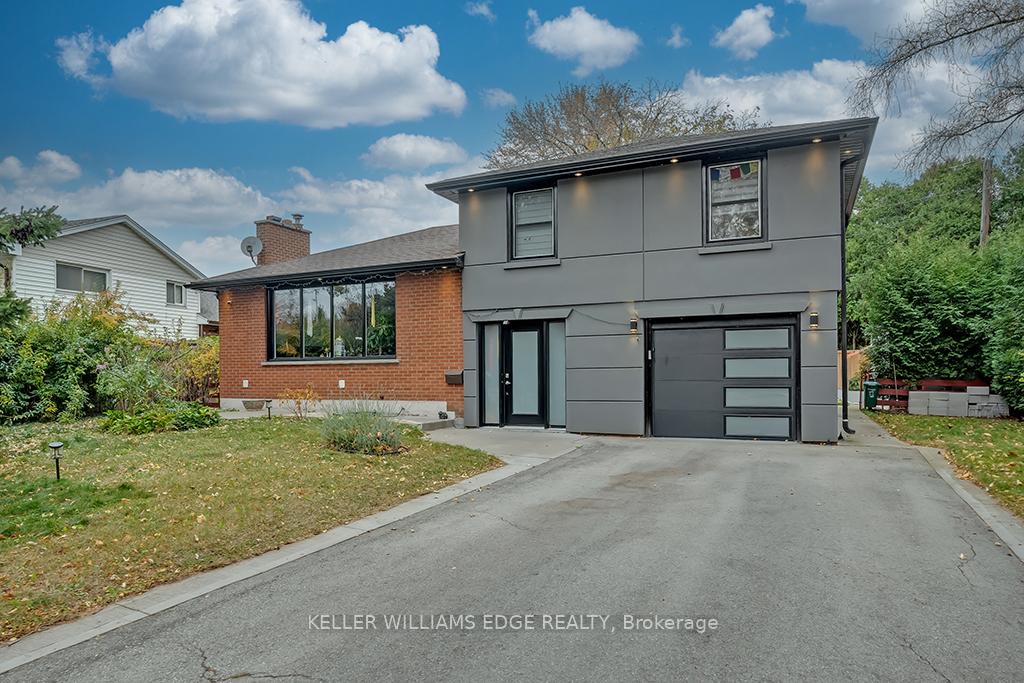
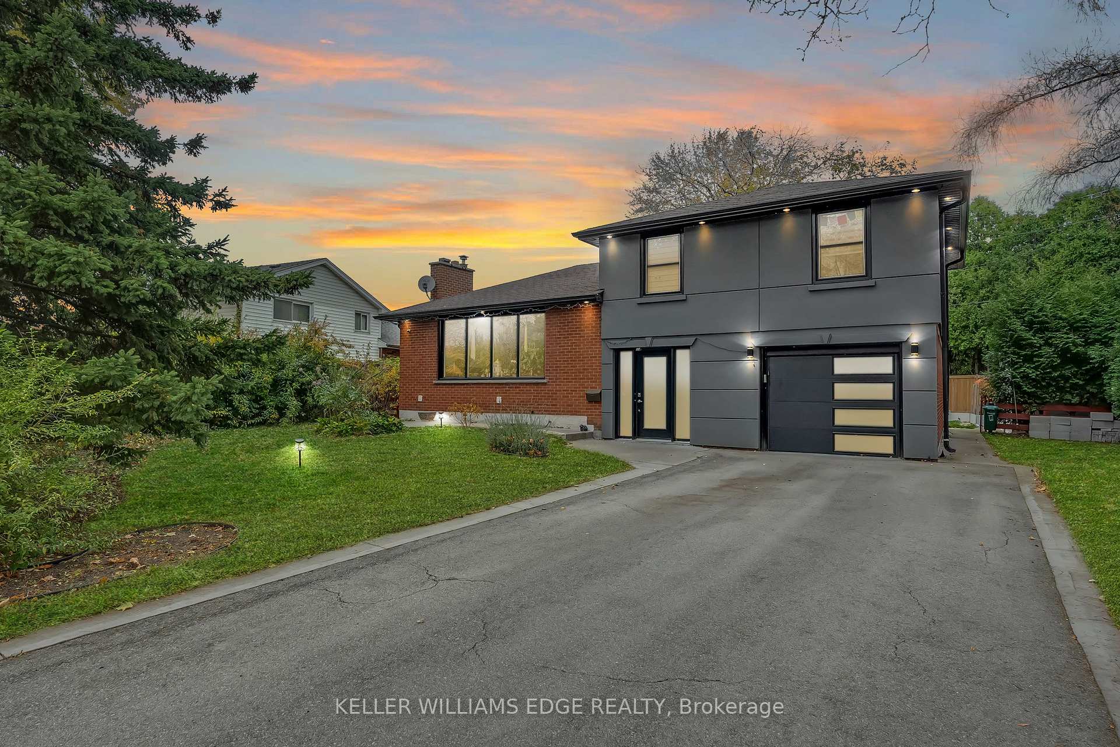
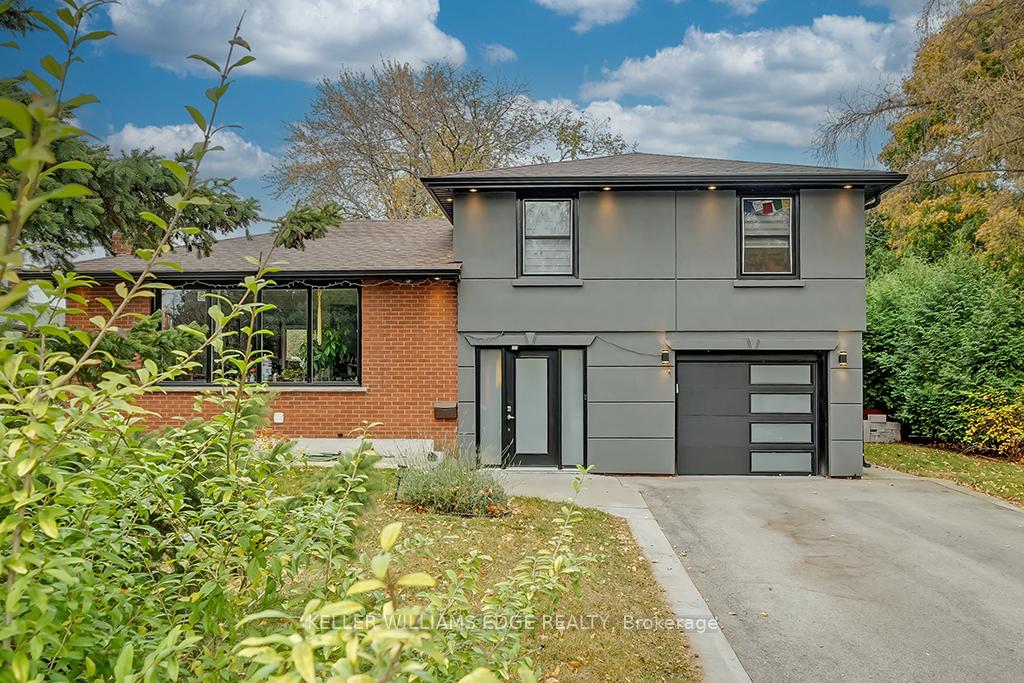
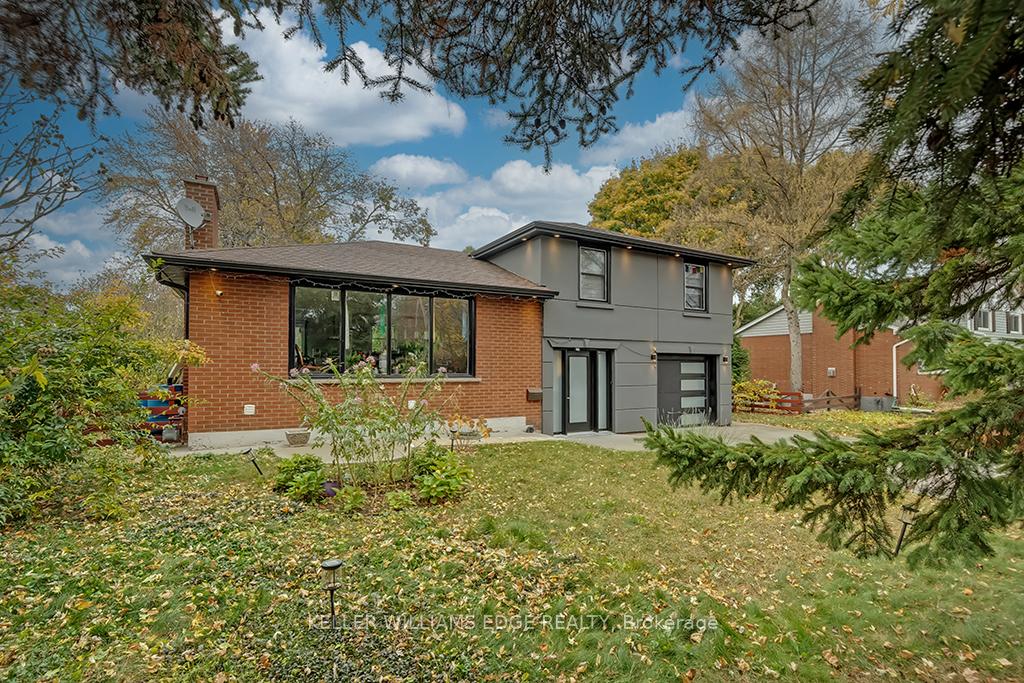
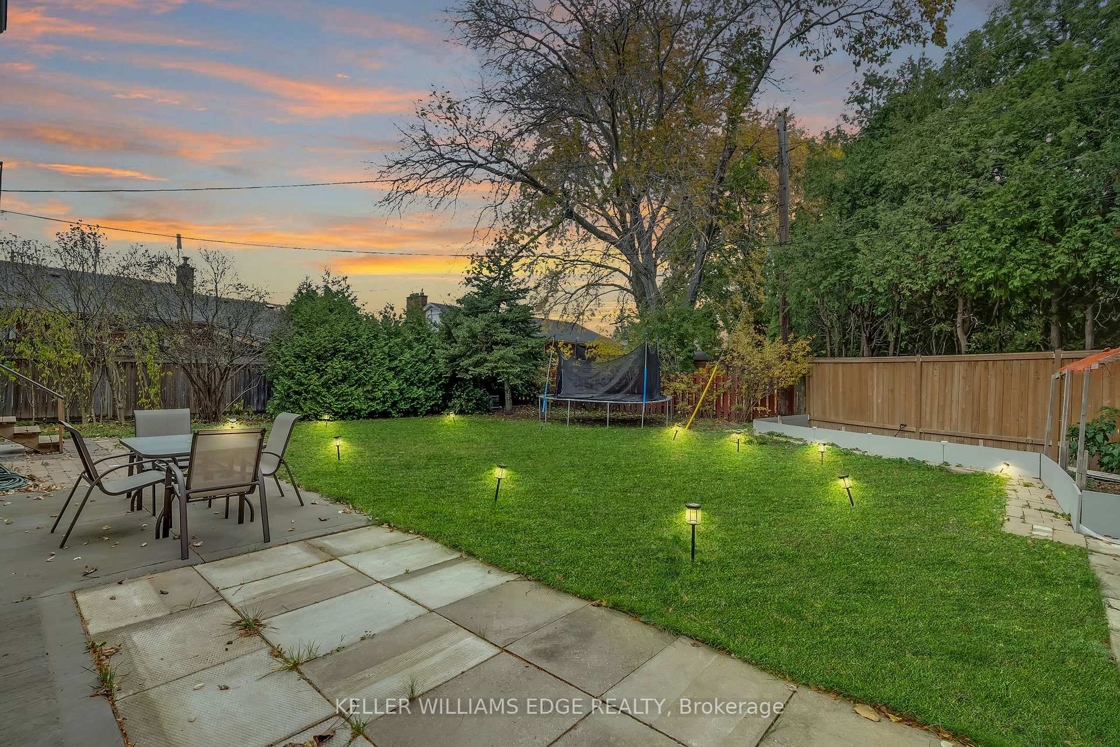
 See all 35 photos
Property history

This listing has ended. It is no longer available.
Property not available for sale or for rent.
Ask about this home
A HOMEH agent will answer your questions about this home.Ask HOMEH
About this home
Discover a beautifully renovated 3 bedroom, 3 full bathroom detached home that offers modern living in desirable south Burlington. This stunning property features an open-concept kitchen with stone countertops and stainless steel appliances, complemented by light wood flooring and beautiful potlights. It's a contemporary open-concept design with modern finishes. A dedicated home office on the main level adds versatility, while the finished basement with the potential for an extra bedroom provides ample space for recreation and guests. Set on a mature 72 x 105 lot, the home boasts a private backyard complete with a patio, gardens, and a grassy area, perfect for outdoor relaxation and entertaining. Additional conveniences include garage parking plus driveway space for up to 6 cars. Ideally located within the acclaimed John Tuck, Nelson, St. Raphaels, and Assumption school districts, and just minutes from parks, waterfront trails, and downtown Burlington, this property offers an exceptional blend of style, comfort, and convenience. Book your private tour today!
Facts & features
Ask about this home
A HOMEH agent will answer your questions about this home.
Rooms
10 rooms · 3 bathrooms
- Foyer7′7″ × 6′4″48 sq.ft.
- Office10′ × 10′7″106 sq.ft.
- Dining room7′10″ × 10′7″83 sq.ft.
- Kitchen13′6″ × 10′7″143 sq.ft.
- Living room21′5″ × 12′9″273 sq.ft.
- Bedroom9′11″ × 12′10″127 sq.ft.
- Bedroom 29′5″ × 9′5″88 sq.ft.
- Primary bedroom13′5″ × 10′11″146 sq.ft.
- Recreation20′10″ × 18′10″392 sq.ft.
- Utility room5′11″ × 9′8″57 sq.ft.
Around this home
Listing details
Helpful tools
Your HOMEH agent
"I would see it this week."
Ask HOMEH about this home
Price, neighbourhood, monthly cost. Ask anything.
HOMEH Intelligent Agent is an AI, not a licensed representative. Check anything important with your agent.