
 See all 50 photos
Property history

This home has sold. It is no longer available.
Property not available for sale or for rent.
Book a viewing
Ask HOMEH
About this home
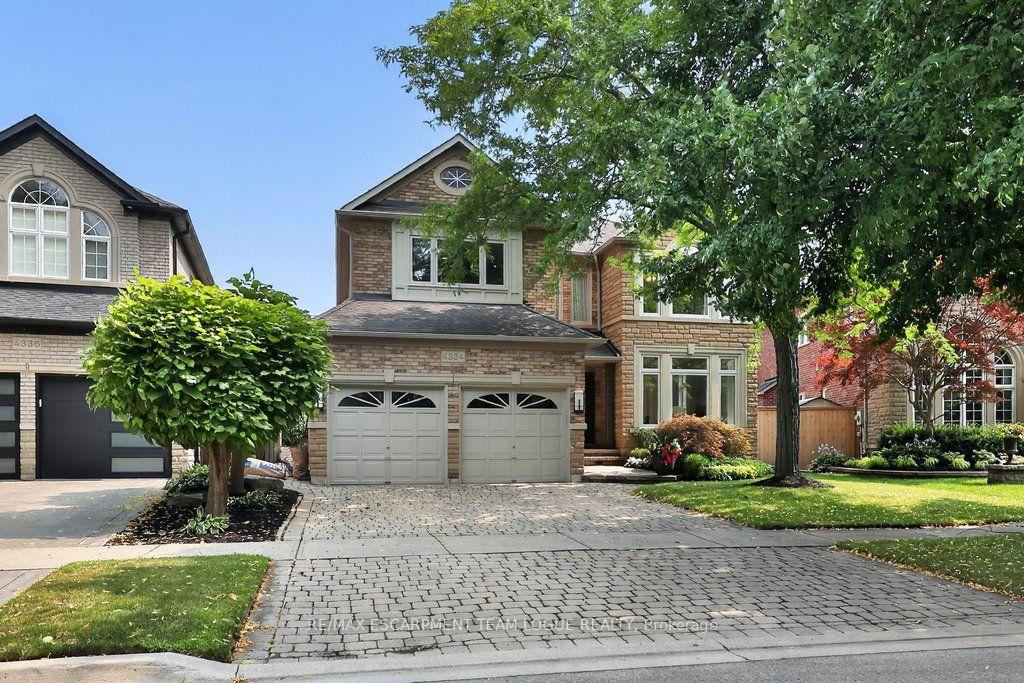
4334 Rosemead Court, Burlington
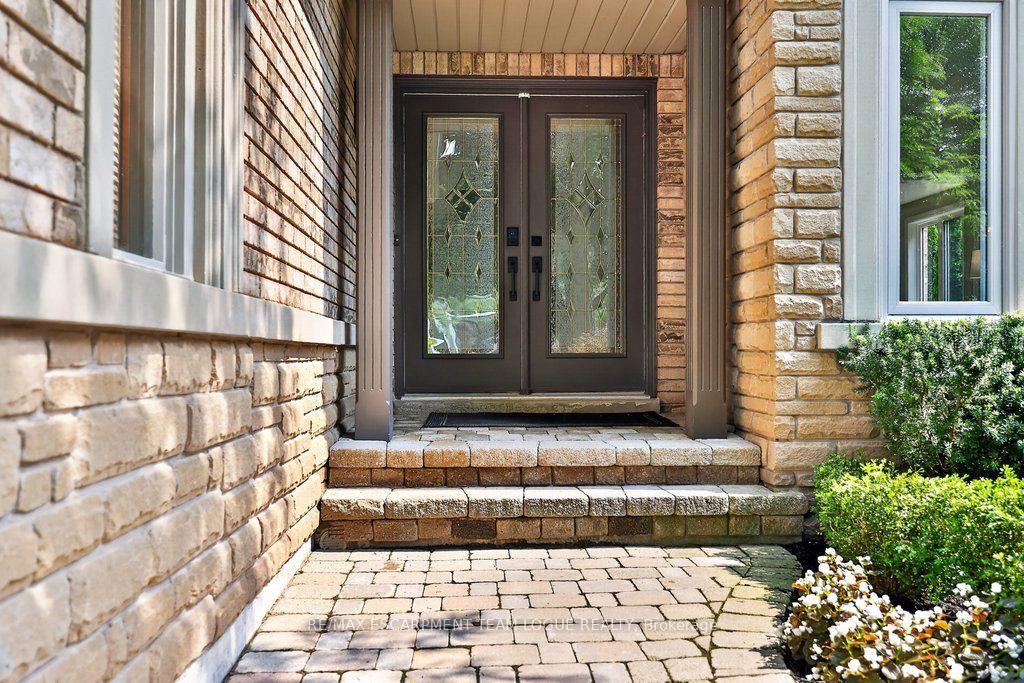
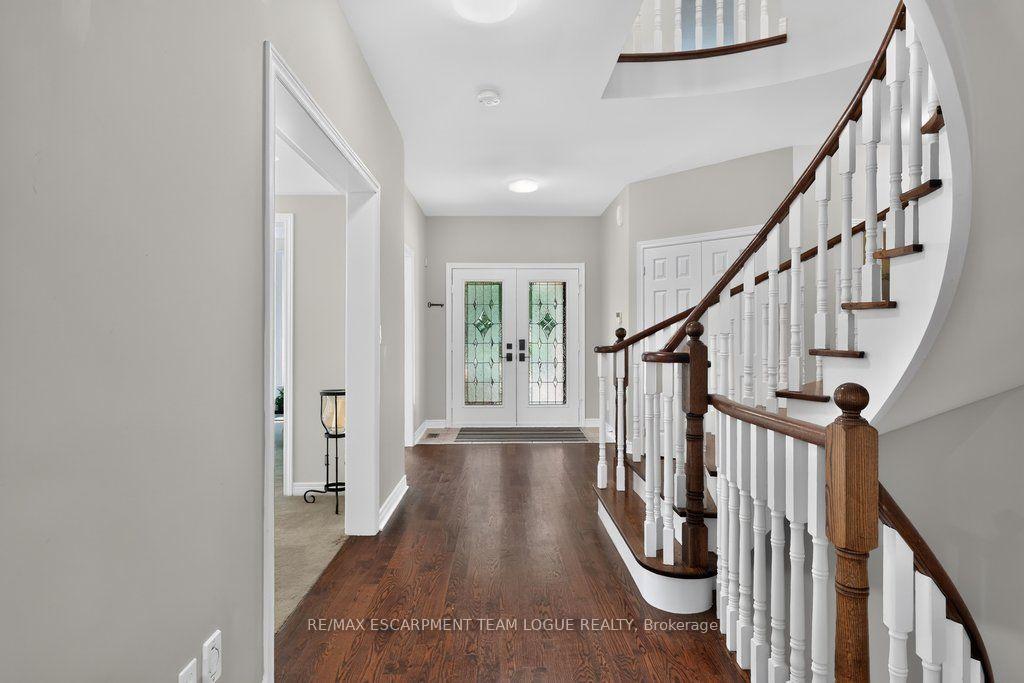
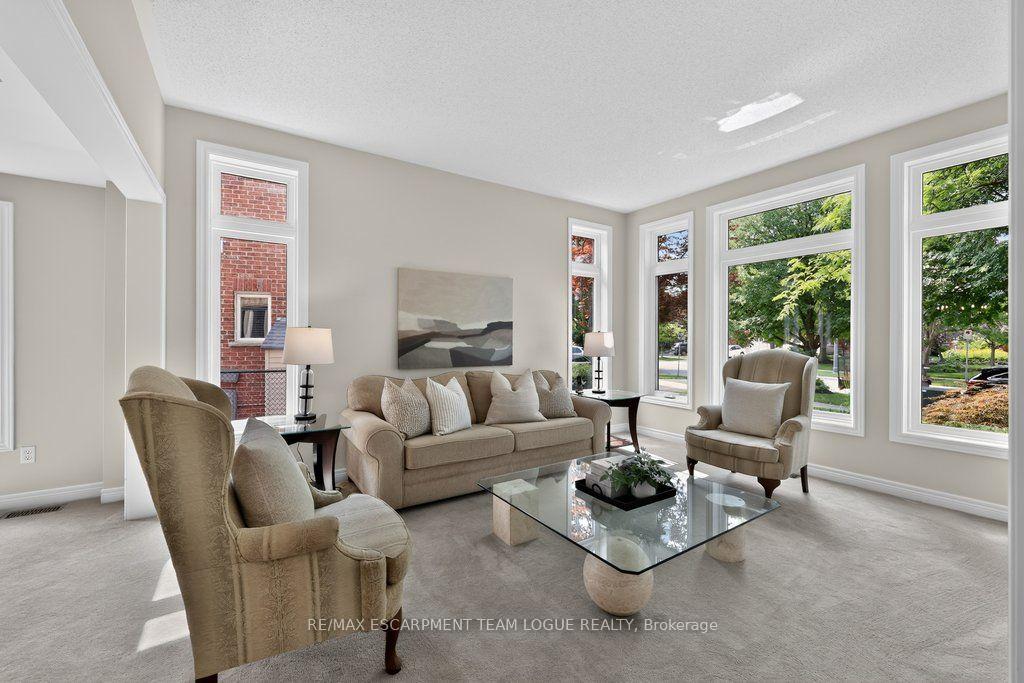
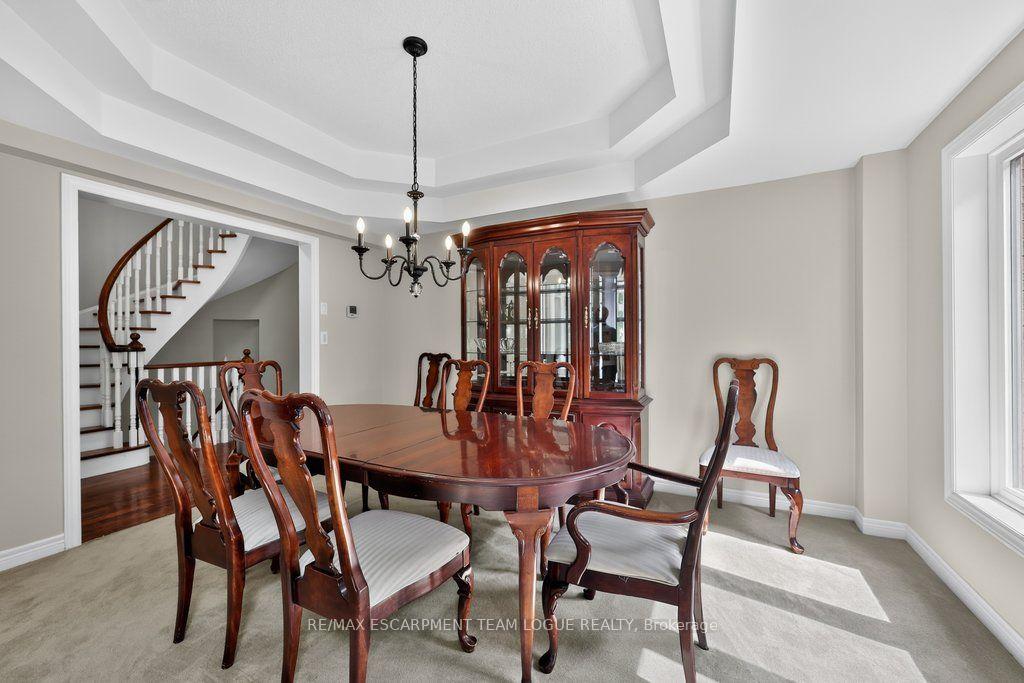
Welcome home. Nestled on a quiet court in one of Millcroft's most sought-after family neighbourhoods, this exceptional 4+1 bedroom, 4 bathroom home offers the perfect blend of space, comfort and outdoor living. The beautifully landscaped backyard is a true private retreat featuring a sparkling inground pool, mature trees and gardens, a covered porch for relaxing, spacious patio for al fresco dining, and plenty of lawn where children can play while you unwind or entertain family and friends. Inside, the thoughtfully designed main floor is equally impressive. A sun-filled living room and dedicated dining room provide elegant entertaining spaces, while the spacious eat-in kitchen overlooks the inviting family room with a cozy fireplace, creating the perfect gathering place. A convenient main floor office, laundry room with garage access, and powder room complete the level. Upstairs, the spacious primary suite offers a walk-in closet and a beautifully appointed 5-piece ensuite. Three additional generously sized bedrooms and a family bathroom provide plenty of room for a growing family. The finished lower level extends the living space with a large recreation room, games area, guest bedroom, 3-piece bathroom, and abundant storage. An exceptional family home in an outstanding Millcroft location, just minutes to top-rated schools, parks, golf, shopping, and everyday amenities.
Facts & features
Book a viewing
Rooms
17 rooms · 4 bathrooms
- Bathroom—
- Living room11′7″ × 15′1″175 sq.ft.
- Breakfast15′7″ × 6′6″101 sq.ft.
- Family room16′10″ × 11′1″186 sq.ft.
- Dining room14′1″ × 10′1″143 sq.ft.
- Kitchen18′4″ × 14′1″258 sq.ft.
- Laundry8′5″ × 8′2″69 sq.ft.
- Office11′ × 10′110 sq.ft.
- Foyer—
- Bedroom13′6″ × 17′2″232 sq.ft.
- Bedroom14′10″ × 13′2″195 sq.ft.
- Bedroom11′9″ × 16′5″192 sq.ft.
- Primary bedroom25′4″ × 12′304 sq.ft.
- Recreation36′6″ × 18′8″683 sq.ft.
- Cold room/cantina18′4″ × 5′10″106 sq.ft.
- Bedroom13′1″ × 12′11″169 sq.ft.
- Utility room12′4″ × 15′7″192 sq.ft.
Around this home
Schools nearby
School rating, out of 10.
Listing details
Helpful tools
Your HOMEH agent
"I would see it this week."
Ask HOMEH about this home
Price, neighbourhood, monthly cost. Ask anything.
HOMEH Intelligent Agent is an AI, not a licensed representative. Check anything important with your agent.