
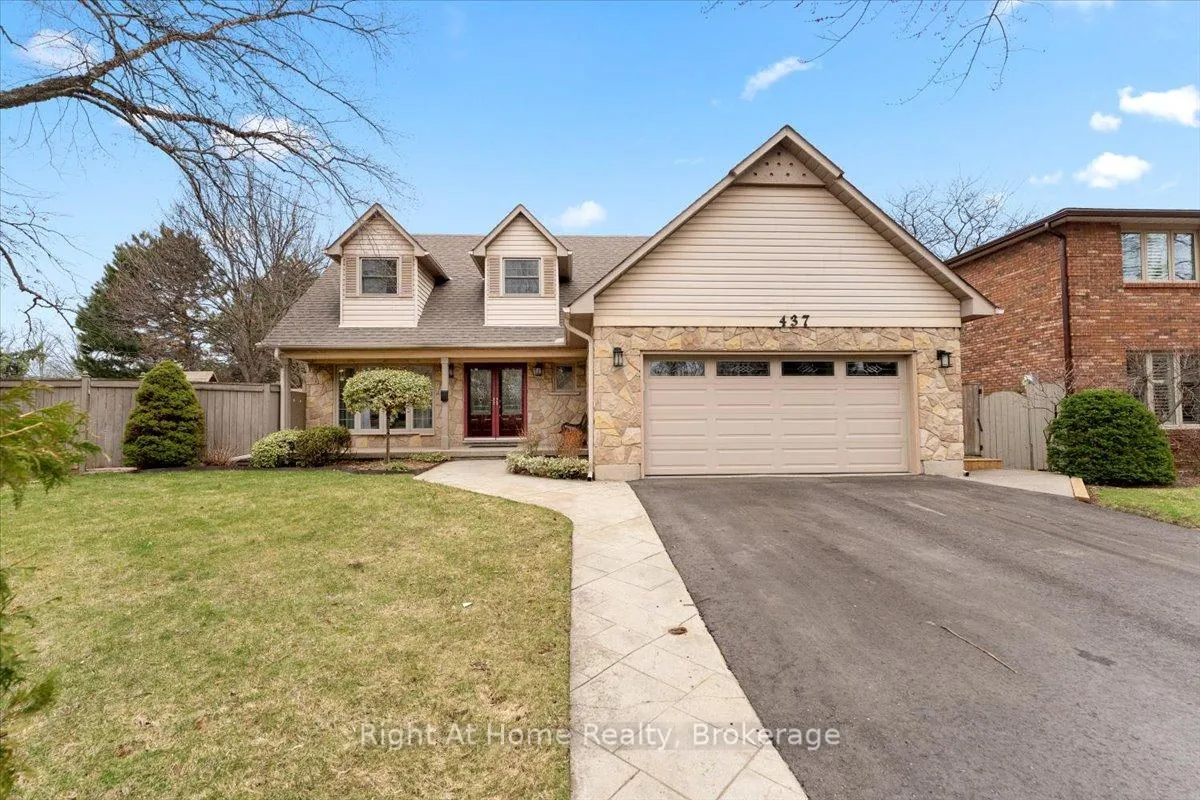
437 Shoreacres Road
Burlington (Shoreacres)437 Shoreacres Road
Burlington (Shoreacres)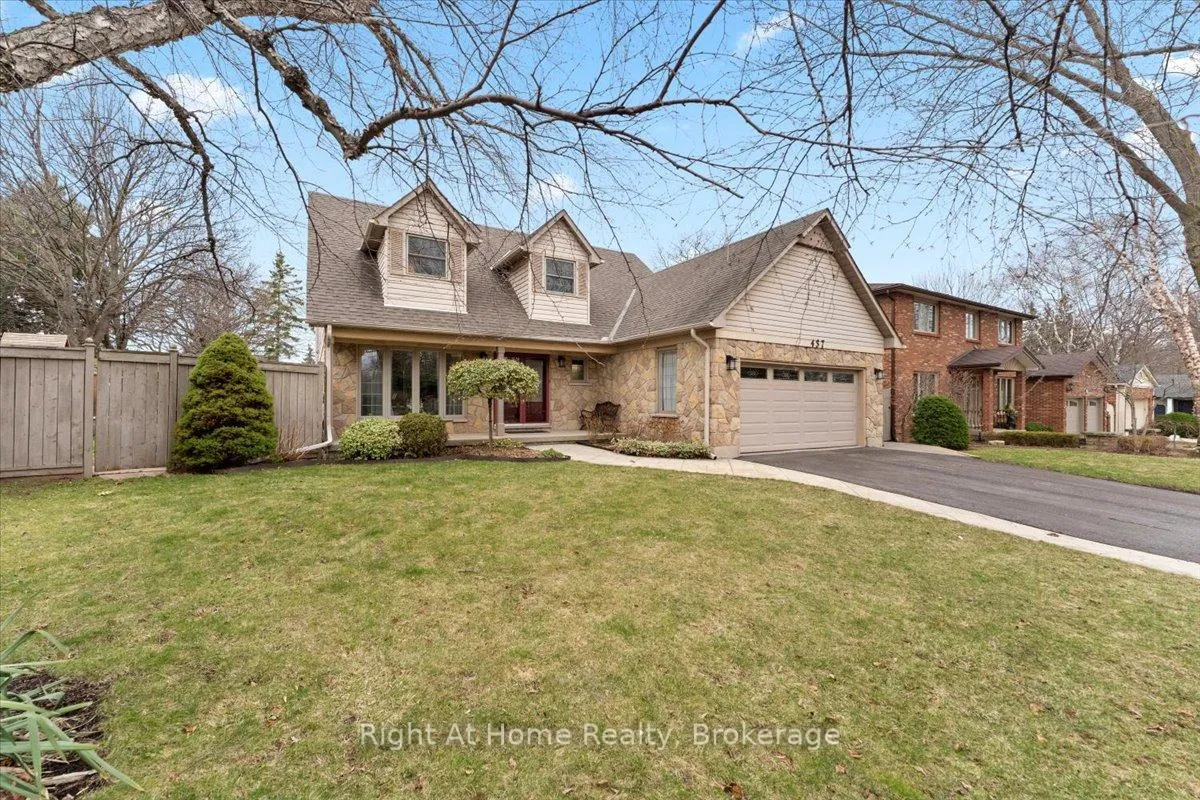
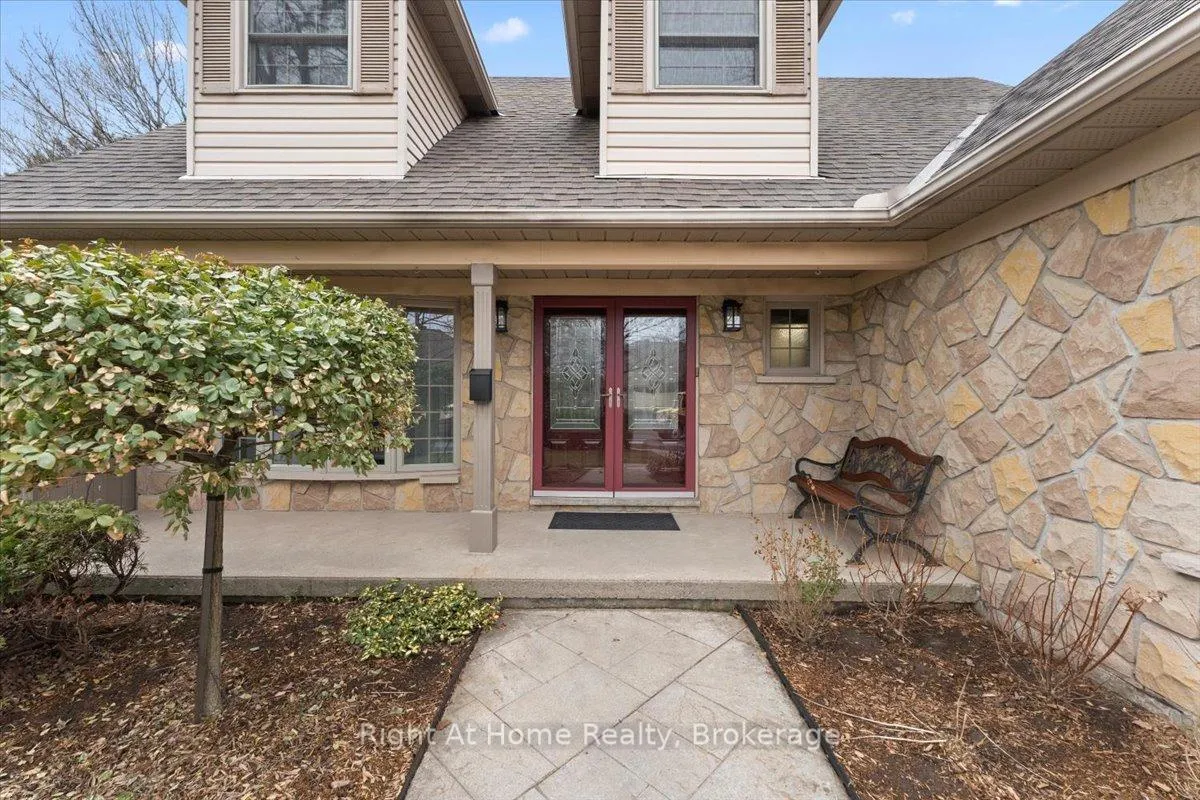
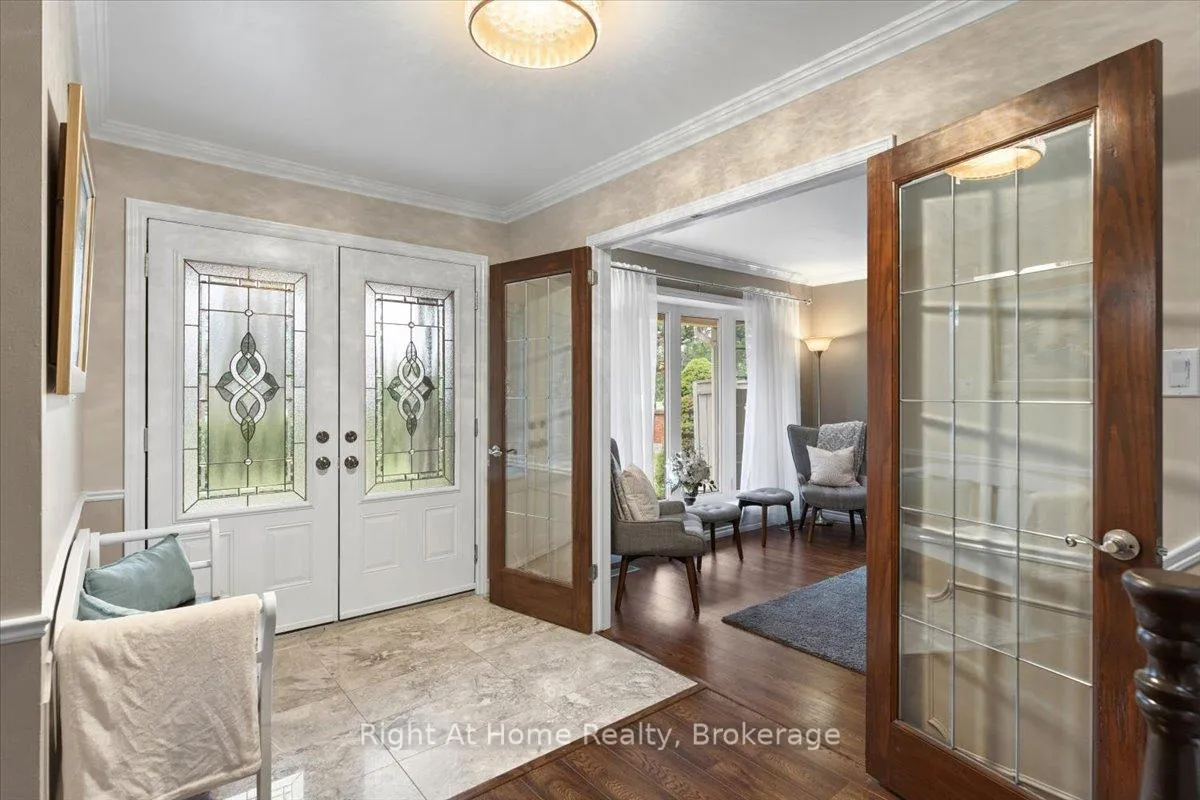
 See all 50 photos
Property history

This listing has ended. It is no longer available.
Property not available for sale or for rent.
Ask about this home
A HOMEH agent will answer your questions about this home.Ask HOMEH
About this home
437 Shoreacres Road, Burlington
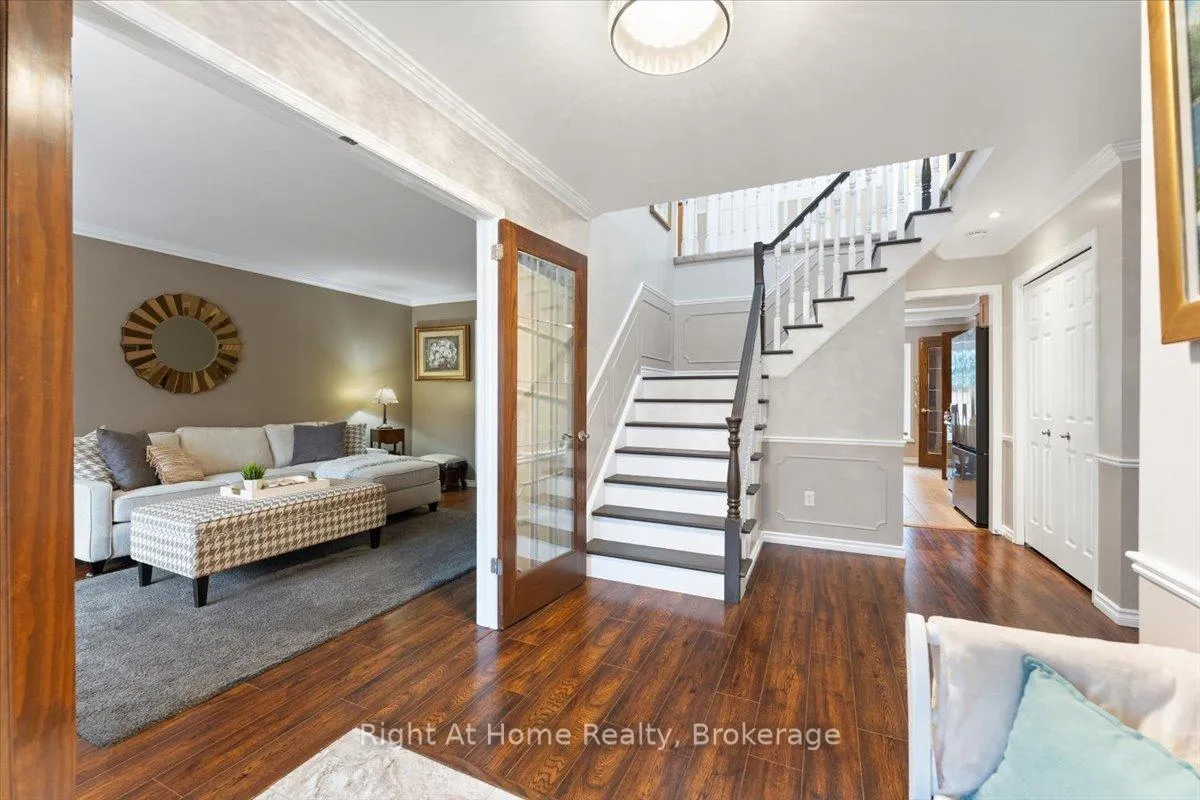
Imagine living in sought-after Shoreacres with Nelson Park right across the street-perfect for morning walks and enjoying the open green space. Offering approx. 4,200 sq ft of living space (including finished basement), this home provides plenty of room for a growing family. The main floor features bright, well-sized principal rooms, including a spacious living room, separate dining area, and a cozy family room with a wood-burning fireplace. The kitchen is centrally located for everyday living, and a main floor bedroom (currently used as an office) adds flexibility for guests or working from home. A convenient side entrance leads to a functional mudroom with built-in storage. Upstairs offers a comfortable primary bedroom filled with natural light and overlooking the backyard-especially enjoyable in the summer-along with three additional bedrooms and a versatile upper hall space ideal for a sitting area, study, or kids' hangout. The 3-piece ensuite features a glass shower and granite countertop, while the main bathroom includes double sinks and an air jet soaker tub. The finished walk-up basement with separate entrance adds valuable additional space, including a bedroom with fireplace, exercise room, and a recreation area with bar-great for entertaining or extended family use. The backyard is set up for summer enjoyment with an inground pool, updated hot tub with new cover, and a beautiful detached office with ductless heating and cooling-perfect for working from home or a quiet retreat. Conveniently located near schools, shopping, transit, and just minutes to the lake. Driveway repaved (2025). Furnace, A/C, and water heater (2022). Select windows updated (2025). Most appliances updated (2024-2026), including washer and dryer. Your future home awaits-book your private showing today.
Facts & features
Ask about this home
A HOMEH agent will answer your questions about this home.
Rooms
16 rooms · 4 bathrooms
- Living room18′6″ × 11′11″221 sq.ft.
- Dining room14′3″ × 11′11″170 sq.ft.
- Kitchen13′3″ × 11′7″153 sq.ft.
- Bedroom 59′9″ × 15′6″151 sq.ft.
- Family room12′8″ × 20′253 sq.ft.
- Mud room16′6″ × 4′3″70 sq.ft.
- Primary bedroom16′11″ × 11′11″202 sq.ft.
- Bedroom 214′ × 12′6″175 sq.ft.
- Bedroom 311′3″ × 12′6″141 sq.ft.
- Bedroom 415′2″ × 11′11″181 sq.ft.
- Bathroom7′9″ × 6′3″48 sq.ft.
- Bathroom10′2″ × 7′11″81 sq.ft.
- Recreation27′6″ × 20′1″552 sq.ft.
- Bedroom21′9″ × 11′11″259 sq.ft.
- Exercise room14′11″ × 11′7″173 sq.ft.
- Bathroom5′5″ × 11′1″60 sq.ft.
Around this home
Listing details
Helpful tools
Your HOMEH agent
"I would see it this week."
Ask HOMEH about this home
Price, neighbourhood, monthly cost. Ask anything.
HOMEH Intelligent Agent is an AI, not a licensed representative. Check anything important with your agent.