
4410 Lakeshore Road
Burlington (Shoreacres)4410 Lakeshore Road
Burlington (Shoreacres)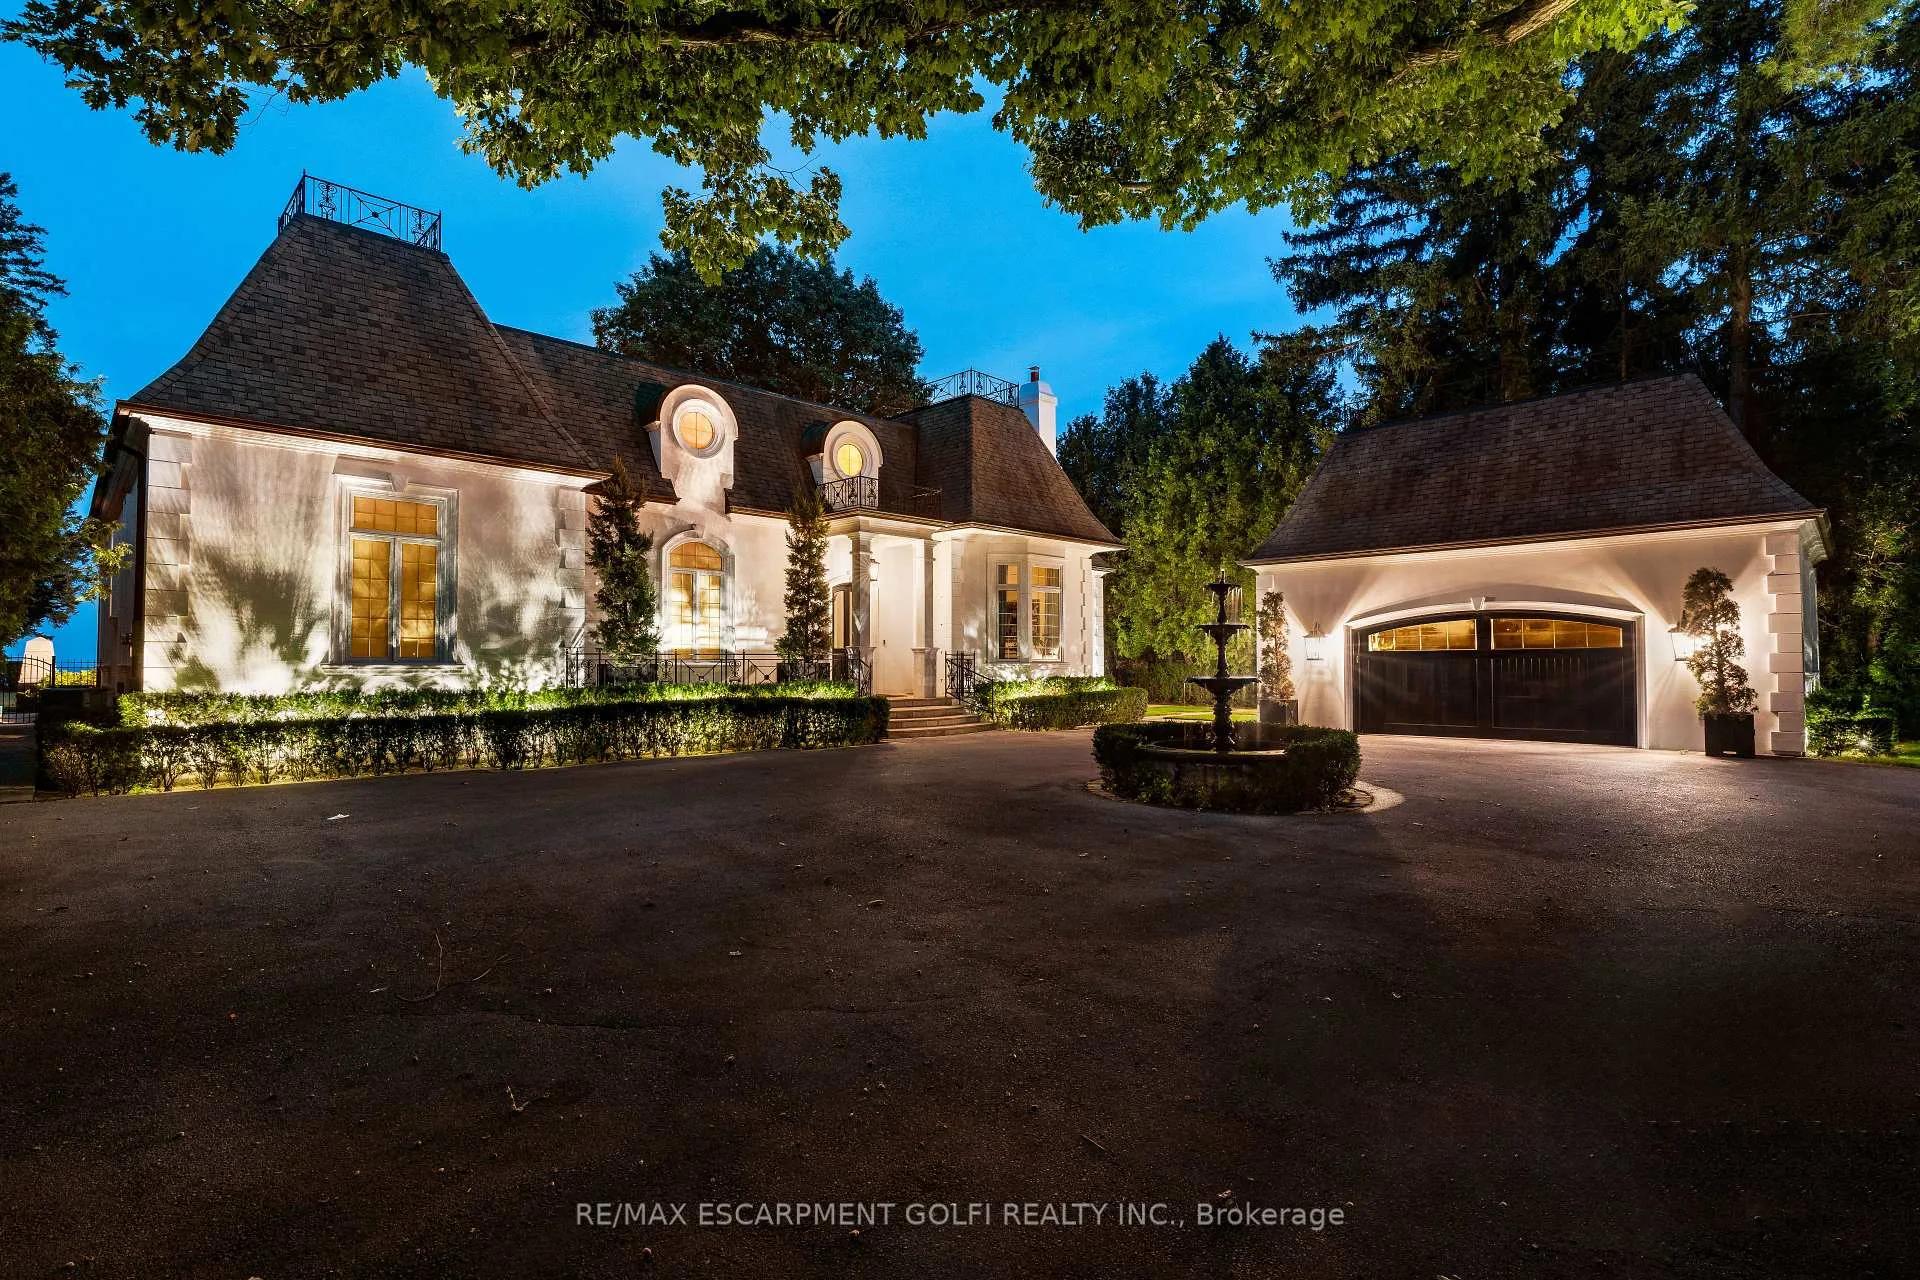

 See all 50 photos
Property history

This listing has ended. It is no longer available.
Property not available for sale or for rent.
Ask about this home
A HOMEH agent will answer your questions about this home.Ask HOMEH
About this home
4410 Lakeshore Road, Burlington
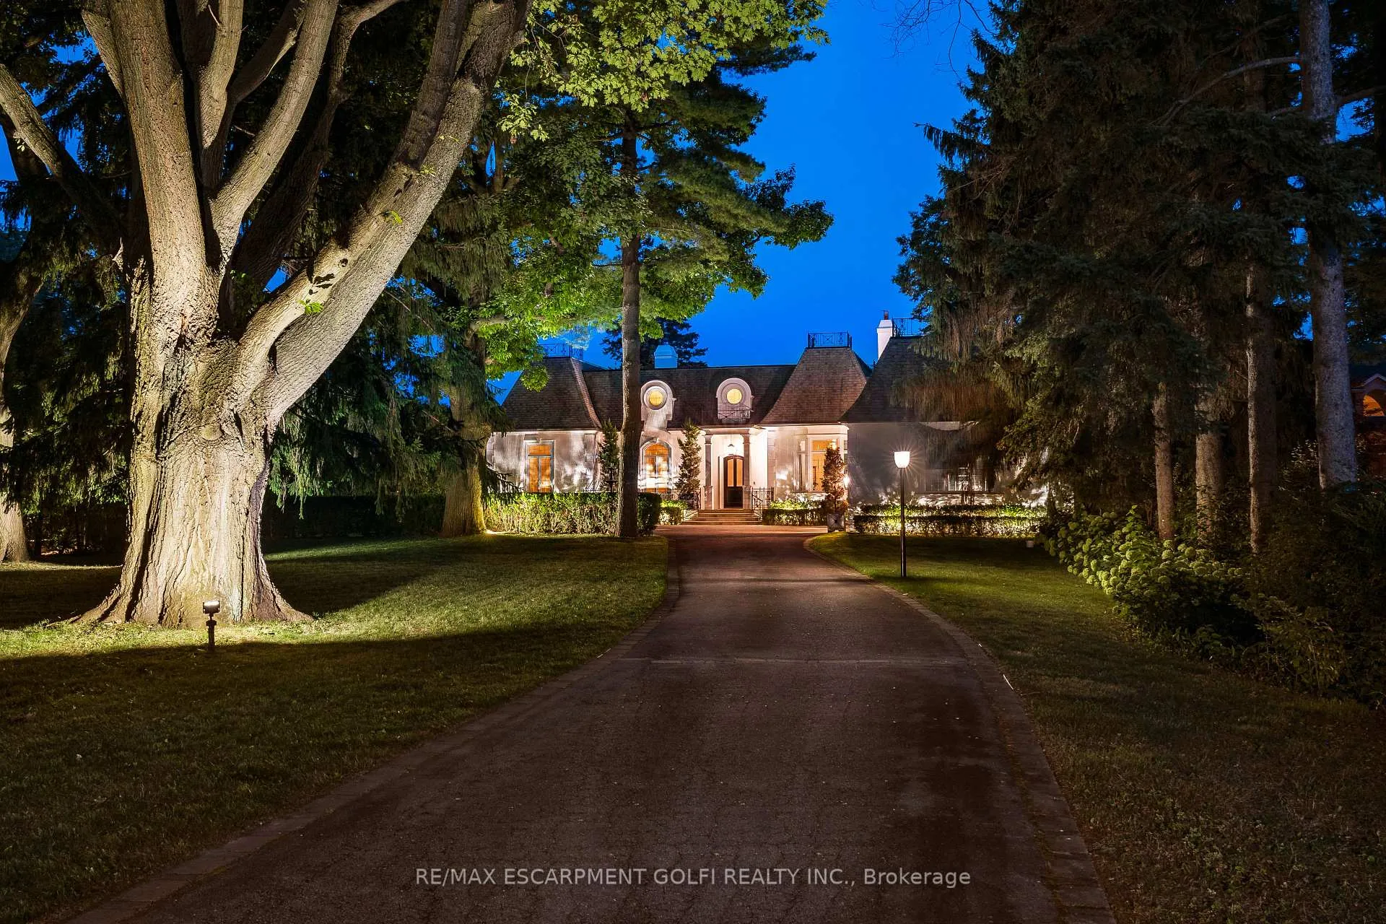
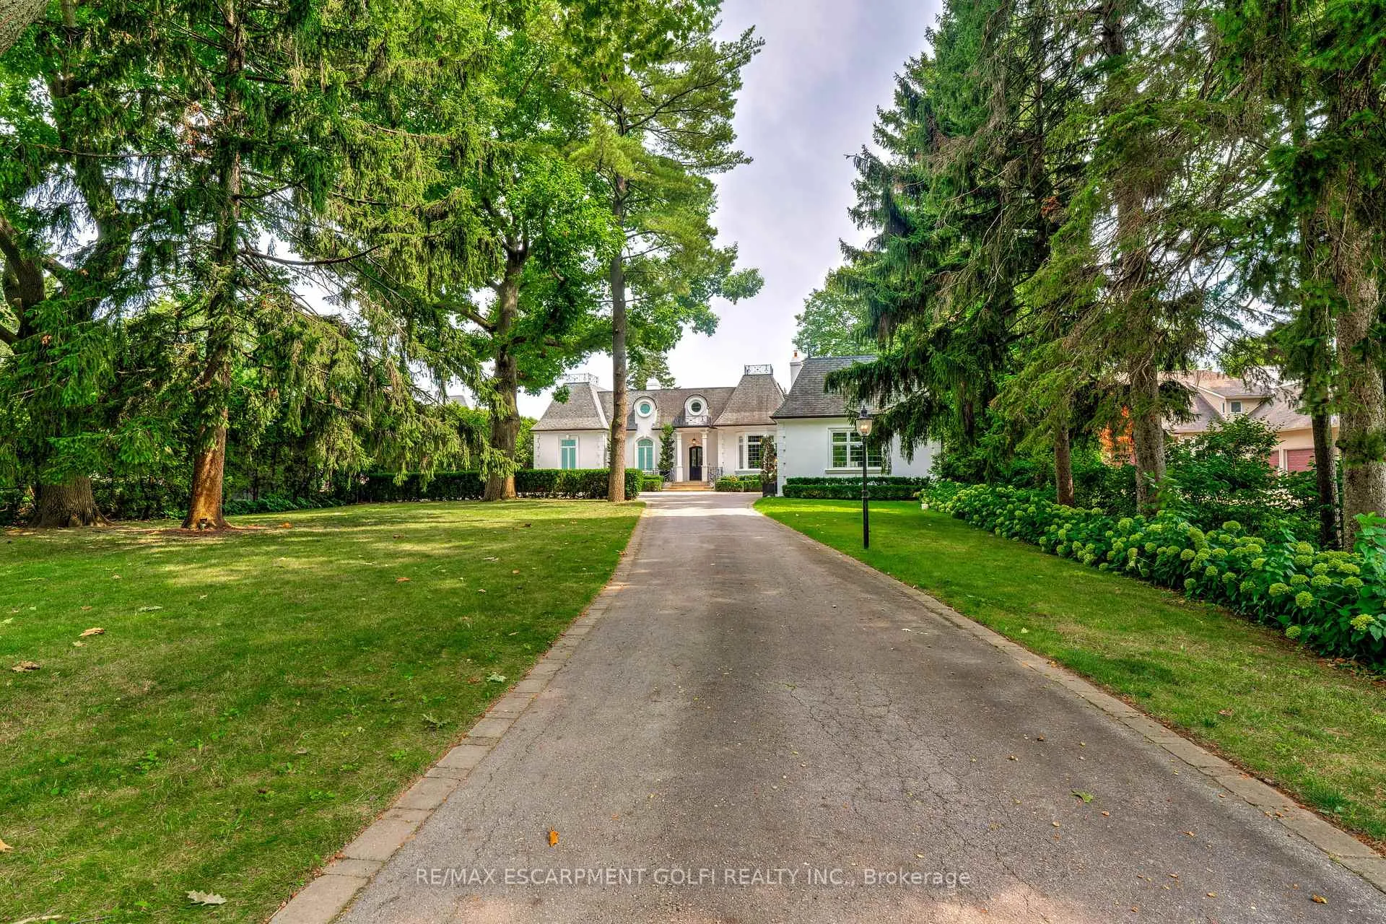
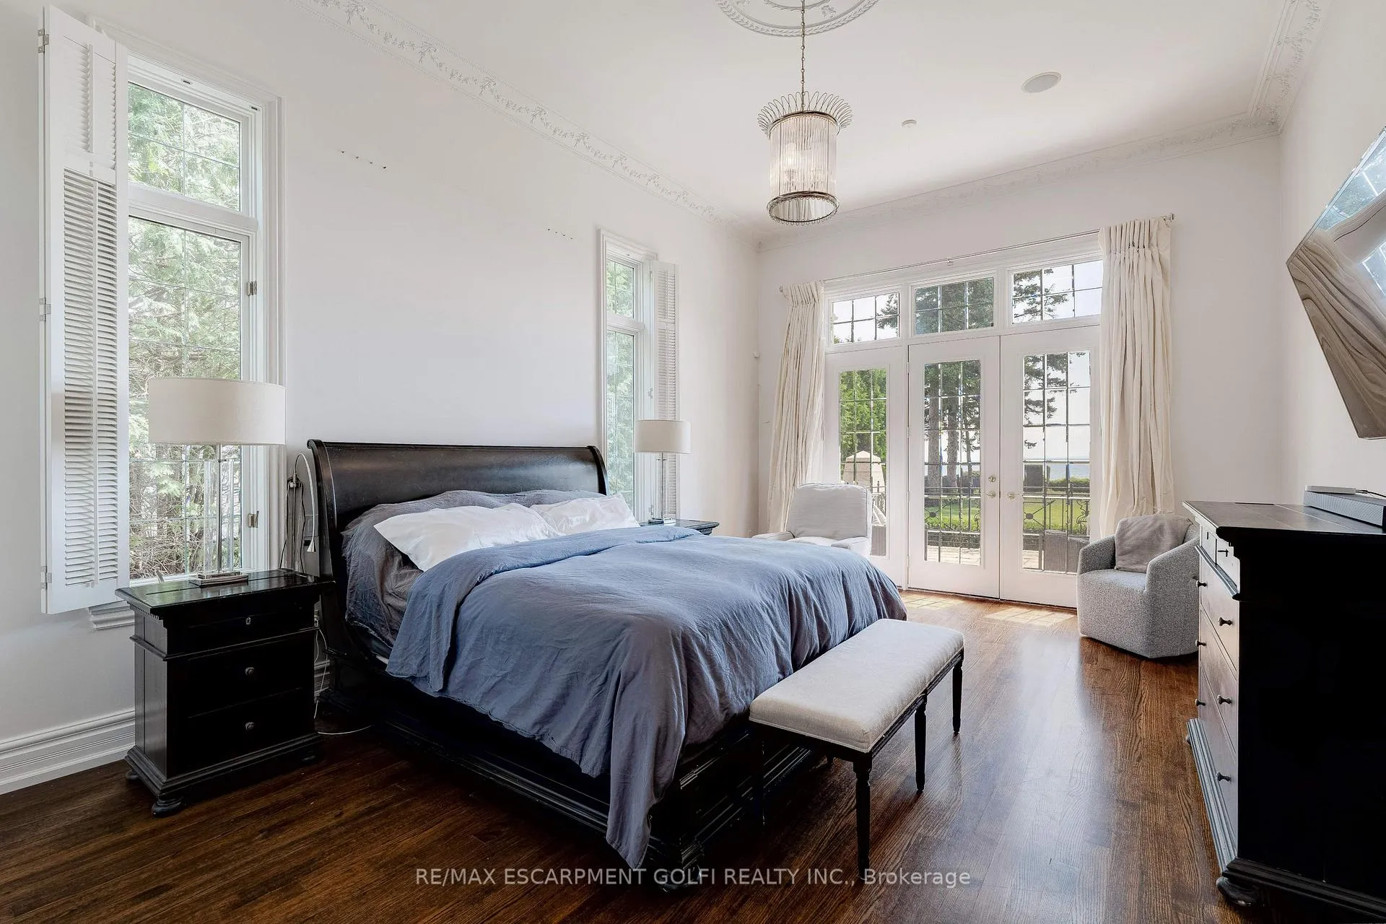
Welcome to 4410 Lakeshore Road, a stunning 1.2-acre lakefront estate in Burlington's sought-after Shoreacres neighbourhood. This custom-built bungalow offers 5 bedrooms (3 on the main level, 2 on the lower level) and 4 bathrooms, with 4,365 sq. ft. of living space on the main floor alone. Inside, you'll find 12-foot ceilings, detailed crown moulding's, and an elegant yet inviting layout. The expansive great room and chef's kitchen are perfect for entertaining, while the main-floor primary suite provides stunning lake views. The walk-up lower level features a second kitchen, spacious recreation room, and additional bedrooms-ideal for guests or multigenerational living. Step outside to your private oasis: a sparkling inground pool, lush landscaping, and direct access to Lake Ontario, perfect for serene mornings and captivating sunsets. With a detached 2-car garage and parking for 30+, this property offers the ultimate in both luxury and practicality. Located near top-rated schools, parks, and upscale amenities, this exclusive estate combines privacy with convenience in one of Burlington's finest communities.
Facts & features
Ask about this home
A HOMEH agent will answer your questions about this home.
Rooms
23 rooms · 4 bathrooms
- Bathroom3′ × 6′11″21 sq.ft.
- Bathroom6′1″ × 5′5″33 sq.ft.
- Bathroom15′3″ × 7′7″116 sq.ft.
- Bathroom11′7″ × 16′4″189 sq.ft.
- Bedroom 213′11″ × 11′2″155 sq.ft.
- Bedroom 219′3″ × 12′11″249 sq.ft.
- Breakfast18′3″ × 10′8″195 sq.ft.
- Dining room12′1″ × 18′10″227 sq.ft.
- Family room16′2″ × 20′8″334 sq.ft.
- Foyer7′6″ × 10′6″79 sq.ft.
- Great room16′3″ × 30′2″490 sq.ft.
- Kitchen20′9″ × 21′2″439 sq.ft.
- Living room19′11″ × 15′11″317 sq.ft.
- Office15′1″ × 15′1″228 sq.ft.
- Primary bedroom26′2″ × 20′524 sq.ft.
- Other9′ × 13′117 sq.ft.
- Bedroom 216′5″ × 21′7″354 sq.ft.
- Bedroom15′5″ × 15′3″235 sq.ft.
- Recreation49′5″ × 47′11″2367 sq.ft.
- Laundry23′3″ × 15′4″356 sq.ft.
- Kitchen8′5″ × 12′7″106 sq.ft.
- Other11′5″ × 17′3″197 sq.ft.
- Utility room9′11″ × 12′119 sq.ft.
Around this home
Listing details
Helpful tools
Your HOMEH agent
"I would see it this week."
Ask HOMEH about this home
Price, neighbourhood, monthly cost. Ask anything.
HOMEH Intelligent Agent is an AI, not a licensed representative. Check anything important with your agent.