

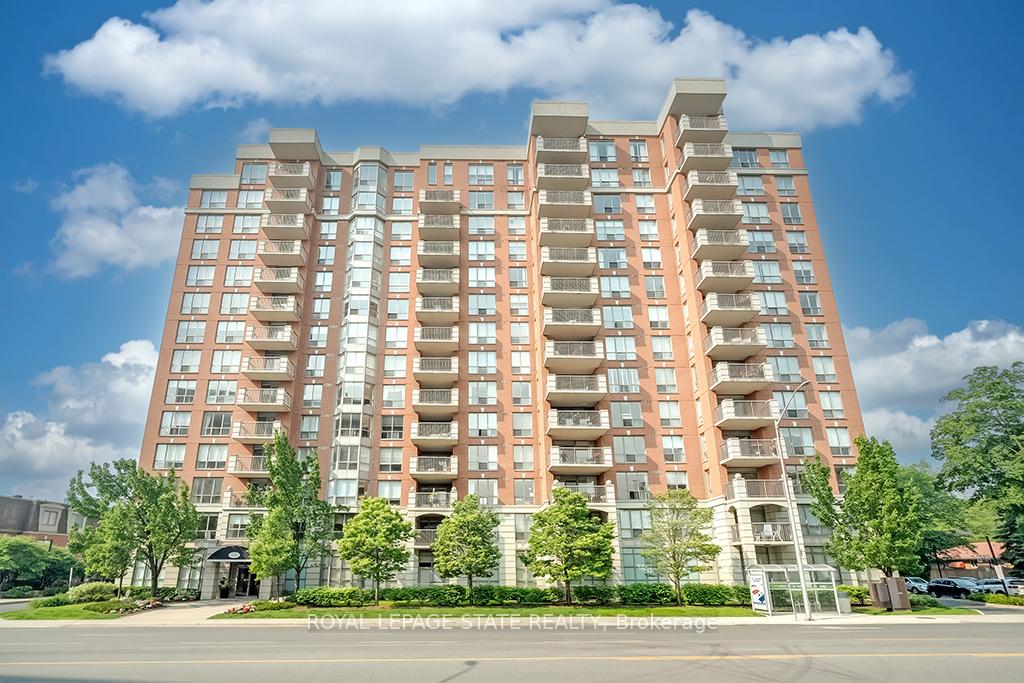
Unit 604, 442 Maple Avenue
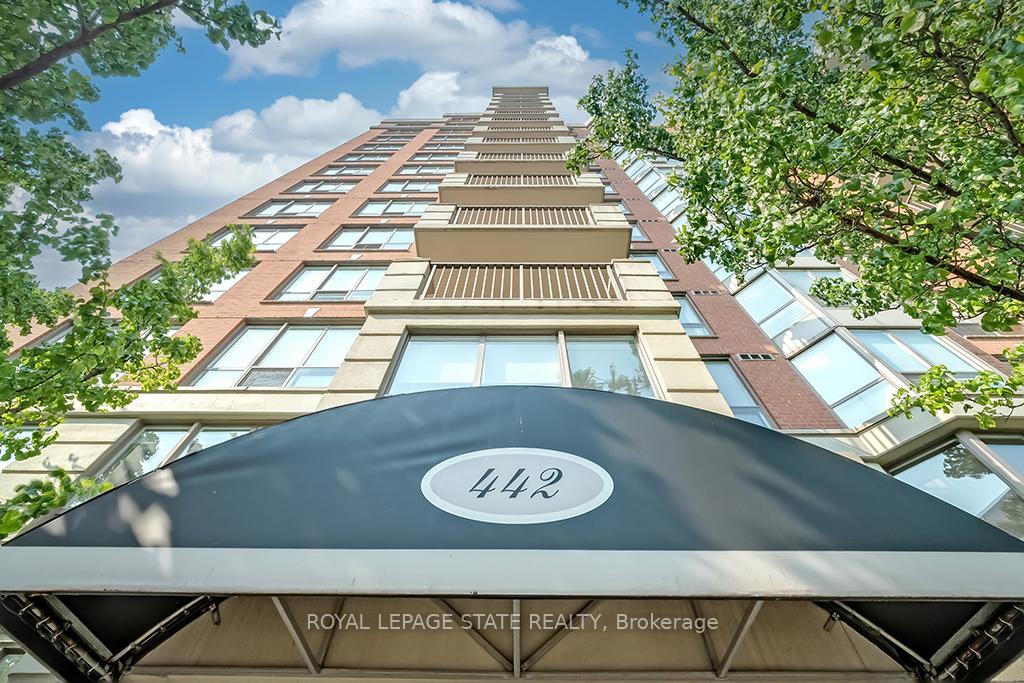
Unit 604, 442 Maple Avenue
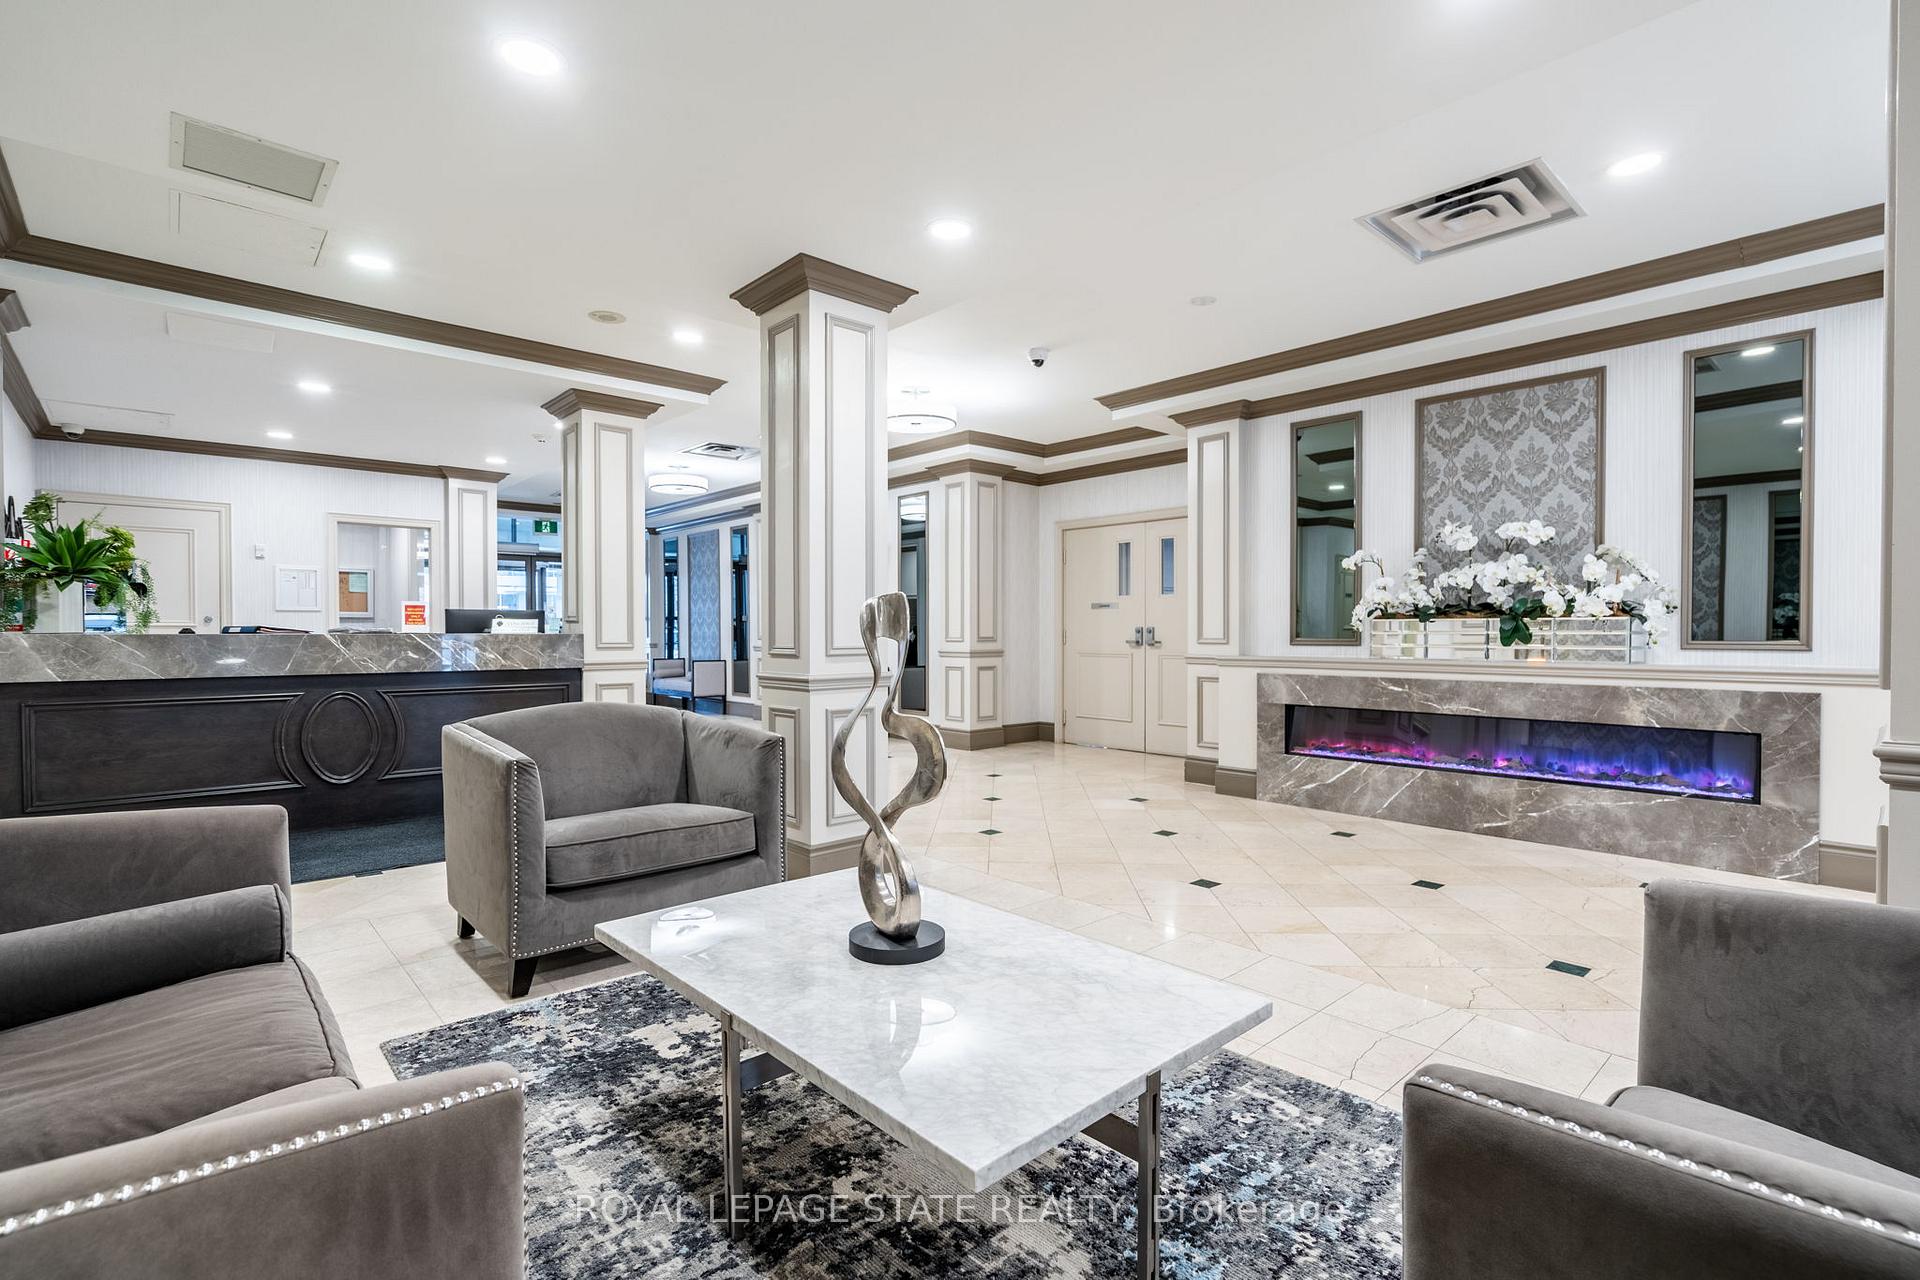 See all 49 photos
Property history
Facts and features
- ExposureNorth east
- LaundryElectric dryer hookup, room, washer hookup
- LockerOwned
- BalconyOpen
- Central air
- Exercise room
- Party room/meeting room
The homeCondo Apartment, Apartment, Age 16–30 years
- TypeCondo Apartment
- StyleApartment
- Age16–30 years
- Living space1,400–1,599 sq ft
- BasementNone
- ExposureNorth East
InsideElectric dryer hookup, laundry room, washer hookup, main level, Auto garage door remote, bar fridge, Carbon monoxide detectors, concierge/security, heat detector, security guard, smoke detector
- LaundryElectric dryer hookup, laundry room, washer hookup, main level
- FeaturesAuto garage door remote, bar fridge
- SecurityCarbon monoxide detectors, concierge/security, heat detector, security guard, smoke detector
- ElevatorYes
- Rooms above ground6
- Bedrooms2
- Bathrooms2
- Kitchens1
OutsideBrick, Flat, Poured concrete
- ExteriorBrick
- RoofFlat
- FoundationPoured concrete
- BalconyOpen
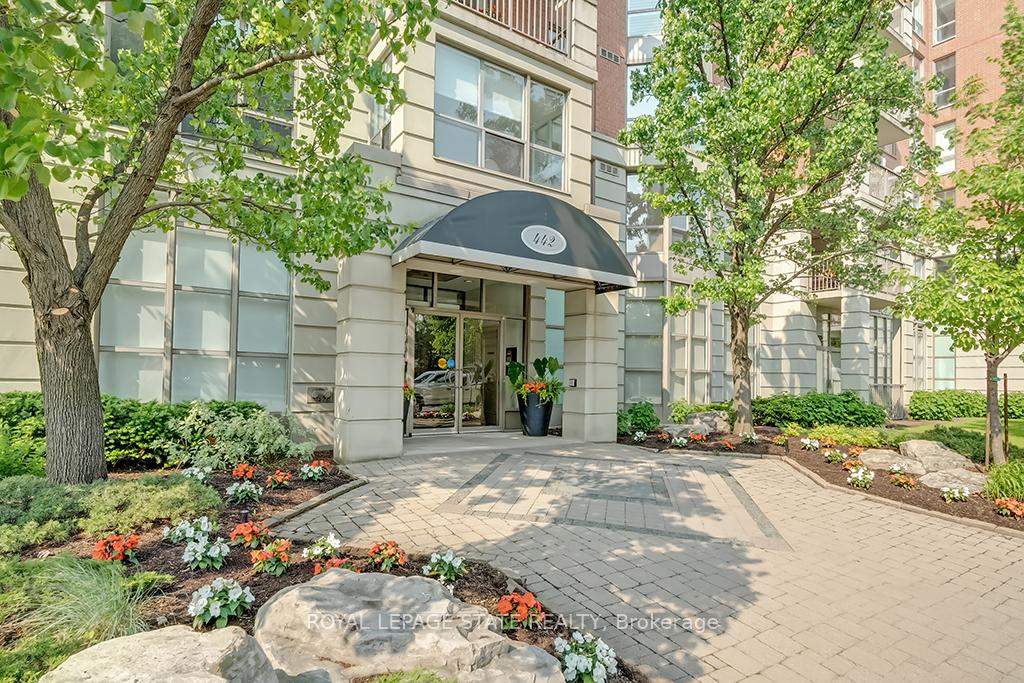
- FeaturesControlled entry, landscape lighting, lawn sprinkler system, paved yard, privacy, recreational area
Parking and lockerUnderground, Parking type Owned, Spot 141
- GarageUnderground
- Parking typeOwned
- Spot141
- LockerOwned
- Locker unitG098
- Locker level2
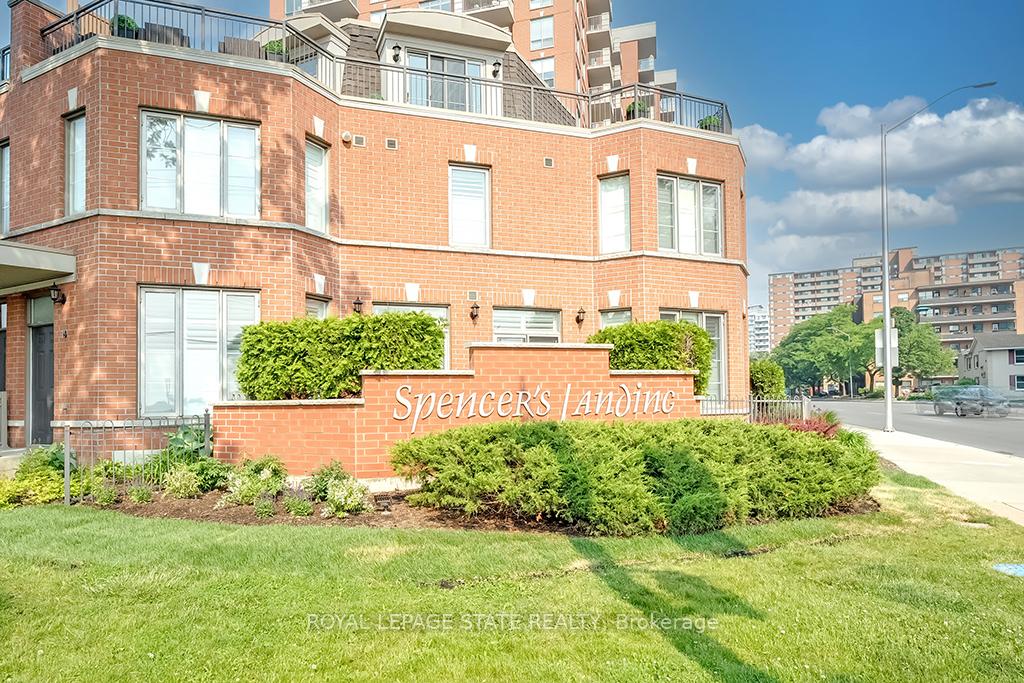
BuildingSpencer's landing, Storeys 14, Units 125
- NameSpencer's landing
- Storeys14
- Units125
- Registered2001
- Condo corporation396
- AmenitiesCar wash, exercise room, game room, guest suites, party room/meeting room, visitor parking
- PetsAllowed
Heating, water and powerOther, electric, Central air
- HeatingOther, electric
- CoolingCentral air
Costs and taxesTaxes $5,812 a year, Condo fee $1,490 a month, Heat included, hydro included, water included, building insurance included, parking included
- Taxes, 2024$5,812 a year
- Condo fee$1,490 a month
- Fee includesHeat included, hydro included, water included, building insurance included, parking included
- HSTHST included in the price
- Rental itemsNone
Included in the saleFridge in 'as-is' condition, stove, dishwasher, microwave, washer, dryer, electrical light fixtures, window coverings, beverage fridge, alarm system in 'as-is' condition, Light fixture next to the bed in the primary bedroom, tv mount, wooden drapery rod and associated rings in the primary bedroom, dyson cordless vacuum in the laundry room
- IncludedFridge in 'as-is' condition, stove, dishwasher, microwave, washer, dryer, electrical light fixtures, window coverings, beverage fridge, alarm system in 'as-is' condition
- Not includedLight fixture next to the bed in the primary bedroom, tv mount, wooden drapery rod and associated rings in the primary bedroom, dyson cordless vacuum in the laundry room
NearbyArts centre, hospital, beach, library, park, school
- Close toArts centre, hospital, beach, library, park, school
Listing detailsW11959678, Sold, Feb 5, 2025
- MLS® numberW11959678
- StatusSold
- Listed onFeb 5, 2025
- Days on market68
- UpdatedApr 14, 2025
- PossessionFlexible
- Occupied byOwner
- Listing brokerageROYAL LEPAGE STATE REALTY
About this home
Unit 604, 442 Maple Avenue, Burlington (Brant), ON L7S 2L7
Elegant 2-bdrm 2-bath corner suite in Burlington's coveted 'Spencers Landing'. This sun-filled 1,537 sq ft corner suite offers vistas of Lake Ontario, Spencer Smith Park, & lush foliage of the surrounding treetops in the warmer months. With an abundance of oversized windows, this residence seamlessly blends sophistication w/ everyday comfort. A spacious foyer welcomes you, setting the tone for the unit's thoughtful design & functionality. The liv rm feat sliding doors leading to a covered balcony. A form din rm offers an inviting space for entertaining guests. The gourmet kitch boasts custom updated cabinetry w/ soft-close feat, quartz, a sprawling centre island w/ exceptional storage, S/S app, pantry, modern backsplash, under-mount lighting, & ext cab into the dinette w/ a built-in desk. The versatile den provides flex for a variety of uses. The primary retreat feat quality broadloom, a walk-in closet, & a 4-pc ensuite bath feat quartz, soaker tub, & a walk-in glass shower. The 2nd bdrm incl an oversized closet & easy access to a 3-pc bath w/ a stylish vessel sink, quartz, & an oversized walk-in glass shower. Add feat incl in-suite laund w/ bonus storage, hardwd, crown moulding, pot lighting, custom window treatments, upgrd light fix & more. 1 underground parking space (L2 #141) & storage locker (L2 Rm G #98). Enjoy an all-inclusive lifestyle w/ a condo fee that includes heat, c-air, hydro, water, high-speed internet, & TV. Access to resort-style amenities, such as concierge/security, indoor pool, hot tub, sauna, fitness centre, games/billiards room, library, party room, guest suite, hobby room, community barbecue area w/ gazebo, ample visitors parking, underground parking with secure entry & underground car wash bay. Prime downtown location just steps to Lake Ontario, Spencer Smith Park, the Waterfront Trail, Art Gallery of Burlington, The Burlington Performing Arts Centre, Burlington's vibrant downtown core, public transit, major transportation routes, & more.
Ask about this home
A HOMEH agent will answer your questions about this home.
Know more about Spencer's Landing Condos
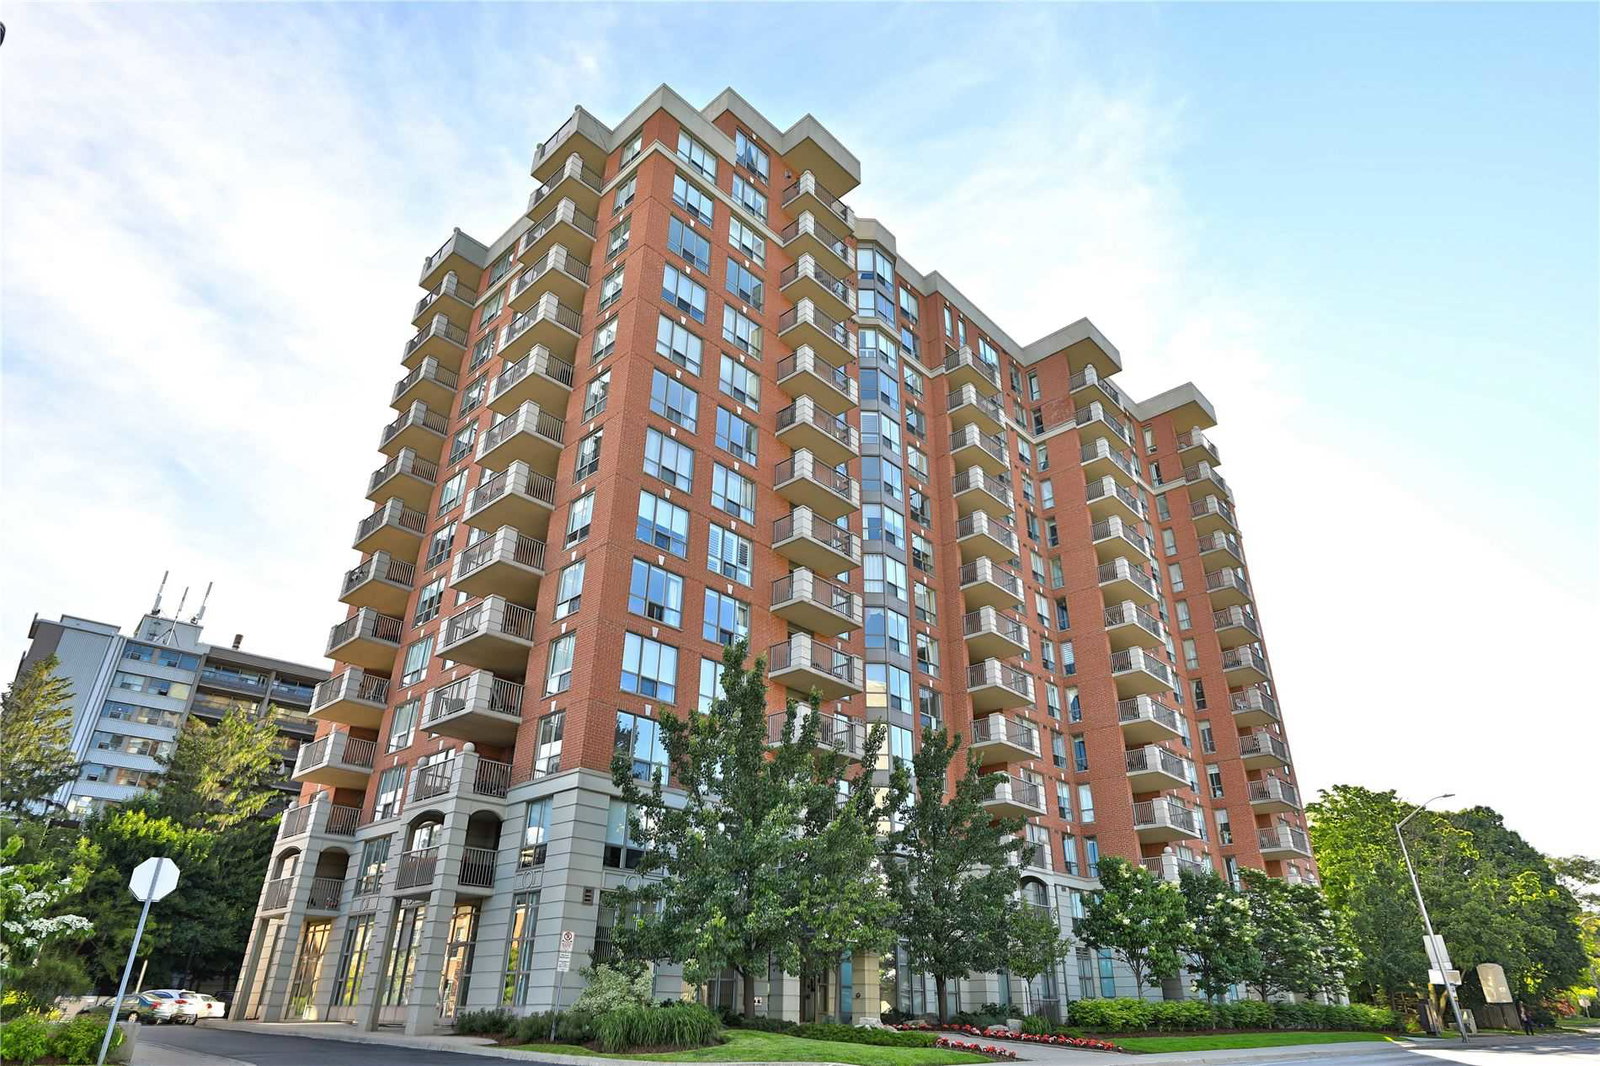
Condo building · 442 Maple Avenue
Spencer's Landing Condos is a 14-storey condo with 125 suites, built in 2001 by The Molinaro Group. Right now 4 for sale are on the market here.
- 14storeys
- 125suites
- $717/sq ft
- 2001built
No similar units for sale in Spencer's Landing Condos right now.
Around this home
Daily convenience, out of 100, from the distances below
Schools nearby
School rating, out of 10.
Helpful calculators
Your HOMEH agent

"I would see it this week."