

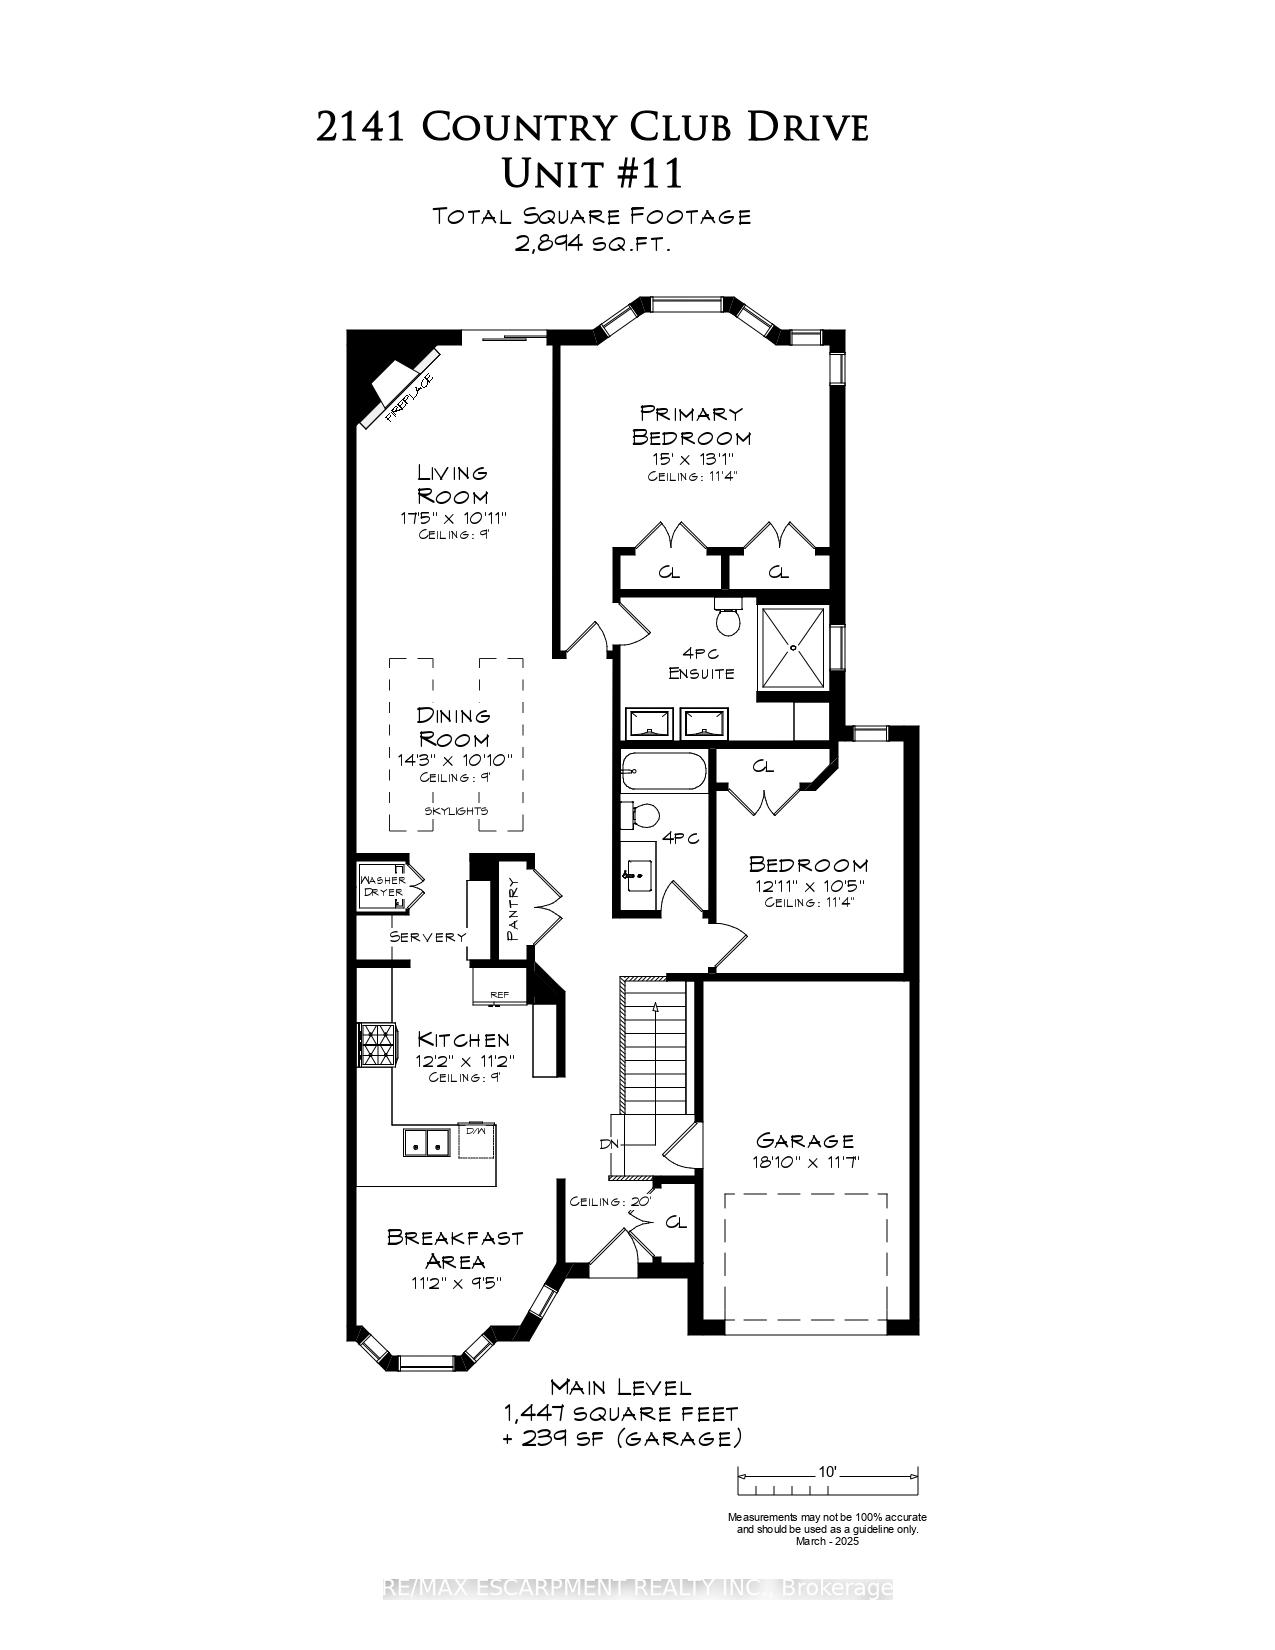
Unit 11, 2141 Country Club Drive
Unit 11, 2141 Country Club Drive
Property history
Facts and features
- BasementFinished
- Age of home31–50 years
- ExposureEast
- LaundryMultiple locations
- Fireplace
- Central air
The homeCondo Townhouse, Bungalow, Age 31–50 years
- Type: Condo Townhouse
- Style: Bungalow
- Age: 31–50 years
- Living space: 1,400–1,599 sq ft
- Basement: Full, finished
- Exposure: East
InsideFireplace Yes, natural gas, living room, rec room, Multiple locations, main level, Auto garage door remote, sauna, central vacuum
- Fireplace: Yes, natural gas, living room, rec room
- Laundry: Multiple locations, main level
- Features: Auto garage door remote, sauna, central vacuum
- Rooms above ground: 6
- Bedrooms: 2
- Bathrooms: 3
- Kitchens: 1
OutsideBrick veneer, vinyl siding, Asphalt shingle, Poured concrete
- Exterior: Brick veneer, vinyl siding
- Roof: Asphalt shingle
- Foundation: Poured concrete
- Balcony: None
Parking and locker2 Parking (1 garage + 1 drive), Attached, Exclusive
- Spaces: 2 Parking (1 garage + 1 drive)
- Garage: Attached
- Parking type: Exclusive
- Driveway: Inside entry, private
- Locker: None
BuildingCraigleith Condominiums, Storeys 2, Units 58
- Name: Craigleith Condominiums
- Storeys: 2
- Units: 58
- Registered: 1994
- Condo corporation: 252
- Amenities: Visitor parking, bbqs allowed
- Pets: Allowed
Heating, water and powerForced air, gas, Central air
- Heating: Forced air, gas
- Cooling: Central air
Costs and taxesTaxes $4,967 a year, Condo fee $593 a month, Common elements included, building insurance included, parking included
- Taxes, 2024: $4,967 a year
- Condo fee: $593 a month
- Fee includes: Common elements included, building insurance included, parking included
- HST: No HST
- Rental items: Hot water heater.
- Under contract: Hot water heater
Included in the saleDishwasher, microwave, refrigerator, stove, window coverings, washer x 2, dryer x 2, all light fixtures
- Included: Dishwasher, microwave, refrigerator, stove, window coverings, washer x 2, dryer x 2, all light fixtures
NearbyGolf, library, park, public transit, school, rec./commun.centre
- Close to: Golf, library, park, public transit, school, rec./commun.centre
Listing detailsW12031899, Sold, Mar 20, 2025
- MLS® number: W12031899
- Status: Sold
- Listed on: Mar 20, 2025
- Days on market: 6
- Updated: Mar 26, 2025
- Possession: Flexible
- Occupied by: Owner
- Listing brokerage: RE/MAX ESCARPMENT REALTY INC.
About this home
Unit 11, 2141 Country Club Drive, Burlington (Rose), ON L7M 4E5
Upgraded and move-in ready bungalow townhome steps from Millcroft Golf Club! 1,447 sq.ft. + a fully finished lower level. Main level primary bedroom with updated 4-piece ensuite. Large eat-in kitchen with stainless steel appliances (including a gas stove), granite counters, glass subway tile backsplash and pot lighting. Main level also features a second bedroom and 4-piece bathroom, living room with gas fireplace and walkout to a large patio, a servery/laundry, a dining room with skylights, 9' ceilings, hardwood floors, crown moulding, California shutters, inside entry from a single garage and loads of natural light! Lower level has a spacious rec room with gas fireplace, two office areas, a second laundry and a 3-piece bathroom with a sauna! Condo looks after all exterior maintenance including grass cutting and snow removal. Updated furnace (2025), roof shingles (2024) and windows (2023). 2 bedrooms and 3 bathrooms.
Ask about this home
A HOMEH agent will answer your questions about this home.
Know more about Craigleith Condominiums
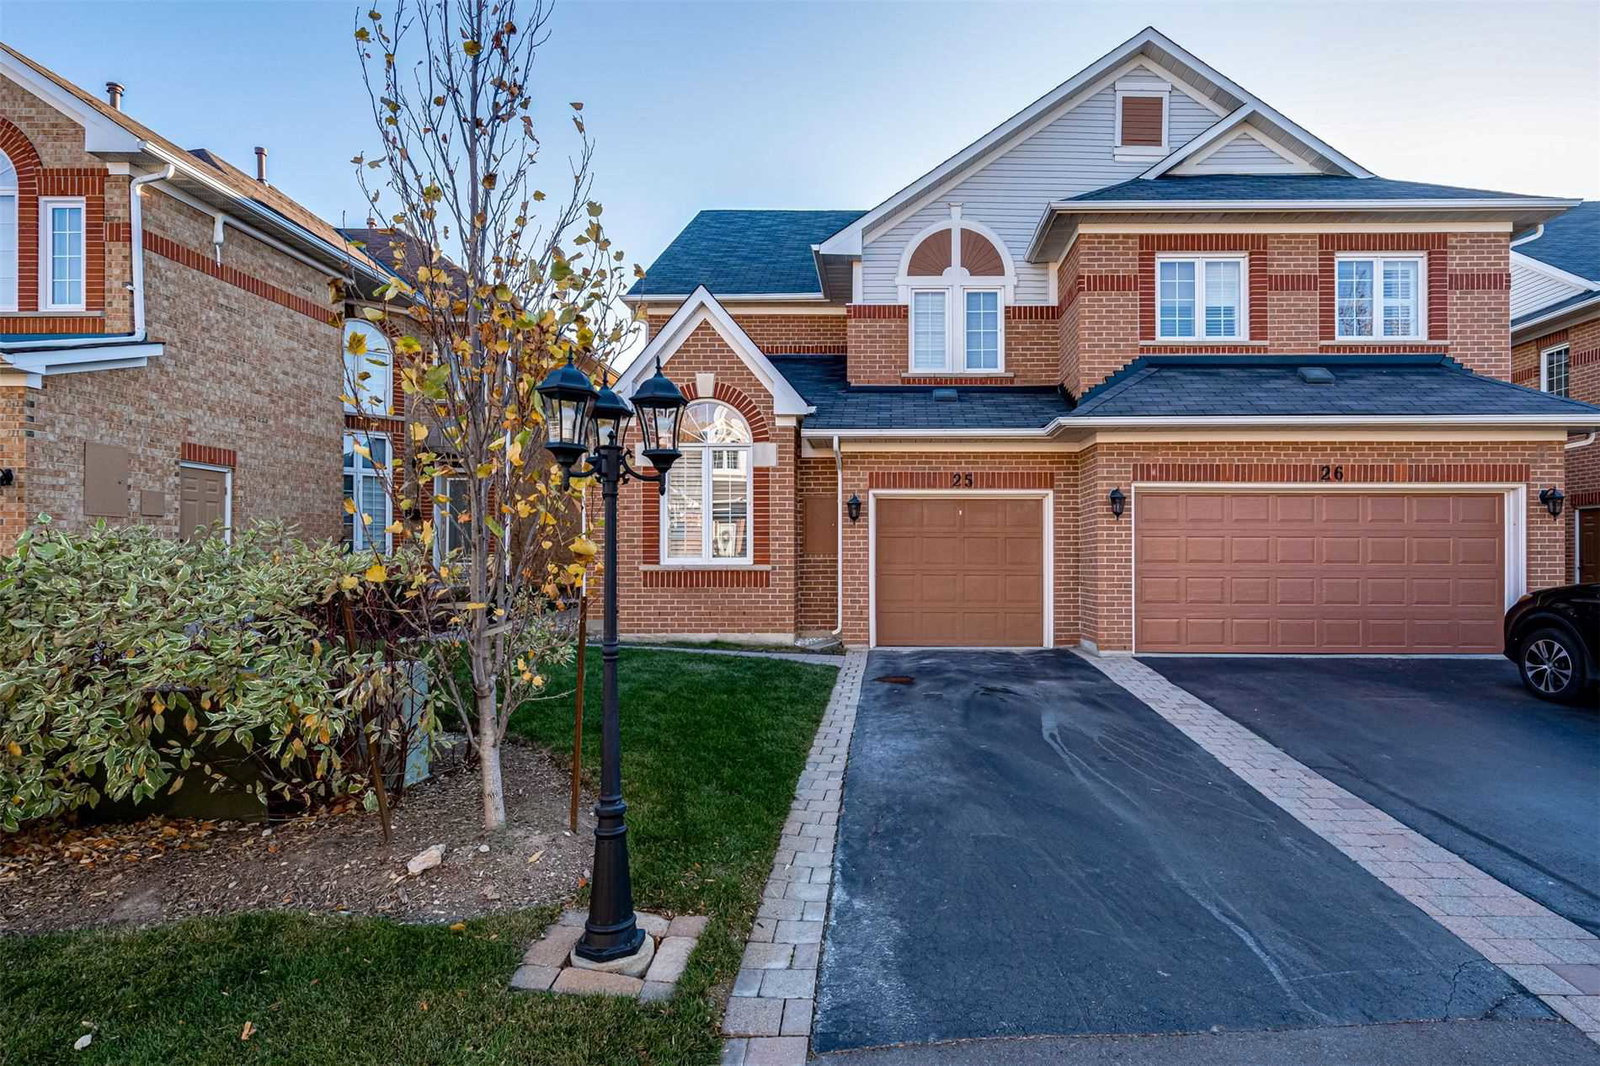
Condo building · 2141 Country Club Drive
Craigleith Condominiums is a 2-storey condo with 58 suites, built in 1994. No units are on the market here right now.
- 2storeys
- 58suites
- $514/sq ft
- 1994built
No similar units for sale in Craigleith Condominiums right now.
Around this home
Daily convenience, out of 100, from the distances below
Schools nearby
School rating, out of 10.
Helpful calculators
Your HOMEH agent

"I would see it this week."