

Unit 10 Oak, 4449 Milburough Line
Unit 10 Oak, 4449 Milburough Line
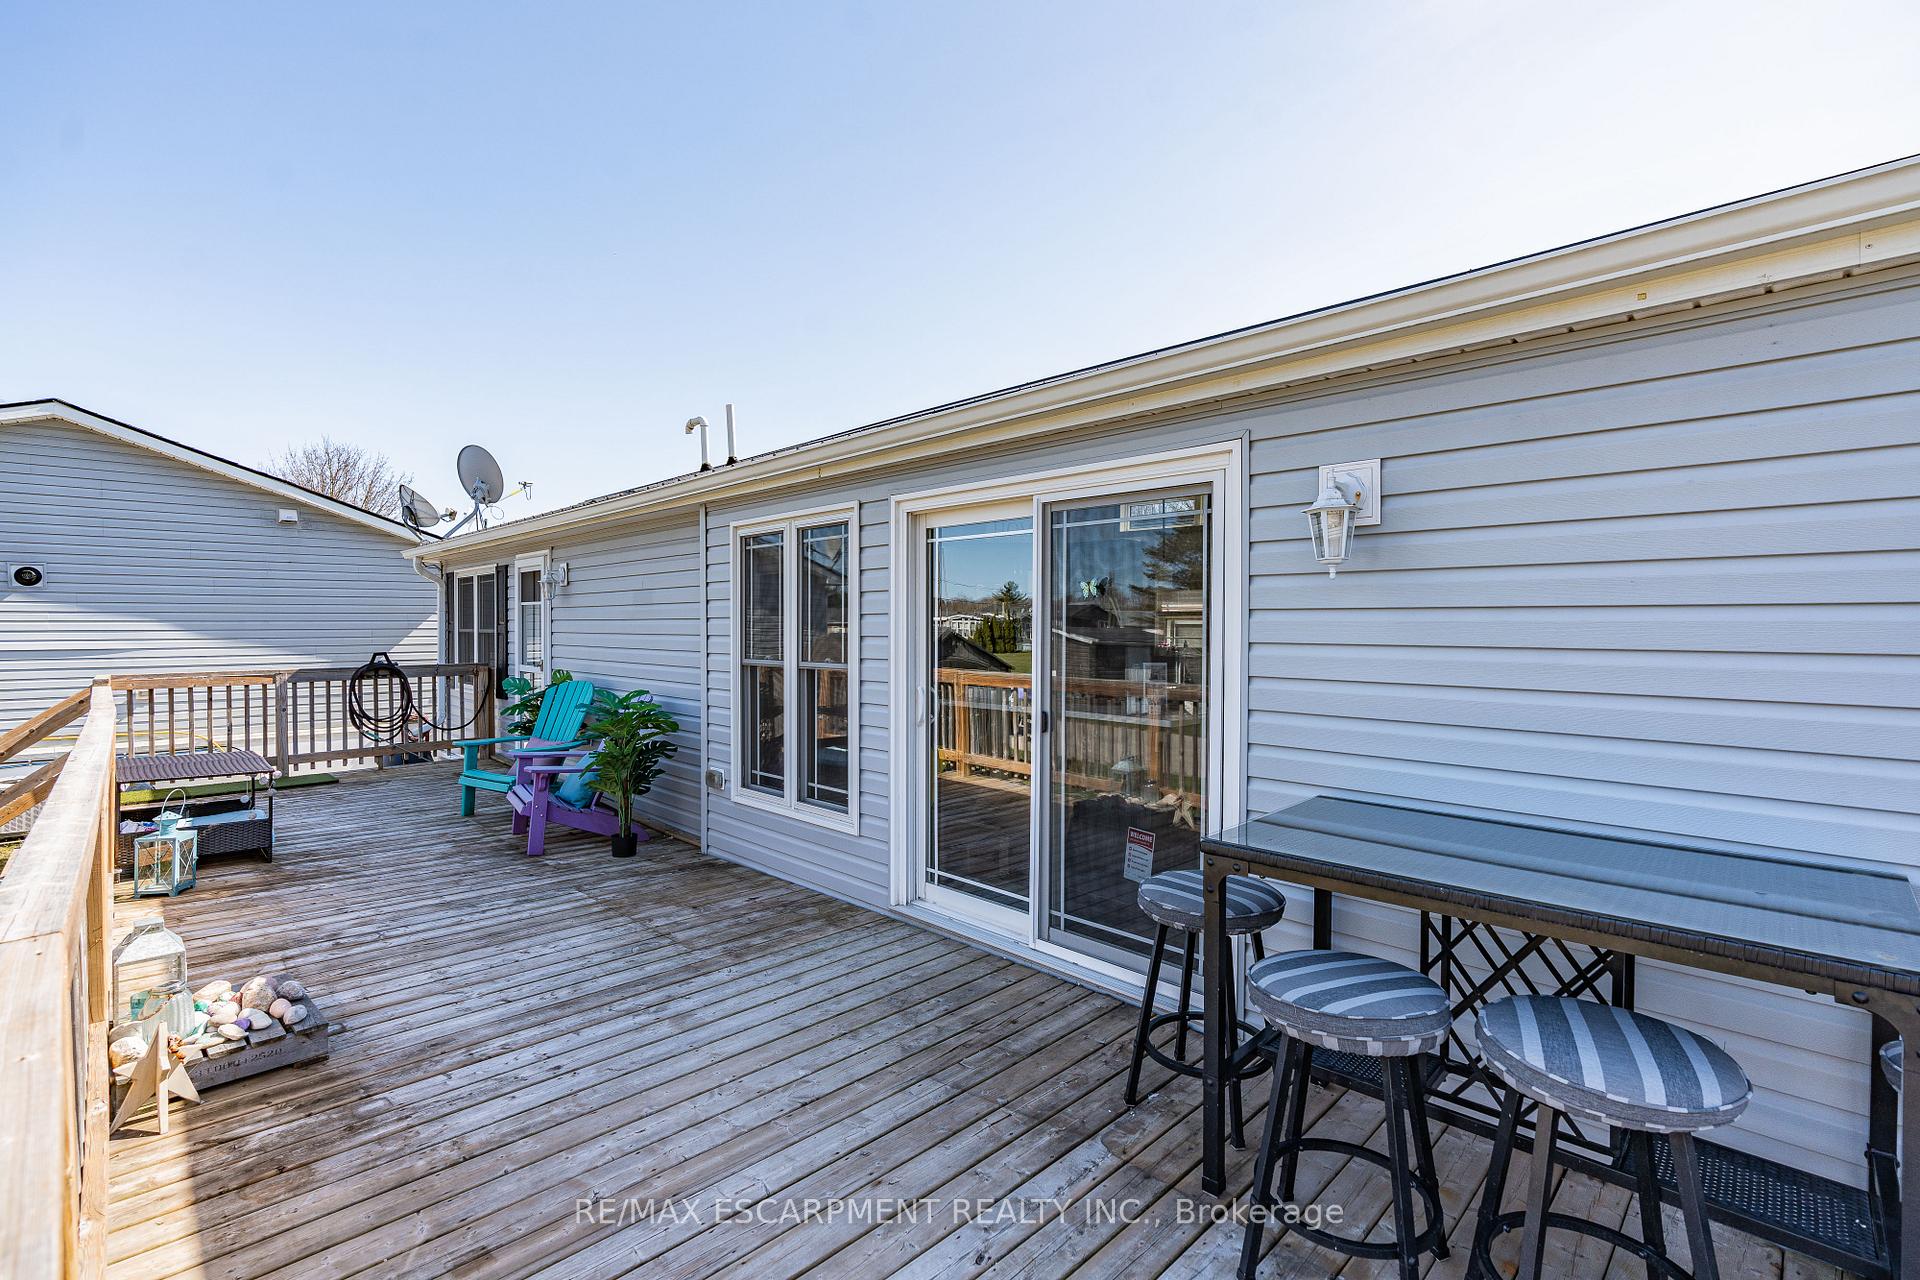 See all 27 photos
Property history
- $329,000TerminatedList: 2025-10-28|End: 2025-11-10|13 daysW12485102
- $329,000ExpiredList: 2025-08-20|End: 2025-10-20|61 daysW12362060
- $349,000ExpiredList: 2025-05-15|End: 2025-08-15|92 daysW12149897
Facts and features
- BasementNone
- Age of home6–15 years
- Water, sewerWell, septic
- HeatingForced air
- Central air
- Inground pool
The homeModular Home, Bungalow, Age 6–15 years
- Type: Modular Home
- Style: Bungalow
- Age: 6–15 years
- Living space: Under 700 sq ft
- Basement: None
- View: Trees/woods
InsideCarpet free, water heater owned, Rooms above ground 5, Bedrooms 1
- Features: Carpet free, water heater owned
- Rooms above ground: 5
- Bedrooms: 1
- Bathrooms: 1
- Kitchens: 1
Outside and lotVinyl siding, Metal, Slab
- Exterior: Vinyl siding
- Roof: Metal
- Foundation: Slab
- Pool: Inground
- Size: 45 × 70 ft
- Zoning: NEC DEV CONTROL AREA
Parking2 Parking, Private double
- Spaces: 2 Parking
- Driveway: Private double
Heating, water and powerForced air, propane, Central air, Well
- Heating: Forced air, propane
- Cooling: Central air
- Water: Well
- Sewer: Septic
Costs and taxesTaxes $306 a year, HST included in the price, Propane tanks
- Taxes, 2025: $306 a year
- HST: HST included in the price
- Rental items: Propane tanks
- Under contract: Propane tank
Included in the saleExisting fridge, stove, b/i microwave, b/i dishwasher, washer & dryer, all window coverings, closet organizer,light fixtures, hot water tank
- Included: Existing fridge, stove, b/i microwave, b/i dishwasher, washer & dryer, all window coverings, closet organizer,light fixtures, hot water tank
Listing detailsW12485102, Terminated, Oct 28, 2025
- MLS® number: W12485102
- Status: Terminated
- Listed on: Oct 28, 2025
- Days on market: 13
- Updated: Nov 10, 2025
- Possession: Flexible
- Occupied by: Owner
- Listing brokerage: RE/MAX ESCARPMENT REALTY INC.
About this home
Unit 10 Oak, 4449 Milburough Line, Burlington (Rural Burlington), ON L7P 0C5
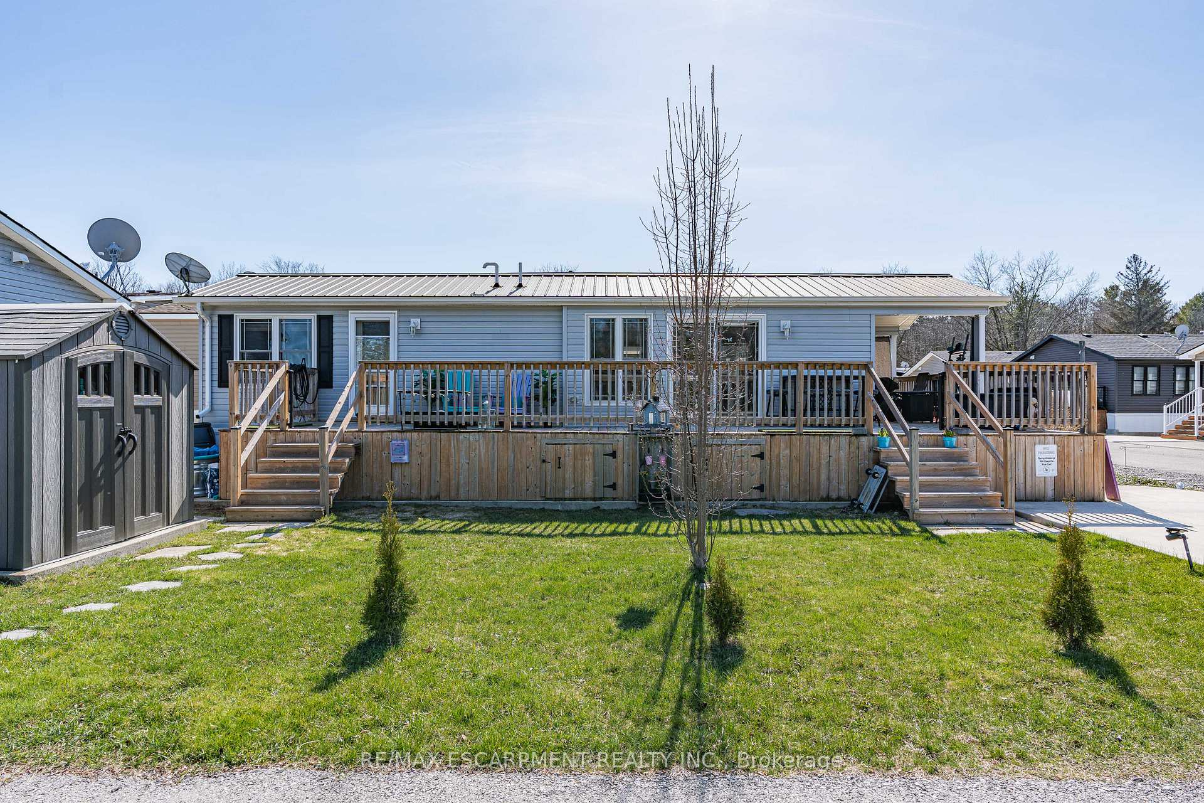
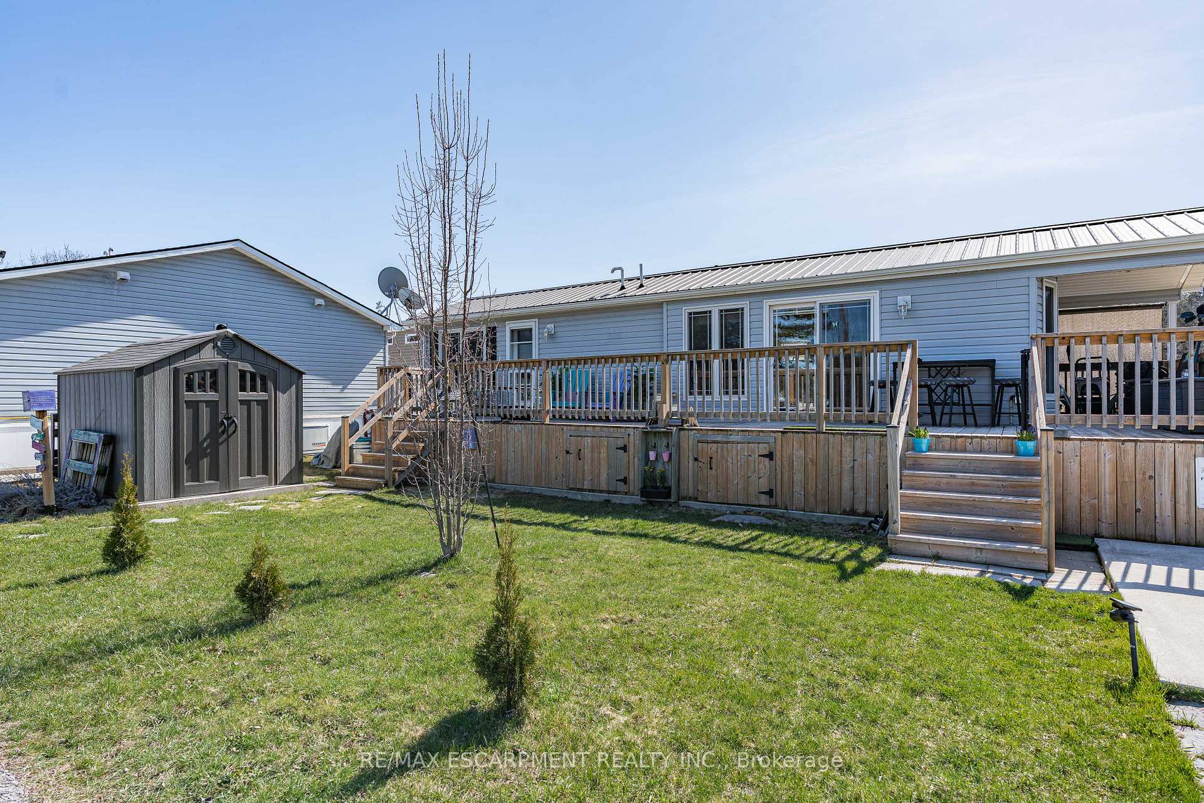
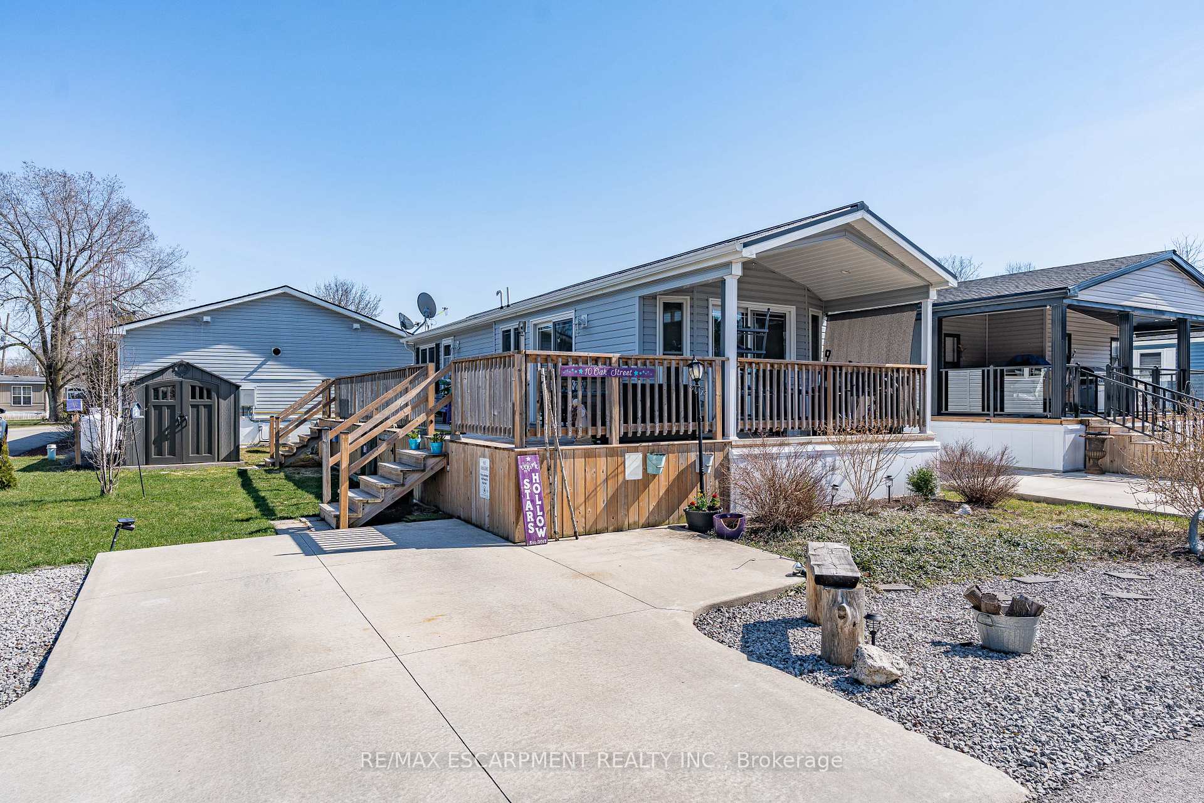
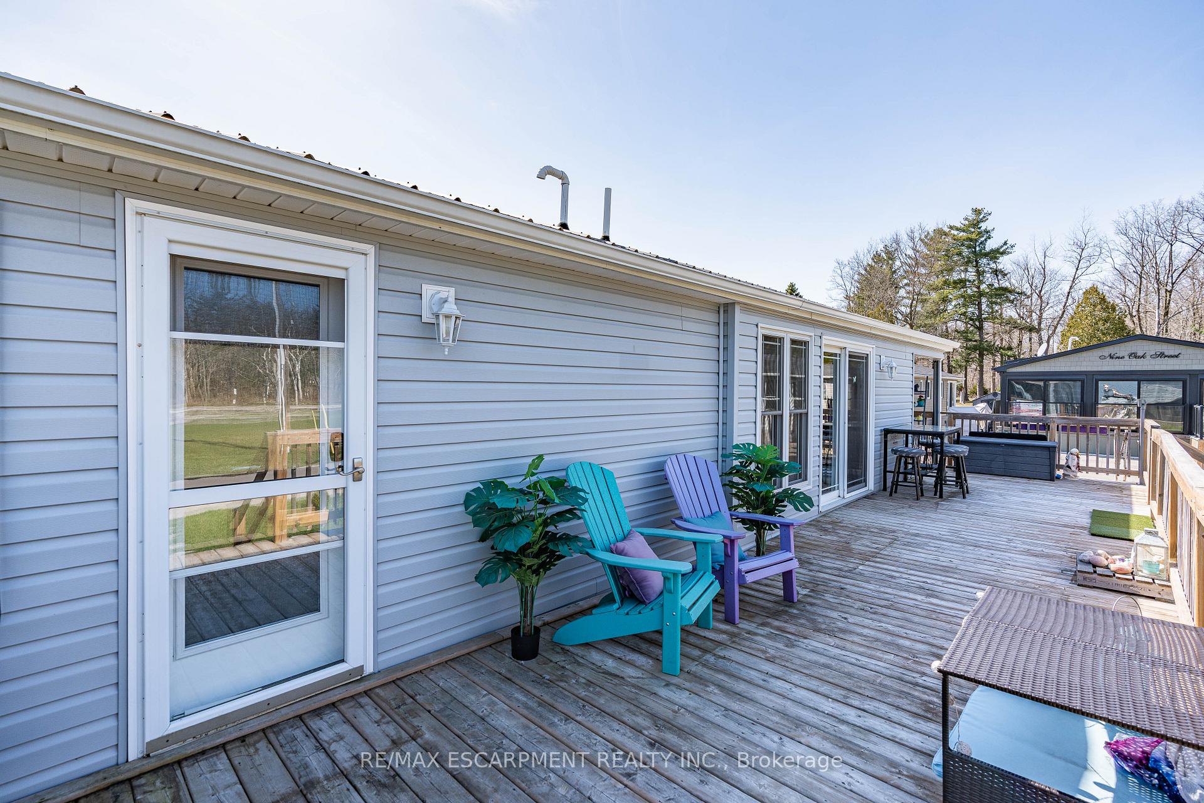
Welcome to this meticulously maintained custom modular home nestled within the sought-after Lost Forest Park Gated Community. Immerse yourself in the conveniences of this year-round community, which boasts a community centre, an in-ground pool, picturesque walking trails, and other amenities.This home features a charming wrap-around deck equipped with retractable screens, providing privacy and relaxation. The open-concept interior is adorned with 'driftwood' laminate flooring and double-hung windows, ensuring effortless cleaning. The kitchen features grey cabinets, a spacious centre island with Corian countertop that will comfortably accommodate family and friends, plus a convenient walkout to the deck.The great room exudes a bright and inviting ambiance and additional access to the deck. Conveniently located in the hallway is your in-suite laundry, HVAC system, and double closet for storage. The primary bedroom boasts a double closet with custom-built-ins, while the den provides an ideal space for a home office or creative pursuits. The Community Centre has something for everyone, including Dart Boards, TV w/Firestick & WiFi, Ping Pong Table, Games & Puzzles, Book Exchange plus large fridge and coffee maker. This is the perfect place to engage in a vibrant, active lifestyle. Secure this exceptional opportunity and experience the unparalleled comfort and convenience of this custom built modular home complete with metal roof. Minutes away from shopping, parks, golf, trails, Highways and all that the quaint Village of Waterdown has to offer.
Ask about this home
A HOMEH agent will answer your questions about this home.
Around this home
Helpful calculators
Your HOMEH agent

"Priced 21% under the Hestimate. I would see it this week."