
 See all 48 photos
Property history

This home has sold. It is no longer available.
Property not available for sale or for rent.
Ask about this home
A HOMEH agent will answer your questions about this home.Ask HOMEH
About this home
Unit 4 Ironwood, 4449 Milburough Line, Burlington
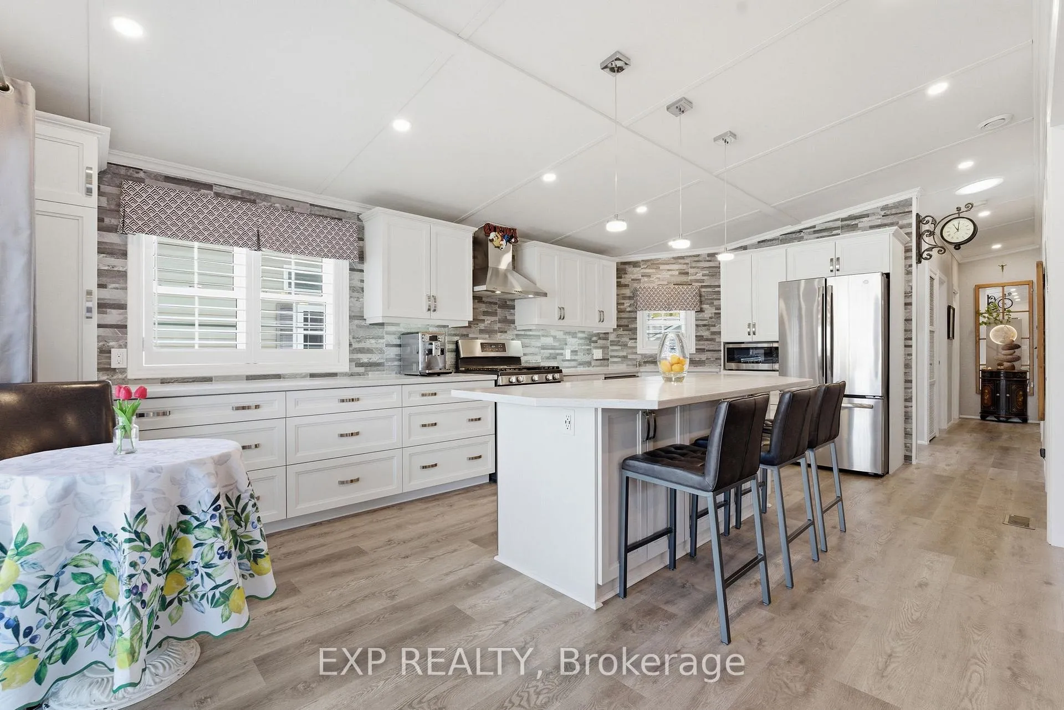
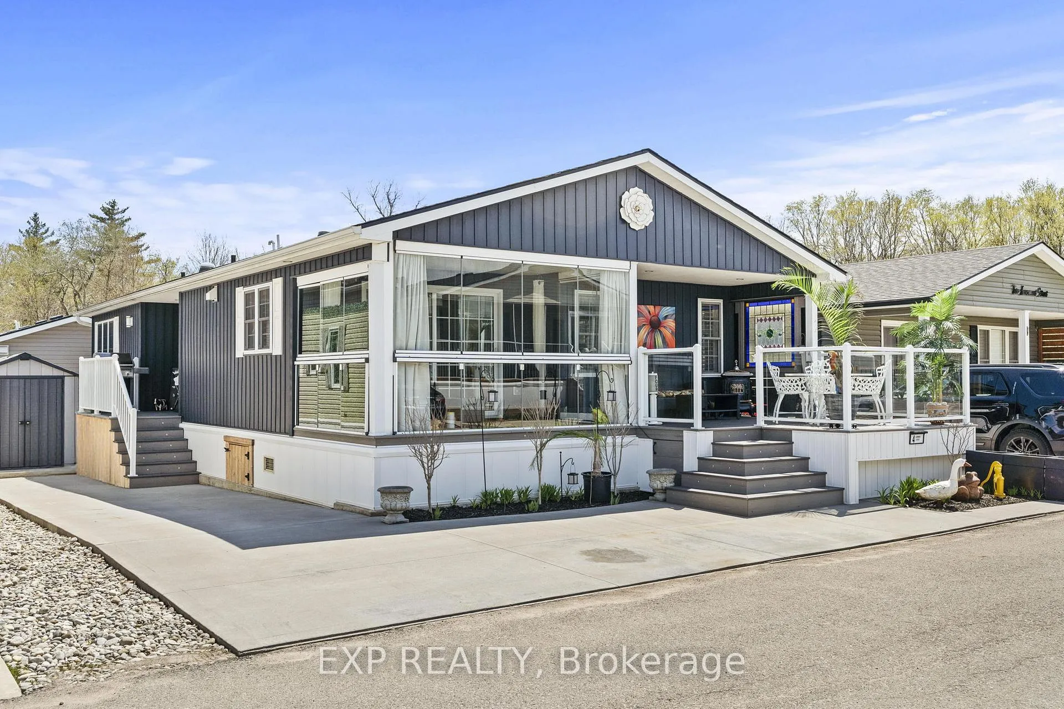
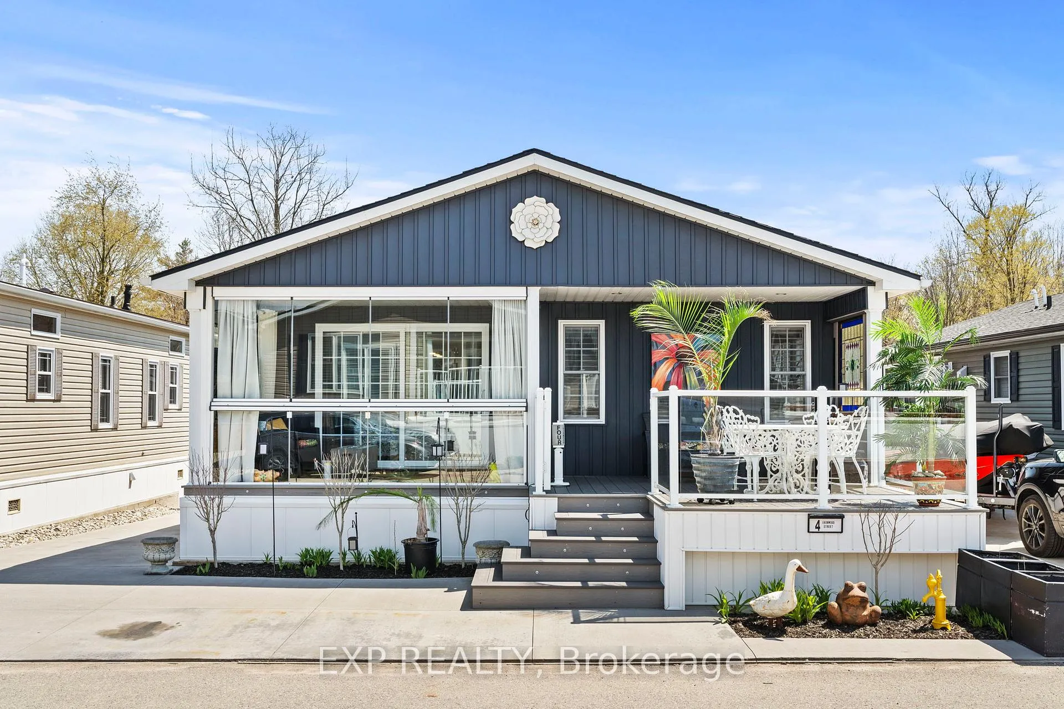
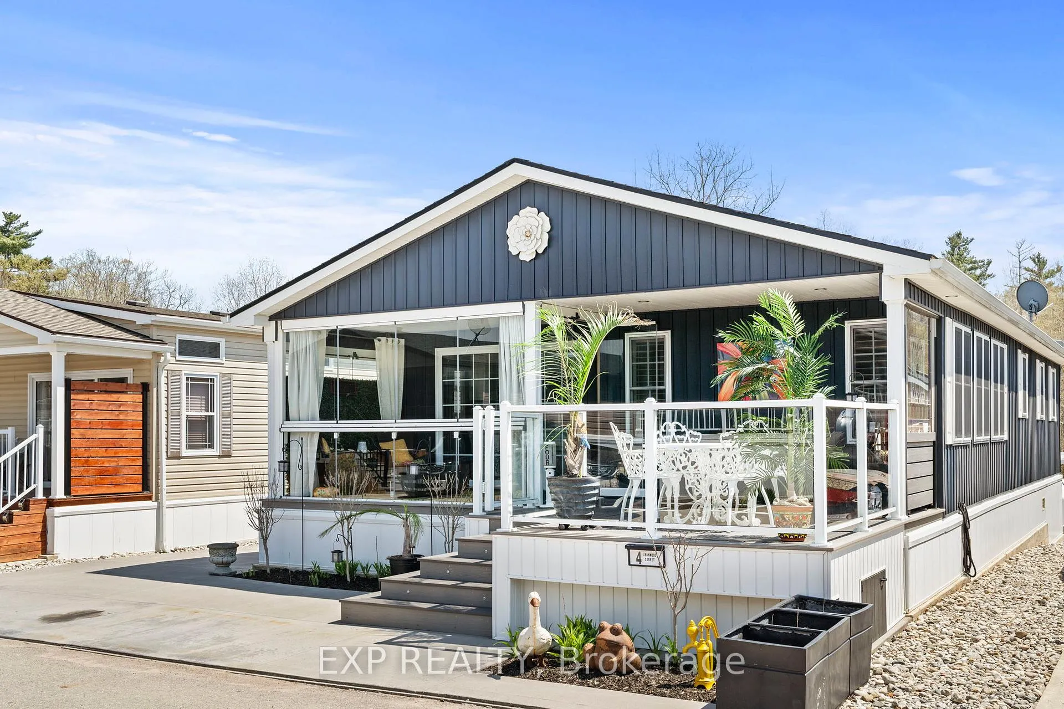
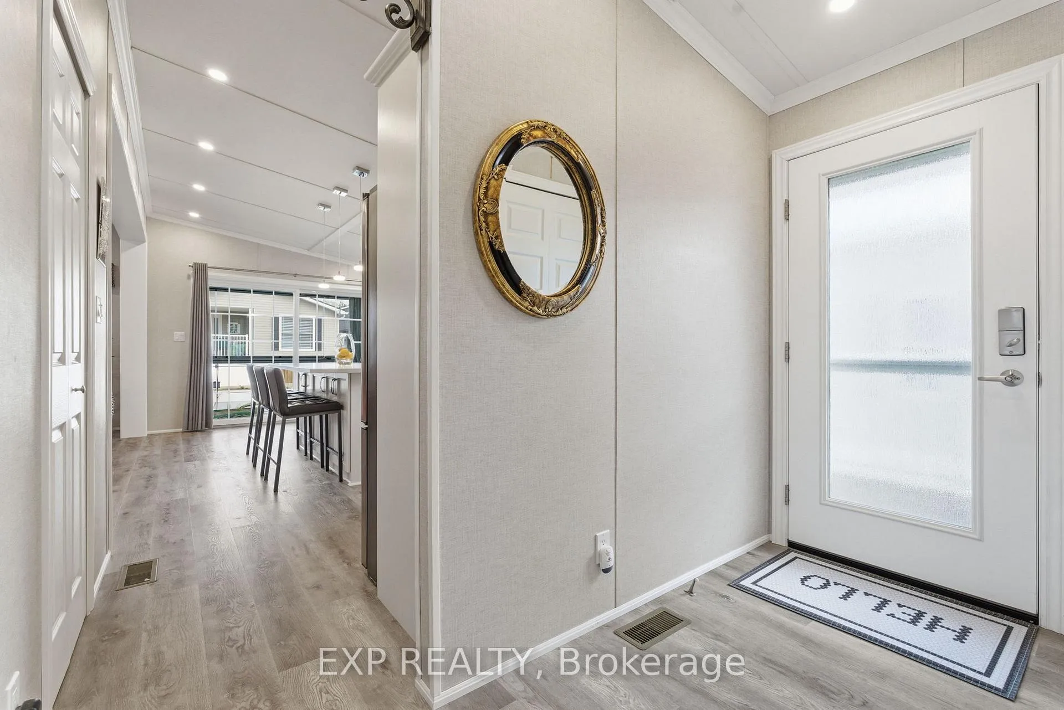
DON'T MISS THE FULL VIDEO TOUR! Welcome to one of the larger, extensively upgraded homes in Burlington's sought-after Lost Forest Park. Built in 2020 by General Coach, this well-maintained custom 2-bedroom, 2-bathroom + sunroom home offers approx. 1,253 sq. ft. (builder plans) of bright open-concept living on a quiet, no-through street. Featuring quality upgrades throughout, including luxury vinyl plank flooring, two solar tubes, custom shutters, upgraded lighting, and a floor-to-ceiling stone feature wall with built-ins and electric fireplace. A spacious kitchen offers extensive cabinetry, Corian counters, a large centre island with seating and storage, stainless steel appliances, pull-out drawers, full-height tile backsplash, pendant lighting, and generous counter space. Natural light fills the home, complemented by a professionally enclosed sunroom providing additional year-round living space. The primary bedroom includes built-in storage and an upgraded ensuite, while a second bedroom and full bath offer flexibility for guests or office use. Oversized laundry room with sink and cabinetry adds excellent functionality. Exterior features include low-maintenance landscaped gardens, composite decking (front, side, and enclosed porch), oversized parking for 3 vehicles, storage shed, and a Generac 10KW backup generator. Located in a private, gated community with an outdoor pool, pavilion, and regular social activities, all just minutes to Waterdown, shopping, dining, and major amenities. Enjoy the comfort of detached living in a private, nature-filled setting with the ease of low-maintenance community life. Don't Miss!
Facts & features
Ask about this home
A HOMEH agent will answer your questions about this home.
Rooms
5 rooms · 2 bathrooms
- Kitchen18′11″ × 13′2″249 sq.ft.
- Living room18′1″ × 13′2″238 sq.ft.
- Laundry9′10″ × 6′6″64 sq.ft.
- Primary bedroom12′8″ × 13′2″167 sq.ft.
- Bedroom 29′6″ × 13′2″125 sq.ft.
Around this home
Listing details
Helpful tools
Your HOMEH agent
"I would see it this week."
Ask HOMEH about this home
Price, neighbourhood, monthly cost. Ask anything.
HOMEH Intelligent Agent is an AI, not a licensed representative. Check anything important with your agent.