

Unit 5 Beech, 4449 Milburough Line
Unit 5 Beech, 4449 Milburough Line
 See all 50 photos
Property history
- $568,880TerminatedList: 2026-05-06|End: 2026-08-04|90 daysW13088800
Facts and features
- BasementNone
- Price per sq ft~$438
- Water, sewerWell, septic
- HeatingForced air
- Fireplace
- Central air
- Inground pool
The homeModular Home, Bungalow, 1,100–1,500 sq ft
- Type: Modular Home
- Style: Bungalow
- Living space: 1,100–1,500 sq ft
- Basement: None
- View: Trees/woods
InsideFireplace Yes, electric, living room, Main level, Carpet free, generator - full, on demand water heater, primary bedroom - main floor, propane tank, water heater owned
- Fireplace: Yes, electric, living room
- Laundry: Main level
- Features: Carpet free, generator - full, on demand water heater, primary bedroom - main floor, propane tank, water heater owned
- Rooms above ground: 7
- Bedrooms: 2
- Bathrooms: 2
- Kitchens: 1
- Family room: Yes
Outside and lotVinyl siding, Asphalt shingle, Other
- Exterior: Vinyl siding
- Roof: Asphalt shingle
- Foundation: Other
- Pool: Community, inground, outdoor
- Features: Year round living, recreational area, porch, porch enclosed, deck, landscaped, privacy, security gate
- Other structures: Shed
Parking2 Parking, Private
- Spaces: 2 Parking
- Driveway: Private
Heating, water and powerForced air, propane, Central air, Well
- Heating: Forced air, propane
- Cooling: Central air
- Water: Well
- Sewer: Septic
Costs and taxesHST No HST, 2 propane tanks, Propane tank
- HST: No HST
- Rental items: 2 propane tanks
- Under contract: Propane tank
Included in the saleAll appliances, window coverings, bbq, generac generator, hot water on demand, shed, Water purifier
- Included: All appliances, window coverings, bbq, generac generator, hot water on demand, shed
- Not included: Water purifier
NearbyCul de sac/dead end, wooded/treed
- Close to: Cul de sac/dead end, wooded/treed
Listing detailsW13088800, Terminated, May 6, 2026
- MLS® number: W13088800
- Status: Terminated
- Listed on: May 6, 2026
- Days on market: 90
- Updated: Aug 4, 2026
- Possession: Flexible
- Occupied by: Owner
- Listing brokerage: RIGHT AT HOME REALTY
About this home
Unit 5 Beech, 4449 Milburough Line, Burlington (Rural Burlington), ON L7P 0C5
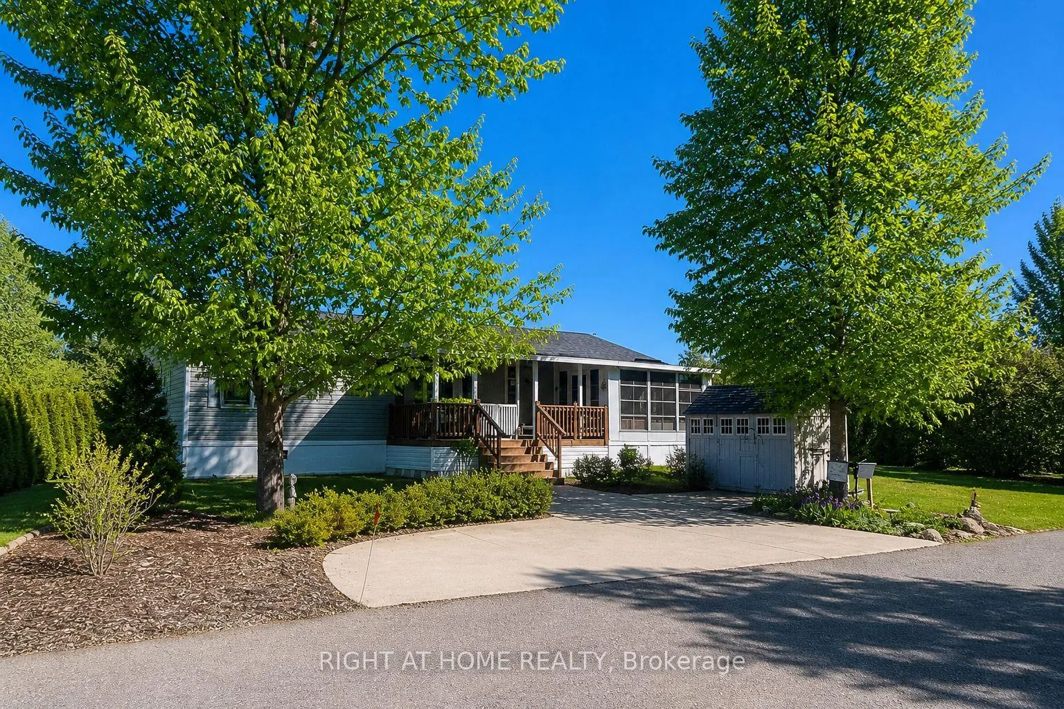
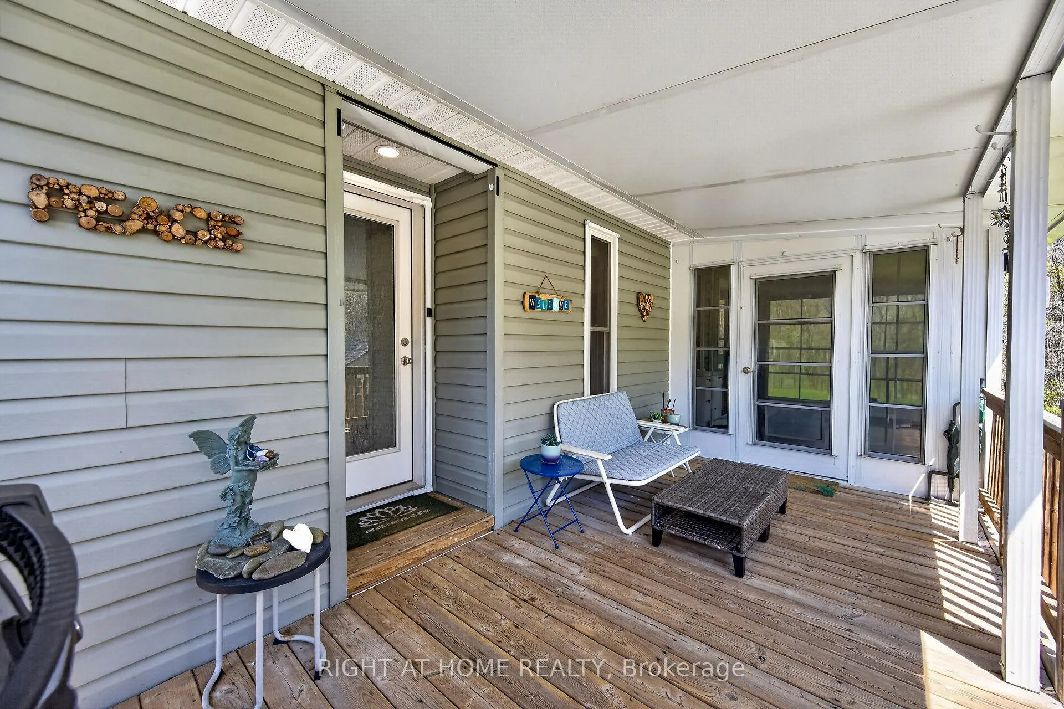
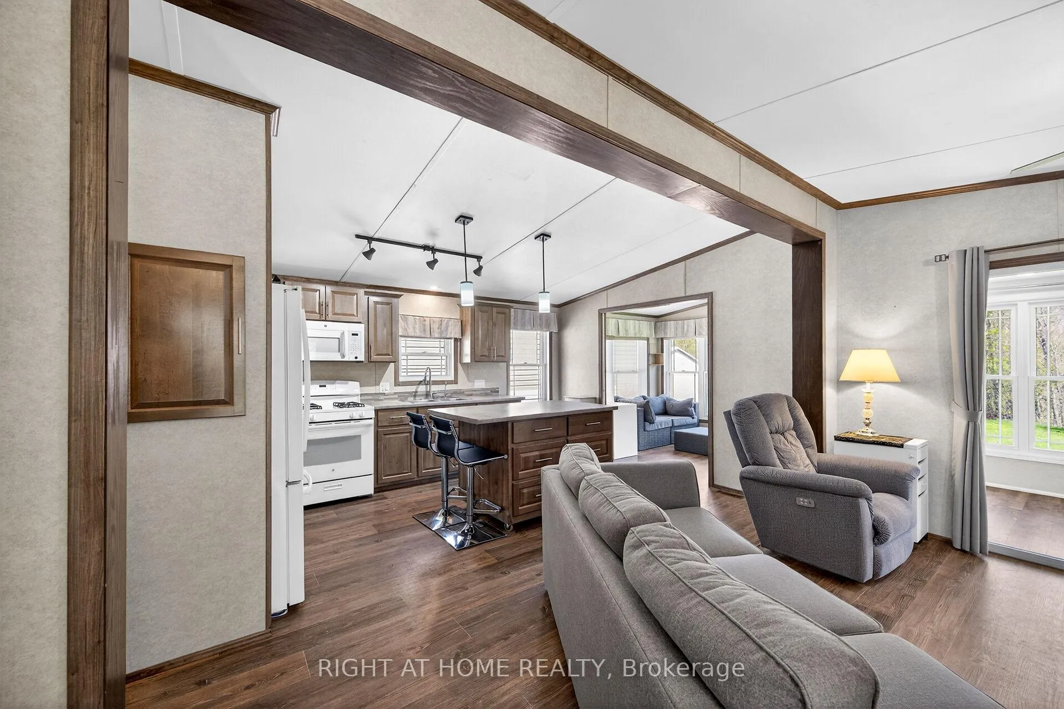
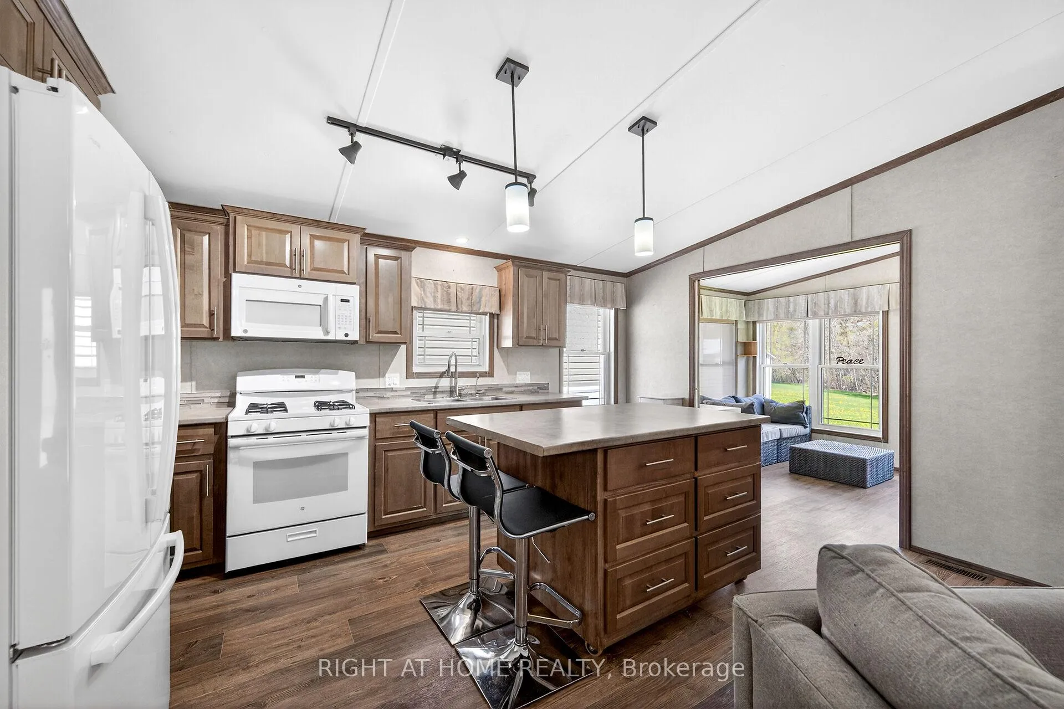
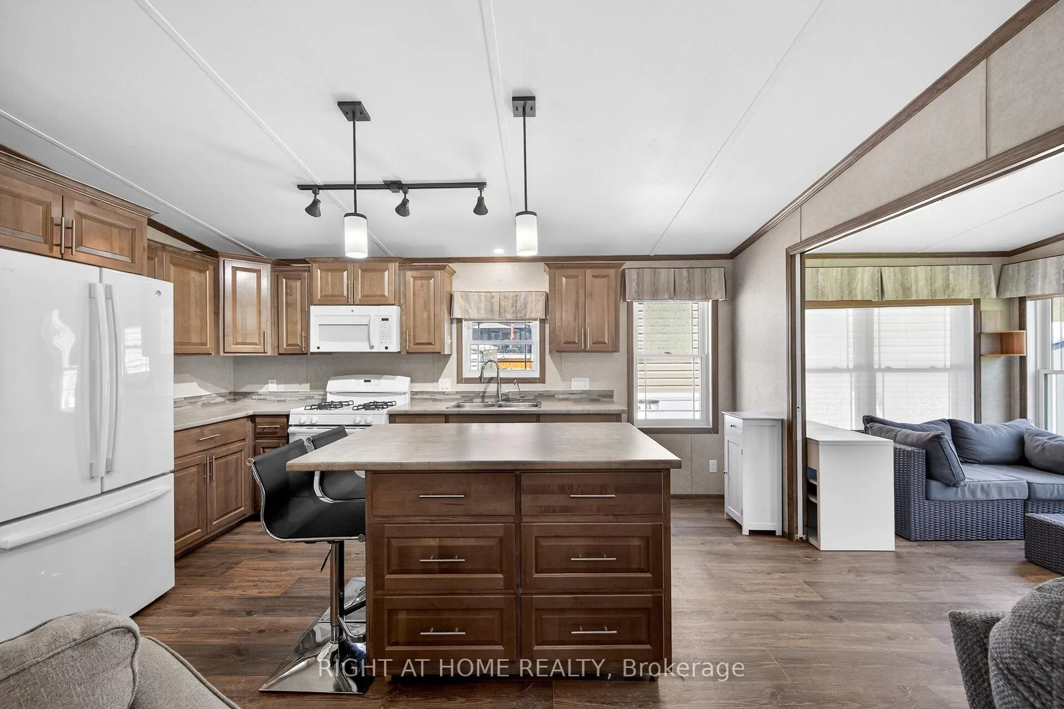
!! OPEN HOUSE ON SATURDAY JUNE 27TH FROM 12:00 - 2:00 PM!! This is the epitome of Lost Forest living, where nature, privacy, and timeless design come together seamlessly. Nestled at the end of Beech Street and surrounded by lush forest and green space, this home offers spectacular views from every angle. A charming front porch and fully enclosed three-season room with sliding windows encompass indoor / outdoor living. Inside, you'll find a meticulously maintained 2-bedroom, 2-bathroom home offering over 1,220 sq ft of thoughtfully designed living space. The open-concept kitchen features a large centre island with breakfast bar and overlooks the spacious living room with fireplace. Just off the kitchen, the Muskoka room with pocket doors provides a versatile space, ideal as a dining room or home office, while taking full advantage of the serene forest views. Sliding doors lead to a newer four-season room, perfect as a den, reading room, office, or gym. A soft, neutral palette flows throughout. The primary suite includes a 3-piece ensuite. The second bedroom is well-sized and conveniently located near the 4-piece main bathroom. The generous laundry room offers ample storage. Additional features include luxury vinyl flooring, a Generac generator, two propane tanks, a concrete driveway, LeafFilter gutter protection, outdoor shed, and crawl space for extra storage. Residents of Lost Forest enjoy access to community amenities including an outdoor pool, recreational pavilion and an abundance of shared green spaces. Ideally located in Burlington, just minutes to shopping, highways, and everyday conveniences. Wake up to the sounds of nature and unwind surrounded by forest views, this is where peaceful living begins. Land Lease Fee: $802.55 (includes Taxes, Water & Sewer, Park Amenities & Maintenance).
Ask about this home
A HOMEH agent will answer your questions about this home.
Around this home
Helpful calculators
Your HOMEH agent

"Priced 38% over the Hestimate. I would see it this week."