

Unit 3, 447 Woodview Road
Unit 3, 447 Woodview Road
 See all 31 photos
Property history
Facts and features
- BasementFinished
- Age of home51–99 years
- ExposureNorth
- LaundryIn-suite
- Second kitchen
- Central air
- Outdoor pool
The homeCondo Townhouse, 2-storey, Age 51–99 years
- TypeCondo Townhouse
- Style2-storey
- Age51–99 years
- Living space1,200–1,399 sq ft
- BasementFull, finished
- ExposureNorth
InsideIn-suite laundry, Water heater, Rooms above ground 6
- LaundryIn-suite laundry
- FeaturesWater heater
- Rooms above ground6
- Rooms in the basement1
- Bedrooms3
- Bathrooms3
- Kitchens2
OutsideAluminum siding, brick, Asphalt shingle, Poured concrete
- ExteriorAluminum siding, brick
- RoofAsphalt shingle
- FoundationPoured concrete
- BalconyNone
Parking and locker2 Parking (1 garage + 1 drive), Attached, Parking type Owned
- Spaces2 Parking (1 garage + 1 drive)
- GarageAttached
- Parking typeOwned
- DrivewayPrivate, mutual
- LockerNone
Building481 Woodview Road Townhomes, Units 130, Registered 1973
- Name481 Woodview Road Townhomes
- Units130
- Registered1973
- Condo corporation17
- AmenitiesOutdoor pool, visitor parking
- PetsAllowed
Heating, water and powerForced air, gas, Central air
- HeatingForced air, gas
- CoolingCentral air
Costs and taxesTaxes $3,012 a year, Condo fee $598 a month, Water included
- Taxes, 2025$3,012 a year
- Condo fee$598 a month
- Fee includesWater included
- HSTHST included in the price
Included in the saleRefrigerator, stove, dishwasher, washer, dryer, all electrical light fixtures, all window coverings, agdo x2 remotes, main floor living room wood floating shelf, floating shelves in main floor bathroom and second floor bathroom, vanity/desk with light up makeup mirror on second floor, built-in wardrobe closets in master bedroom., Main floor tv mount
- IncludedRefrigerator, stove, dishwasher, washer, dryer, all electrical light fixtures, all window coverings, agdo x2 remotes, main floor living room wood floating shelf, floating shelves in main floor bathroom and second floor bathroom, vanity/desk with light up makeup mirror on second floor, built-in wardrobe closets in master bedroom.
- Not includedMain floor tv mount
NearbyPark, public transit, rec./commun.centre, school
- Close toPark, public transit, rec./commun.centre, school
Listing detailsW12318095, Sold, Jul 31, 2025
- MLS® numberW12318095
- StatusSold
- Listed onJul 31, 2025
- Days on market29
- UpdatedAug 29, 2025
- PossessionFlexible
- Occupied byOwner
- Listing brokerageROYAL LEPAGE BURLOAK REAL ESTATE SERVICES
About this home
Unit 3, 447 Woodview Road, Burlington (Roseland), ON L7N 2Z9
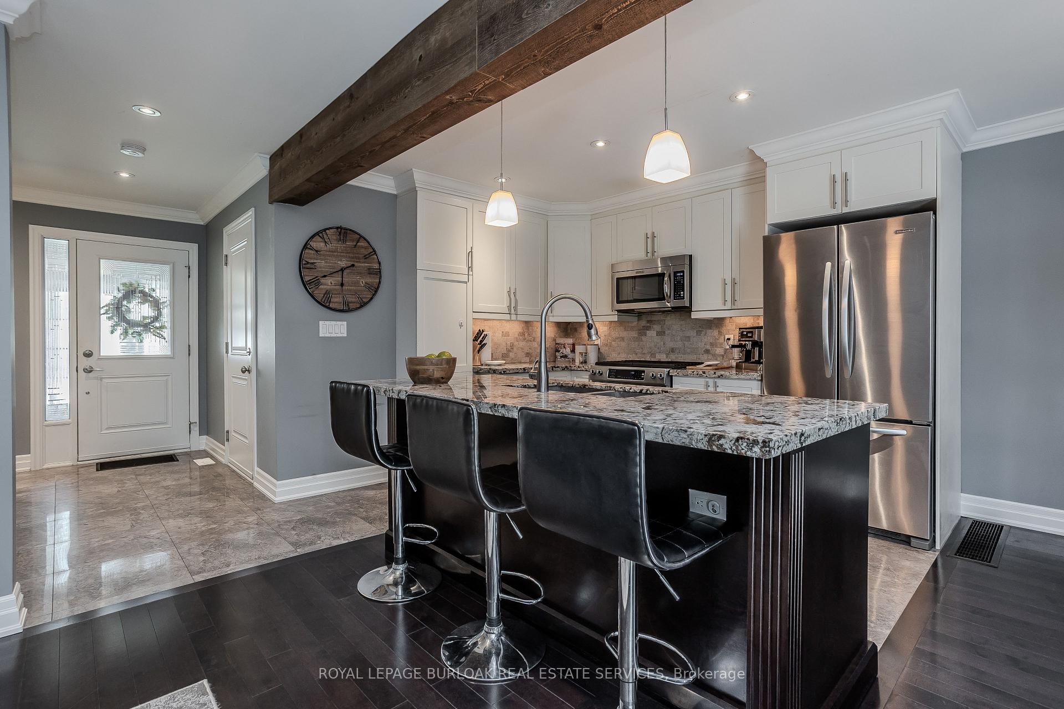
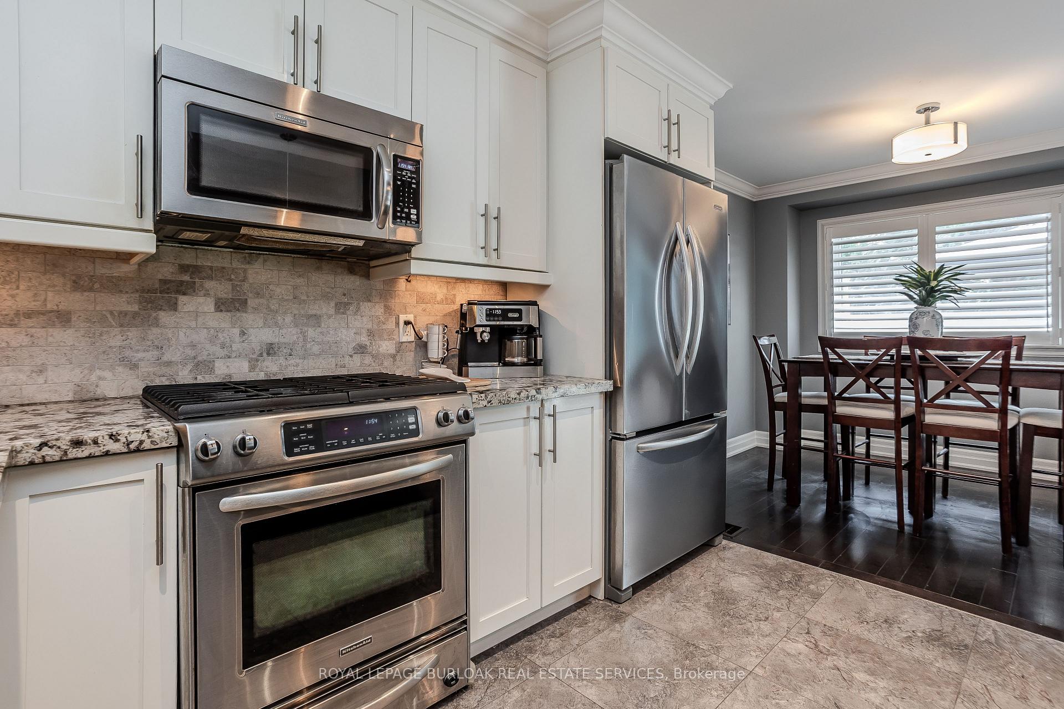
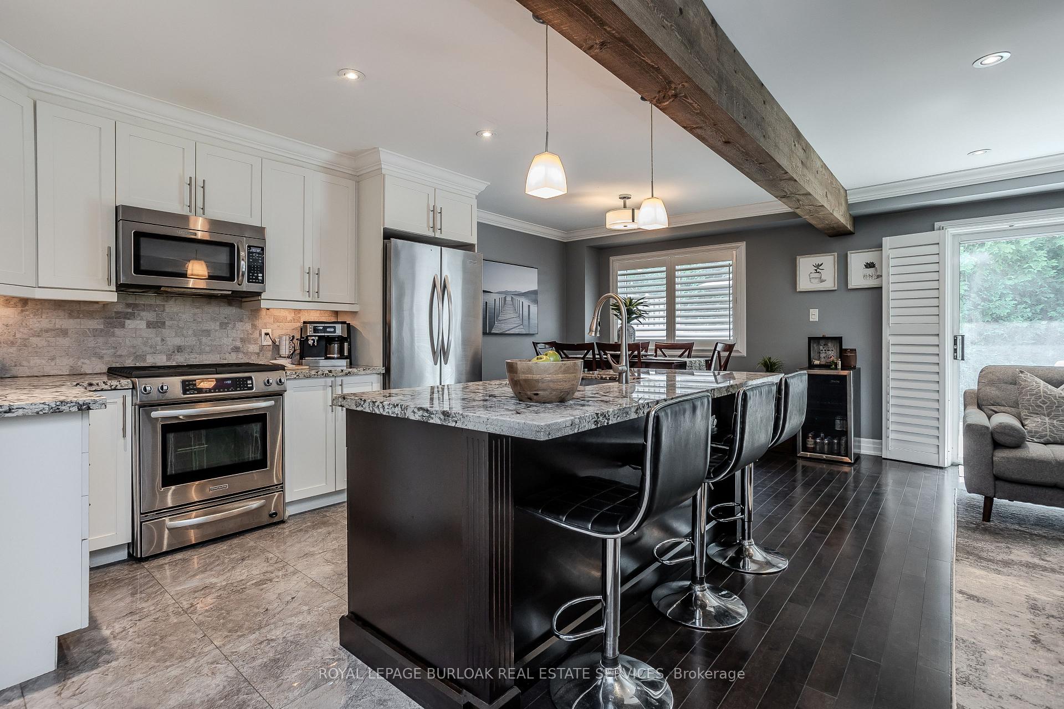
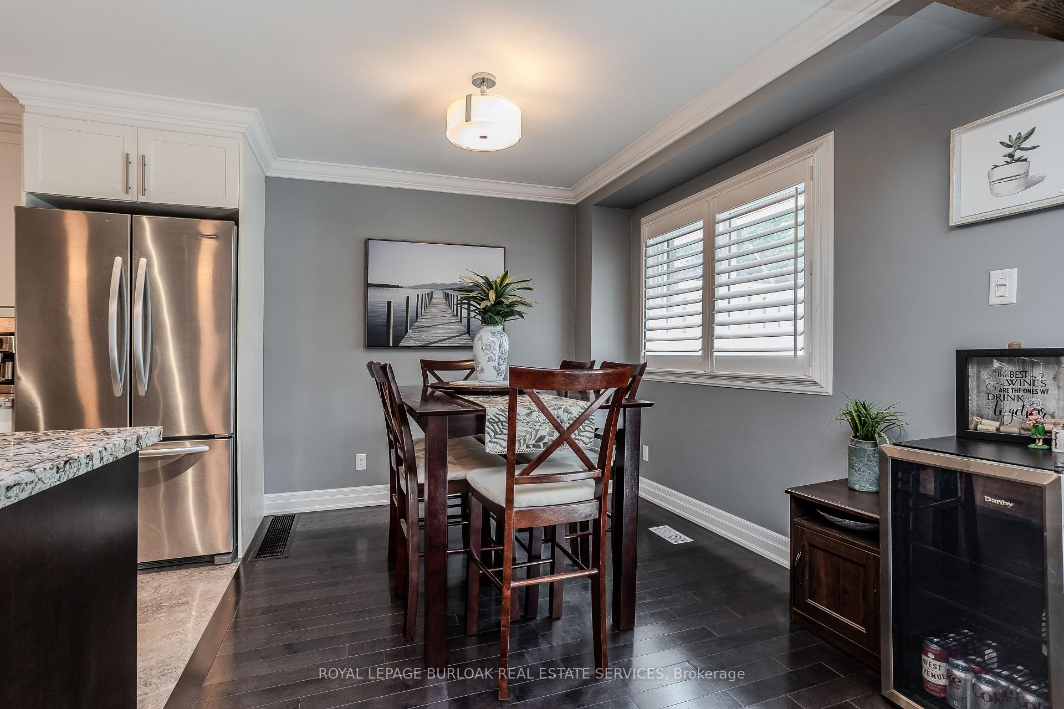
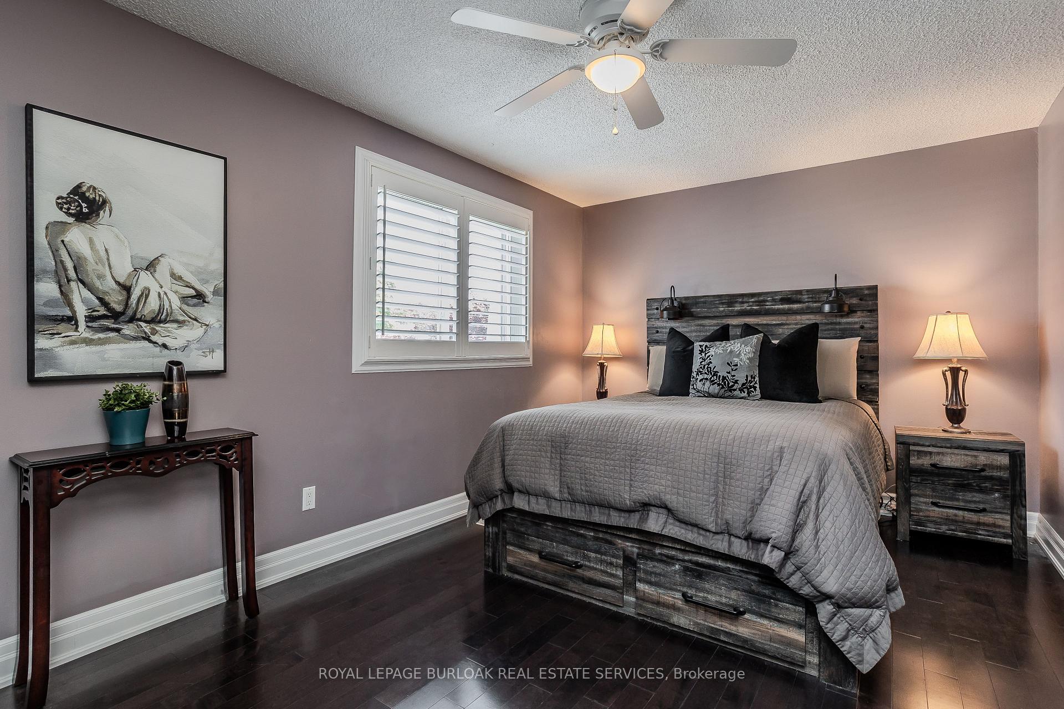
Welcome to this beautifully updated townhome offering 1,739 sq ft of stylish and functional living space in one of South Burlington's most sought-after family-friendly neighbourhoods! With modern finishes, timeless design, and a bright open-concept layout, this home is perfectly suited for families looking for comfort, convenience, and community. Step inside to a welcoming entryway adorned with large-slab marble tile that sets the tone for the interior. The main floor boasts rich hardwood flooring, California shutters throughout, and a seamless flow between living spaces. The upgraded kitchen is a standout feature designed with a rustic wood beam, granite countertops, marble tile backsplash, stainless steel appliances, a large island with breakfast bar, and custom cabinetry. The adjoining dining area and spacious living room lead to a walkout deck, ideal for indoor-outdoor entertaining. A stylish 2-piece powder room completes the level. Upstairs, you'll find three well-sized bedrooms, each with hardwood flooring and California shutters. The spacious primary bedroom offers a wall of built-in wardrobe storage and ensuite privileges to the beautiful 4-piece main bath featuring a large slab tile and glass shower. The fully finished lower level expands your living space with a bright, versatile rec room complete with pot lights and durable laminate flooring perfect for a playroom, home office, or movie nights. A modern 3-piece bathroom with a glass walk-in shower adds extra functionality. Enjoy the outdoors on your private rear deck with a privacy wall and mature trees providing added seclusion. As part of a welcoming community, you'll also have access to a lifeguard-monitored in-ground pool perfect for summer fun. Located near top-rated schools, parks, trails, and just a short drive to the lake, this home offers the ideal blend of lifestyle and location for todays modern family.
Ask about this home
A HOMEH agent will answer your questions about this home.
Know more about 481 Woodview Road Townhomes
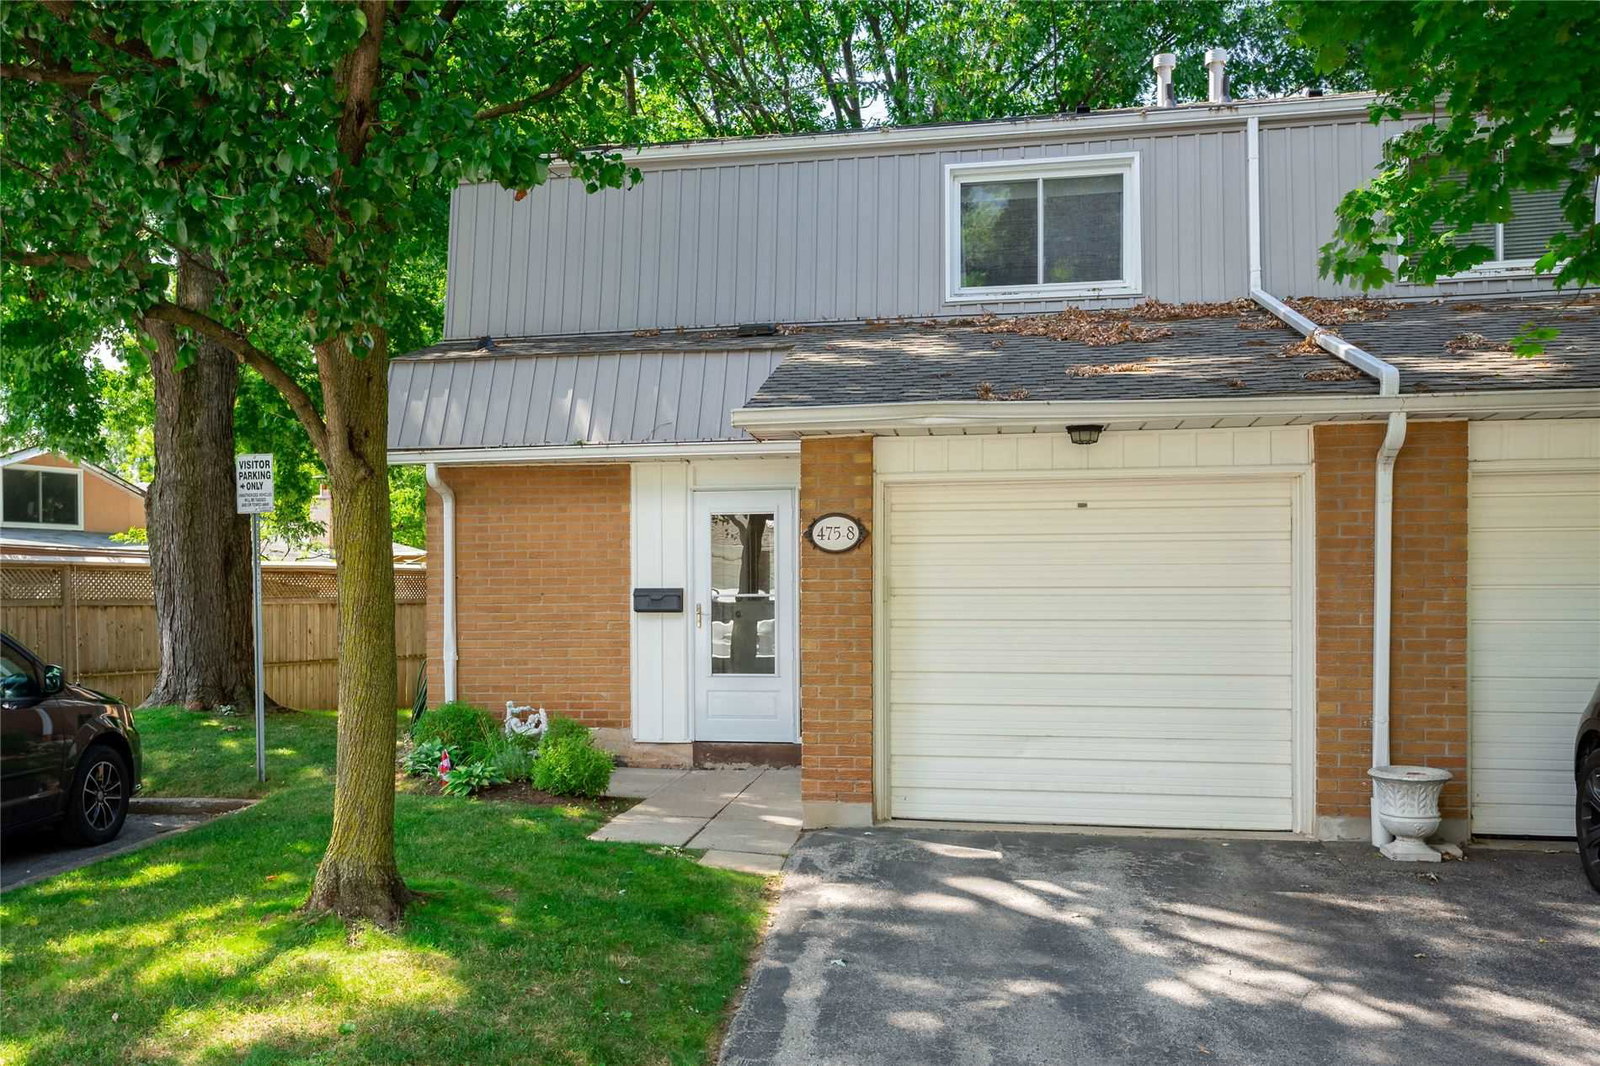
Condo building · 445-481 Woodview Road
481 Woodview Road Townhomes is a condo with 130 suites, built in 1973. Right now 1 for sale is on the market here.
- 1storey
- 130suites
- $534/sq ft
- 1973built
No similar units for sale in 481 Woodview Road Townhomes right now.
Around this home
Daily convenience, out of 100, from the distances below
Schools nearby
School rating, out of 10.
Helpful calculators
Your HOMEH agent

"I would see it this week."