
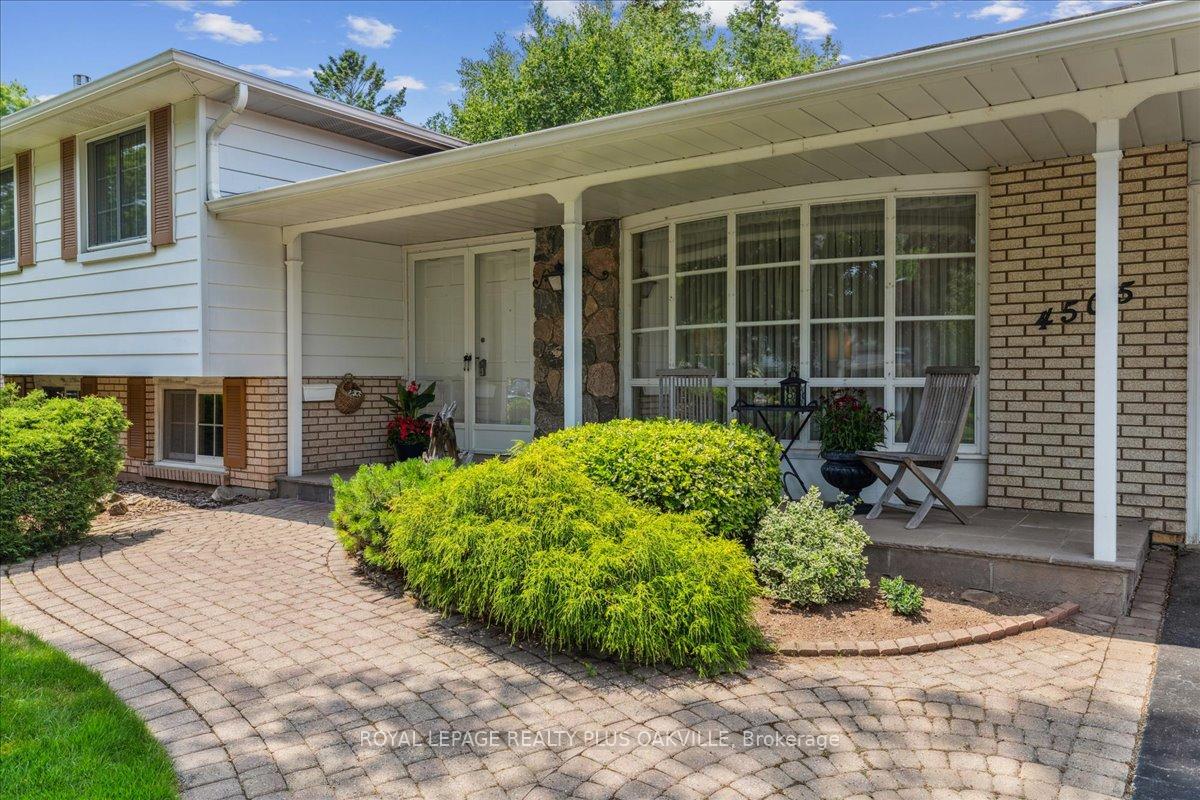
4505 Spruce Avenue
Burlington (Shoreacres)4505 Spruce Avenue
Burlington (Shoreacres)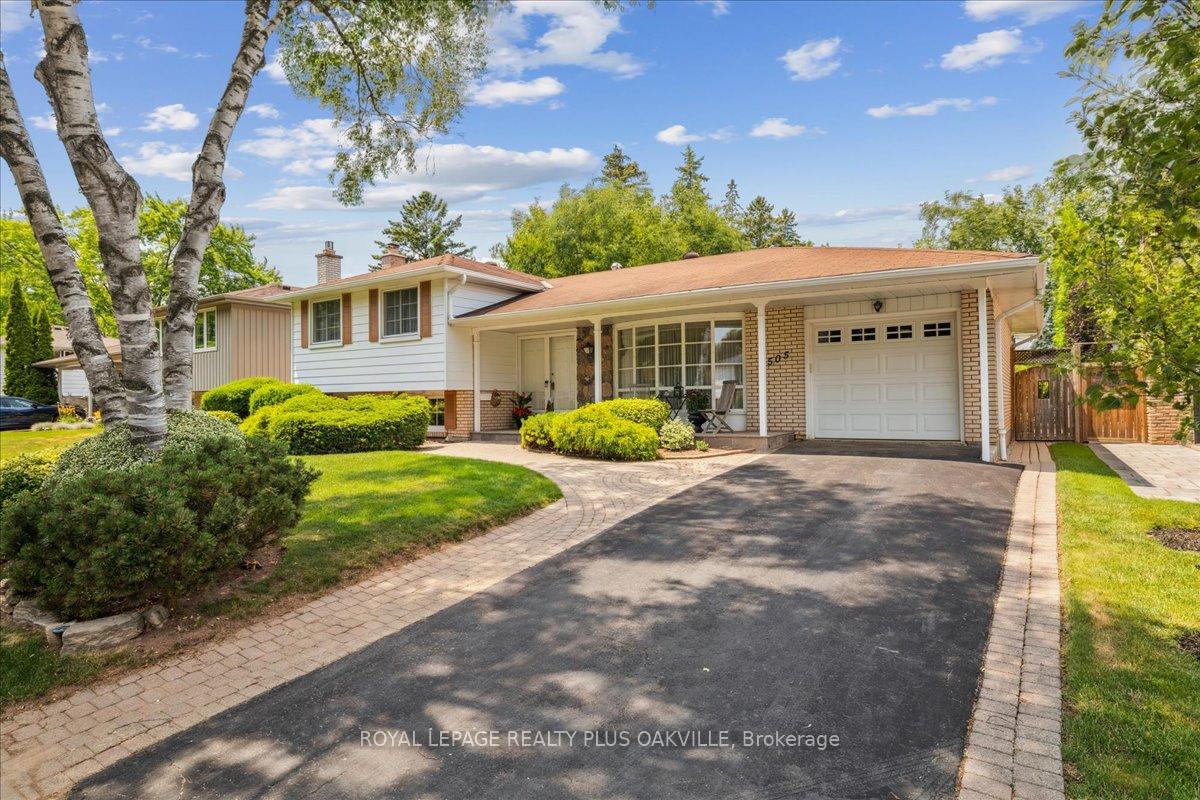
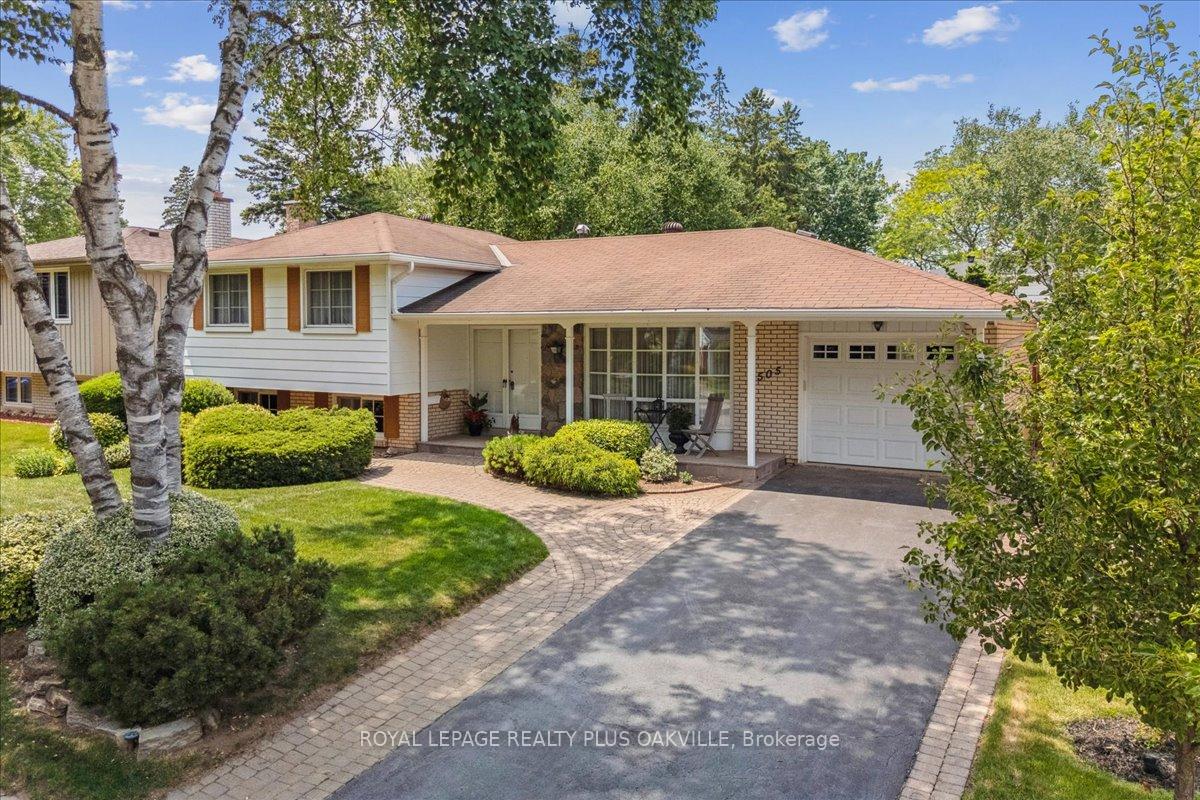
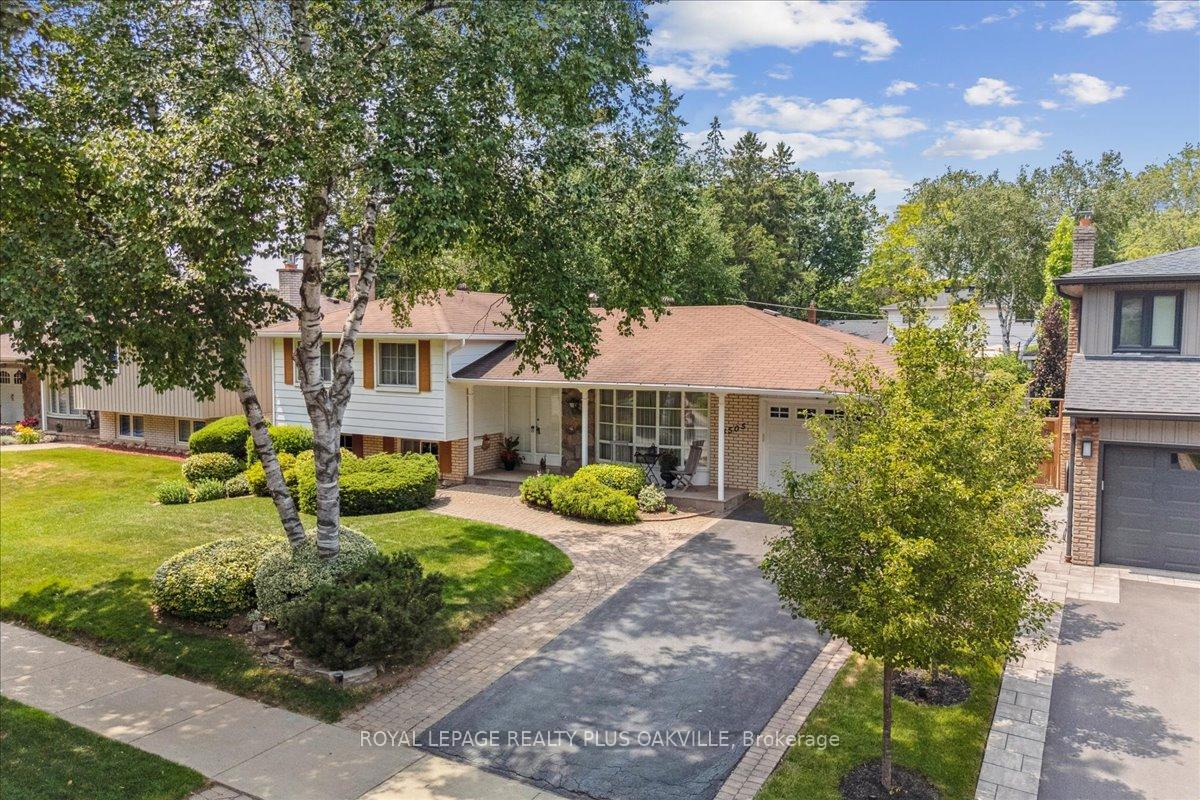
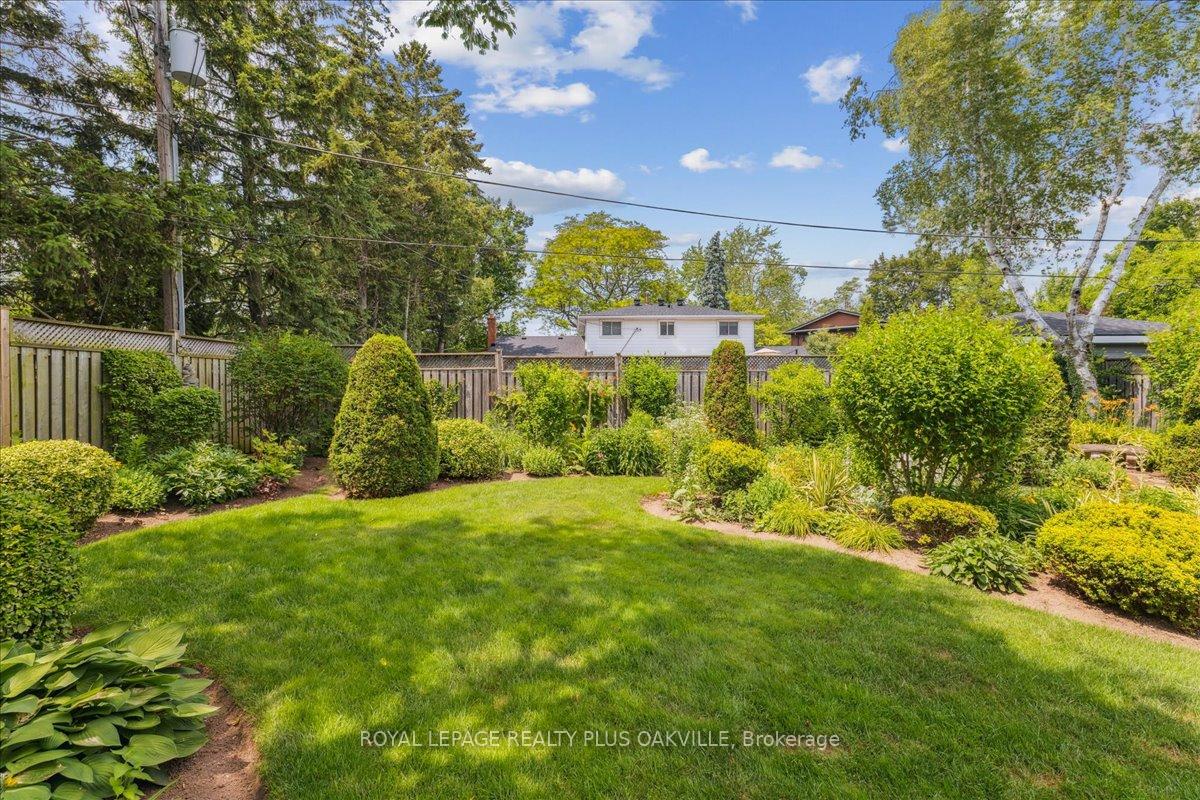 See all 45 photos
Property history

This home has sold. It is no longer available.
Property not available for sale or for rent.
Ask about this home
A HOMEH agent will answer your questions about this home.Ask HOMEH
About this home
4505 Spruce Avenue, Burlington
Welcome to the highly coveted Shoreacres community. Meticulously cared for this original owner home is perfect for a family looking to establish themselves in one of the most desirable south Burlington neighborhoods. Ready for those with a vision to make it their own, renovate or build your forever dream home. With over 2400 sq ft of total living space, this Charming 4 level sidesplit is an opportunity waiting. Offering 3 bedrooms, a large lower level family room w/fireplace, den or 4th bedroom, plus a basement recreation room and large unfinished laundry / utility area, with even more potential. Situated on a large pool sized fully fenced lot, the property boasts beautifully manicured gardens and landscaping, providing a peaceful private retreat, and space for summertime entertaining. Minutes to the lake you can enjoy scenic walks, waterfront views, parks and an active outdoor lifestyle. Close to highly rated schools, and the necessary amenities including shopping, restaurants, and only minutes to the Appleby GO station, QEW, and public transit... ideal for the commuter. Not forgetting it's just a short drive to vibrant Downtown Burlington. Shop the boutiques, check out the pubs or stroll the lake and Spencer Smith park to catch a summer time festival or one of the many lakeside events being offered. Don't miss your opportunity to call this great community HOME.
Facts & features
Ask about this home
A HOMEH agent will answer your questions about this home.
Rooms
12 rooms · 2 bathrooms
- Living room13′11″ × 15′209 sq.ft.
- Dining room10′ × 10′99 sq.ft.
- Kitchen11′11″ × 11′1″132 sq.ft.
- Primary bedroom14′10″ × 11′163 sq.ft.
- Bedroom 213′ × 10′4″135 sq.ft.
- Bedroom 39′3″ × 8′1″75 sq.ft.
- Bathroom—
- Family room17′1″ × 14′10″253 sq.ft.
- Den11′ × 9′1″100 sq.ft.
- Bathroom—
- Recreation18′1″ × 12′10″231 sq.ft.
- Utility room21′ × 11′11″250 sq.ft.
Around this home
Listing details
Helpful tools
Your HOMEH agent
"I would see it this week."
Ask HOMEH about this home
Price, neighbourhood, monthly cost. Ask anything.
HOMEH Intelligent Agent is an AI, not a licensed representative. Check anything important with your agent.