

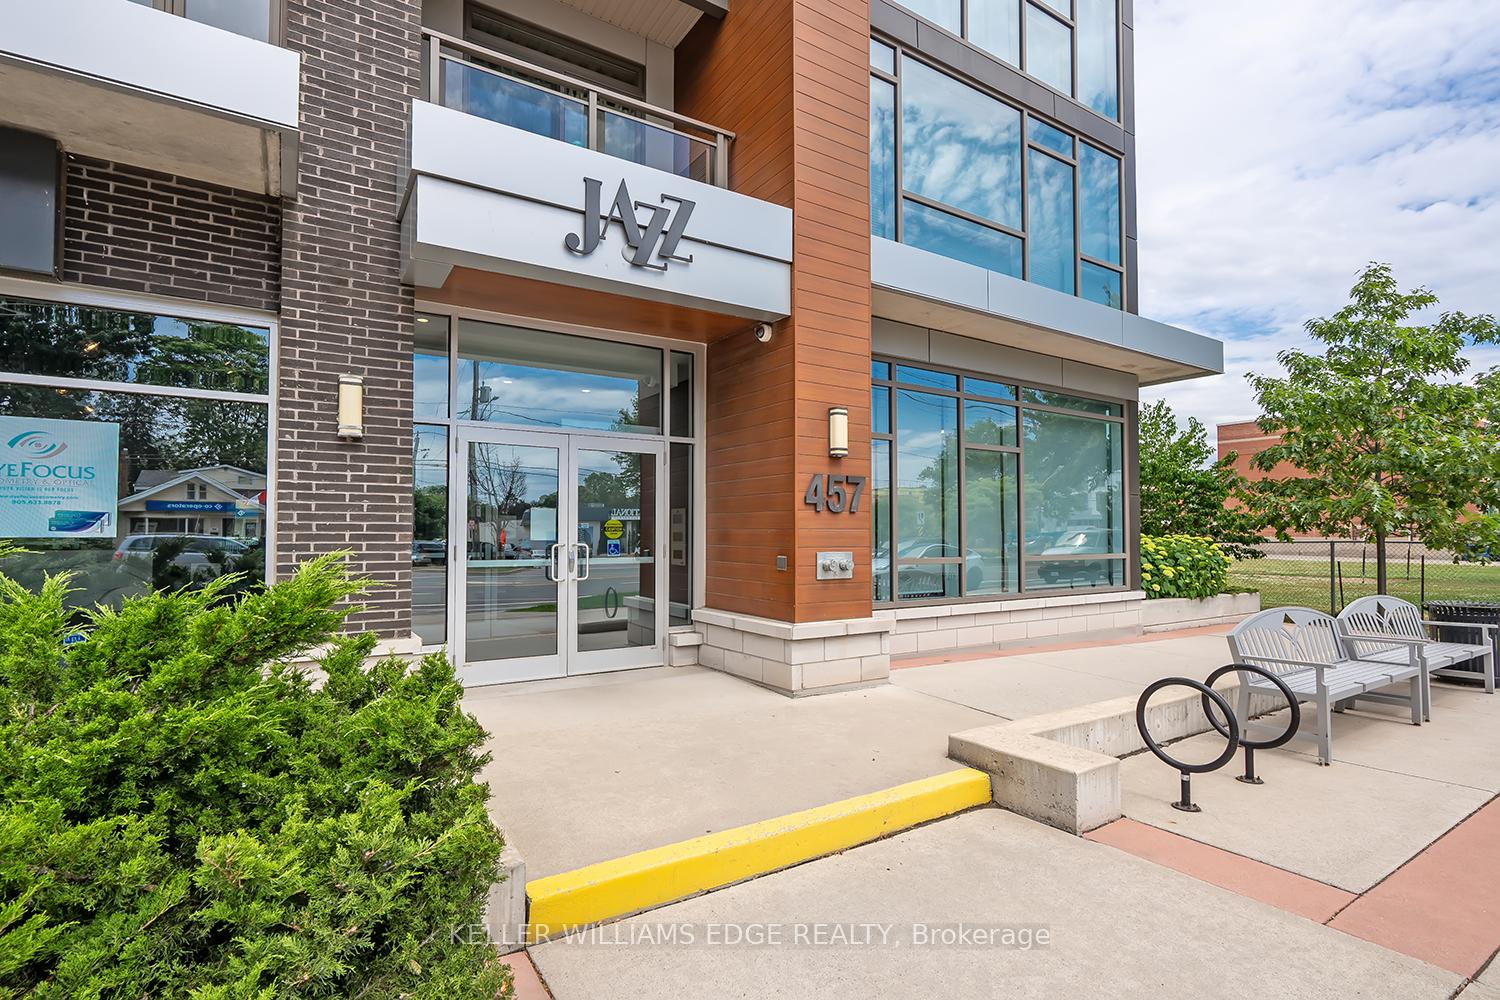
Unit 209, 457 Plains Road E
Unit 209, 457 Plains Road E
 See all 27 photos
Property history
- $475,000TerminatedList: 2025-09-09|End: 2025-10-16|37 daysW12392372
Facts and features
- ExposureSouth
- LaundryIn-suite
- LockerOwned
- BalconyOpen
- Central air
- Exercise room
- Gym
The homeCondo Apartment, 1 storey/apt, Age 16–30 years
- TypeCondo Apartment
- Style1 storey/apt
- Age16–30 years
- Living space600–699 sq ft
- BasementNone
- ExposureSouth
InsideIn-suite laundry, main level, Carpet free, auto garage door remote, intercom, on demand water heater, Monitored, smoke detector
- LaundryIn-suite laundry, main level
- FeaturesCarpet free, auto garage door remote, intercom, on demand water heater
- SecurityMonitored, smoke detector
- Rooms above ground4
- Bedrooms1 + 1 in the basement
- Bathrooms1
- Kitchens1
OutsideBrick veneer, stucco (plaster), Flat, Poured concrete
- ExteriorBrick veneer, stucco (plaster)
- RoofFlat
- FoundationPoured concrete
- BalconyOpen
Parking and locker1 Parking, Underground, Parking type Owned
- Spaces1 Parking
- GarageUnderground
- Parking typeOwned
- DrivewayPrivate
- Spot71
- LockerOwned
- Locker numberA107
BuildingJazz, Storeys 4, Units 79
- NameJazz
- Storeys4
- Units79
- Registered2016
- Condo corporation660
- AmenitiesCommunity bbq, exercise room, elevator, game room, gym, media room
- PetsAllowed
Heating, water and powerHeat pump, gas, Central air
- HeatingHeat pump, gas
- CoolingCentral air
Costs and taxesTaxes $2,682 a year, Condo fee $548 a month, Cable tv included, common elements included, parking included, cac included
- Taxes, 2025$2,682 a year
- Condo fee$548 a month
- Fee includesCable tv included, common elements included, parking included, cac included
- HSTHST included in the price
- Rental itemsOn demand water heater.
- Under contractOn demand water heater
Included in the saleFridge, stove, b/i microwave, dishwasher, washer, dryer, all electrical light fixtures and all window coverings., Tenants belongings.
- IncludedFridge, stove, b/i microwave, dishwasher, washer, dryer, all electrical light fixtures and all window coverings.
- Not includedTenants belongings.
NearbyGolf, hospital, lake/pond, park, public transit, school
- Close toGolf, hospital, lake/pond, park, public transit, school
Listing detailsW12392372, Terminated, Sep 9, 2025
- MLS® numberW12392372
- StatusTerminated
- Listed onSep 9, 2025
- Days on market37
- UpdatedOct 16, 2025
- PossessionFlexible
- Occupied byTenant
- Listing brokerageKELLER WILLIAMS EDGE REALTY
About this home
Unit 209, 457 Plains Road E, Burlington (LaSalle), ON L7T 0B8
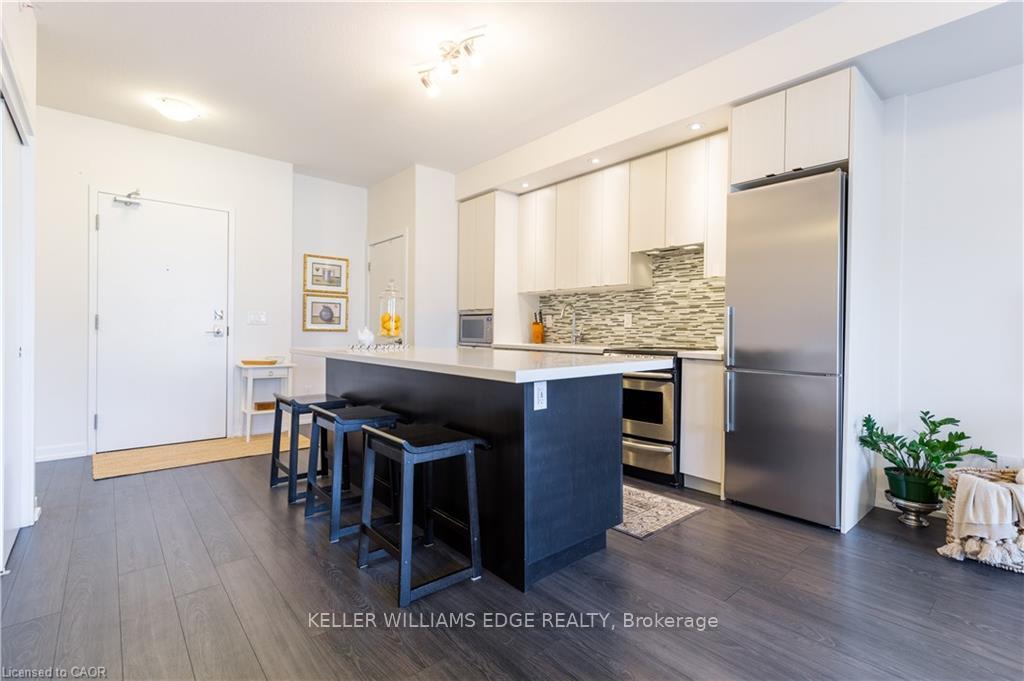
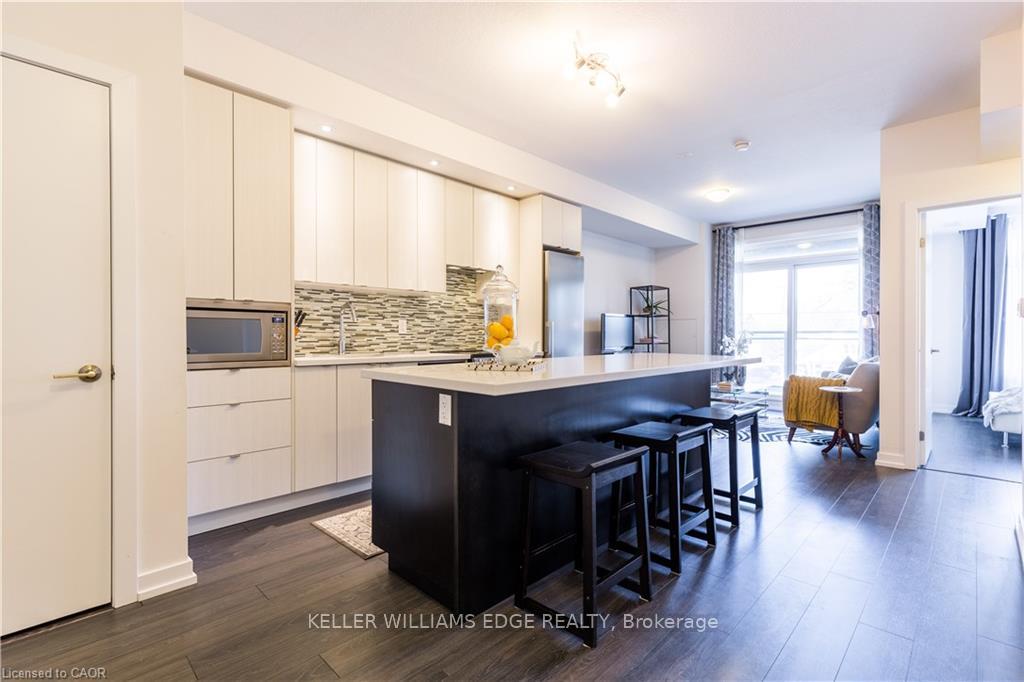
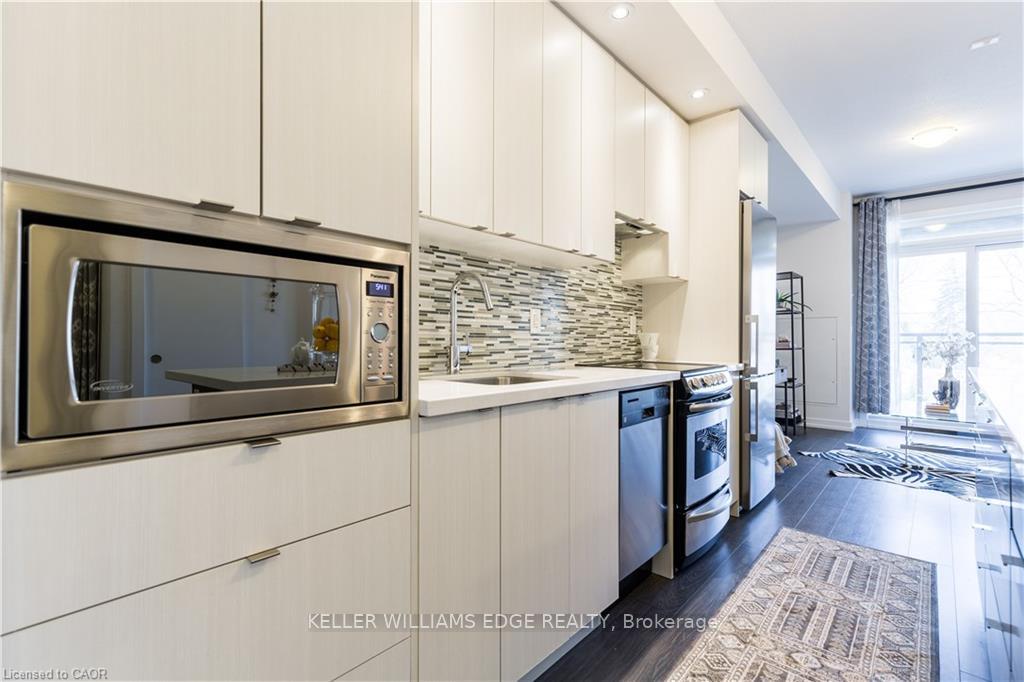
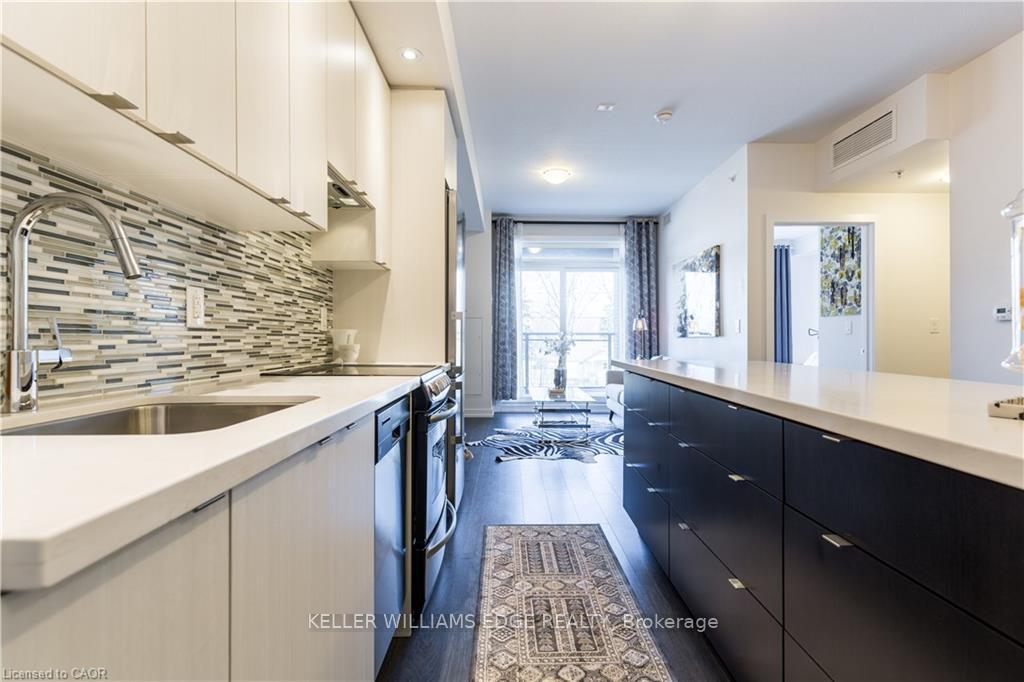
Trendy Jazz Building Boutique Condo Living. Welcome to the award-winning Jazz building by Branthaven Homes, a boutique condo in the heart of Aldershot that seamlessly combines style, comfort, and convenience. This bright and modern 1 bedroom plus den, 1 bathroom unit offers 646 sq. ft. of carpet-free living, thoughtfully designed with large windows that flood the space with natural light. The open concept layout features a sleek two-tone kitchen with quartz countertops, stainless steel appliances, and an oversized island providing both seating and prep space. In-suite laundry adds to the everyday convenience. The spacious bedroom is paired with a stylish 4-piece bathroom, while the versatile den is ideal as a home office. Sliding doors off the living area open to a covered balcony, the perfect spot for morning coffee or evening relaxation. This unit comes complete with underground parking and a locker for added convenience. Residents enjoy exceptional amenities, including a fully equipped fitness centre, yoga studio, party room with lounge, kitchen, billiards, foosball, cozy fireplace, and an outdoor patio with BBQ area, plus plenty of visitor parking. Ideally located just steps from the Royal Botanical Gardens, LaSalle Park, Burlington Golf and Country Club, lake, schools, trails, shopping, and restaurants, and only minutes to the QEW, 403, 407, and Aldershot GO Station. A perfect choice for first time buyers, young professionals, downsizers, or investors looking for a turnkey opportunity in one of Burlingtons most desirable communities.
Ask about this home
A HOMEH agent will answer your questions about this home.
Know more about Jazz Condos
Condo building · 457 Plains Road E
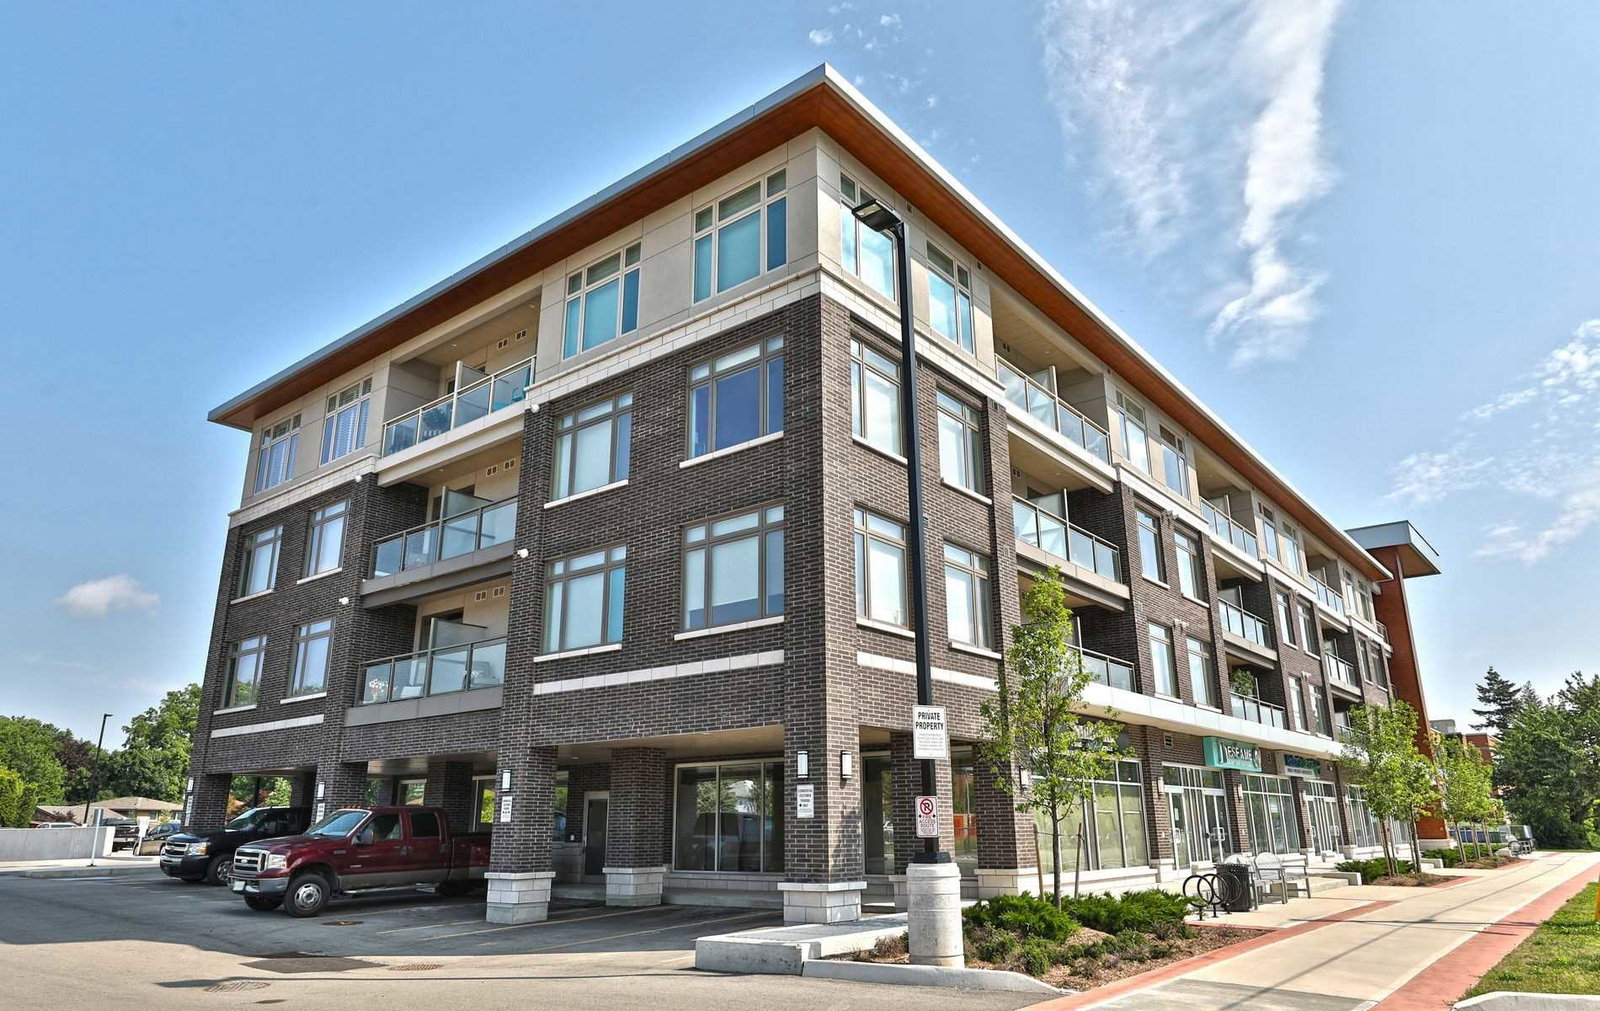
Jazz Condos is a 4-storey condo with 79 suites, built in 2016 by Branthaven Homes. Right now 3 for sale and 1 for rent are on the market here.
- 4storeys
- 79suites
- $602/sq ft
- 2016built
No similar units for sale in Jazz Condos right now.
Around this home
Daily convenience, out of 100, from the distances below
Schools nearby
School rating, out of 10.
Helpful calculators
Your HOMEH agent

"I would see it this week."