

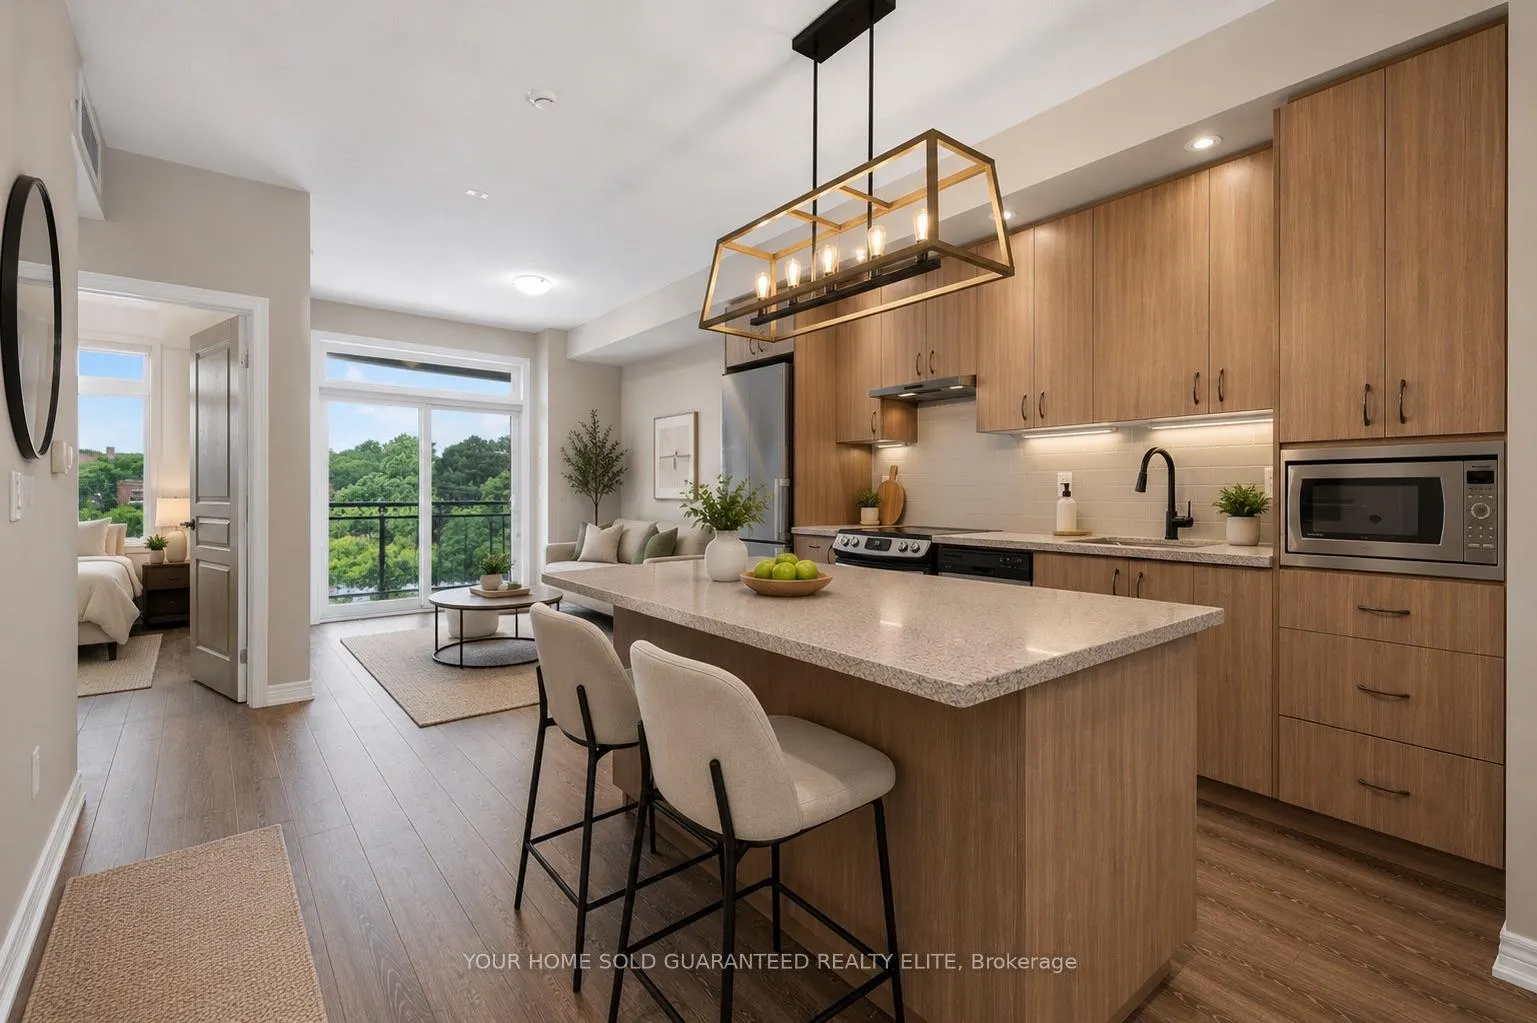
Unit 322, 457 Plains Road E
Unit 322, 457 Plains Road E
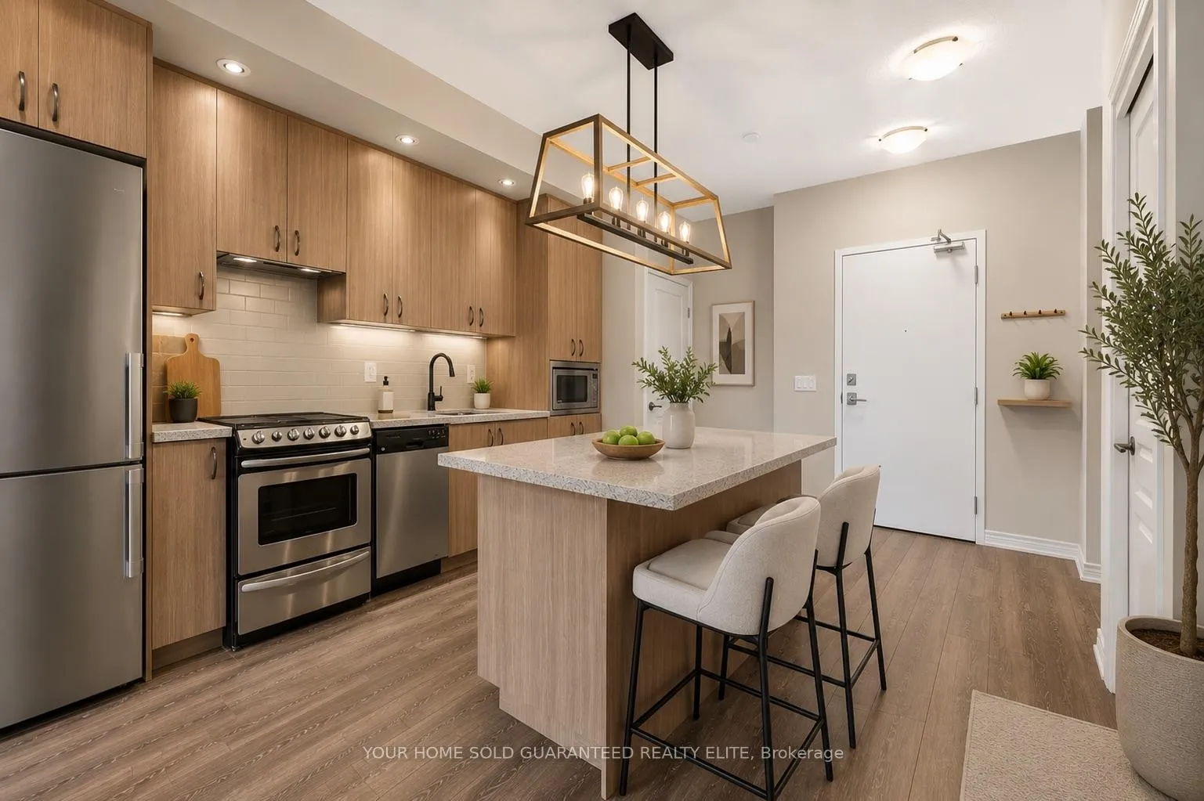
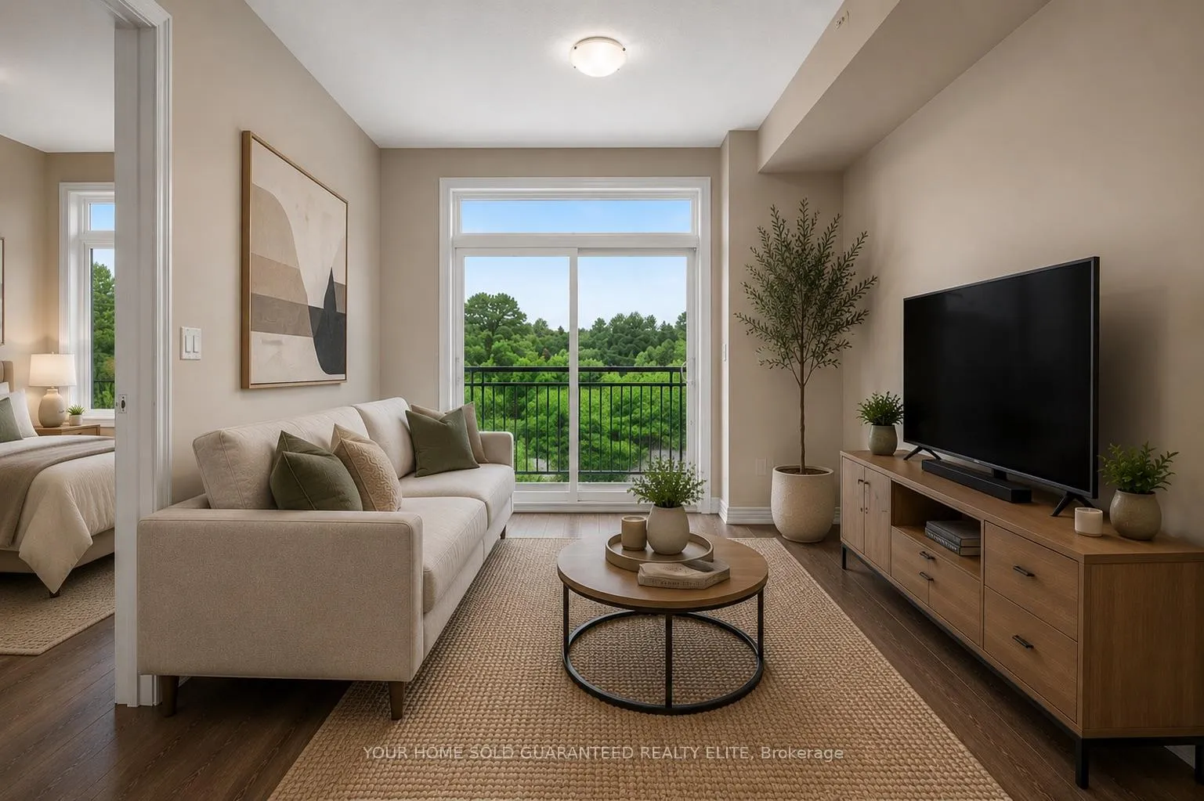
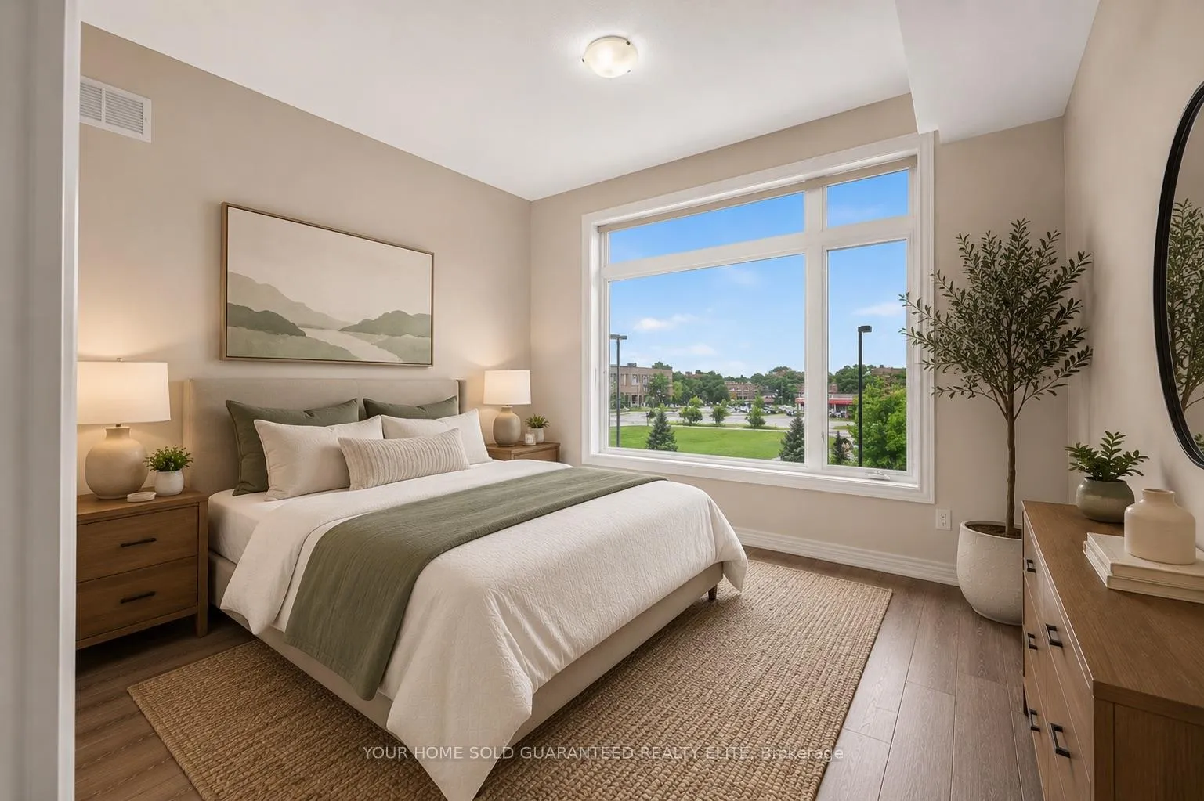
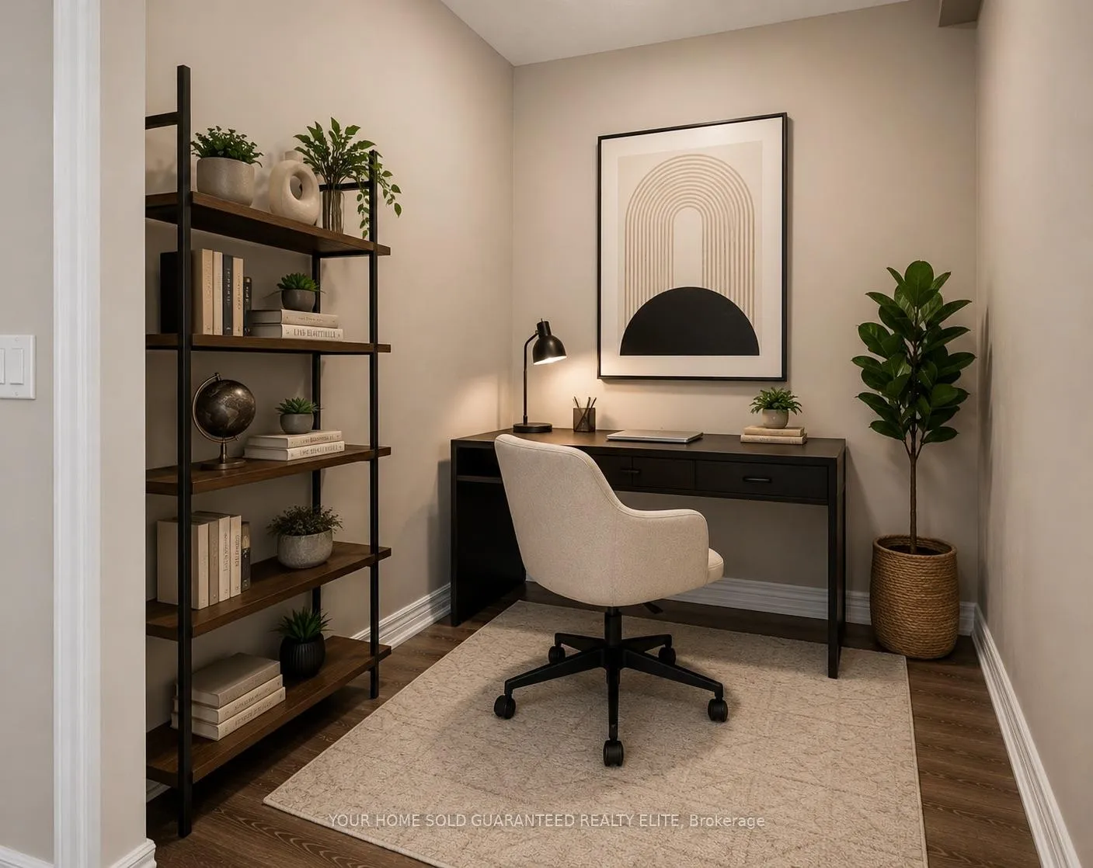 See all 35 photos
Property history
Facts and features
- ExposureNorth
- LaundryIn-suite
- LockerOwned
- BalconyOpen
- Basement apartment
- Central air
The homeCondo Apartment, Apartment, Age 6–10 years
- TypeCondo Apartment
- StyleApartment
- Age6–10 years
- Living space600–699 sq ft
- BasementApartment
- ExposureNorth
InsideIn-suite laundry, main level, Rooms above ground 4, Bedrooms 1
- LaundryIn-suite laundry, main level
- Rooms above ground4
- Bedrooms1
- Bathrooms1
- Kitchens1
OutsideBrick, Flat, Poured concrete
- ExteriorBrick
- RoofFlat
- FoundationPoured concrete
- BalconyOpen
Parking and locker1 Parking, Underground, Parking type Owned
- Spaces1 Parking
- GarageUnderground
- Parking typeOwned
- DrivewayUnderground
- Spot81
- LockerOwned
- Locker unitA
- Locker number176
BuildingJazz Condos, Storeys 4, Units 79
- NameJazz Condos
- Storeys4
- Units79
- Registered2016
- Condo corporation660
- PetsAllowed
Heating, water and powerForced air, gas, Central air
- HeatingForced air, gas
- CoolingCentral air
Costs and taxesTaxes $2,730 a year, Condo fee $529 a month, Common elements included, cable tv included, parking included, building insurance included
- Taxes, 2025$2,730 a year
- Condo fee$529 a month
- Fee includesCommon elements included, cable tv included, parking included, building insurance included
- HSTNo HST
- Rental itemsOn demand water heater
- Under contractOn demand water heater
Included in the saleFridge, stove, range hood, built-in microwave, dishwasher, washer, dryer, carbon monoxide detector, garage door opener, all window coverings, Not included None
- IncludedFridge, stove, range hood, built-in microwave, dishwasher, washer, dryer, carbon monoxide detector, garage door opener, all window coverings
- Not includedNone
NearbyBeach, golf, hospital, lake/pond, place of worship, park
- Close toBeach, golf, hospital, lake/pond, place of worship, park
Listing detailsW13492764, Sold, Jun 26, 2026
- MLS® numberW13492764
- StatusSold
- Listed onJun 26, 2026
- Days on market27
- UpdatedJul 23, 2026
- PossessionImmediate
- Occupied byVacant
- Listing brokerageYOUR HOME SOLD GUARANTEED REALTY ELITE
About this home
Unit 322, 457 Plains Road E, Burlington (LaSalle), ON L7T 0B8
Bright, modern condo living in one of Burlington's most convenient locations. Enjoy the perfect blend of style, comfort, and low-maintenance living in this bright one-bedroom plus den condominium. Designed with everyday functionality in mind, this thoughtfully planned suite is ideal for first-time buyers, young professionals, downsizers, or anyone looking to enjoy a modern lifestyle close to everything Burlington has to offer. The open-concept layout creates an inviting space that's perfect for both relaxing and entertaining. Large windows fill the home with natural light, while modern finishes and stone countertops add timeless appeal. The kitchen offers plenty of workspace for everyday cooking and hosting, seamlessly connecting to the living area to make the most of every square foot. The spacious bedroom provides a peaceful retreat, while the separate den offers valuable flexibility for a home office, guest space, reading nook, fitness area, or creative studio. Step outside onto your private balcony to enjoy your morning coffee or unwind at the end of the day. Underground parking provides year-round convenience, while the building's impressive amenities extend your living space beyond your suite. Host family and friends in the beautifully appointed party room featuring a full chef's kitchen, fireplace, pool table, and outdoor patio. Stay active in the fitness area or enjoy summer evenings at the common barbecue area.Located in the sought-after Aldershot community, you'll appreciate quick access to major highways, transit, shopping, restaurants, parks, and everyday essentials. Mapleview Shopping Centre, downtown Burlington, the waterfront, and numerous walking trails are all just minutes away, making commuting and weekend adventures equally convenient. Featuring modern finishes, flexible living space, outstanding amenities, and an exceptional location, this home delivers the easy, connected lifestyle today's buyers are looking for.
Ask about this home
A HOMEH agent will answer your questions about this home.
Know more about Jazz Condos
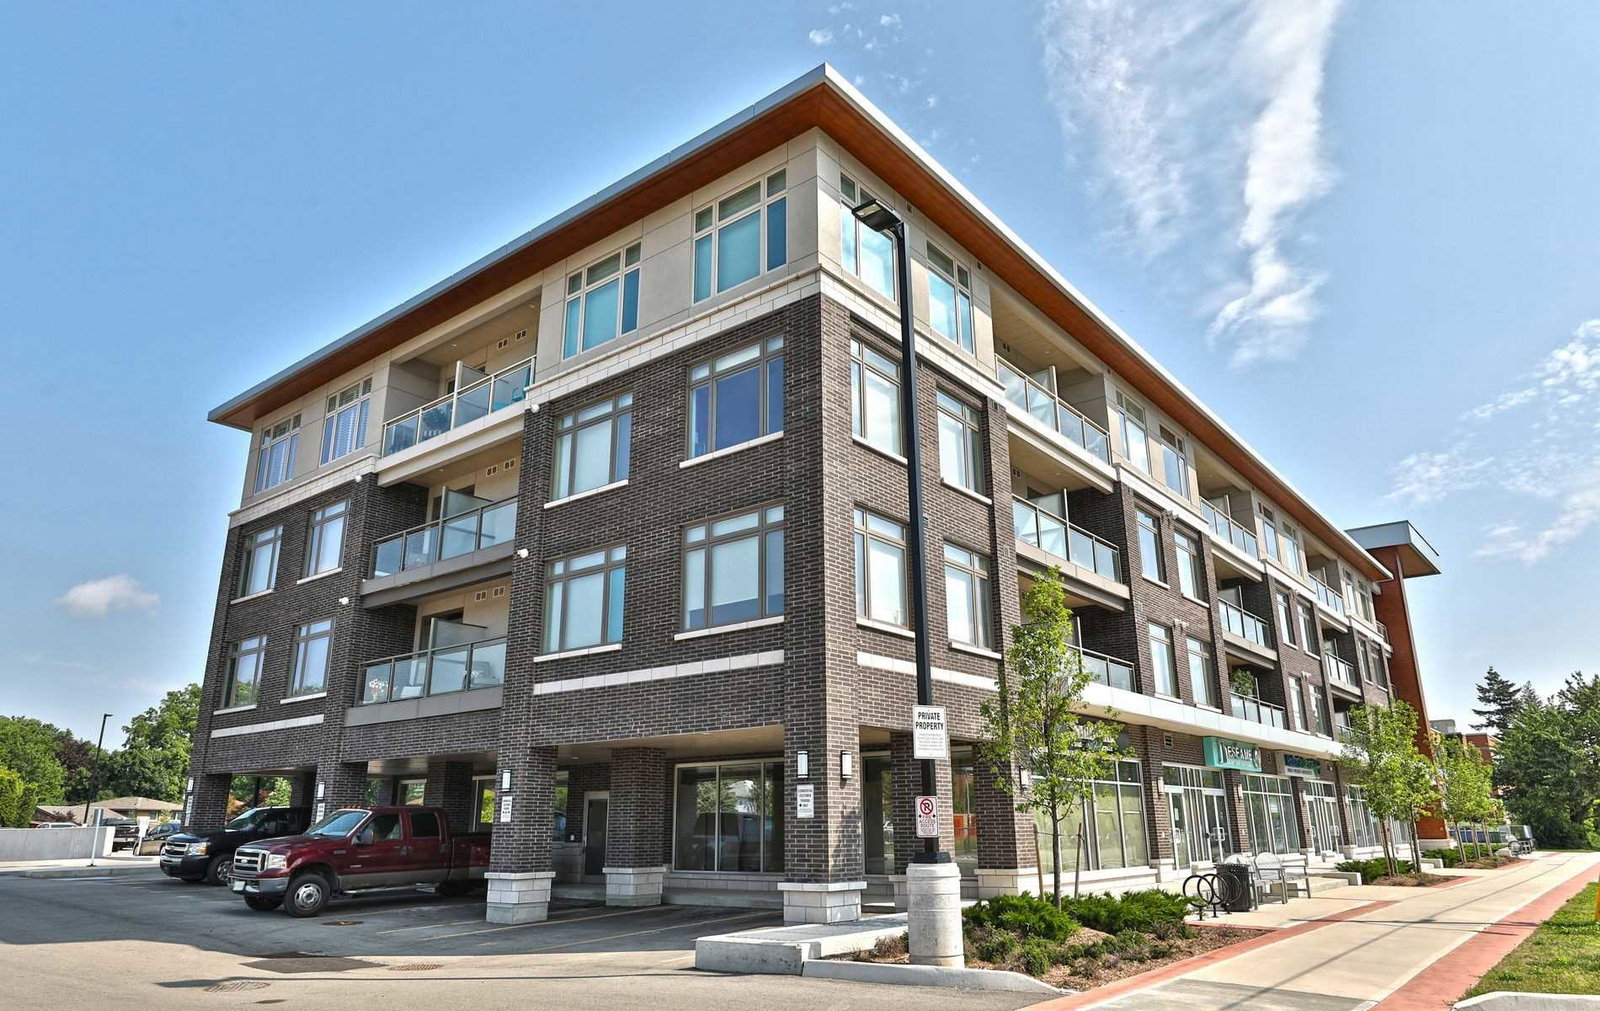
Condo building · 457 Plains Road E
Jazz Condos is a 4-storey condo with 79 suites, built in 2016 by Branthaven Homes. Right now 3 for sale and 1 for rent are on the market here.
- 4storeys
- 79suites
- $602/sq ft
- 2016built
No similar units for sale in Jazz Condos right now.
Around this home
Daily convenience, out of 100, from the distances below
Schools nearby
School rating, out of 10.
Helpful calculators
Your HOMEH agent

"I would see it this week."