
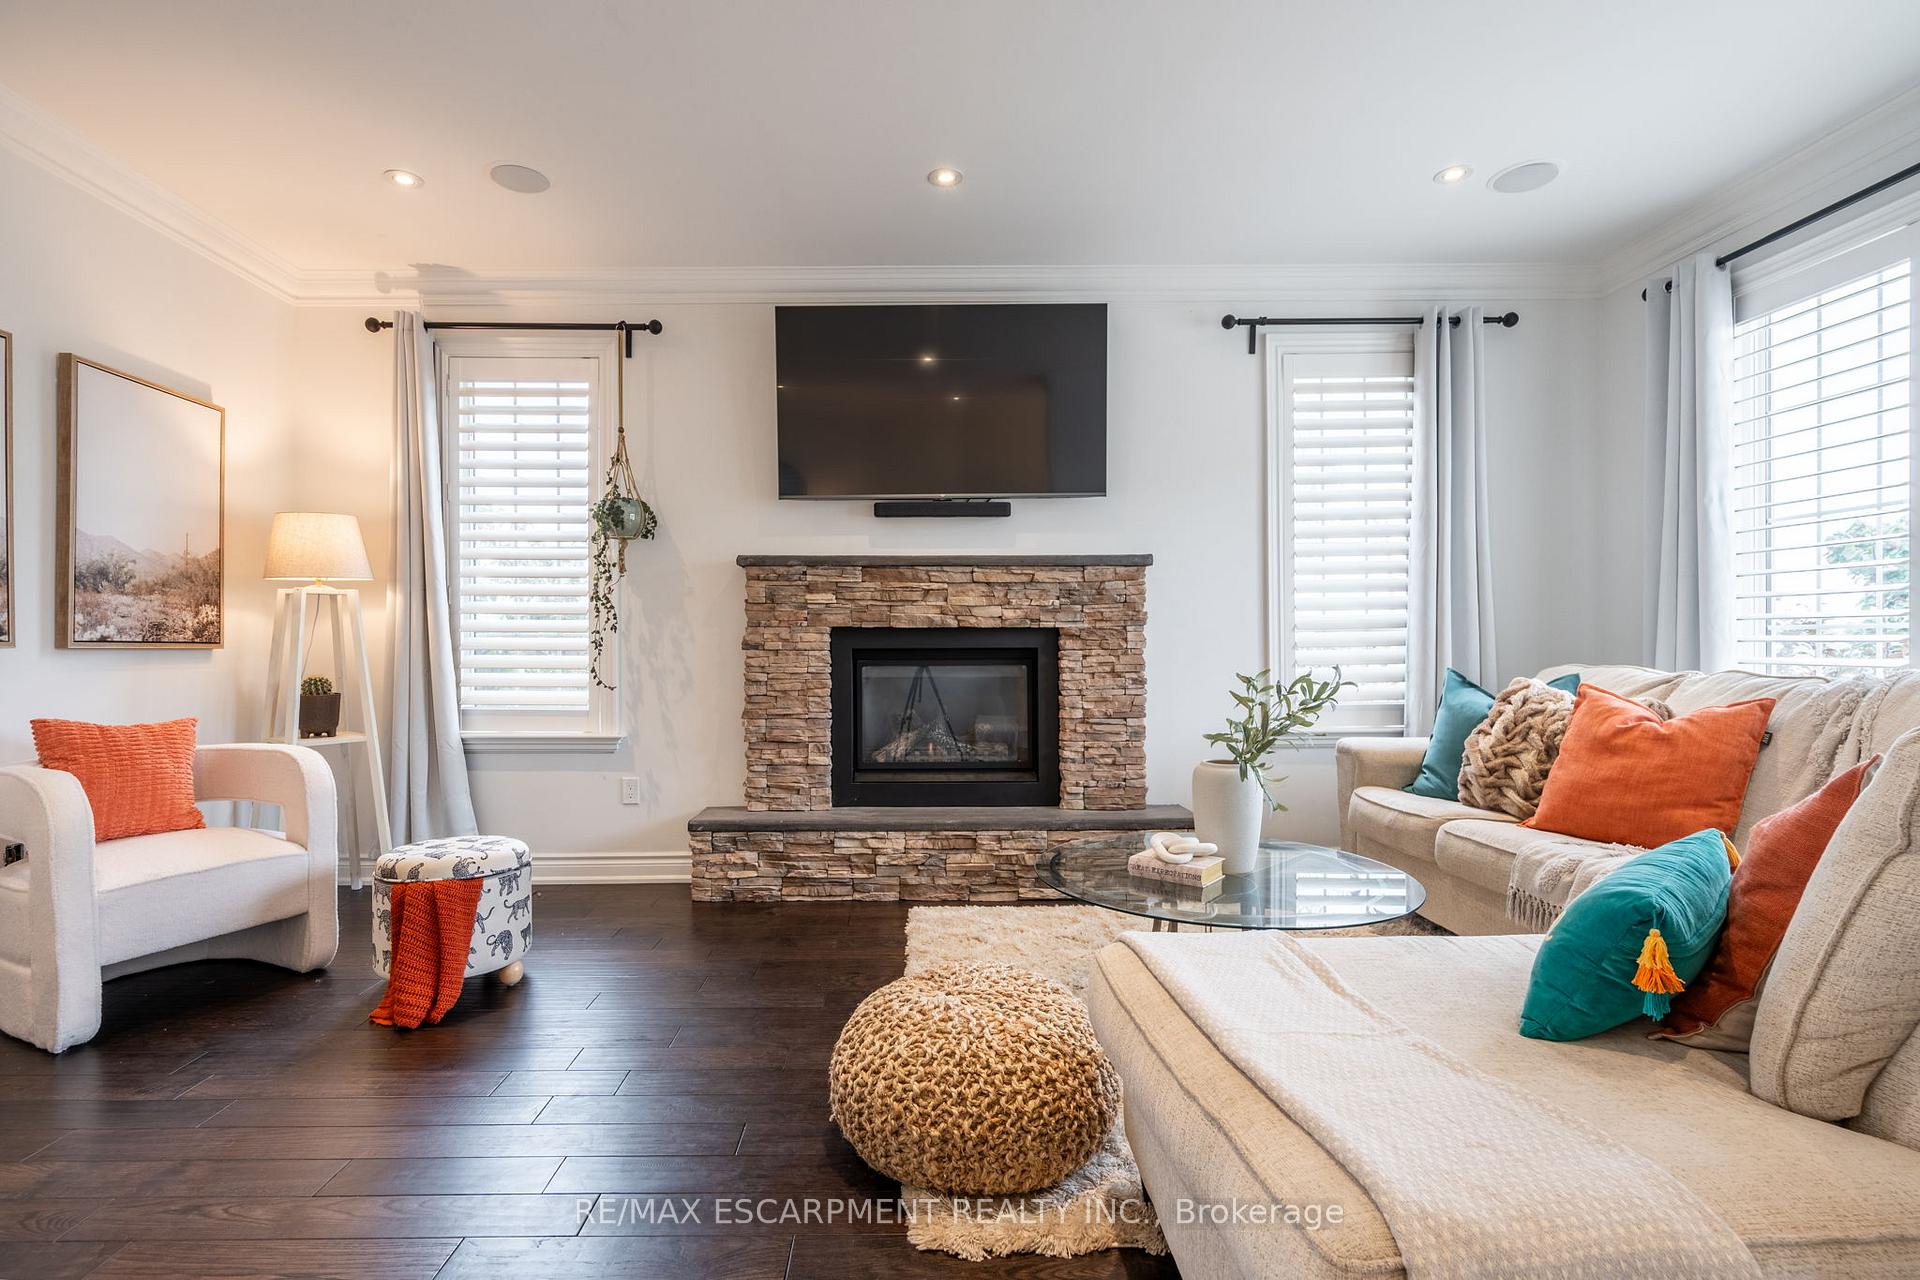
 See all 80 photos
Property history

This listing has ended. It is no longer available.
Property not available for sale or for rent.
Ask about this home
A HOMEH agent will answer your questions about this home.Ask HOMEH
About this home
4610 Cornerstone Drive, Burlington
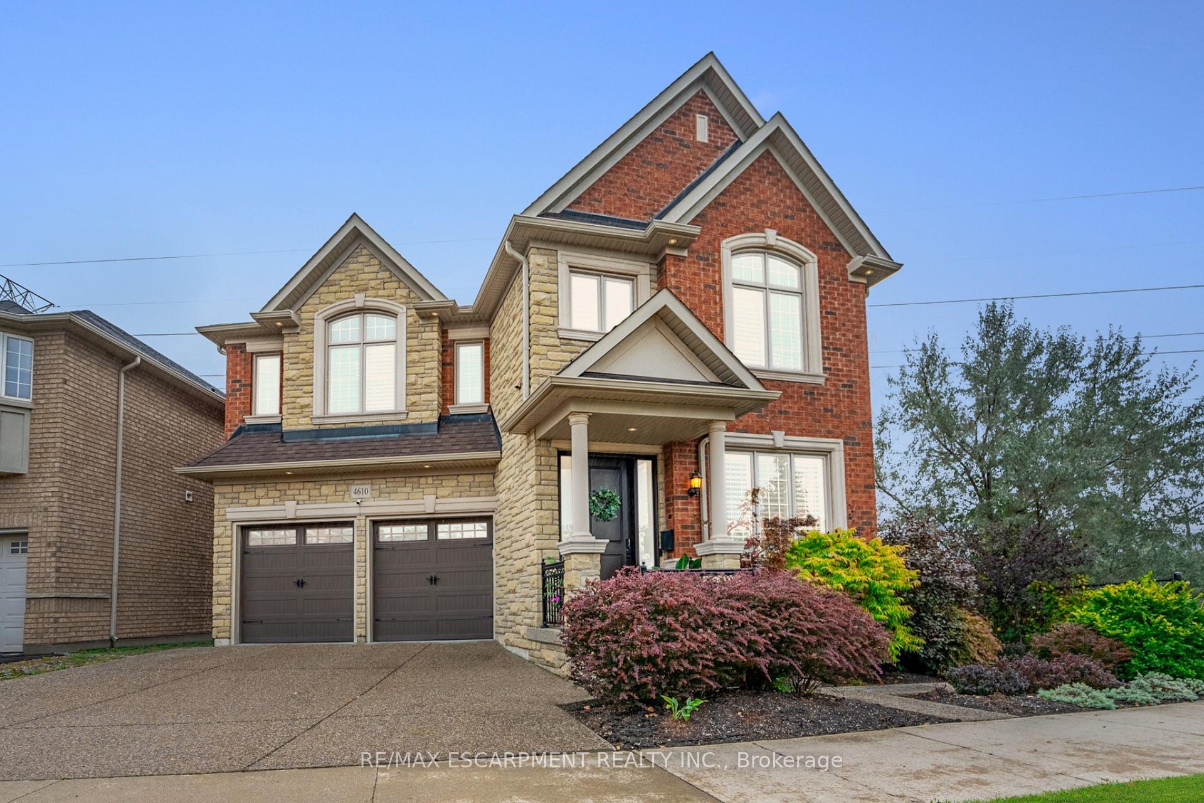
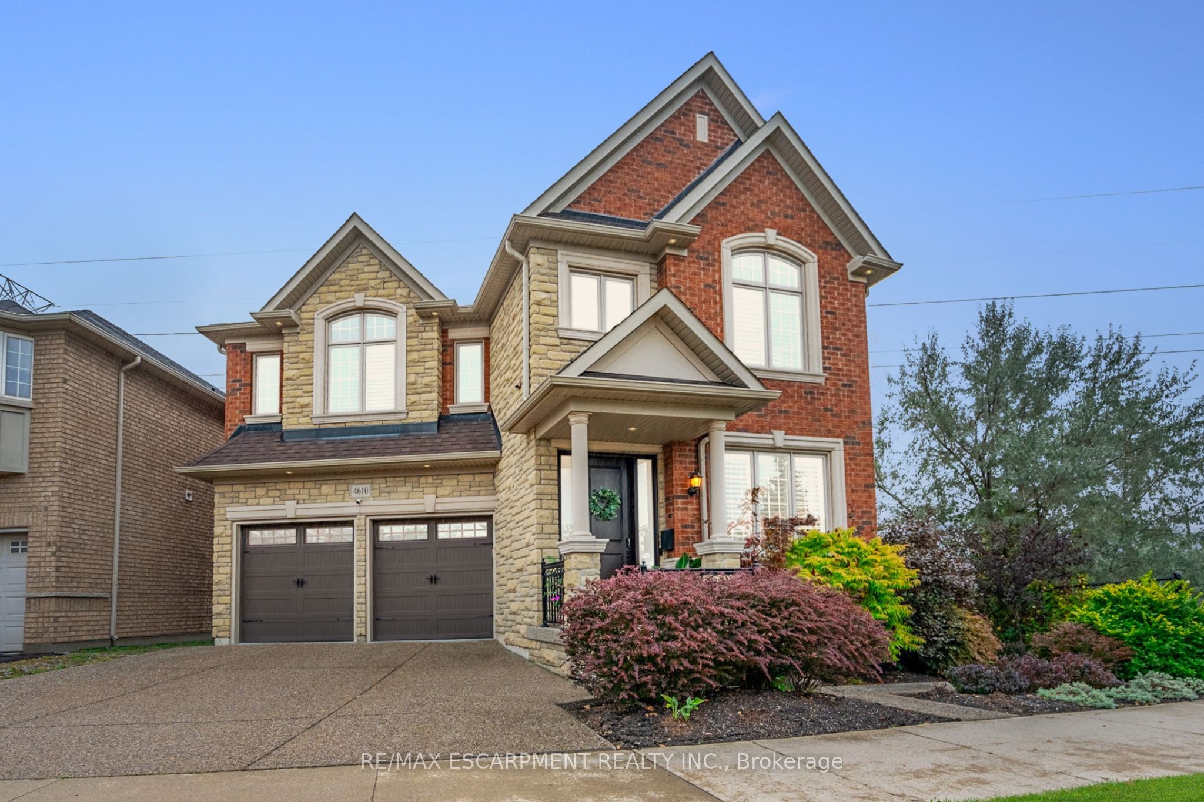
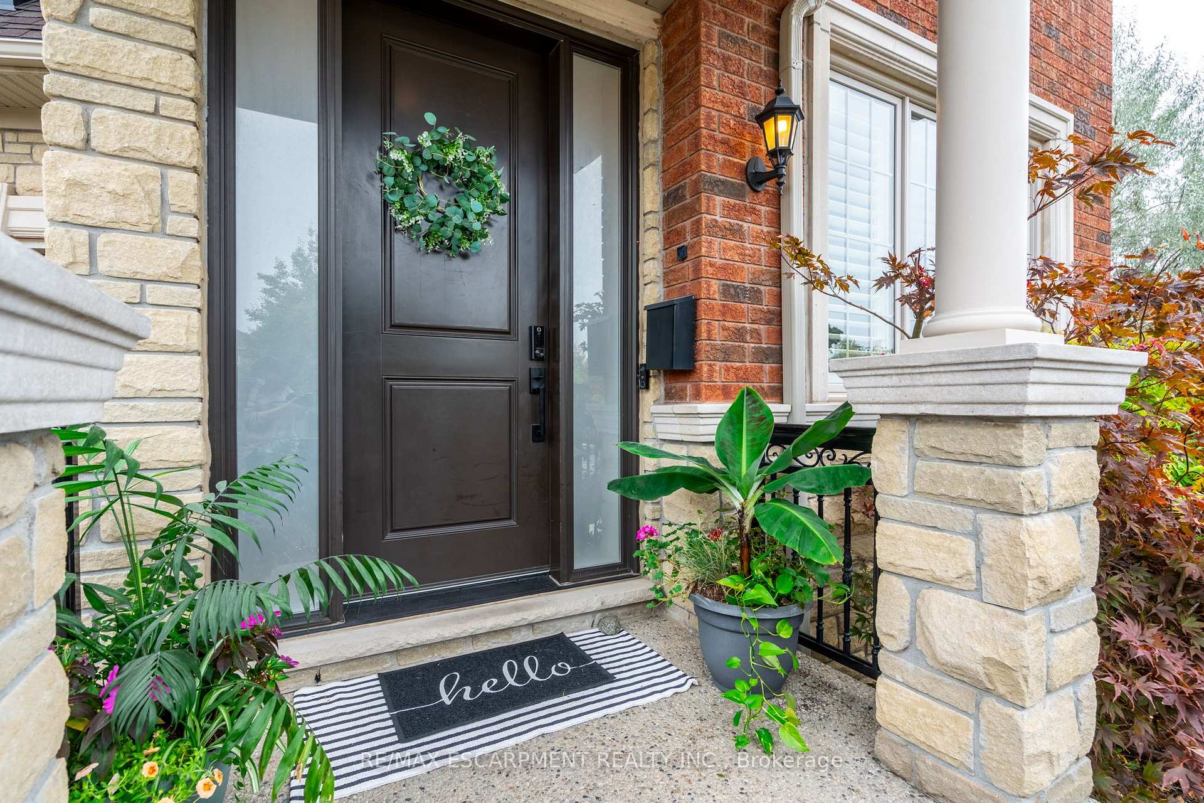
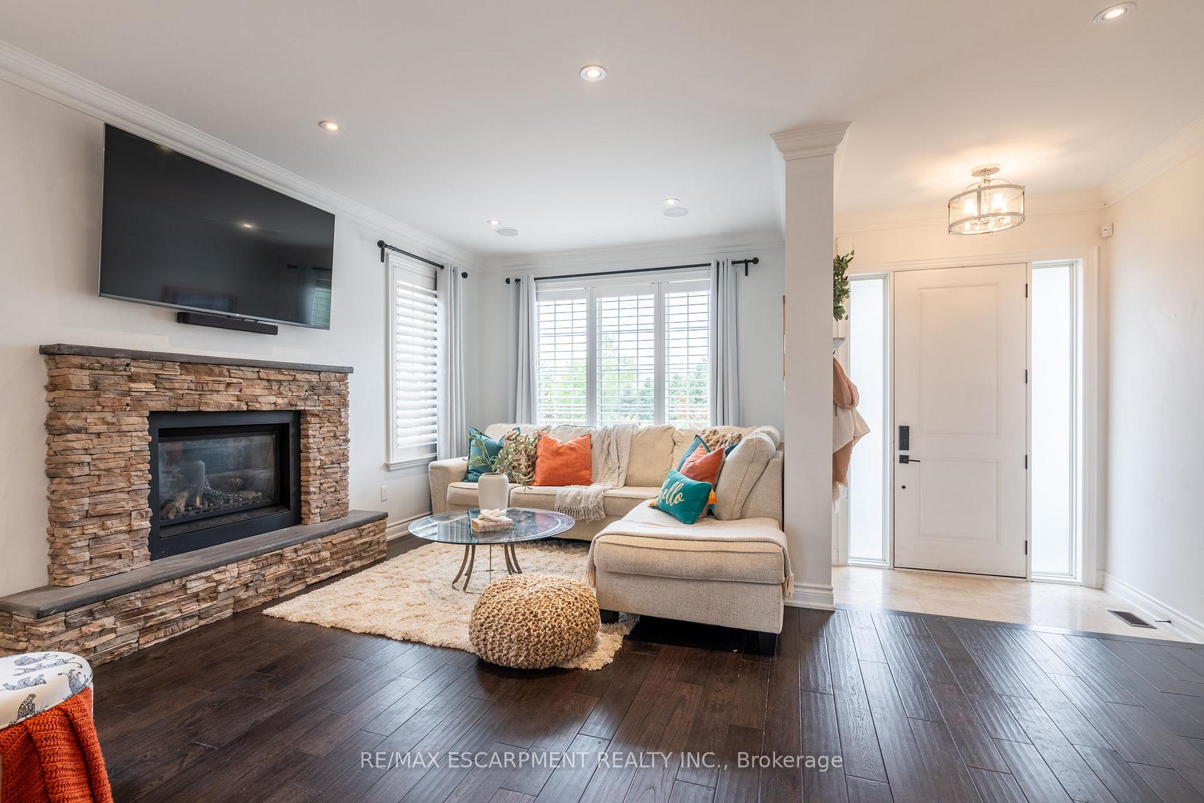
Nestled on a unique lot, 4610 Cornerstone Drive features 4 bedrooms, 2+1 bathrooms, and 2 lounge areas with fireplaces. The magazine-worthy upgrades throughout include chic light fixtures, California shutters, crown moulding, and beautiful hardwood flooring. The spacious living room offers comfort with a beautifully designed fireplace while the lovely dining area provides seamless access to the backyard. The gourmet kitchen is meticulously crafted, featuring ceiling-height cabinetry, stone countertops, a stylish backsplash, stainless steel appliances, and a large centre island. No detail is overlooked, with a powder room and inside entry from the double garage, as well as a built-in surround sound system featured throughout! Experience luxury in the primary suite, designed with cove lighting, a spacious walk-in closet, and a spa-like 5-piece ensuite. The three additional bedrooms are generously sized, all of which feature hardwood flooring and ample closet space. Completing the upper level is a lovely 4-piece bathroom and a bedroom-level laundry room. The basement offers a spacious recreation area, a home gym or play area for the kids, and convenient access to the backyard through a side entrance. You'll fall in love with the backyard retreat, an entertainer's paradise! It features an outdoor kitchen complete with a built-in barbecue and fridge, a hot tub, and a composite deck. Just steps from Norton Community Park, featuring a leash-free dog area, skatepark, and open green space for kids to play, this is an ideal setting for family life. Don't miss the chance to make this stunning property your forever home!
Facts & features
Ask about this home
A HOMEH agent will answer your questions about this home.
Rooms
12 rooms · 3 bathrooms
- Living room18′ × 19′6″351 sq.ft.
- Dining room14′3″ × 13′5″191 sq.ft.
- Kitchen14′5″ × 13′187 sq.ft.
- Primary bedroom16′2″ × 15′10″256 sq.ft.
- Bedroom16′3″ × 11′2″181 sq.ft.
- Bedroom11′6″ × 12′10″148 sq.ft.
- Bedroom11′7″ × 9′1″105 sq.ft.
- Laundry6′1″ × 8′5″51 sq.ft.
- Recreation23′11″ × 45′10″1096 sq.ft.
- Other5′1″ × 4′8″24 sq.ft.
- Other3′2″ × 5′9″18 sq.ft.
- Utility room6′ × 4′2″25 sq.ft.
Around this home
Listing details
Helpful tools
Your HOMEH agent
"I would see it this week."
Ask HOMEH about this home
Price, neighbourhood, monthly cost. Ask anything.
HOMEH Intelligent Agent is an AI, not a licensed representative. Check anything important with your agent.