
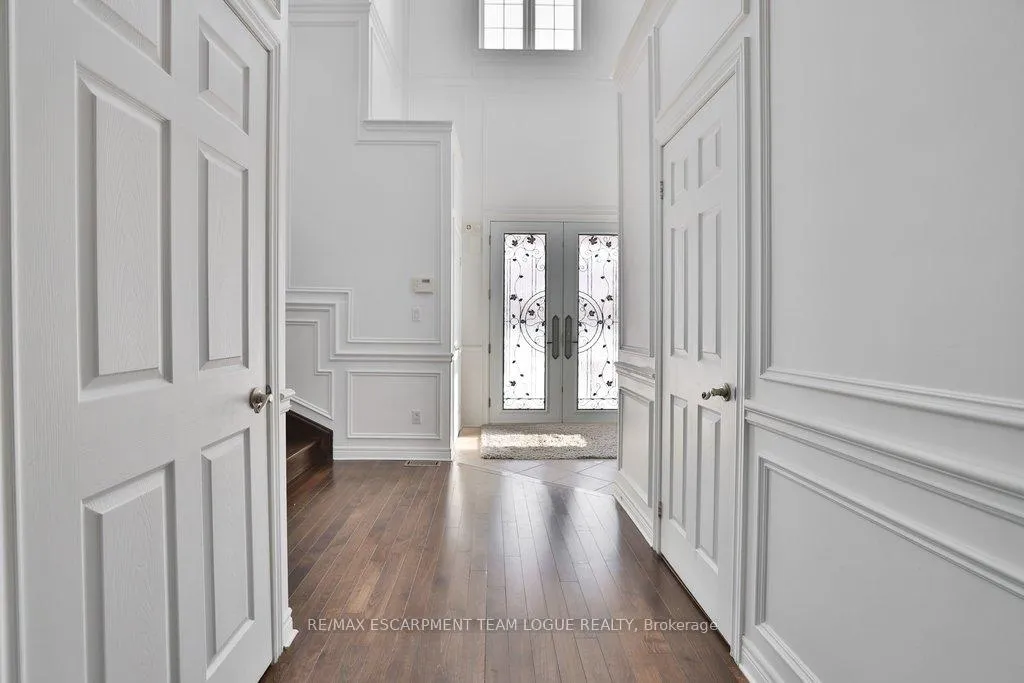
 See all 46 photos
Property history

This home has sold. It is no longer available.
Property not available for sale or for rent.
Book a viewing
Ask HOMEH
About this home
4663 Leanna Heights Road, Burlington
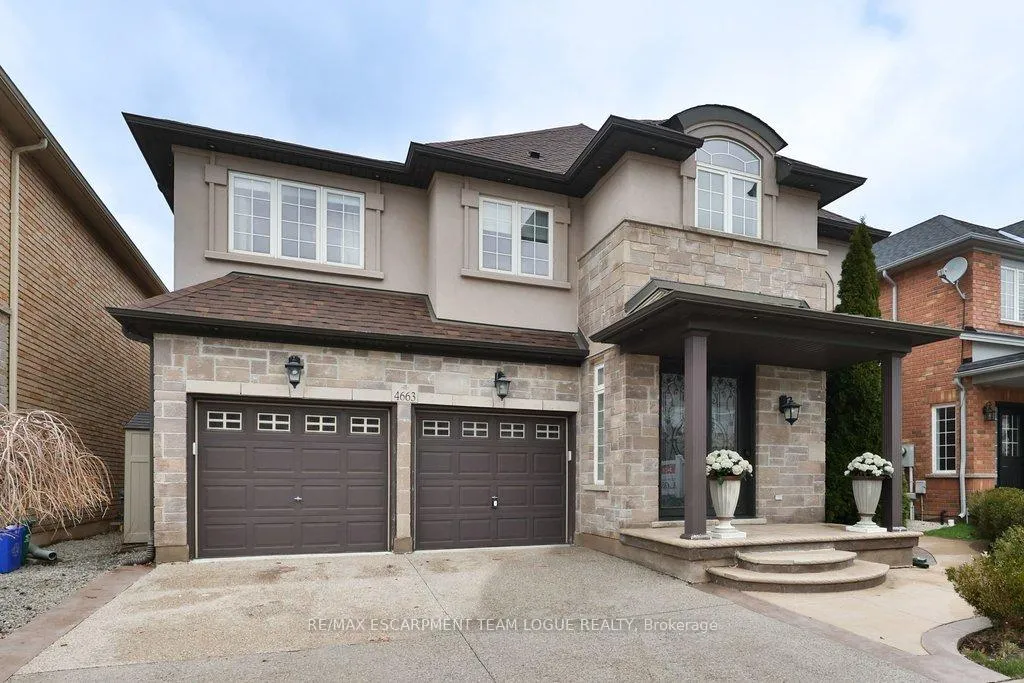
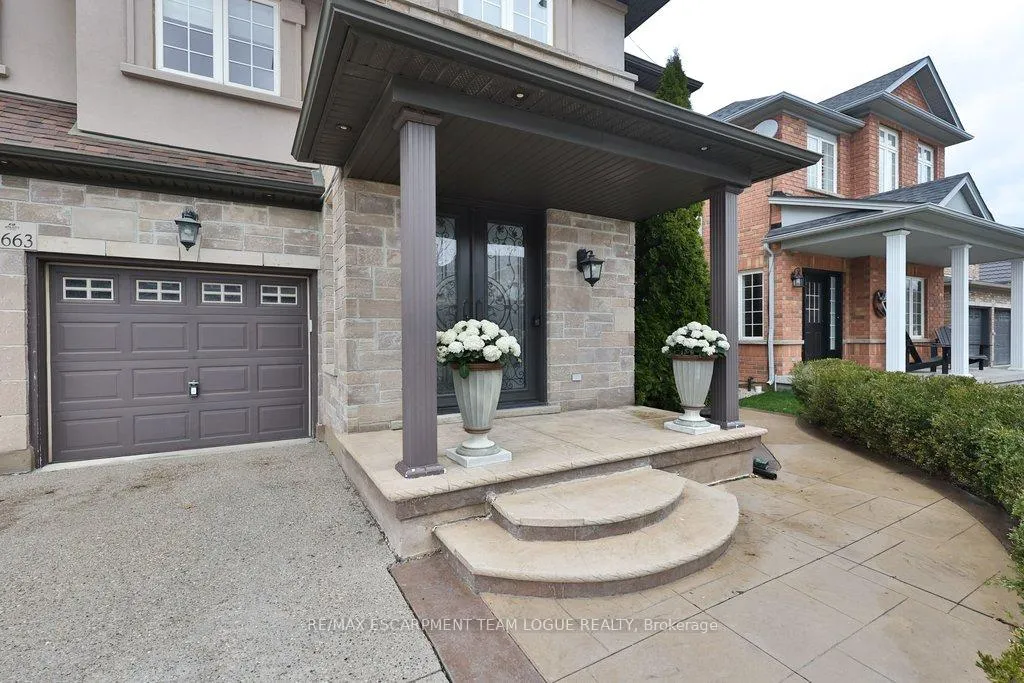
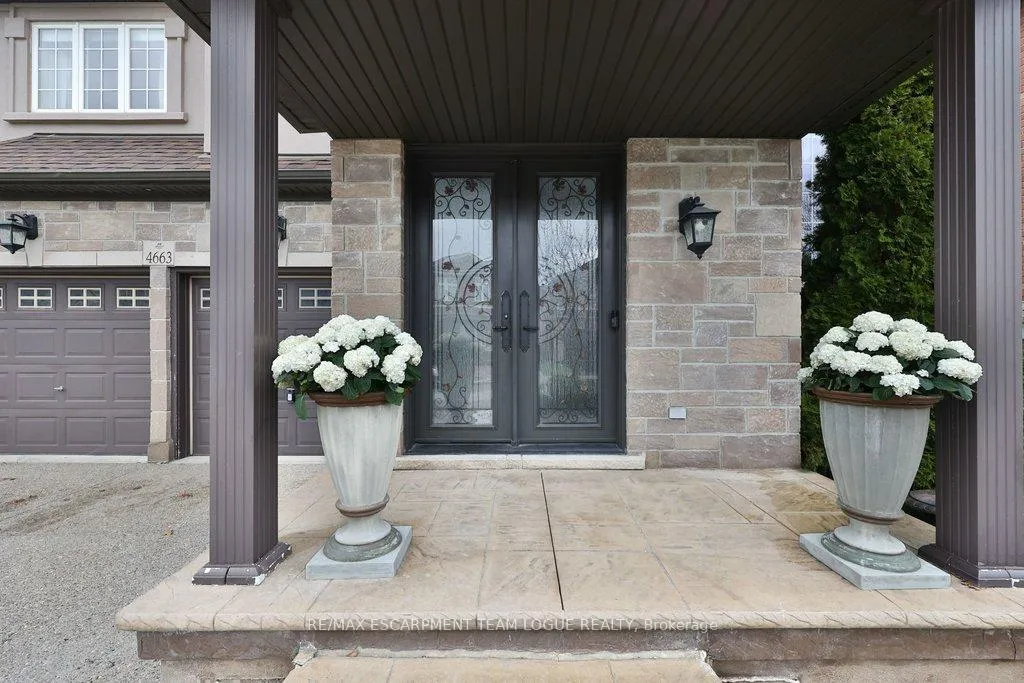
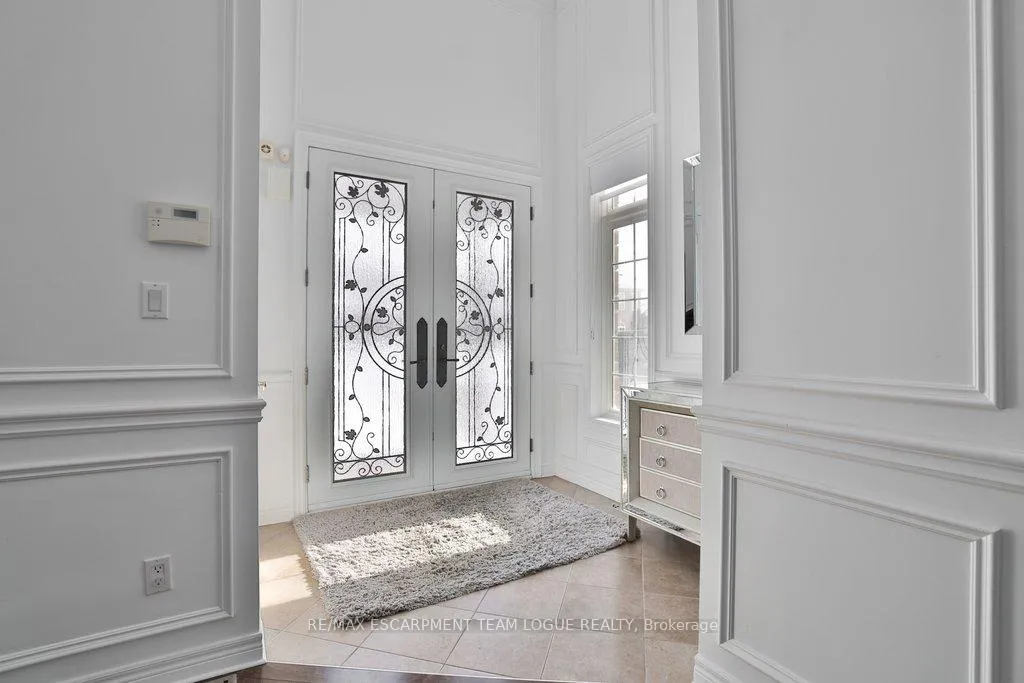
Welcome home. Nestled on a quiet street in sought-after Alton Village, this spacious two-storey family home with over 3,800 square feet of living space offers the perfect blend of elegance and functionality. You are greeted by a grand foyer featuring soaring ceilings, a statement oak staircase, and beautiful millwork that sets the tone for the rest of the home. The main level offers 9' ceilings, a designated formal dining space just off the large kitchen, which features a generous working island with seating, ample storage, pantry and stainless-steel appliances. The kitchen flows seamlessly into the bright eat-in dining area, making it ideal for both everyday living and entertaining. The inviting family room showcases coffered ceilings, crown moulding, a striking stone accent wall, and large windows that flood the space with natural light. Step out from the eat-in area to the fully fenced backyard-perfect for easy outdoor entertaining. This level is complete with hardwood flooring and pot lights throughout, as well as a convenient mudroom with interior access to the garage and a powder room. The upper level features the generous primary retreat boasts a spa-like five-piece ensuite and a large walk-in closet. Three additional well-sized bedrooms, not one but TWO additional FULL bathrooms (a four-piece and a three-piece), and convenient bedroom-level laundry complete the second floor. The fully finished, freshly painted lower level offers a large recreation room providing plenty of space for the entire family, along with a three-piece bathroom-offering endless possibilities to suit your needs. This move-in-ready home combines modern design with practical features and is ideally located just steps from schools, parks, and shopping.
Facts & features
Book a viewing
Rooms
16 rooms · 5 bathrooms
- Foyer—
- Dining room16′2″ × 17′9″287 sq.ft.
- Kitchen21′6″ × 14′8″315 sq.ft.
- Family room13′3″ × 20′3″268 sq.ft.
- Bathroom—
- Primary bedroom17′11″ × 13′233 sq.ft.
- Bathroom—
- Bedroom15′ × 15′2″227 sq.ft.
- Bedroom10′4″ × 13′4″138 sq.ft.
- Bedroom11′2″ × 13′3″148 sq.ft.
- Bathroom—
- Bathroom—
- Laundry5′11″ × 7′6″44 sq.ft.
- Recreation34′3″ × 19′1″654 sq.ft.
- Bathroom—
- Utility room7′5″ × 11′2″83 sq.ft.
Around this home
Listing details
Helpful tools
Your HOMEH agent
"I would see it this week."
Ask HOMEH about this home
Price, neighbourhood, monthly cost. Ask anything.
HOMEH Intelligent Agent is an AI, not a licensed representative. Check anything important with your agent.