
4670 Bracknell Road
Burlington (Alton)4670 Bracknell Road
Burlington (Alton)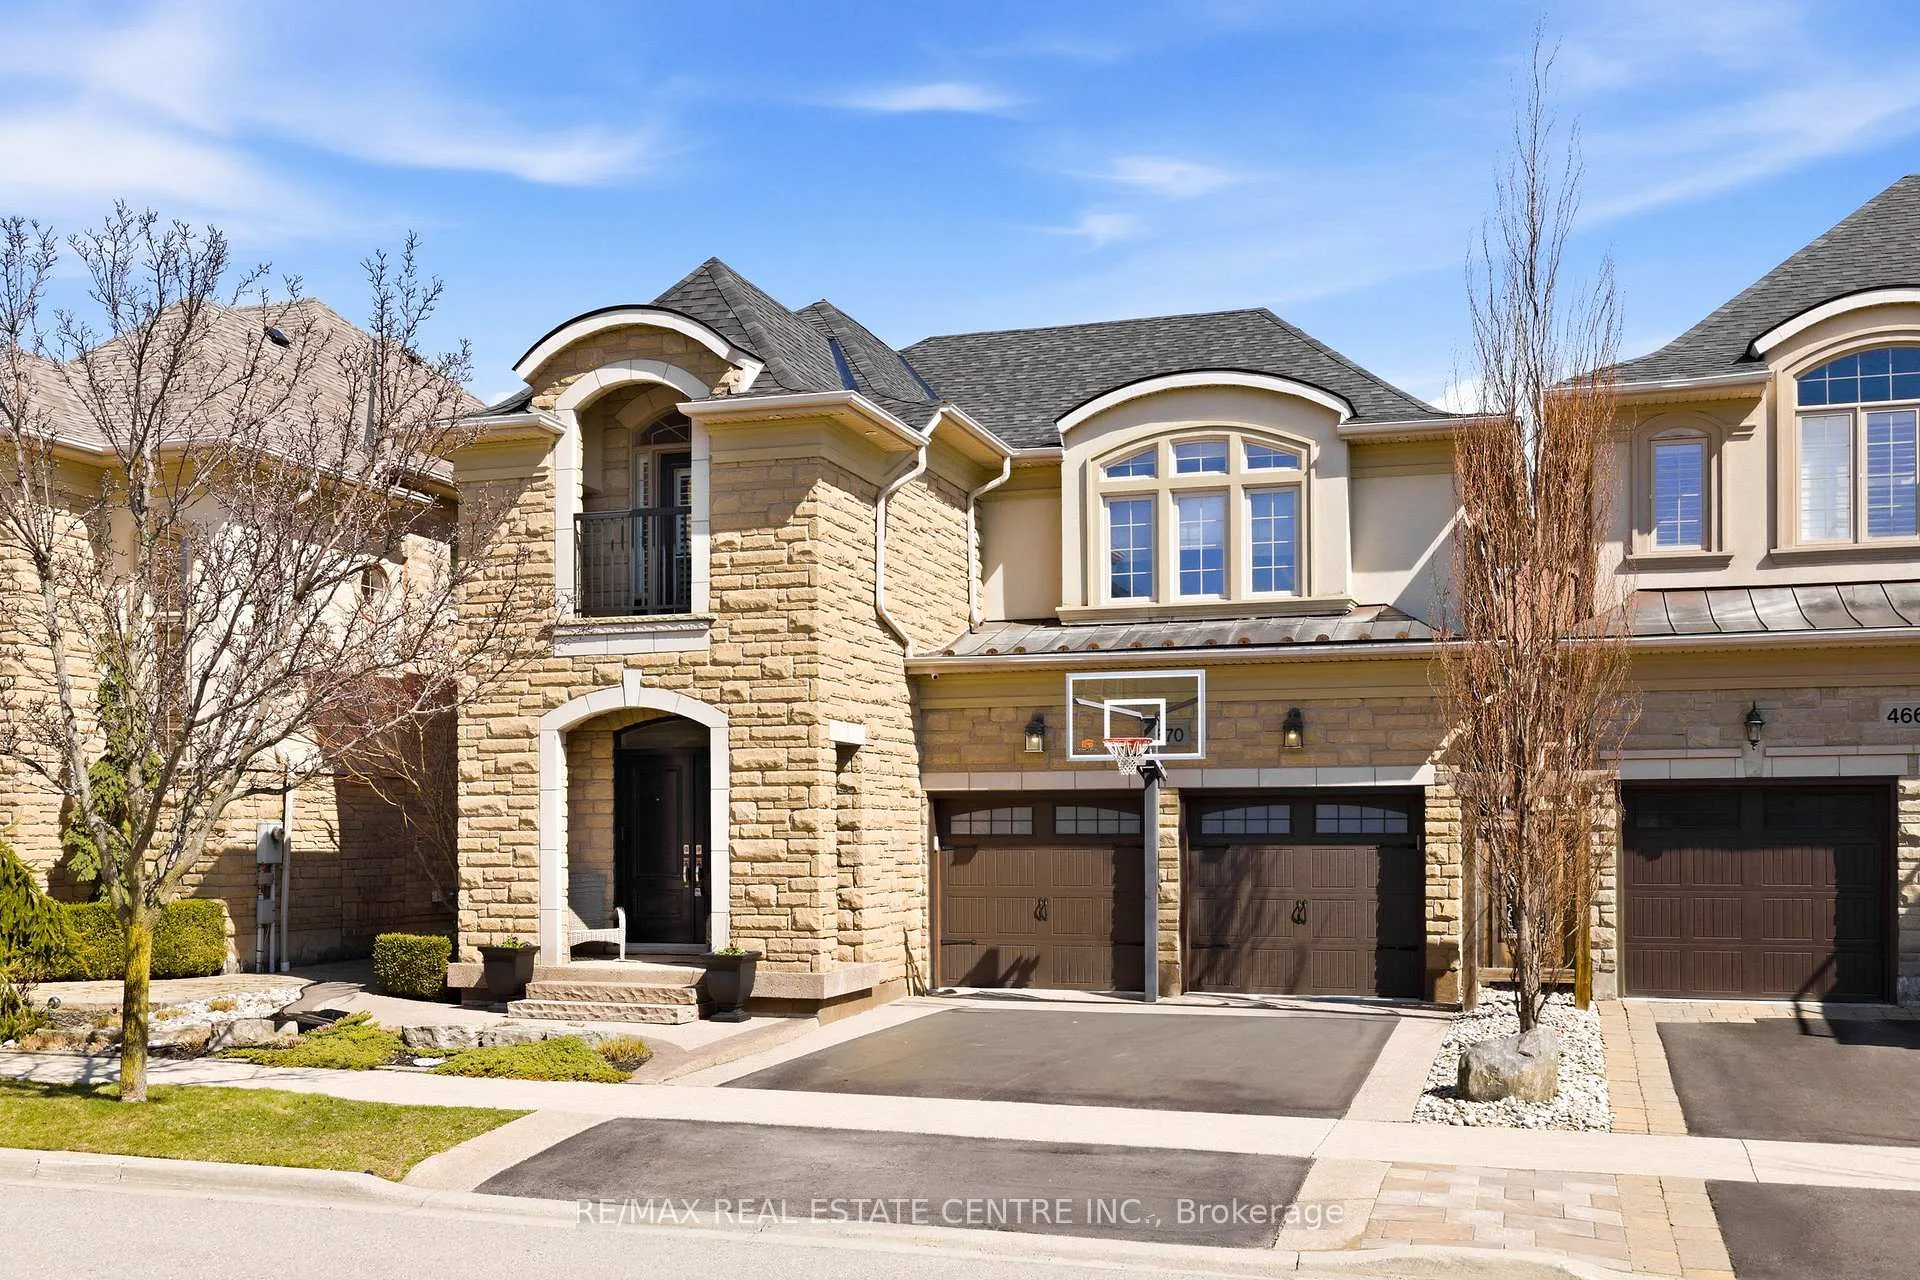
 See all 50 photos
Property history

This listing has ended. It is no longer available.
Property not available for sale or for rent.
Ask about this home
A HOMEH agent will answer your questions about this home.Ask HOMEH
About this home
4670 Bracknell Road, Burlington
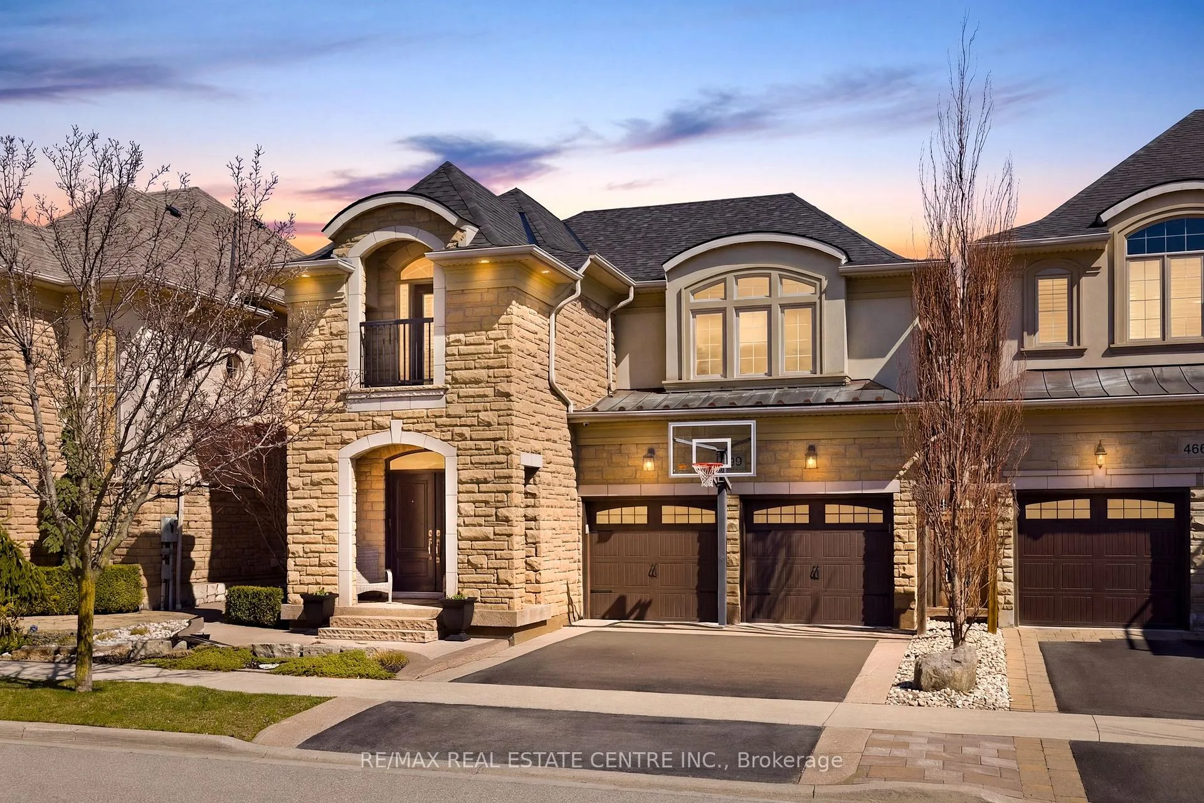
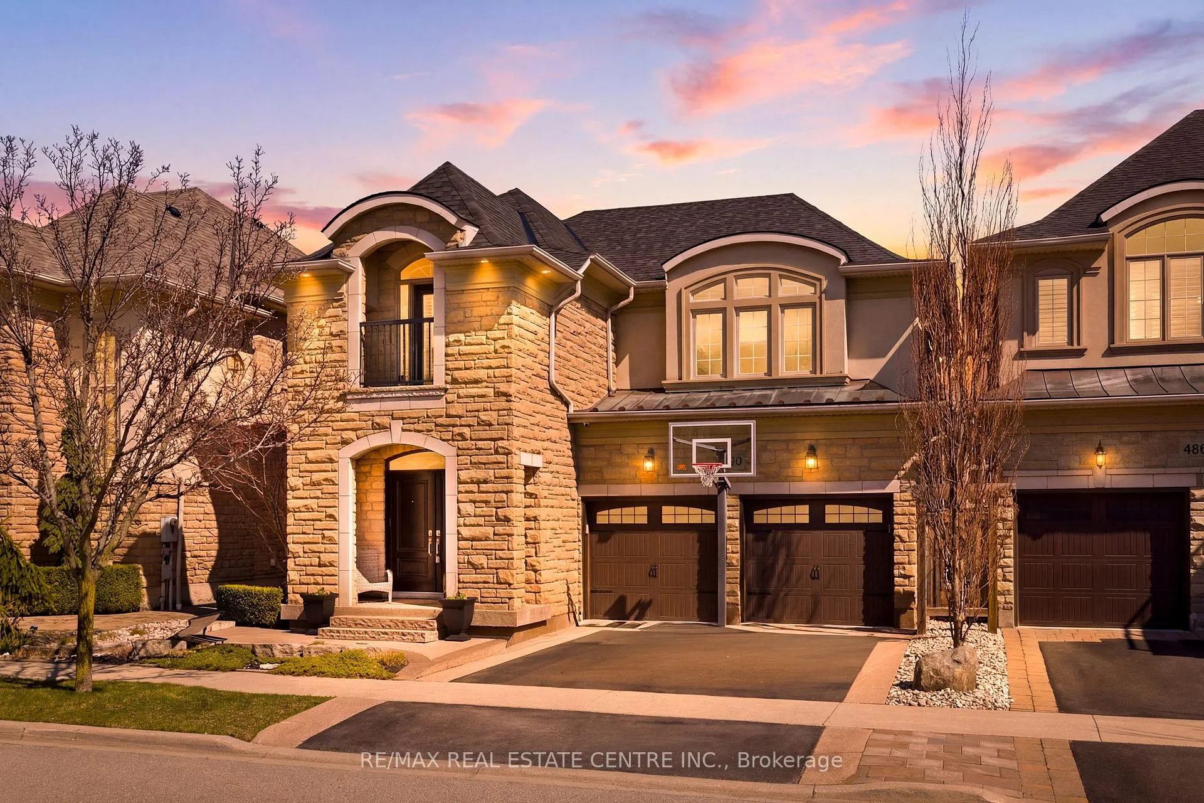
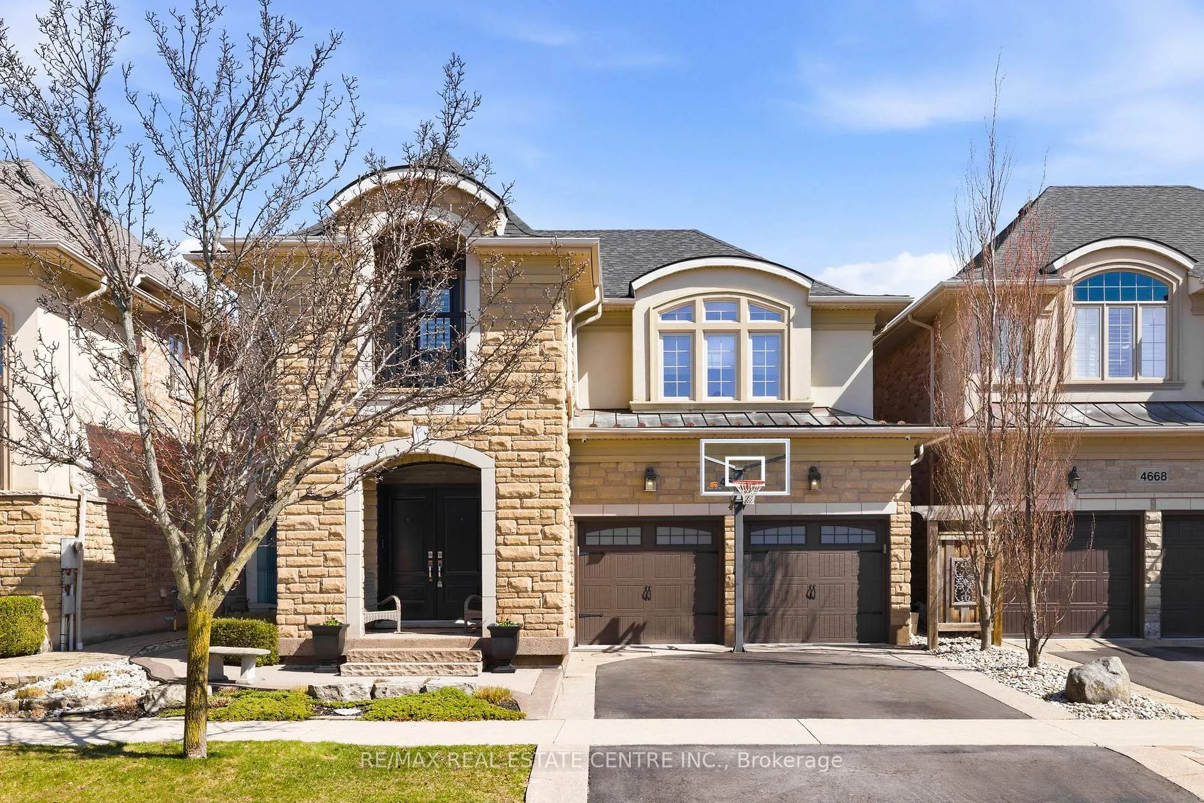
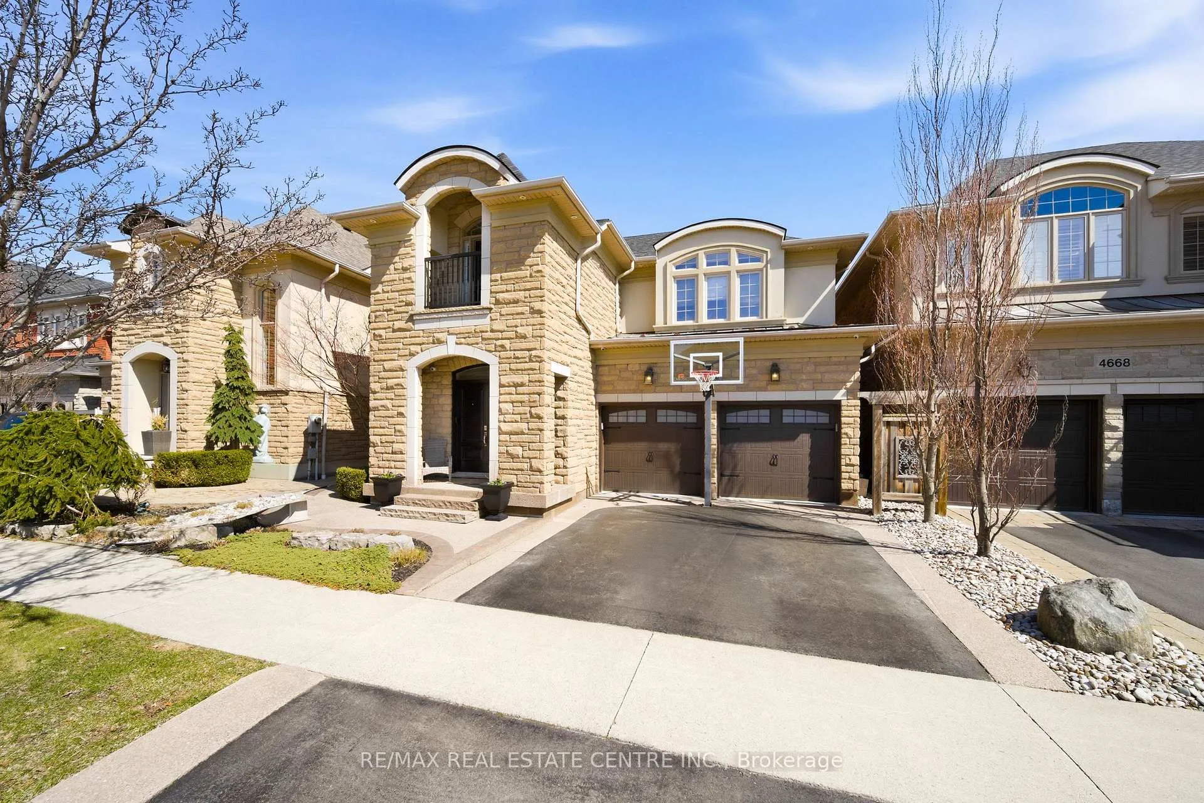
Nestled in family-friendly Alton Village, this meticulously renovated home offers the perfect blend of style, comfort and convenience--steps to top-rated schools, parks and all amenities. The front exterior boasts exceptional curb appeal, highlighted by a charming balcony and inviting alcove entrance. Step through double doors into a welcoming foyer. Thoughtfully curated upgrades are showcased throughout, rich hardwood floors, stunning staircase w wrought iron spindles, pot lights, shutters, updated light fixtures, crown moulding and custom closets. The heart of the home is the beautifully redesigned kitchen, featuring a large quartz island with seating, SS appliances, double ovens, wine fridge and seamless access to the backyard deck--ideal for effortless indoor-outdoor entertaining. The kitchen opens to a warm and inviting family room anchored by a gas fireplace with custom surround. A separate dining room with 3 arched windows provides an elegant setting for hosting. Convenient main-level laundry completes this level. Upstairs, you'll find 4 spacious bedrooms filled with light. The primary suite is a true retreat, offering a walk-in closet and renovated ensuite with a deep soaker tub and glass shower. The main bathroom has also been tastefully updated. Finished lower level expands your living space with a large open-concept recreation room, office area, gym zone, and stylish barn door leading to generous storage. Step outside to your private backyard oasis featuring a saltwater fibreglass pool (lifetime warranty), composite deck with glass railings, landscaped patio & a BBQ gas line. Additional updates provide peace of mind, including waterproofing membrane completed before basement finishing, replaced garage doors, epoxy garage floors, EV charging station, roof (2022), windows & doors (2019), furnace & hot water tank (2020) and A/C (2021). Set in a prime location close to trails, parks and amenities, this truly turnkey home is ready for you to move in and enjoy.
Facts & features
Ask about this home
A HOMEH agent will answer your questions about this home.
Rooms
17 rooms · 3 bathrooms
- Foyer8′8″ × 6′52 sq.ft.
- Dining room15′11″ × 16′2″257 sq.ft.
- Kitchen18′10″ × 14′5″272 sq.ft.
- Family room15′2″ × 18′273 sq.ft.
- Laundry8′5″ × 6′51 sq.ft.
- Bathroom3′1″ × 6′11″21 sq.ft.
- Primary bedroom16′8″ × 17′10″297 sq.ft.
- Bathroom7′7″ × 14′106 sq.ft.
- Bedroom 215′11″ × 14′1″224 sq.ft.
- Bedroom 310′5″ × 18′188 sq.ft.
- Bedroom 415′4″ × 13′2″202 sq.ft.
- Bathroom11′7″ × 5′7″65 sq.ft.
- Recreation34′4″ × 18′8″641 sq.ft.
- Other12′ × 5′10″70 sq.ft.
- Other7′11″ × 10′9″85 sq.ft.
- Other15′1″ × 19′10″300 sq.ft.
- Utility room8′2″ × 7′6″61 sq.ft.
Around this home
Listing details
Helpful tools
Your HOMEH agent
"Priced 25% over our estimate. I would see it this week."
Ask HOMEH about this home
Price, neighbourhood, monthly cost. Ask anything.
HOMEH Intelligent Agent is an AI, not a licensed representative. Check anything important with your agent.