
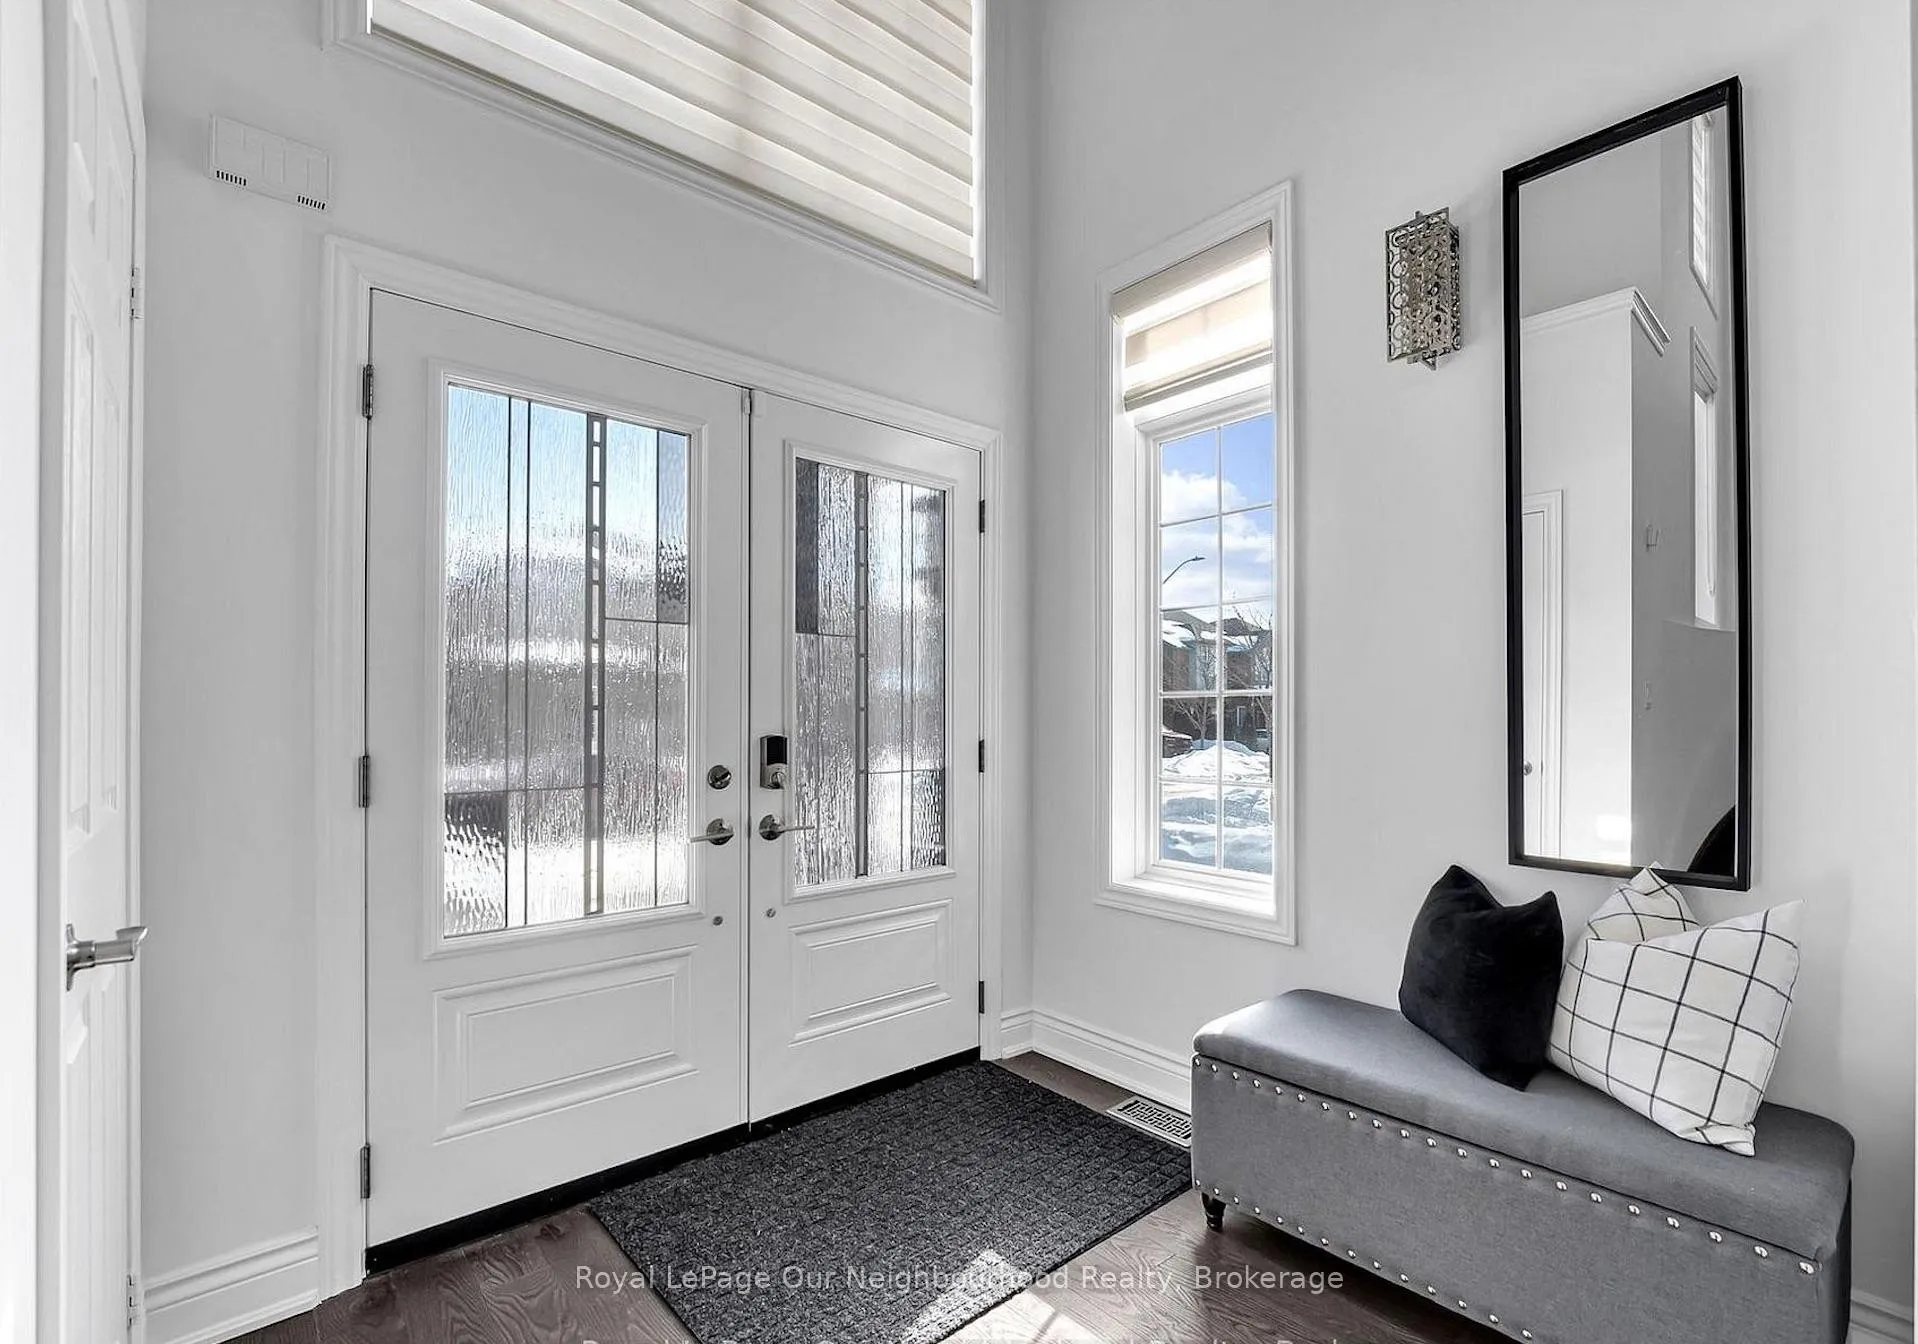
 See all 39 photos
Property history

This home has sold. It is no longer available.
Property not available for sale or for rent.
Ask about this home
A HOMEH agent will answer your questions about this home.Ask HOMEH
About this home
4689 Leanna Heights Road, Burlington
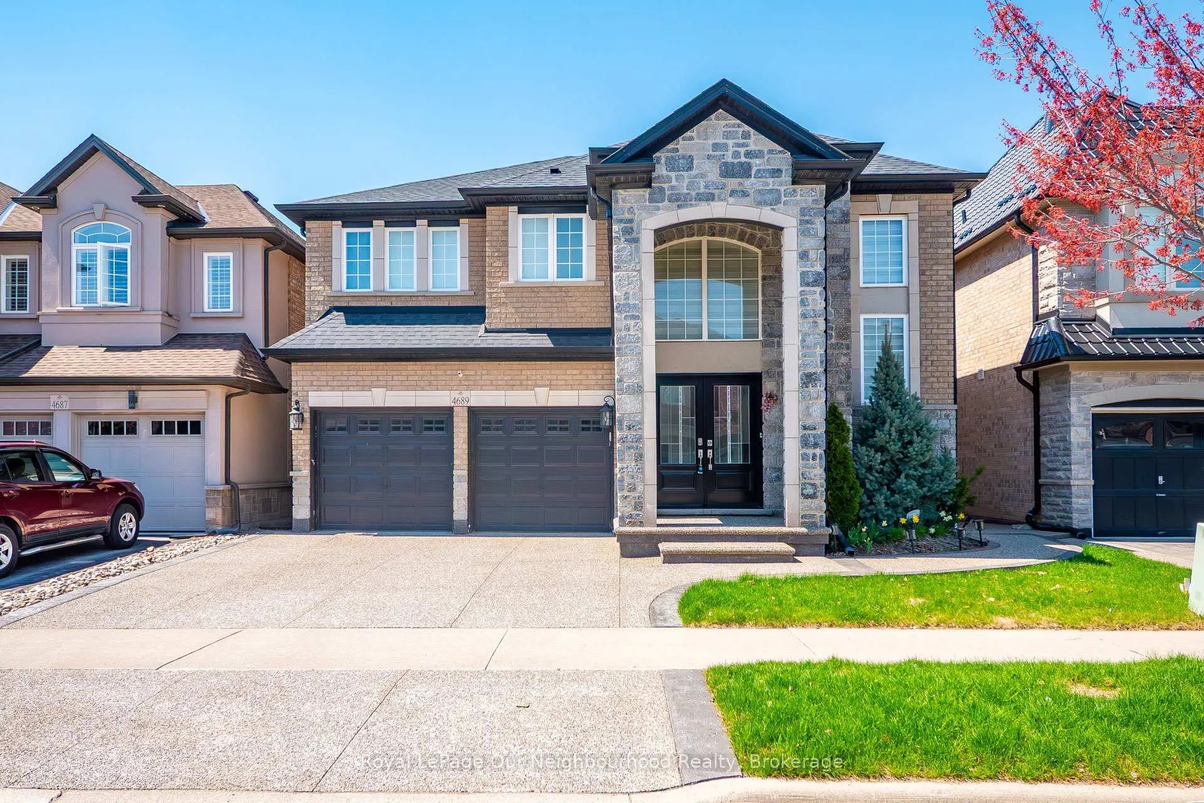
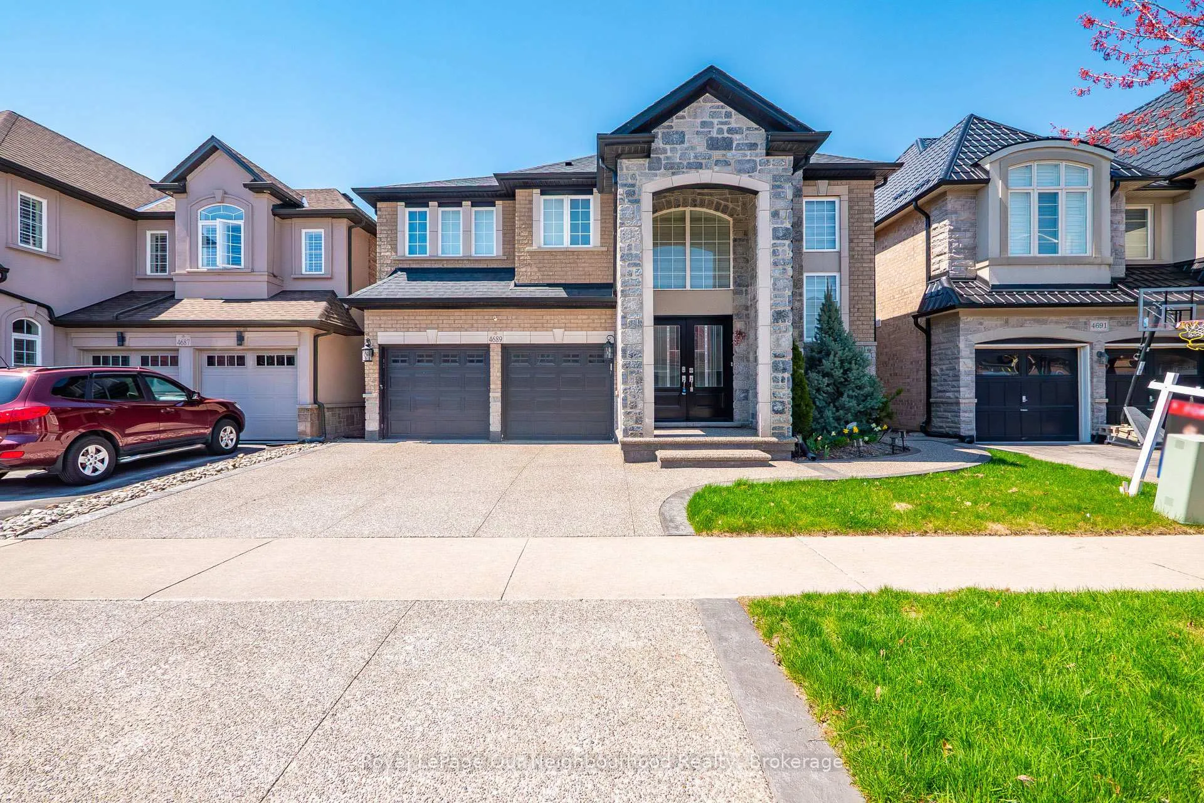
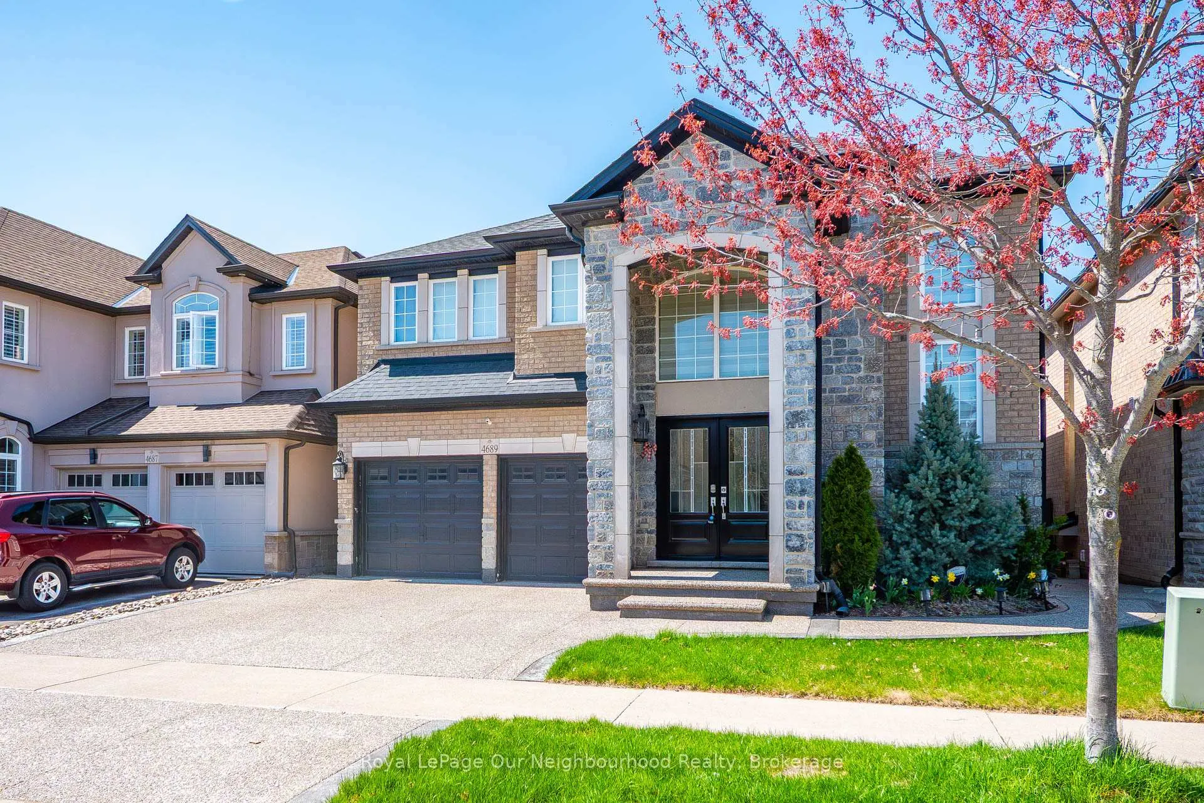
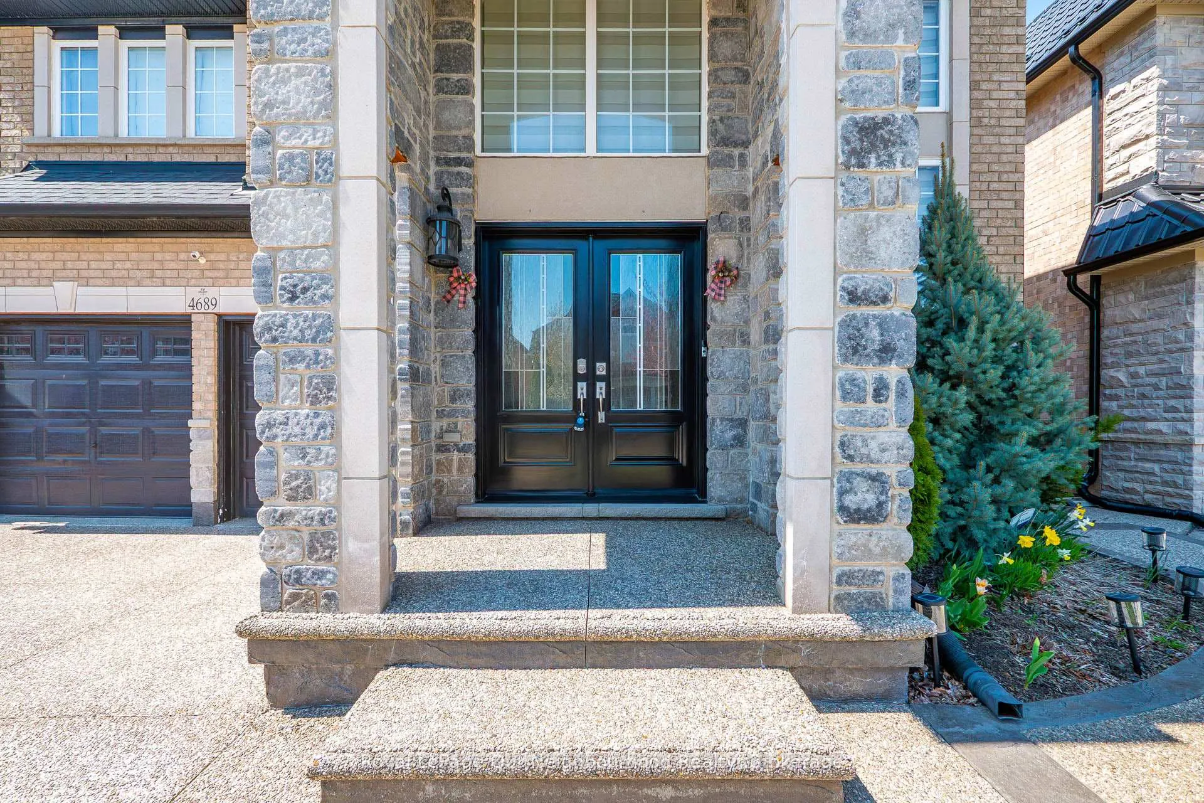
Welcome home to this extensively renovated showpiece in sought-after Alton Village, offering over $300,000 in premium upgrades and completely move-in ready condition. From the upgraded exterior elevation and stone-and-brick facade to the full aggregate landscaping front and back, this home delivers exceptional curb appeal and rare garage exposure.Step inside to a grand open-to-above foyer filled with natural light. The main level features 9-ft ceilings, engineered hardwood flooring throughout, iron spindles, plaster crown moulding, coffered ceilings,upgraded lighting, custom drapery, and fresh designer paint. Every detail has been thoughtfully updated with quality craftsmanship.The fully renovated kitchen is a standout, showcasing quartz countertops, extended upper cabinetry, pantry, dedicated desk area, garden doors, and high-end built-in appliances including a gas cooktop, built-in oven and microwave. All bathrooms have been completely renovated with upscalefinishes, frameless glass showers, and a spa-inspired primary ensuite with a luxurious soaker tub. The recently finished basement is fullyupgraded with permits and includes a stylish kitchenette-ideal for extended family living, entertaining, or additional functional space. Additionalupgrades include a new roof (2024), furnace and A/C (2019), replaced window shades, and an epoxy-finished garage floor for a clean, high-endlook. This turnkey home combines luxury, functionality, and peace of mind in one of Burlington's most desirable family communities. Nothing left to do but move in and enjoy.
Facts & features
Ask about this home
A HOMEH agent will answer your questions about this home.
Rooms
9 rooms · 5 bathrooms
- Family room17′ × 22′6″382 sq.ft.
- Other15′8″ × 15′4″240 sq.ft.
- Kitchen15′4″ × 12′183 sq.ft.
- Dining room13′ × 15′195 sq.ft.
- Bedroom18′ × 13′234 sq.ft.
- Bedroom14′4″ × 10′10″155 sq.ft.
- Bedroom16′4″ × 15′10″258 sq.ft.
- Bedroom11′ × 15′165 sq.ft.
- Laundry11′8″ × 12′139 sq.ft.
Around this home
Listing details
Helpful tools
Your HOMEH agent
"I would see it this week."
Ask HOMEH about this home
Price, neighbourhood, monthly cost. Ask anything.
HOMEH Intelligent Agent is an AI, not a licensed representative. Check anything important with your agent.