
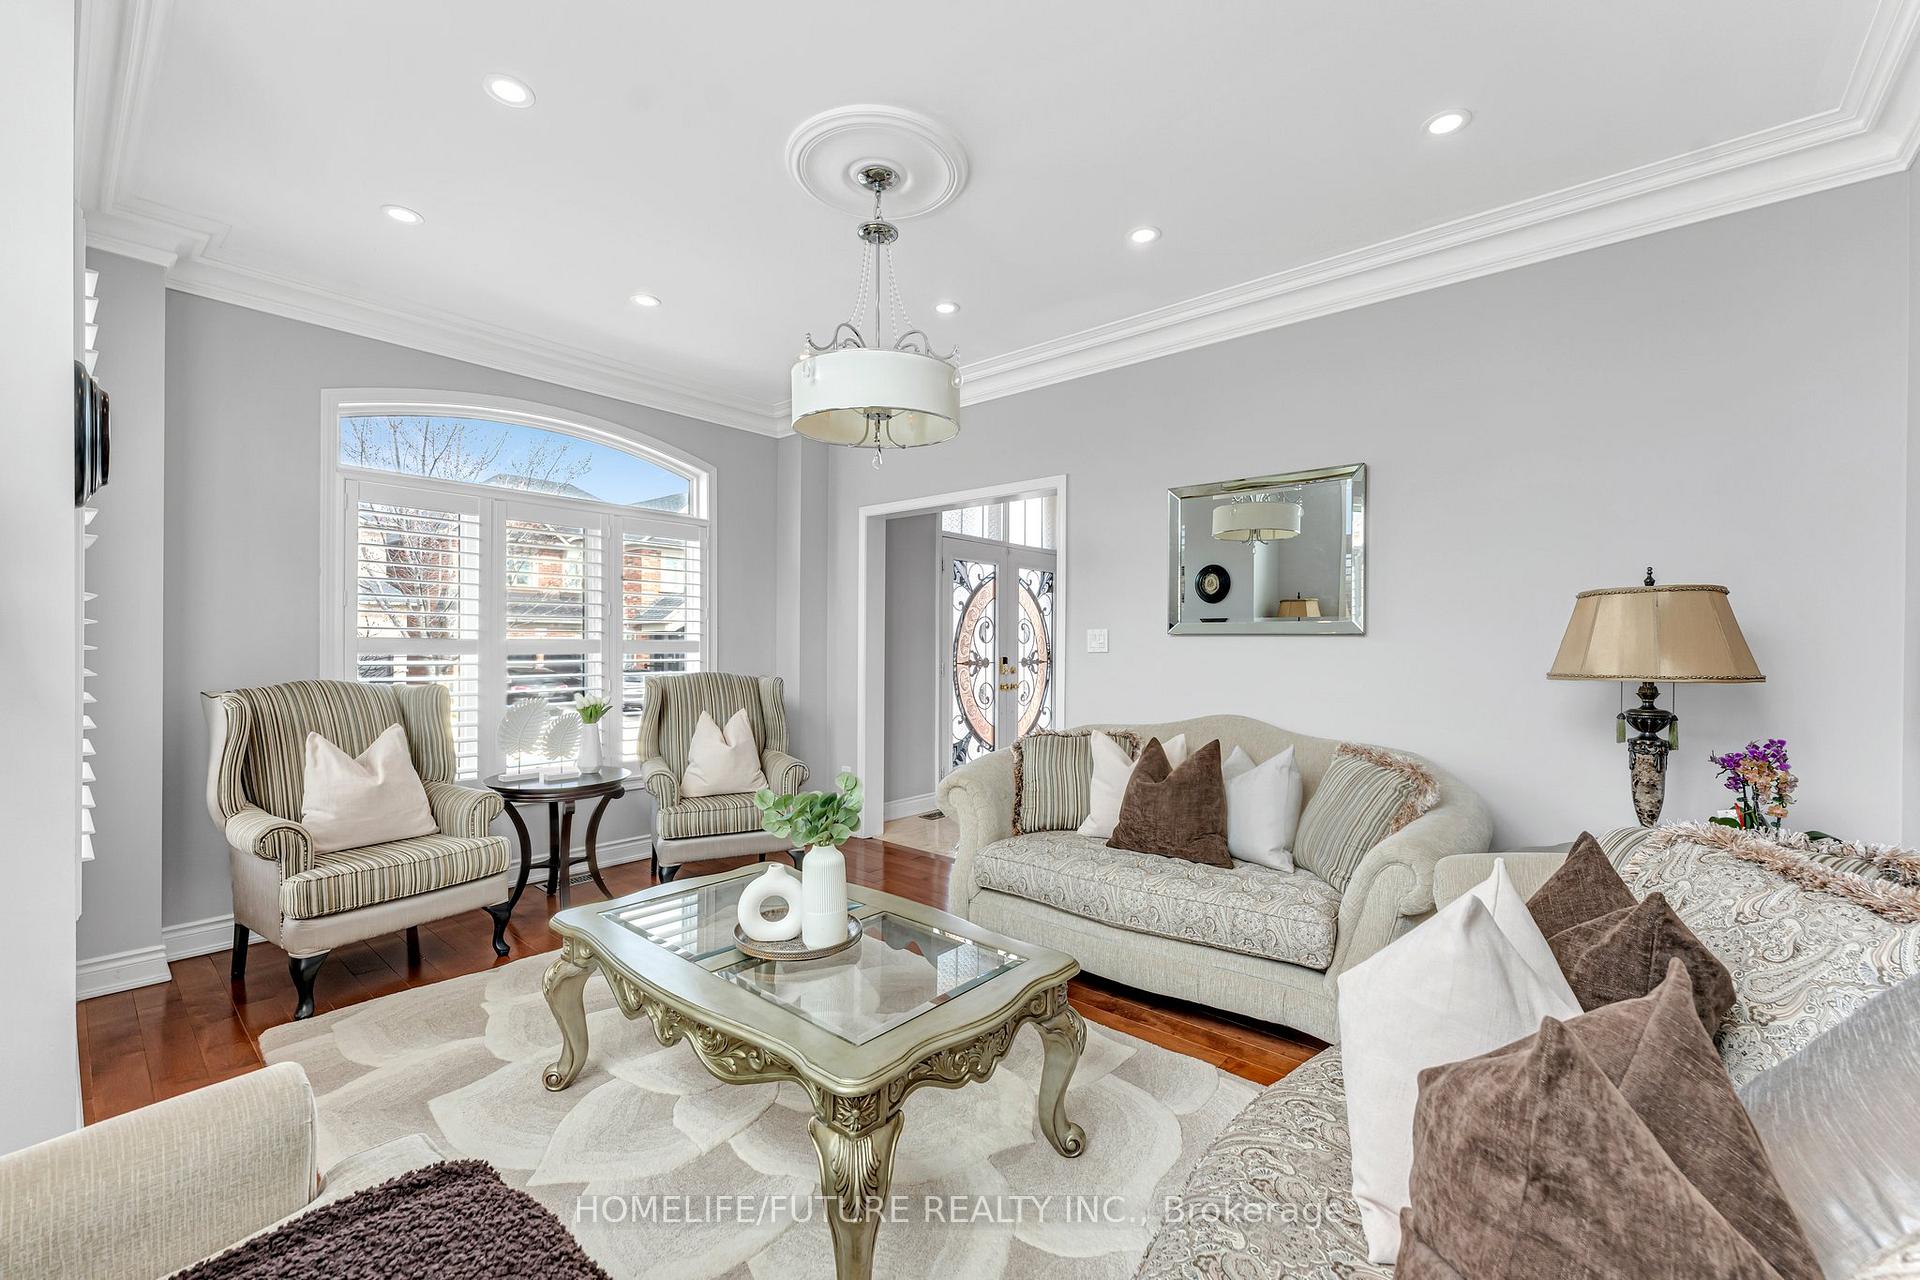
 See all 45 photos
Property history

This home has sold. It is no longer available.
Property not available for sale or for rent.
Ask about this home
A HOMEH agent will answer your questions about this home.Ask HOMEH
About this home
4698 Leanna Heights Road, Burlington
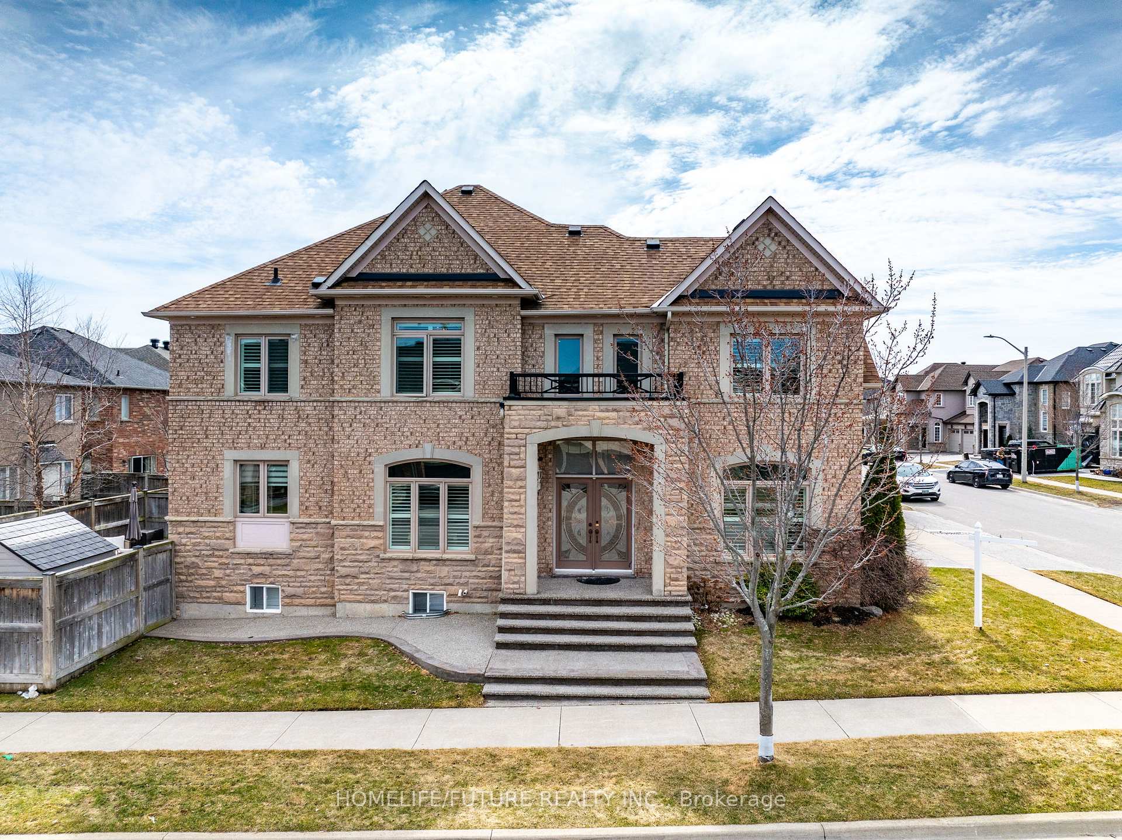
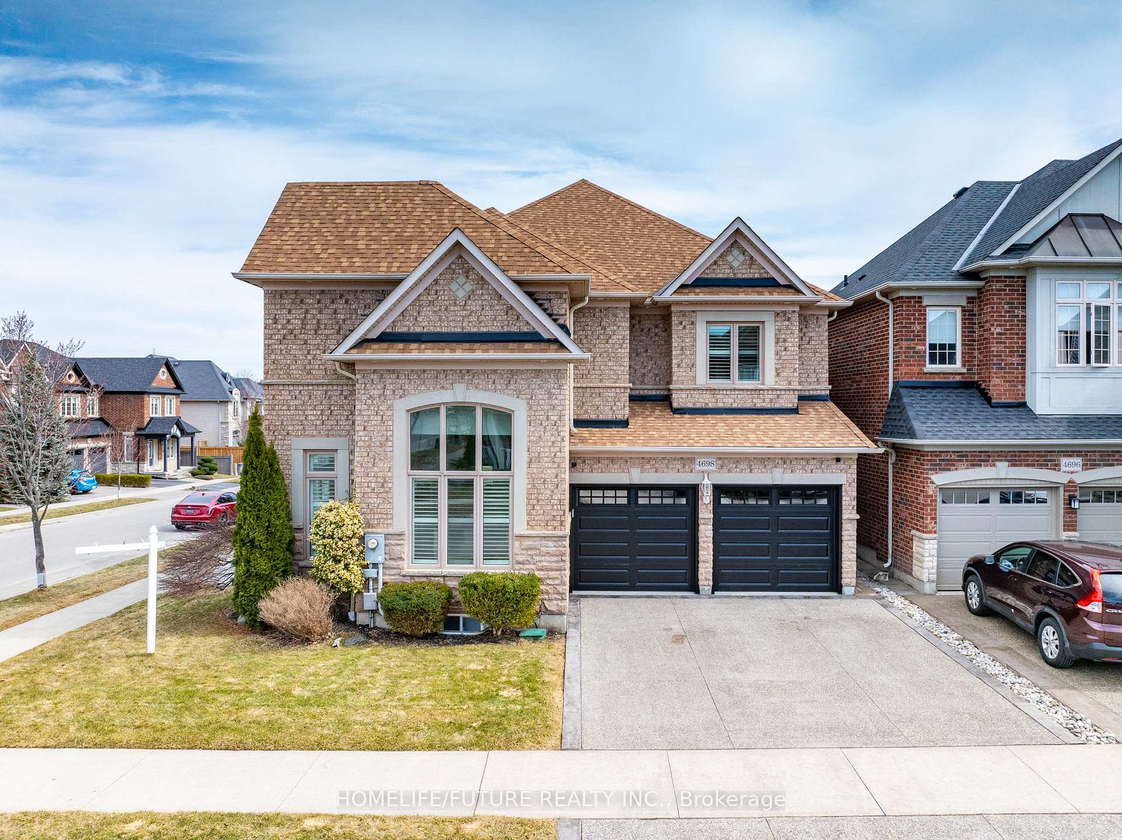
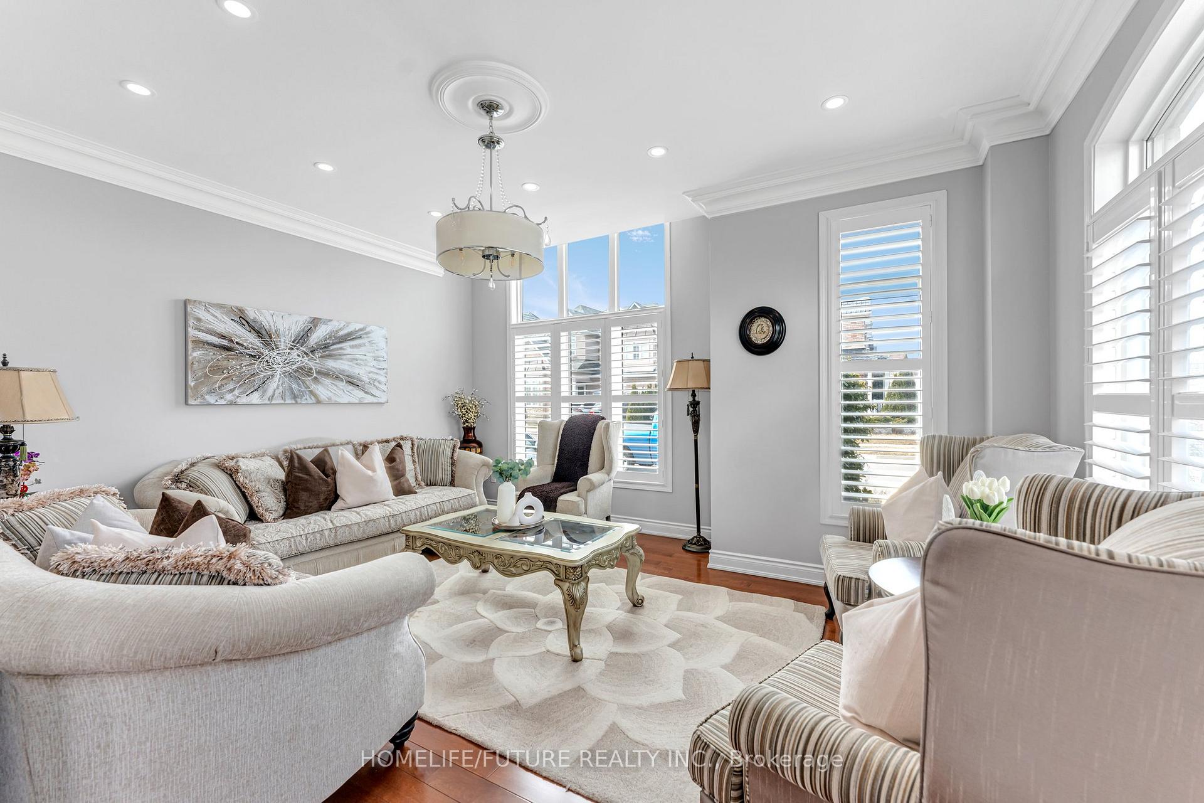
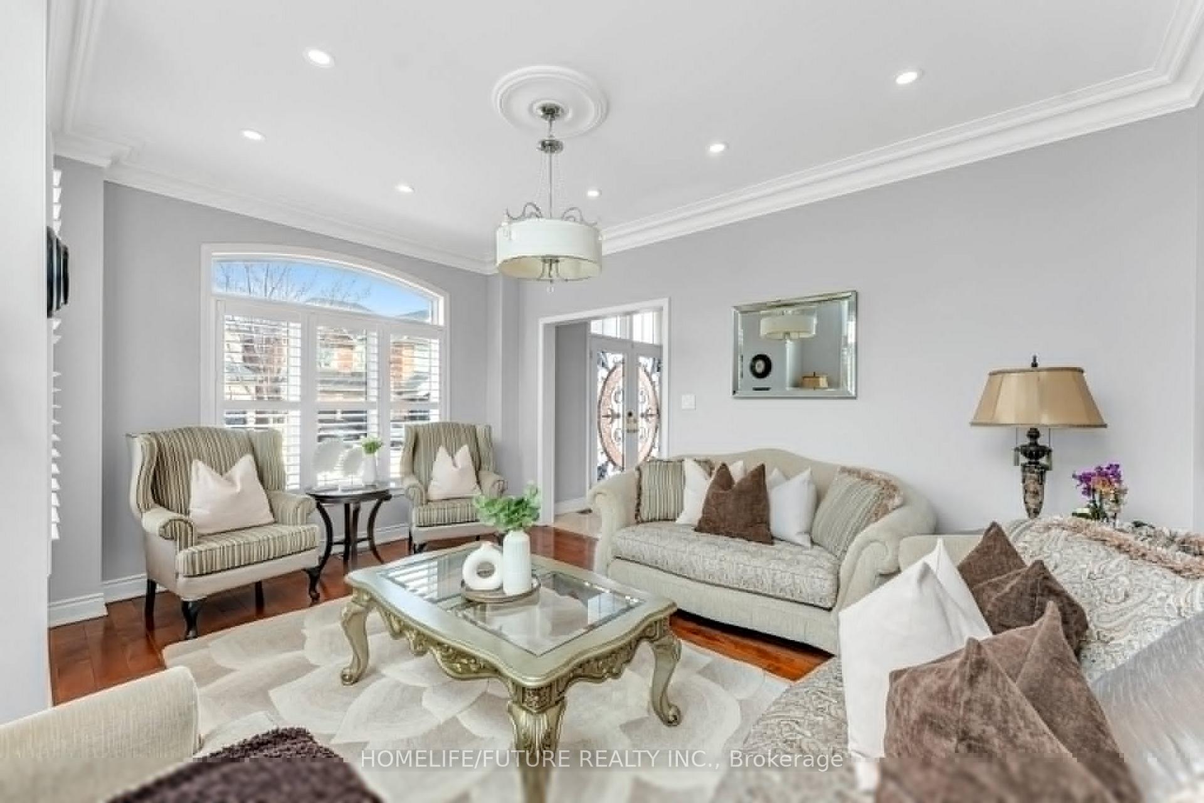
Welcome To Your Dream Home In Alton Village! Over 4000 Sqft Of Living Space W/ Basement Nestled On A Beautiful Street, This Stunning Home Features High Ceilings, An Open- Concept Layout, And Elegant Living & Dining Spaces. Perfect For Entertaining. The Custom Kitchen Boasts Newer Appliances And Opens To A New Concrete Patio For Seamless Indoor-Outdoor Living. Upstairs, Enjoy Four Spacious Bedrooms And Three Bathrooms, Including A Primary Retreat With An Ensuite And Walk-In Closet. 2nd Br With Ensuite. The Finished Basement Adds Versatility With A Bedroom, Kitchen, Bath, And A Large Entertainment Space. This Move-In-Ready Home Also Features A New Concrete Driveway, New Garage Doors, Front Entrance Steps, And A Backyard Patio. Conveniently Located Near Haber Recreation Centre, Gyms, Top-Rated Schools, And Parks. Enjoy Shopping, Dining, And Millcroft Golf Club All Within 5 Minutes. Commuters Will Love Easy Access To Hwy 407, Qew/403, And Appleby Go Station.
Facts & features
Ask about this home
A HOMEH agent will answer your questions about this home.
Rooms
12 rooms · 5 bathrooms
- Living room16′ × 13′208 sq.ft.
- Dining room14′ × 11′154 sq.ft.
- Kitchen12′ × 7′5″89 sq.ft.
- Breakfast12′ × 10′120 sq.ft.
- Family room16′ × 13′208 sq.ft.
- Primary bedroom16′ × 14′224 sq.ft.
- Bedroom 212′7″ × 12′5″156 sq.ft.
- Bedroom 313′10″ × 11′152 sq.ft.
- Bedroom 413′7″ × 13′177 sq.ft.
- Bedroom 514′ × 13′182 sq.ft.
- Media room26′ × 13′338 sq.ft.
- Kitchen12′ × 7′5″89 sq.ft.
Around this home
Listing details
Helpful tools
Your HOMEH agent
"I would see it this week."
Ask HOMEH about this home
Price, neighbourhood, monthly cost. Ask anything.
HOMEH Intelligent Agent is an AI, not a licensed representative. Check anything important with your agent.