

Unit 408, 500 Brock Avenue
Unit 408, 500 Brock Avenue
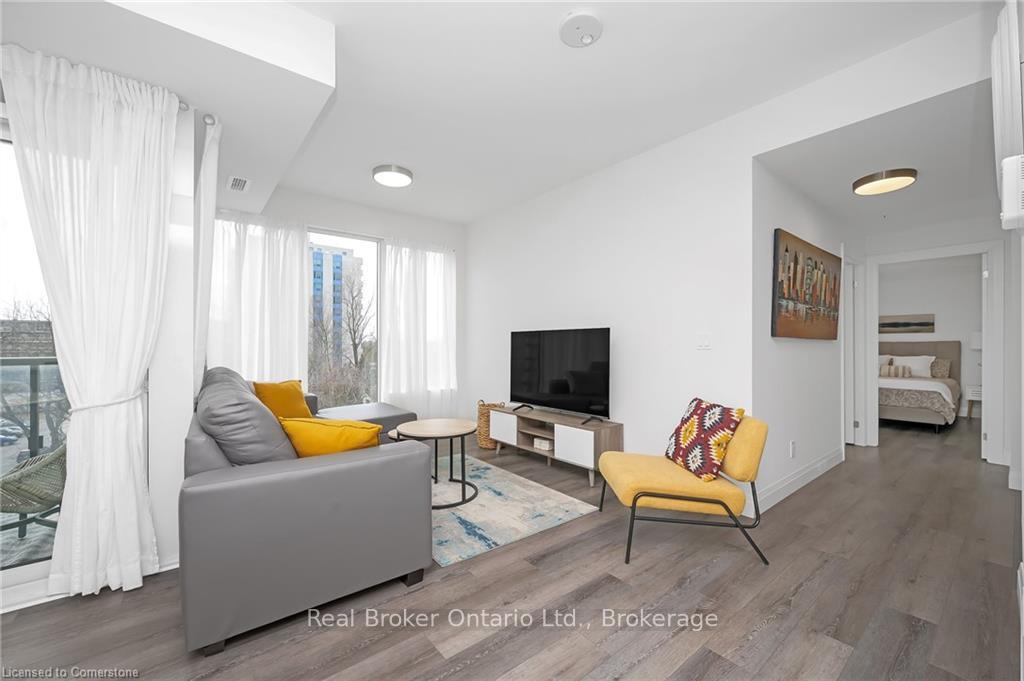 See all 37 photos
Property history
Facts and features
- ExposureSouth west
- LaundryEnsuite
- LockerOwned
- BalconyOpen
- Hardwood floors
- Central air
- Concierge
- Rooftop deck/garden
- Exercise room
- Party room/meeting room
The homeCondo Apartment, Apartment, Age 0–5 years
- Type: Condo Apartment
- Style: Apartment
- Age: 0–5 years
- Living space: 1,000–1,199 sq ft
- Basement: None
- Exposure: South West
InsideCarpet free, Hardwood, Ensuite, main level, Auto garage door remote
- Flooring: Carpet free, Hardwood
- Laundry: Ensuite, main level
- Features: Auto garage door remote
- Security: Concierge/security
- Elevator: Yes
- Rooms above ground: 4
- Bedrooms: 2
- Bathrooms: 2
- Kitchens: 1
OutsideConcrete, Asphalt rolled, Other
- Exterior: Concrete
- Roof: Asphalt rolled
- Foundation: Other
- Balcony: Open
Parking and locker1 Parking, Underground, Exclusive
- Spaces: 1 Parking
- Garage: Underground
- Parking type: Exclusive
- Driveway: Underground
- Spot: 31
- Locker: Owned
- Locker unit: 77
- Locker number: 77
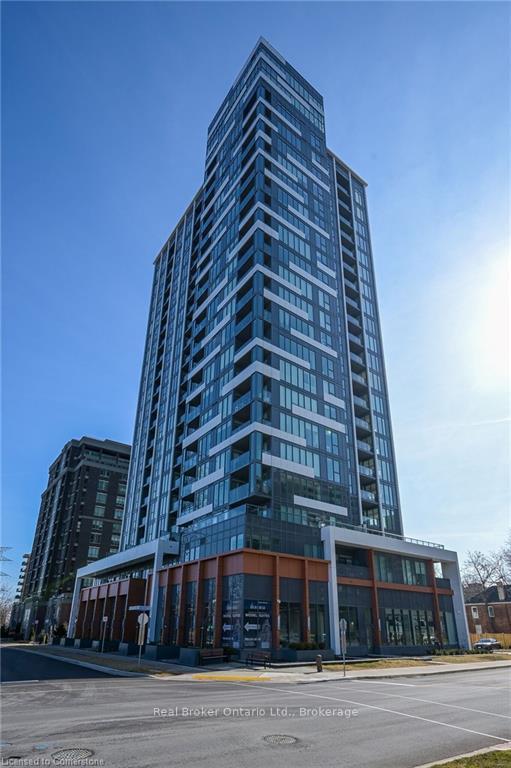
BuildingIllumina, Storeys 22, Units 160
- Name: Illumina
- Storeys: 22
- Units: 160
- Registered: 2023
- Condo corporation: 773
- Amenities: Concierge, rooftop deck/garden, visitor parking, exercise room, party room/meeting room
- Pets: Allowed
Heating, water and powerForced air, gas, Central air
- Heating: Forced air, gas
- Cooling: Central air
Costs and taxesTaxes $3,710 a year, Condo fee $977 a month, HST included in the price
- Taxes, 2025: $3,710 a year
- Condo fee: $977 a month
- HST: HST included in the price
Included in the saleCarbon monoxide detector, dishwasher, dryer, garage door opener, range hood, refrigerator, stove, washer, window coverings
- Included: Carbon monoxide detector, dishwasher, dryer, garage door opener, range hood, refrigerator, stove, washer, window coverings
NearbyHospital, arts centre, beach, place of worship, public transit, rec./commun.centre
- Close to: Hospital, arts centre, beach, place of worship, public transit, rec./commun.centre
Listing detailsW11941807, Sold, Jan 27, 2025
- MLS® number: W11941807
- Status: Sold
- Listed on: Jan 27, 2025
- Days on market: 49
- Updated: Mar 17, 2025
- Possession: 30-59 days
- Occupied by: Owner
- Listing brokerage: REAL BROKER ONTARIO LTD.
About this home
Unit 408, 500 Brock Avenue, Burlington (Brant), ON L7S 0A5
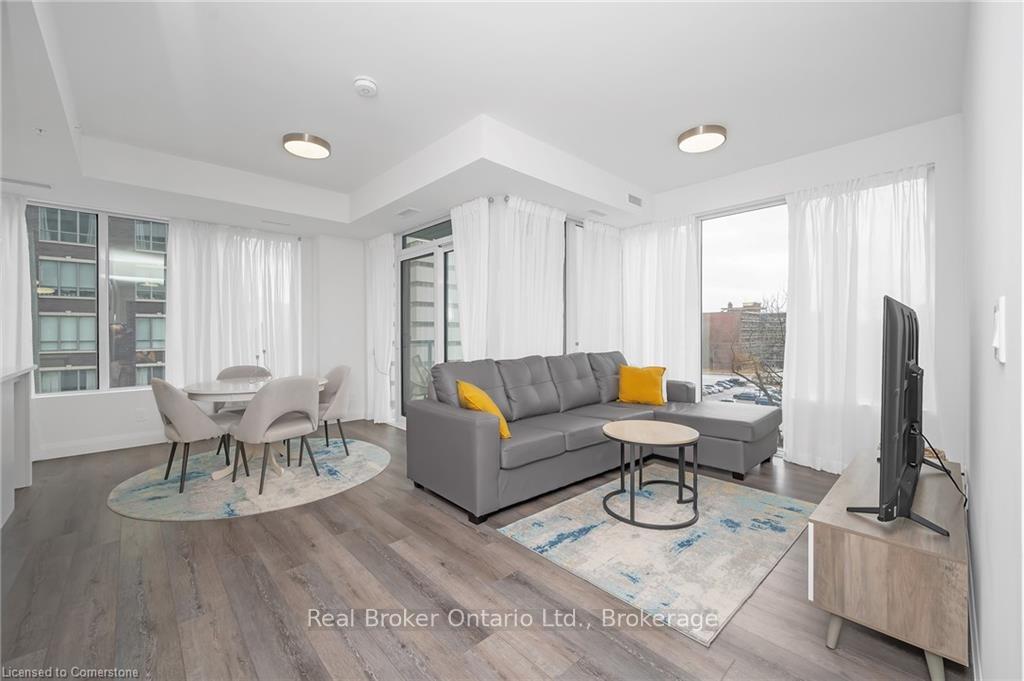
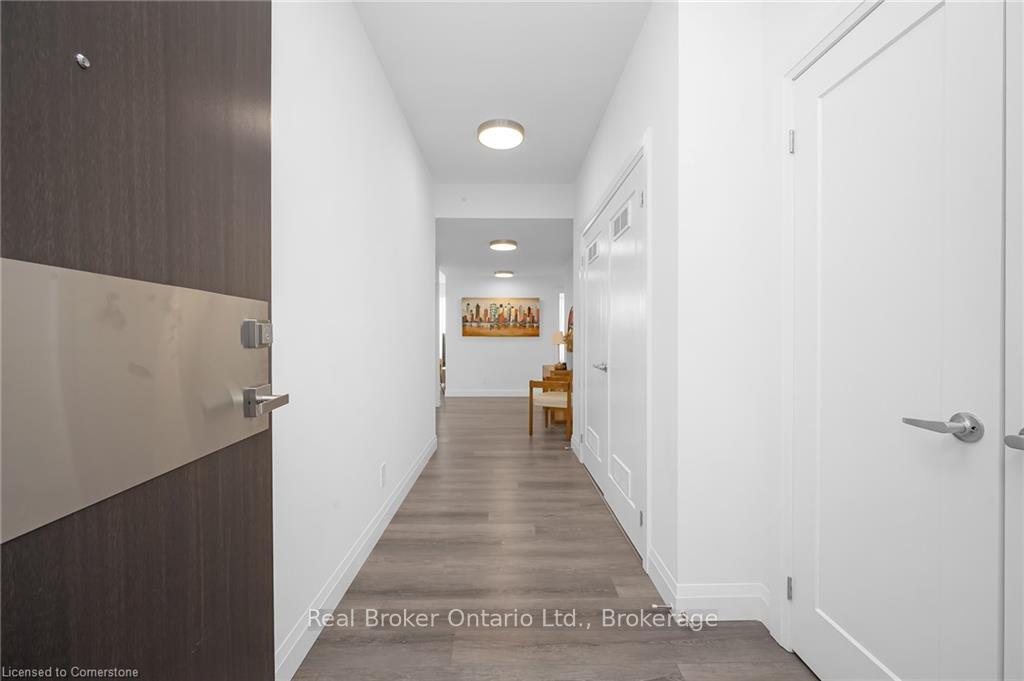
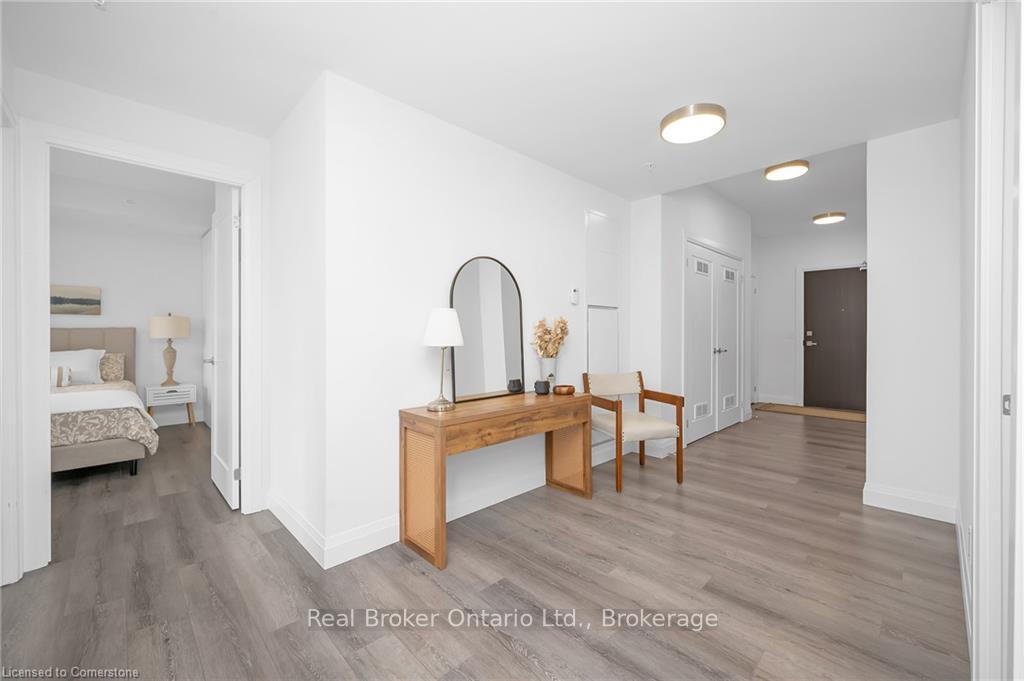
This exquisite 2-bedroom, 2-bathroom carpet-free condo is a true gem just steps from Lake Ontario. Designed to impress, the huge picture windows flood the living and bedroom areas with abundant natural light. The thoughtfully designed layout ensures privacy, with the bedrooms tucked away from the main living space. The upgraded kitchen features modern finishes and flows seamlessly into the open-concept dining and living areas, extending onto one of the balconies perfect for entertaining or unwinding. Custom built-in cabinetry enhances the bedrooms offering elegance and exceptional storage solutions. Porcelain tiles adorn the spa-like ensuite. Both bedrooms enjoy access to a private terrace. This Molinaro Group built condo is part of Canada's first 5-Star Energy-efficient Condominiums, offering not just a home but an elevated lifestyle. Premium amenities including guest suites, a party room with breathtaking lake views, social room with roof top terrace with BBQs, fully equipped fitness center and bike parking. A 24-hour concierge ensures top-notch security and convenience. Located in the heart of Burlington, youll be steps away from trendy restaurants, boutique shops, and all the vibrant attractions this desirable area has to offer in addition to being close to highway access, Joseph Brant Hospital, golf, schools and shopping. Dont miss this opportunity to own a one-of-a-kind home in an unbeatable location. Welcome to your new lifestyle!
Ask about this home
A HOMEH agent will answer your questions about this home.
Know more about Illumina Condos
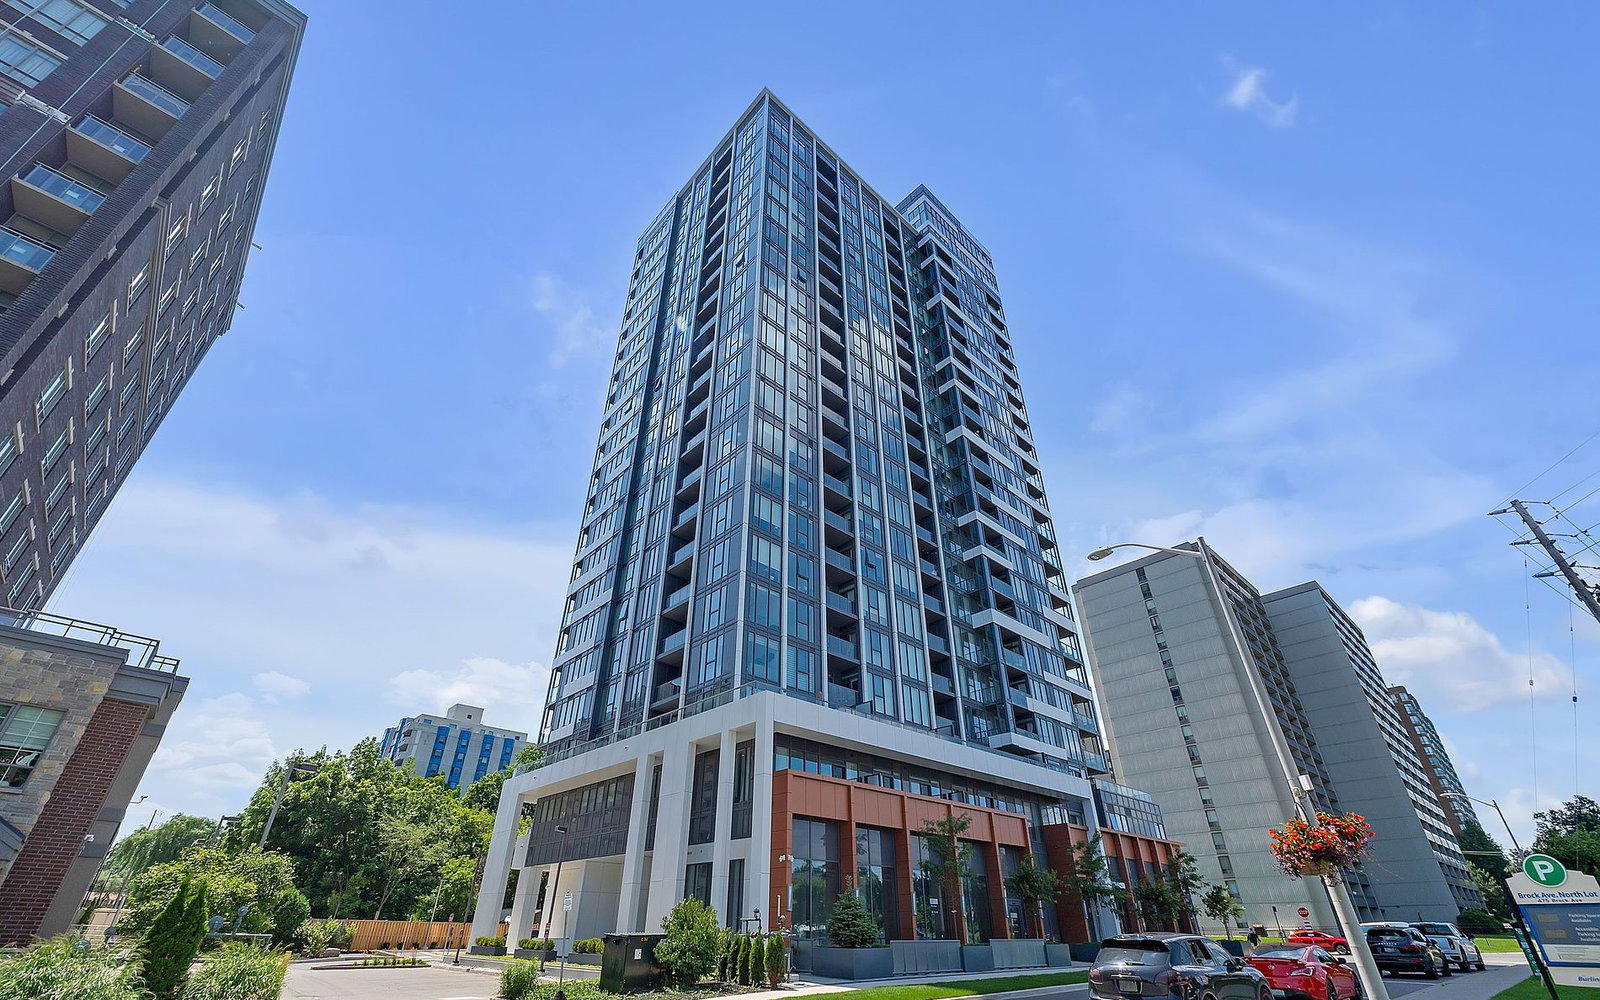
Condo building · 492-500 Brock Avenue
Illumina Condos is a 22-storey condo with 160 suites, built in 2023 by Molinaro Group. Right now 2 for sale are on the market here.
- 22storeys
- 160suites
- $723/sq ft
- 2023built
No similar units for sale in Illumina Condos right now.
Around this home
Daily convenience, out of 100, from the distances below
Schools nearby
School rating, out of 10.
Helpful calculators
Your HOMEH agent

"I would see it this week."