

Unit 1208, 100 Burloak Drive
Unit 1208, 100 Burloak Drive
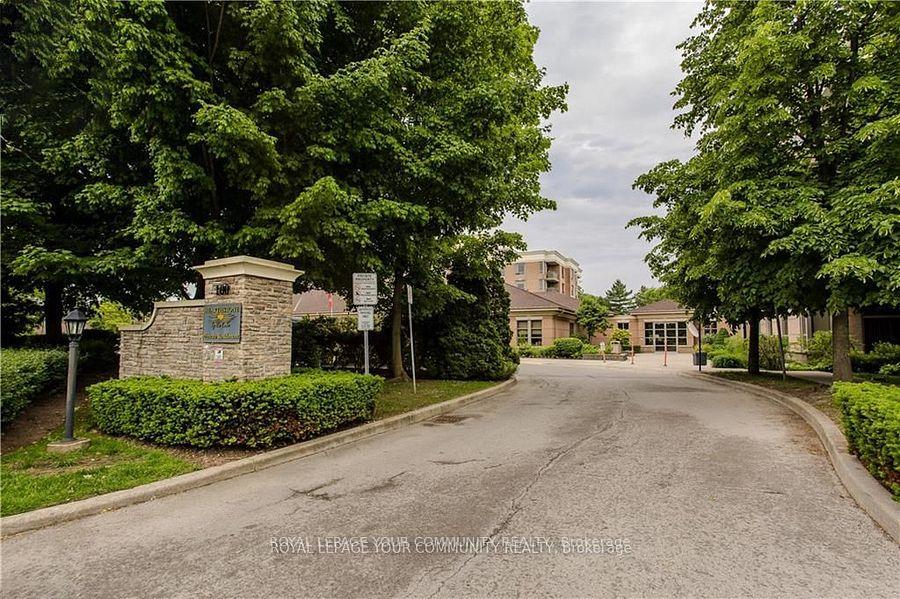 See all 46 photos
Property history
Facts and features
- ExposureWest
- LaundryEnsuite
- LockerExclusive
- BalconyOpen
- Central air
- Concierge
- Exercise room
- Gym
- Indoor pool
The homeCondo Apartment, Apartment, Age 16–30 years
- TypeCondo Apartment
- StyleApartment
- Age16–30 years
- Living space700–799 sq ft
- BasementNone
- ExposureWest
InsideEnsuite, main level, Carpet free, Concierge/security, security system, smoke detector
- LaundryEnsuite, main level
- FeaturesCarpet free
- SecurityConcierge/security, security system, smoke detector
- ElevatorYes
- Rooms above ground4
- Bedrooms1 + 1 in the basement
- Bathrooms1
- Kitchens1
OutsideBrick, Asphalt shingle, Open
- ExteriorBrick
- RoofAsphalt shingle
- BalconyOpen
- AccessibilityBath grab bars, elevator, parking, shower stall
Parking and locker1 Parking, Underground, Exclusive
- Spaces1 Parking
- GarageUnderground
- Parking typeExclusive
- Spot154
- LockerExclusive
- Locker unit20
- Locker number20
- Locker levelP1
BuildingHearthstone by the lake, Storeys 5, Units 174
- NameHearthstone by the lake
- Storeys5
- Units174
- Registered2001
- Condo corporation377
- AmenitiesConcierge, exercise room, gym, indoor pool, visitor parking, club house
- PetsAllowed
Heating, water and powerHeat pump, gas, Central air
- HeatingHeat pump, gas
- CoolingCentral air
Costs and taxesTaxes $2,069 a year, Condo fee $773 a month, Heat included, water included, common elements included, building insurance included, parking included
- Taxes, 2025$2,069 a year
- Condo fee$773 a month
- Fee includesHeat included, water included, common elements included, building insurance included, parking included
- HSTHST included in the price
- Rental itemsNone
Included in the salePlease view club membership attachment for full list of services included per suite. existing fridge, b/i dishwasher, stove (unplugged at present, window coverings, stackable washer & dryer, electric light fixtures, (all as is) mandatory basic service package per suite of $1,539.28/month plus hst includes a $260.35 food & beverage credit (per suite) for the dining facilities., Not included None
- IncludedPlease view club membership attachment for full list of services included per suite. existing fridge, b/i dishwasher, stove (unplugged at present, window coverings, stackable washer & dryer, electric light fixtures, (all as is) mandatory basic service package per suite of $1,539.28/month plus hst includes a $260.35 food & beverage credit (per suite) for the dining facilities.
- Not includedNone
NearbyPublic transit, lake/pond, park
- Close toPublic transit, lake/pond, park
Listing detailsW12413851, Sold, Sep 18, 2025
- MLS® numberW12413851
- StatusSold
- Listed onSep 18, 2025
- Days on market54
- UpdatedNov 11, 2025
- PossessionFlexible
- Occupied byVacant
- Listing brokerageROYAL LEPAGE YOUR COMMUNITY REALTY
About this home
Unit 1208, 100 Burloak Drive, Burlington (Appleby), ON L7L 6P6
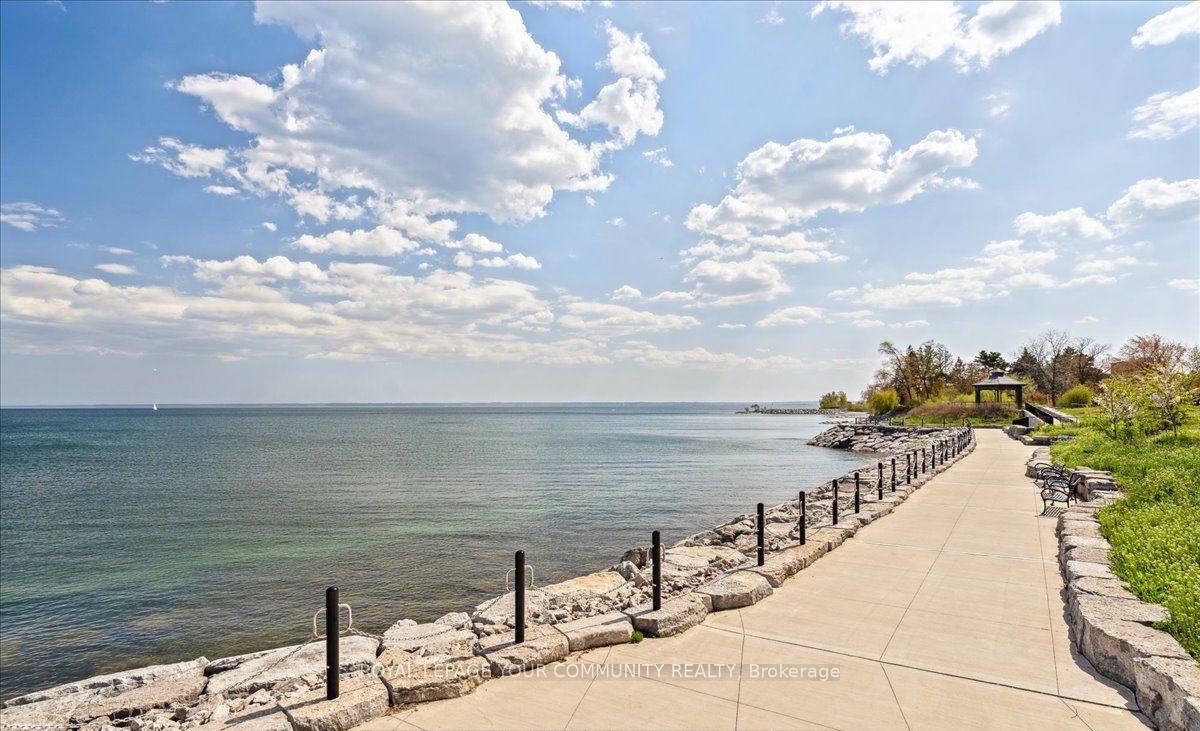
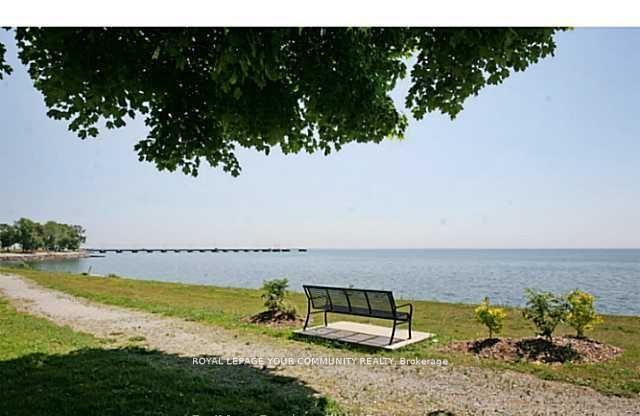
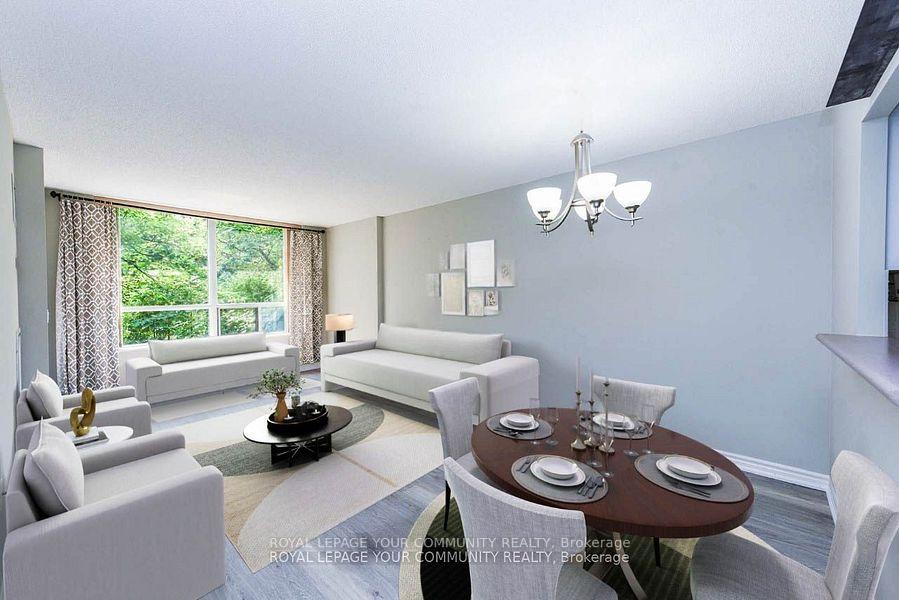
Lowest Price in the Residence! Wow ONLY $277,000! Walk to the Lake! 2nd Floor 1 bedroom + Den/Bedroom Plus Private Balcony. Resort Like Retirement Residence at "Hearthstone by the Lake" in Burlington. Located steps from Lake Ontario, Waterfront Trails, and Scenic Parks! Senior Condo Residence Living With Exceptional Amenities Including, Wellness Centre & Social Retirement Activities. This Luxury Retirement Residence Just Steps From Lake Ontario & Close To Shopping, Seniors Rec Centre & Great Hwy Access. One Underground Parking and a Locker. Monthly Mandatory Club Membership Basic Service Package (view attachment), Fee is Per Suite of $1,539.28/per month (plus HST) ( Not Per person) Included is a $260.35 Credit towards Food & Beverage in the Dining Facilities. Residents enjoy full access to a Wealth of Amenities, including a Licensed Dining Room Overlooking the Lake, Concierge Services, Fitness Centre, Transportation to Local Shopping 2 x week, Library/Billiards lounge, Wellness Programs, Social Events, Indoor Pool, and on-site Health Services. Outdoor spaces Feature Spectacular. Landscaped Patios, & Courtyards. Hearthstone offers the independence of condo living with optional support services available as needed. Some Rooms are Virtually Staged!
Ask about this home
A HOMEH agent will answer your questions about this home.
Know more about Hearthstone By The Lake Condos
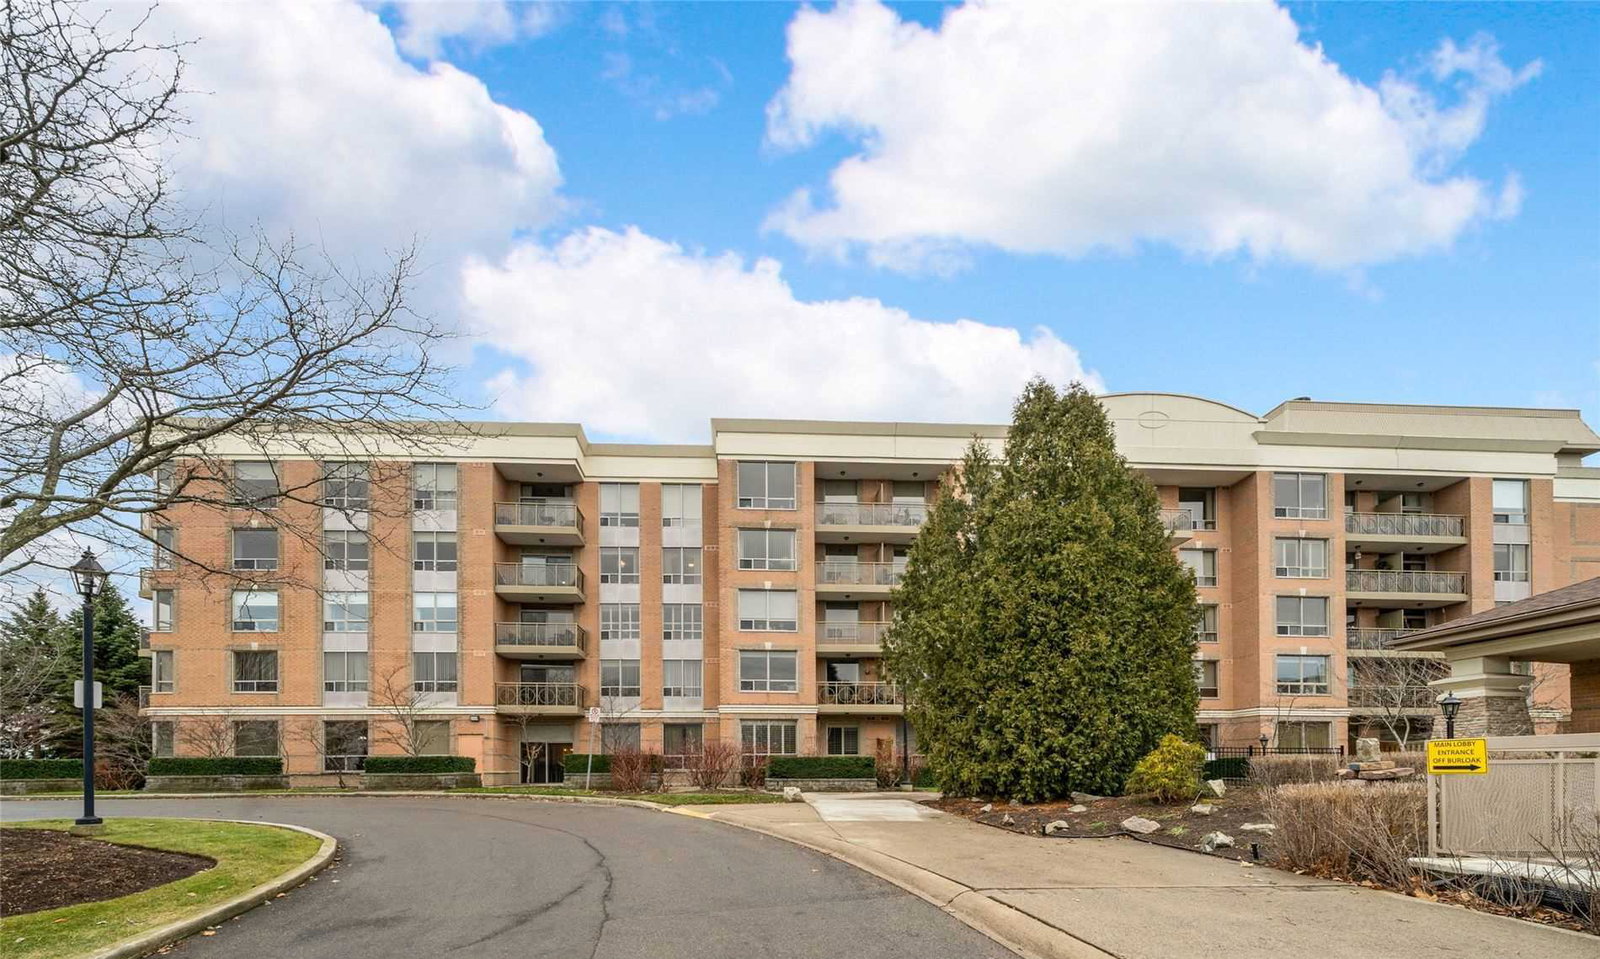
Condo building · 100 Burloak Drive
Hearthstone By The Lake Condos is a 5-storey condo with 174 suites, built in 2001 by Tridel. Right now 4 for sale are on the market here.
- 5storeys
- 174suites
- $519/sq ft
- 2001built
No similar units for sale in Hearthstone By The Lake Condos right now.
Around this home
Daily convenience, out of 100, from the distances below
Schools nearby
School rating, out of 10.
Helpful calculators
Your HOMEH agent

"I would see it this week."