

Unit 1, 2154 Walkers Line
Unit 1, 2154 Walkers Line
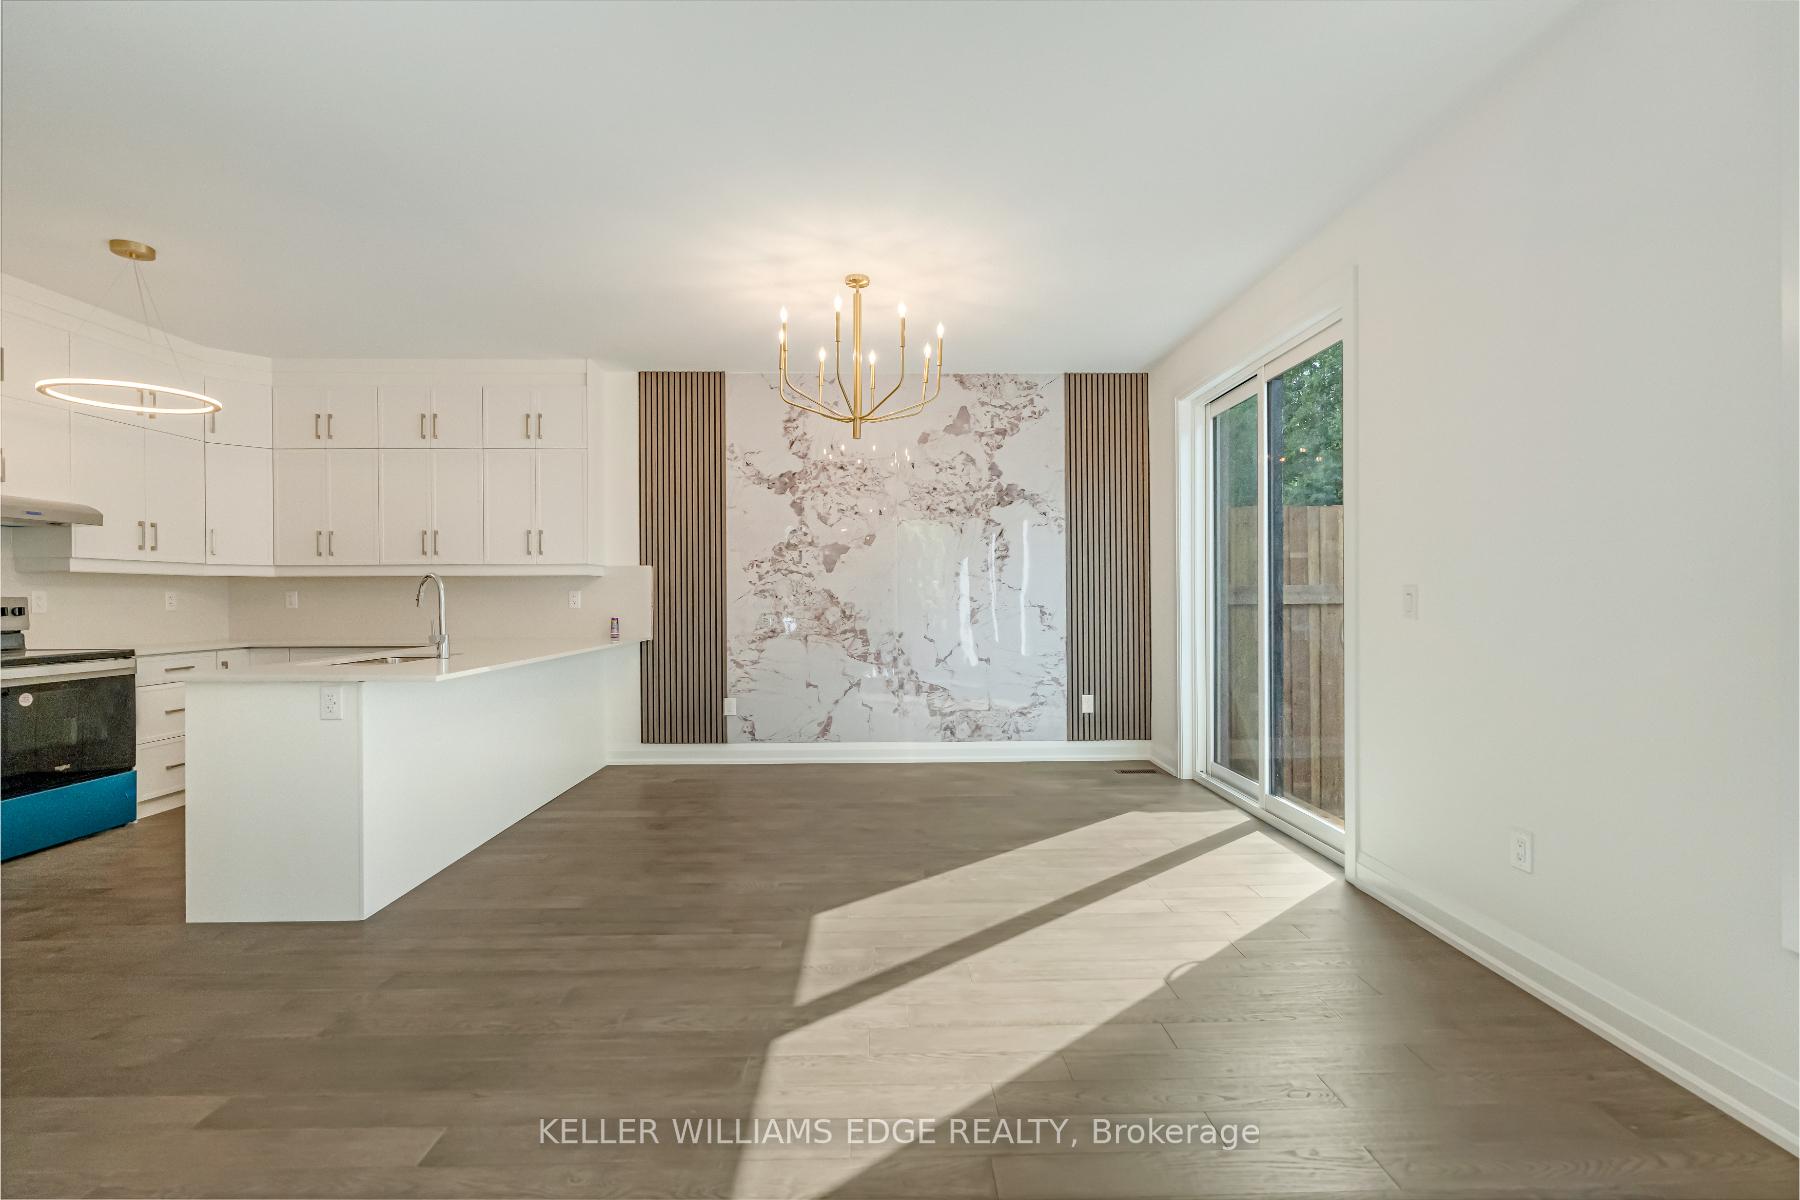 See all 29 photos
Property history
- $1,189,000TerminatedList: 2025-06-30|End: 2025-09-29|91 daysW12254113
- $1,240,000TerminatedList: 2025-04-11|End: 2025-06-30|80 daysW12078186
Facts and features
- BasementUnfinished
- Age of homeNew
- LaundryEnsuite
- LockerNone
The homeCondo Townhouse, 2-storey, New
- Type: Condo Townhouse
- Style: 2-storey
- Age: New
- Living space: 1,600–1,799 sq ft
- Basement: Full, unfinished
- Exposure: East
InsideEnsuite, upper level, Other, Rooms above ground 6
- Laundry: Ensuite, upper level
- Features: Other
- Rooms above ground: 6
- Bedrooms: 3
- Bathrooms: 3
- Kitchens: 1
- Family room: Yes
OutsideBrick, Balcony None
- Exterior: Brick
- Balcony: None
Parking and locker4 Parking (2 garage + 2 drive), Attached, Parking type Owned
- Spaces: 4 Parking (2 garage + 2 drive)
- Garage: Attached
- Parking type: Owned
- Driveway: Private
- Locker: None
Building2151 Walker's Line Townhouses, Units 20, Registered 2001
- Name: 2151 Walker's Line Townhouses
- Units: 20
- Registered: 2001
- Condo corporation: 800
- Pets: Allowed
Heating, water and powerForced air, gas
- Heating: Forced air, gas
Costs and taxesCondo fee $350 a month, Common elements included, building insurance included, parking included, HST included in the price
- Condo fee: $350 a month
- Fee includes: Common elements included, building insurance included, parking included
- HST: HST included in the price
- Rental items: Hot water heater
- Under contract: Hot water heater
Included in the saleFridge, stove, dishwasher, washer, dryer, nest thermostat for smart climate control.
- Included: Fridge, stove, dishwasher, washer, dryer, nest thermostat for smart climate control.
NearbyLevel, park, place of worship, public transit, rec./commun.centre, school
- Close to: Level, park, place of worship, public transit, rec./commun.centre, school
Listing detailsW12254113, Terminated, Jun 30, 2025
- MLS® number: W12254113
- Status: Terminated
- Listed on: Jun 30, 2025
- Days on market: 91
- Updated: Sep 29, 2025
- Possession: Flexible
- Occupied by: Vacant
- Listing brokerage: KELLER WILLIAMS EDGE REALTY
About this home
Unit 1, 2154 Walkers Line, Burlington (Headon), ON L7M 3R9
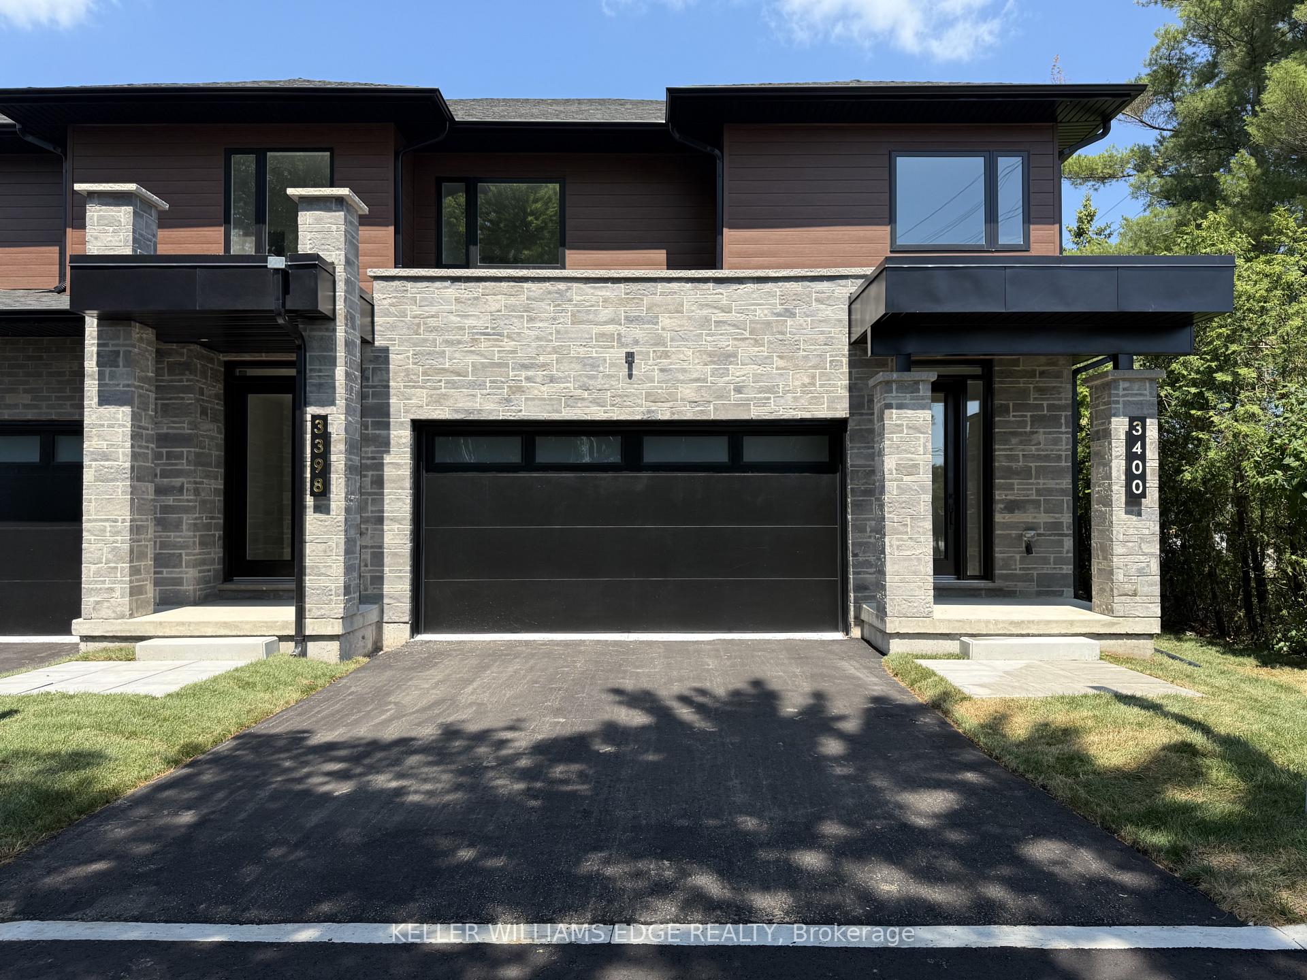
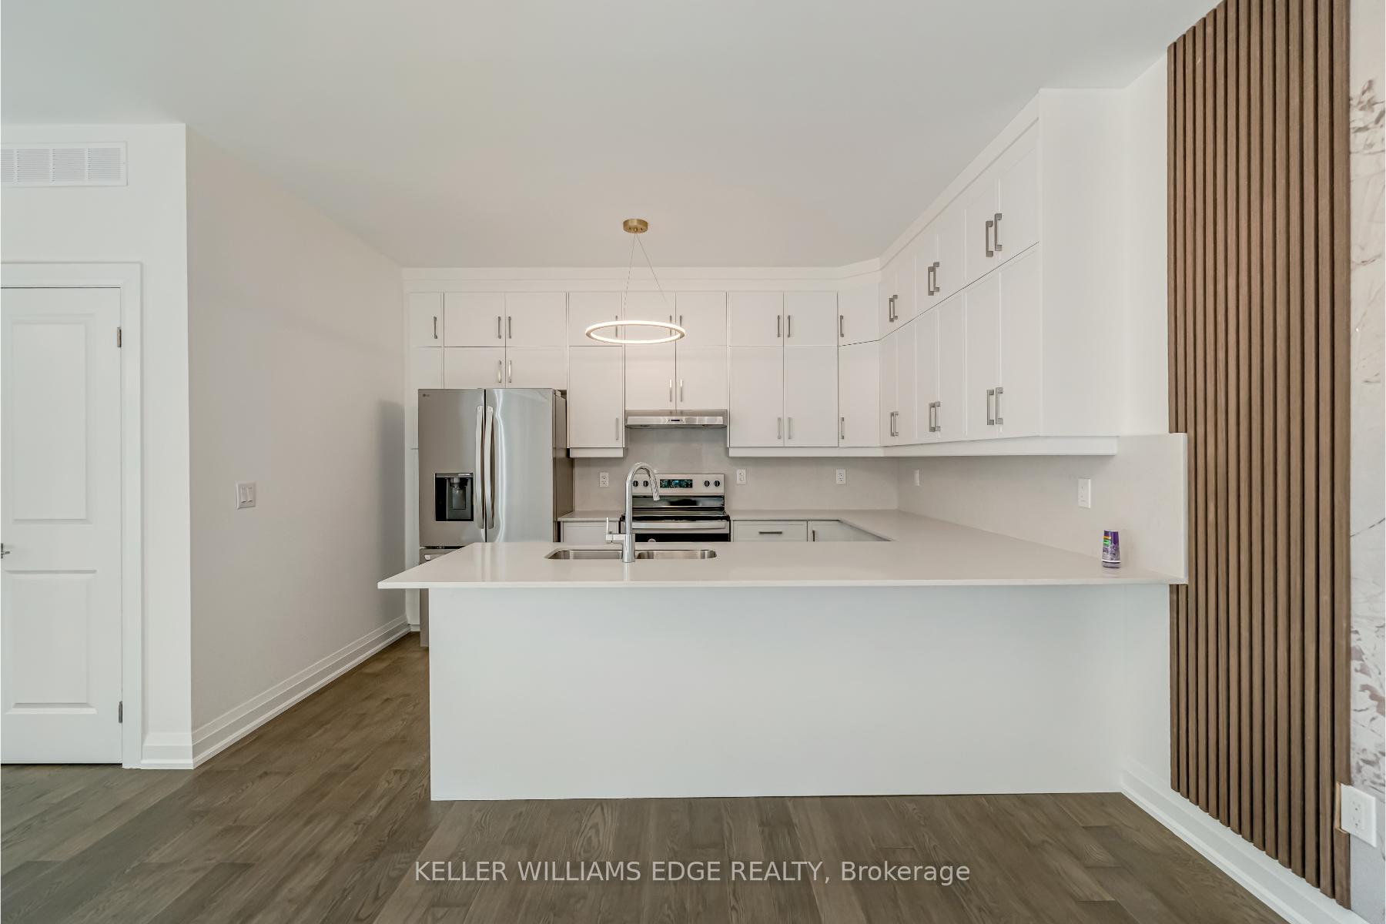
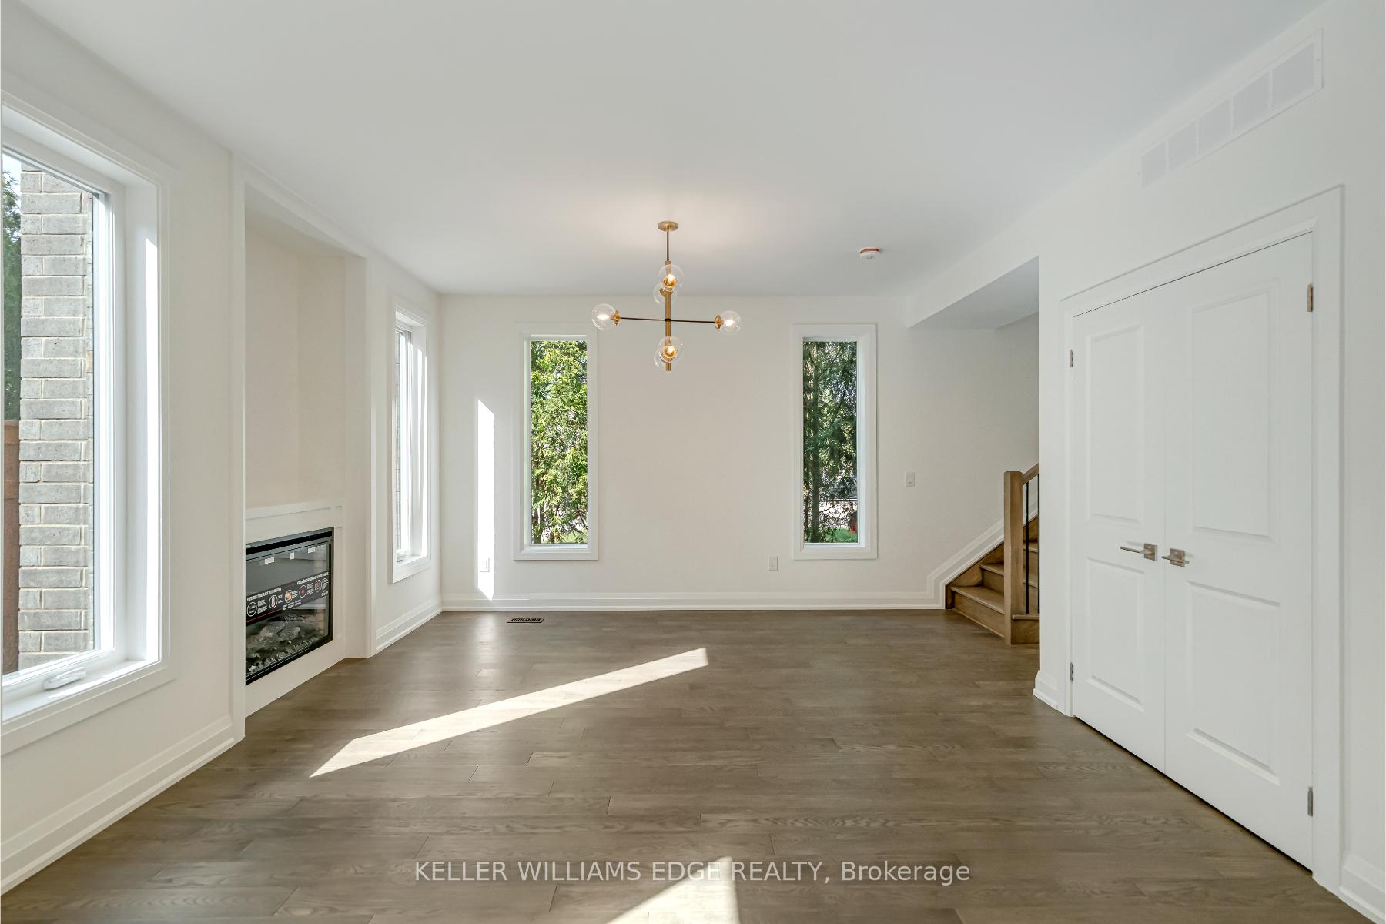
Brand-new executive town home never lived in! This stunning 1,799 sq. ft. home is situated in an exclusive enclave of just nine units, offering privacy and modern luxury. Its sleek West Coast-inspired exterior features a stylish blend of stone, brick, and aluminum faux wood. Enjoy the convenience of a double-car garage plus space for two additional vehicles in the driveway. Inside, 9-foot ceilings and engineered hardwood floors enhance the open-concept main floor, bathed in natural light from large windows and sliding glass doors leading to a private, fenced backyard perfect for entertaining. The designer kitchen is a chefs dream, boasting white shaker-style cabinets with extended uppers, quartz countertops, a stylish backsplash, stainless steel appliances, a large breakfast bar, and a separate pantry. Ideally located just minutes from the QEW, 407, and Burlington GO Station, with shopping, schools, parks, and golf courses nearby. A short drive to Lake Ontario adds to its appeal. Perfect for down sizers, busy executives, or families, this home offers low-maintenance living with a $349.83/month condo fee covering common area upkeep only, including grass cutting and street snow removal. Don't miss this rare opportunity schedule your viewing today! Tarion!
Ask about this home
A HOMEH agent will answer your questions about this home.
Know more about 2151 Walker's Line Townhouses
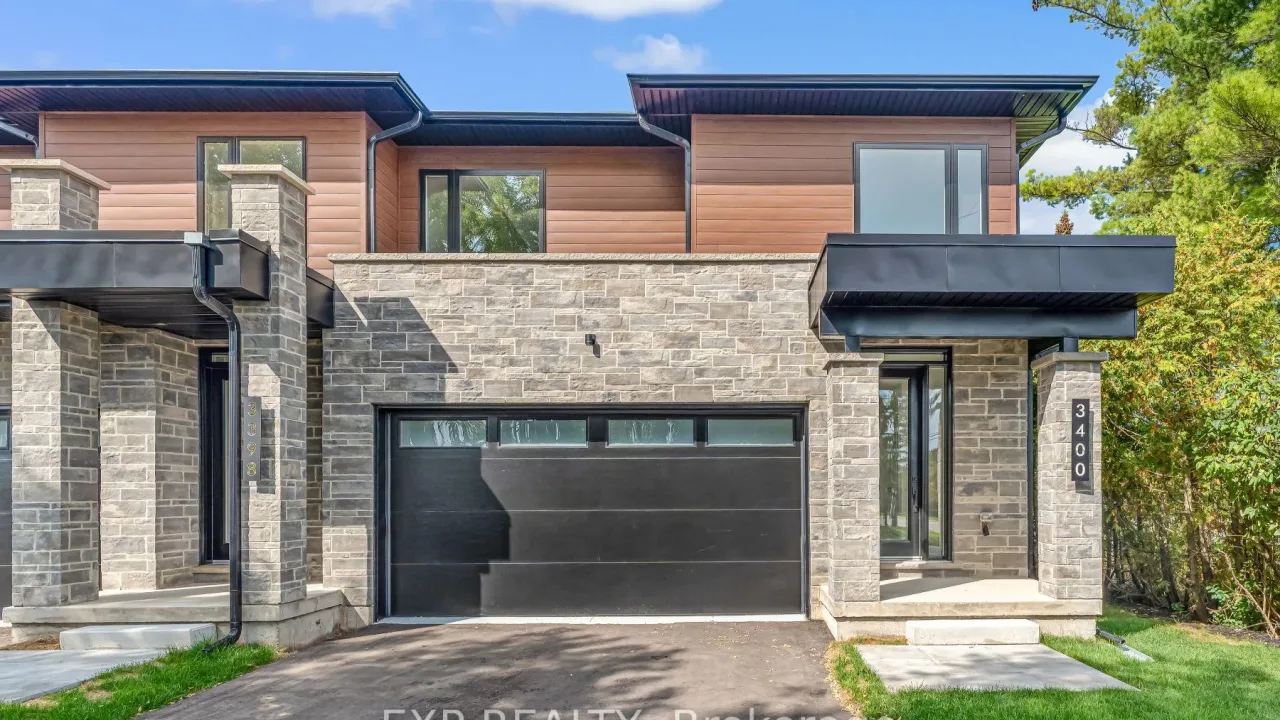
Condo building · 2154 Walkers Line
2151 Walker's Line Townhouses is a condo with 20 suites, built in 2001. No units are on the market here right now.
- 1storey
- 20suites
- $614/sq ft
- 2001built
No similar units for sale in 2151 Walker's Line Townhouses right now.
Around this home
Daily convenience, out of 100, from the distances below
Schools nearby
School rating, out of 10.
Helpful calculators
Your HOMEH agent

"I would see it this week."