

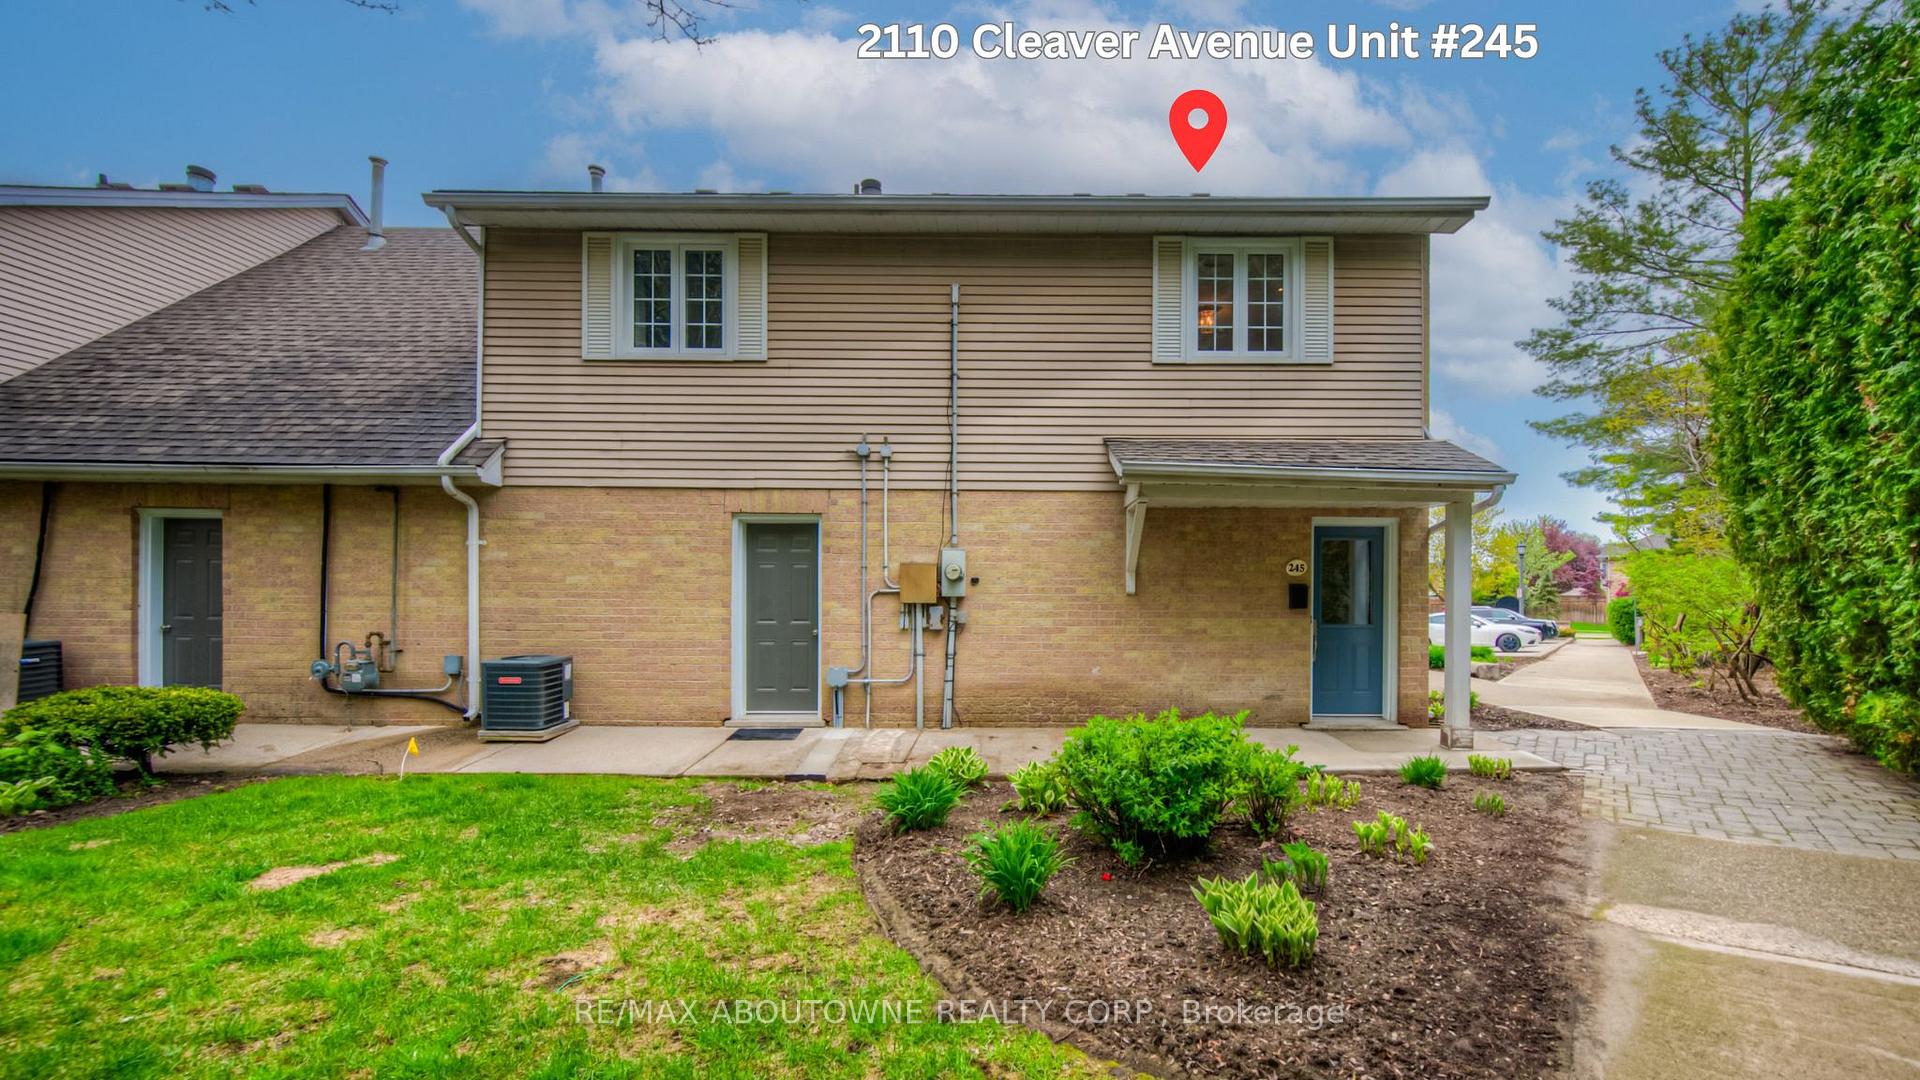
Unit 245, 2110 Cleaver Avenue
Unit 245, 2110 Cleaver Avenue
 See all 31 photos
Property history
Facts and features
- BasementNone
- Age of home31–50 years
- ExposureNorth
- LaundryEnsuite
- Hardwood floors
- Fireplace
- Central air
The homeCondo Townhouse, Stacked townhouse, Age 31–50 years
- Type: Condo Townhouse
- Style: Stacked townhouse
- Age: 31–50 years
- Living space: 1,000–1,199 sq ft
- Basement: None
- Exposure: North
InsideFireplace Yes, wood, Hardwood, Ensuite, main level
- Fireplace: Yes, wood
- Flooring: Hardwood
- Laundry: Ensuite, main level
- Features: Water heater, carpet free
- Rooms above ground: 7
- Bedrooms: 2
- Bathrooms: 1
- Kitchens: 1
OutsideBrick, vinyl siding, Open
- Exterior: Brick, vinyl siding
- Balcony: Open
Parking and locker1 Parking, Exclusive, Surface
- Spaces: 1 Parking
- Parking type: Exclusive
- Driveway: Surface
- Spot: 33
- Locker: None
BuildingArbor Lane Townhomes, Storeys 2, Units 80
- Name: Arbor Lane Townhomes
- Storeys: 2
- Units: 80
- Registered: 1990
- Condo corporation: 202
- Pets: Allowed
Heating, water and powerForced air, gas, Central air
- Heating: Forced air, gas
- Cooling: Central air
Costs and taxesTaxes $2,983 a year, Condo fee $404 a month, Common elements included, building insurance included, parking included
- Taxes, 2025: $2,983 a year
- Condo fee: $404 a month
- Fee includes: Common elements included, building insurance included, parking included
- HST: No HST
- Rental items: Hot water tank
Included in the saleExisting fridge, stove, b/i dishwasher, washer, dryer, all existing window coverings, all existing light fixtures.
- Included: Existing fridge, stove, b/i dishwasher, washer, dryer, all existing window coverings, all existing light fixtures.
Listing detailsW12154823, Sold, May 16, 2025
- MLS® number: W12154823
- Status: Sold
- Listed on: May 16, 2025
- Days on market: 90
- Updated: Aug 14, 2025
- Possession: Flexible
- Occupied by: Owner
- Listing brokerage: RE/MAX ABOUTOWNE REALTY CORP.
About this home
Unit 245, 2110 Cleaver Avenue, Burlington (Headon), ON L7M 3Z3
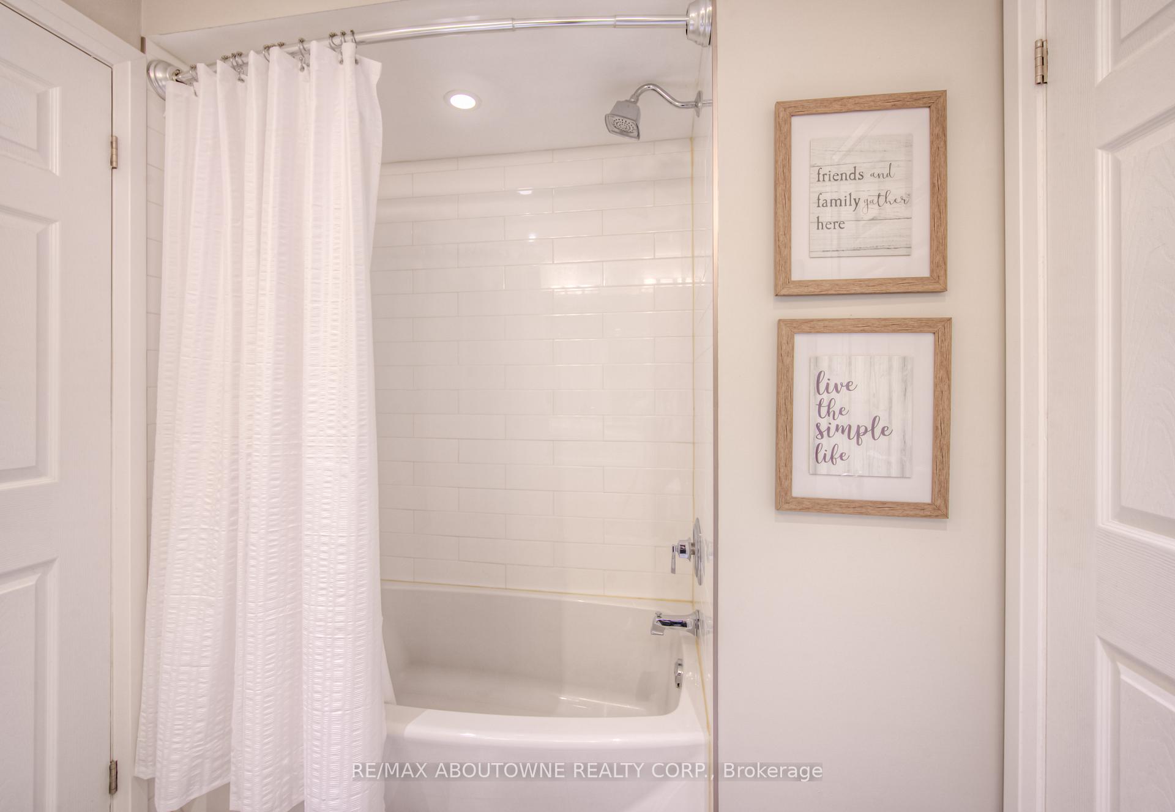
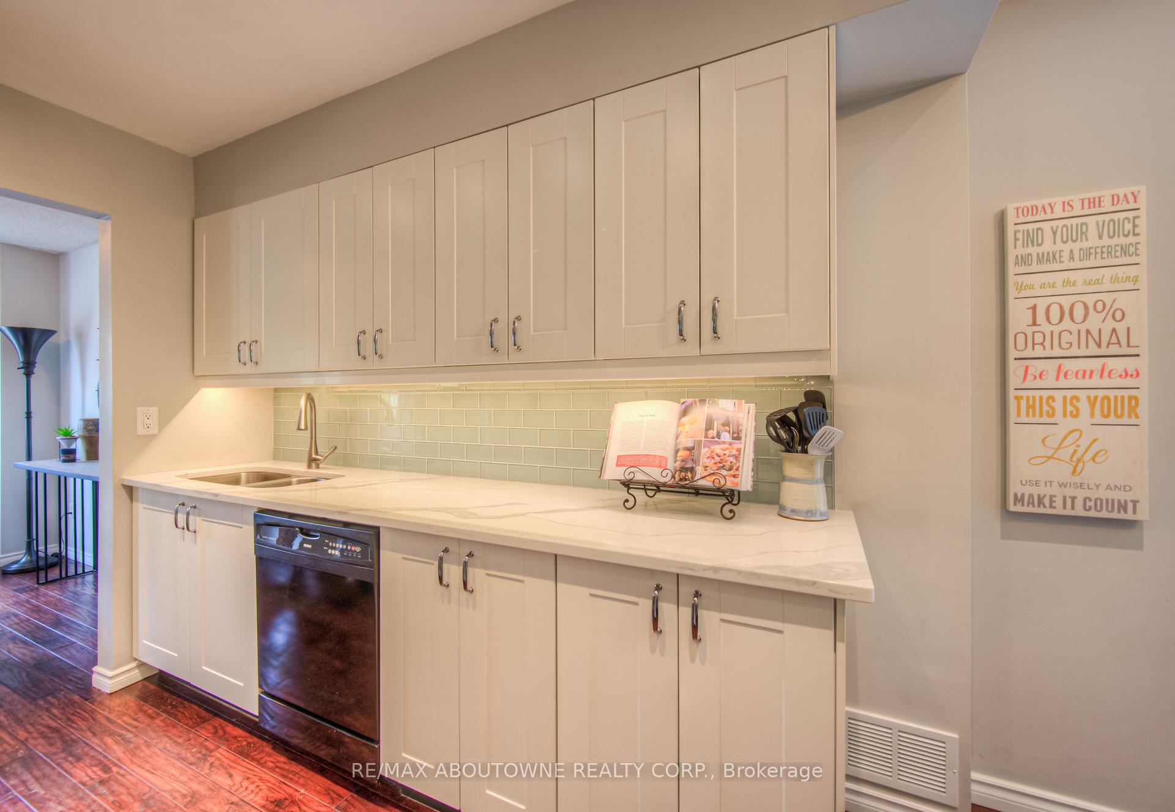
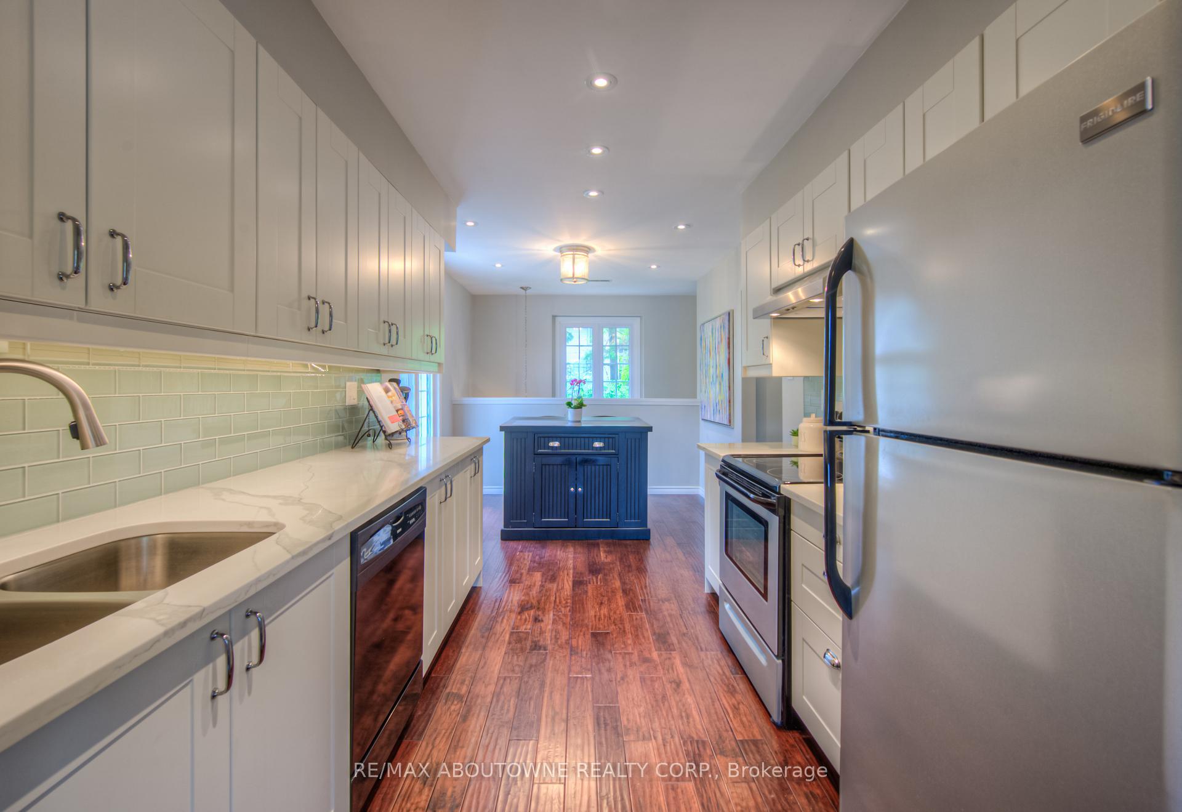
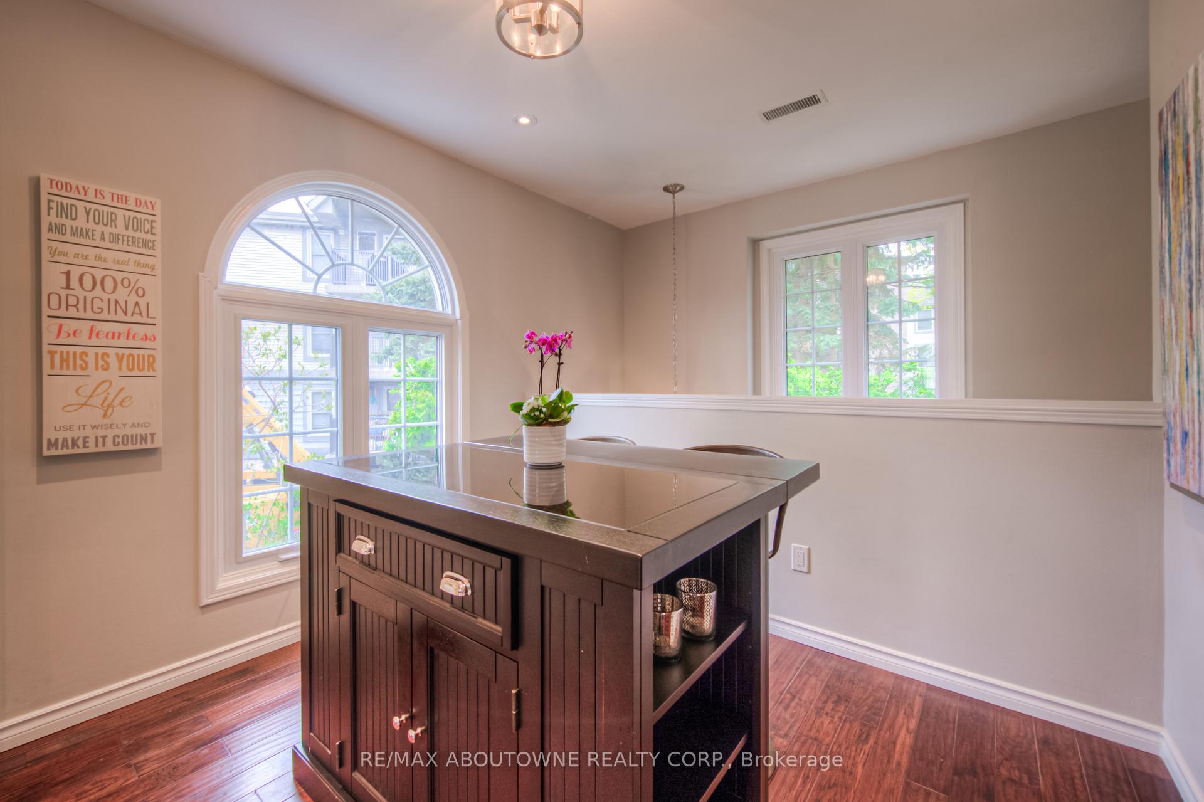
Highly sought-after location in desirable Headon Forest, in the heart of Burlington! This spotless end-unit, one-level, two-bedroom townhome in the beautifully maintained Arbour Lane complex was fully renovated in 2018 and offers approximately 1,130 sq. ft. of upgraded living space. The stylish kitchen features quartz countertops, new cabinetry, double sink, glass tile backsplash, pot lights, and rich engineered wood flooring, with abundant natural light from numerous windowsenhanced by the privacy of its corner-unit setting. The spacious primary bedroom overlooks the garden and includes a double closet with mirrored doors and semi-ensuite access to a fully renovated 4-piece bathroom with upgraded vanity, heated tile flooring, and a newer tub. The second bedroom is perfect for a nursery, office, or guest room. Additional highlights include full-size in-suite laundry, a bonus storage room, engineered wood flooring throughout, and a sun-filled great room with a brick-facing wood-burning fireplace, upgraded wood mantel, and walkout to a large covered balcony where BBQs are permitted. Freshly painted in neutral tones, this turnkey home is walking distance to schools, parks, shopping, and a community centre, with easy access to the QEW and 407. Set in a peaceful, mature treed setting with gardens and courtyardsthis one checks every box.
Ask about this home
A HOMEH agent will answer your questions about this home.
Know more about Arbor Lane Townhomes
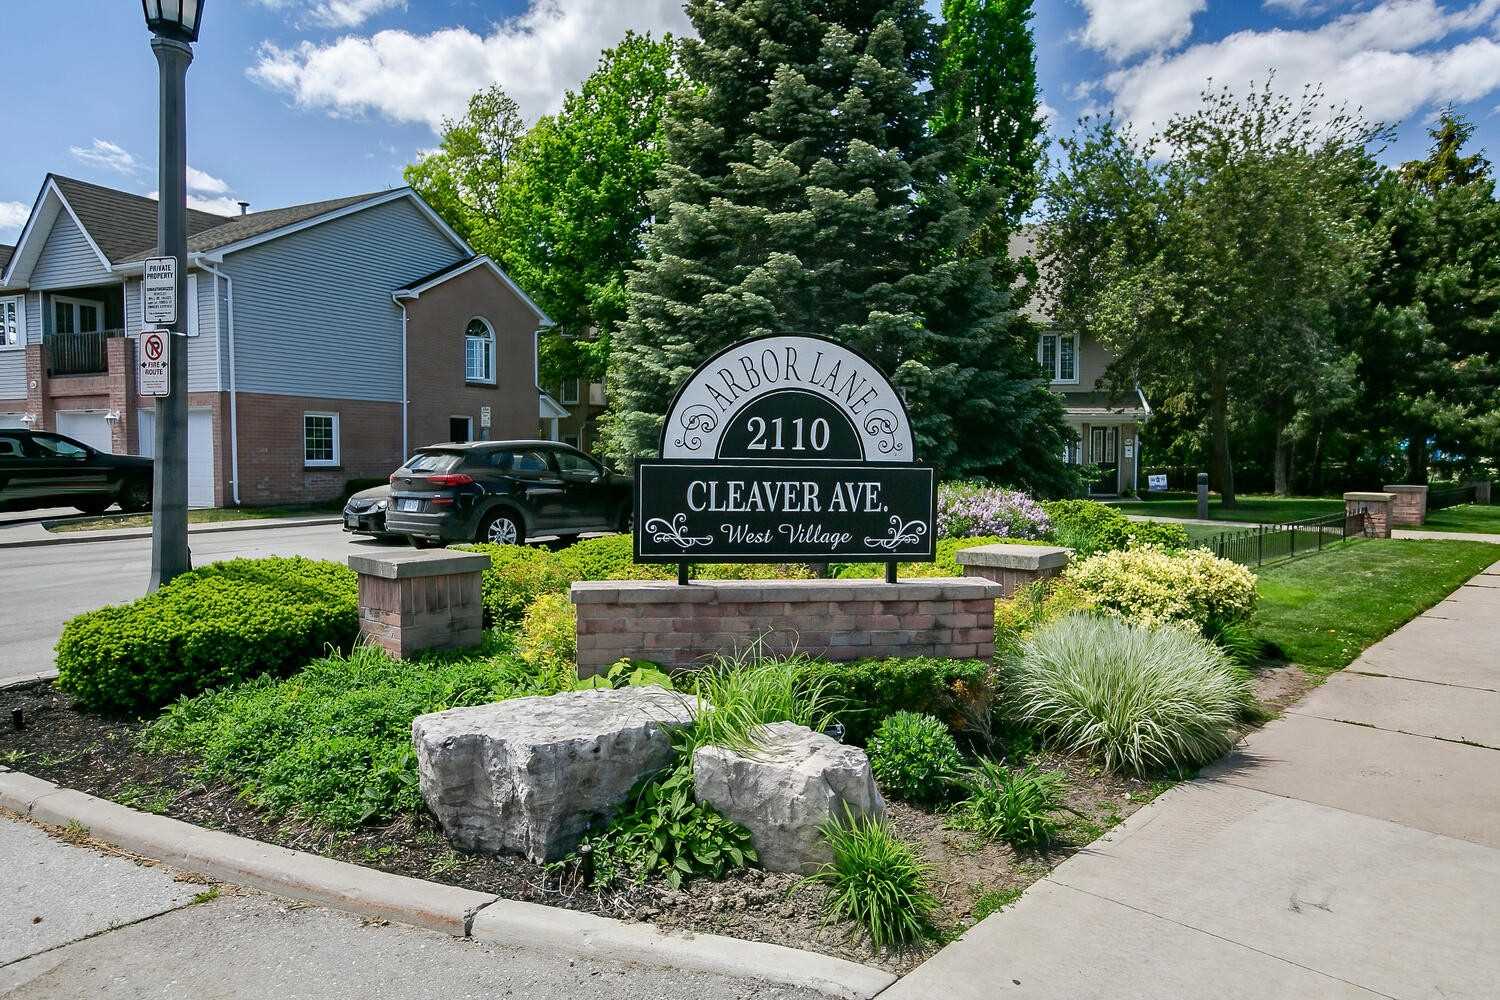
Condo building · 2110 Cleaver Avenue
Arbor Lane Townhomes is a 2-storey condo with 80 suites, built in 1990. Right now 2 for sale and 1 for rent are on the market here.
- 2storeys
- 80suites
- $552/sq ft
- 1990built
No similar units for sale in Arbor Lane Townhomes right now.
Around this home
Daily convenience, out of 100, from the distances below
Schools nearby
School rating, out of 10.
Helpful calculators
Your HOMEH agent

"I would see it this week."