

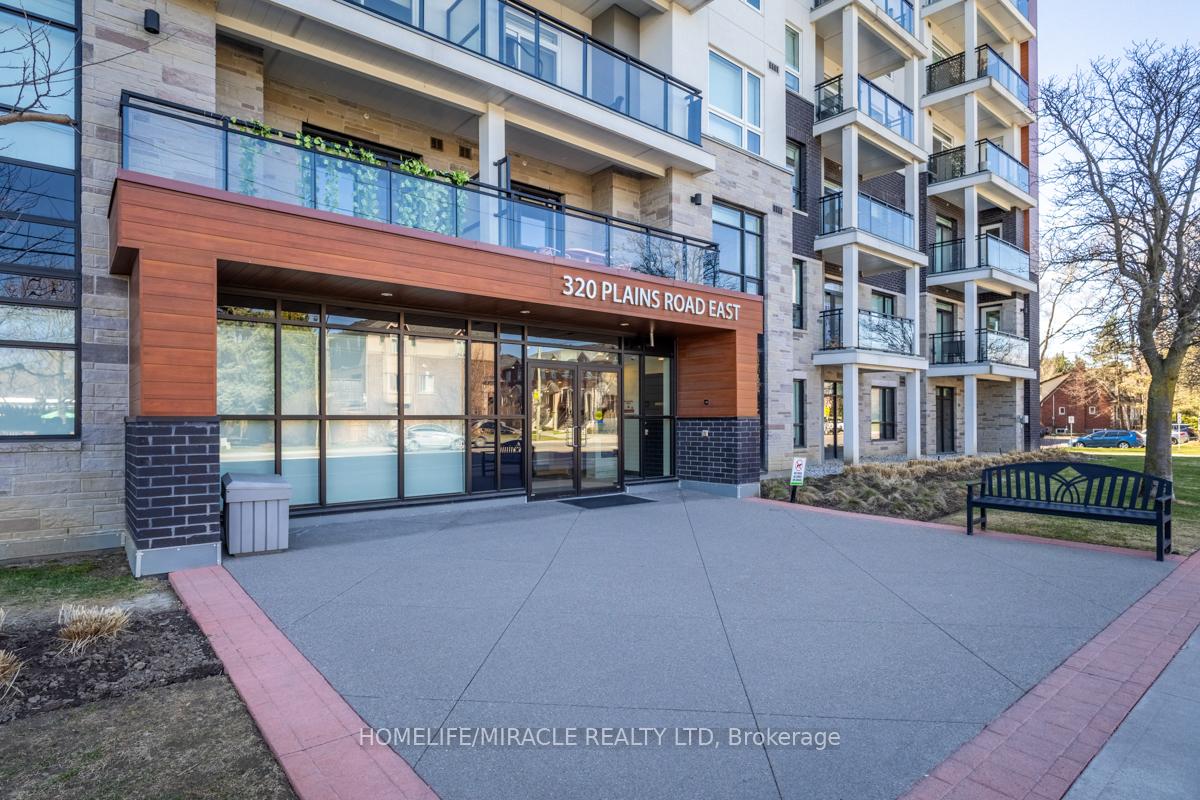
Unit 204, 320 Plains Road E
Unit 204, 320 Plains Road E
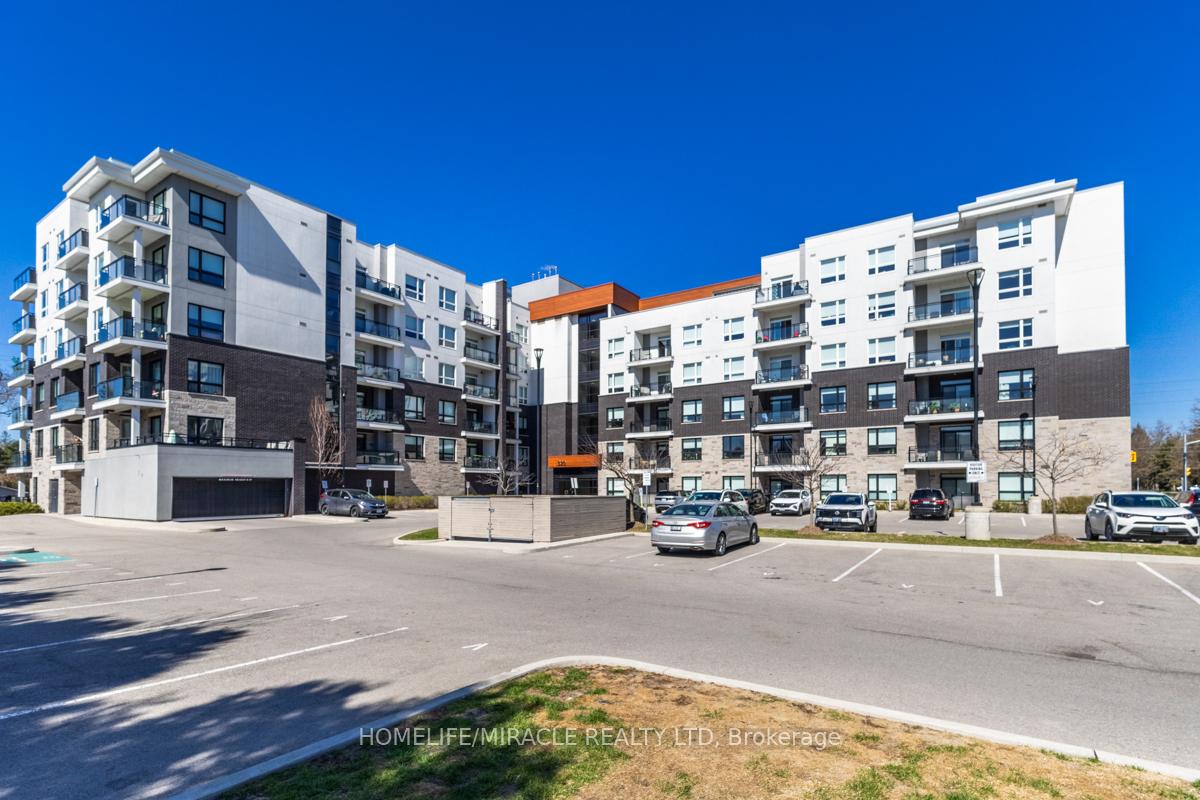
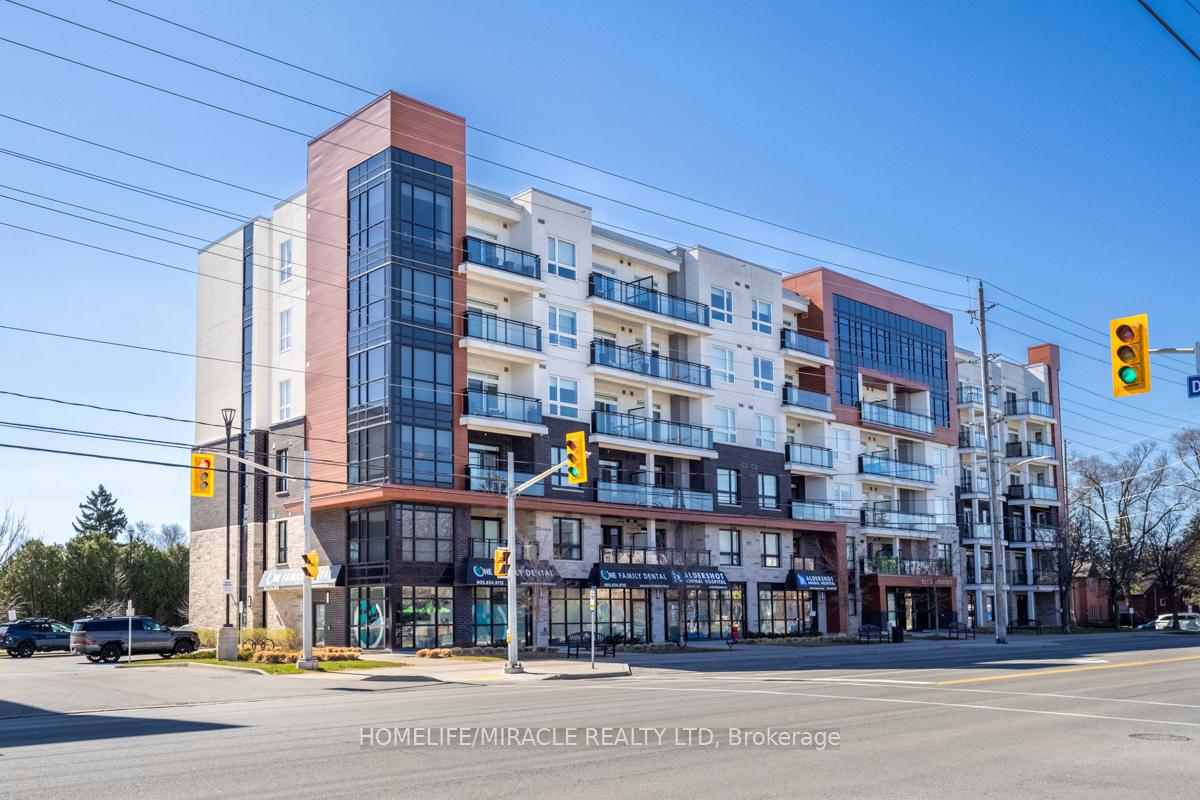
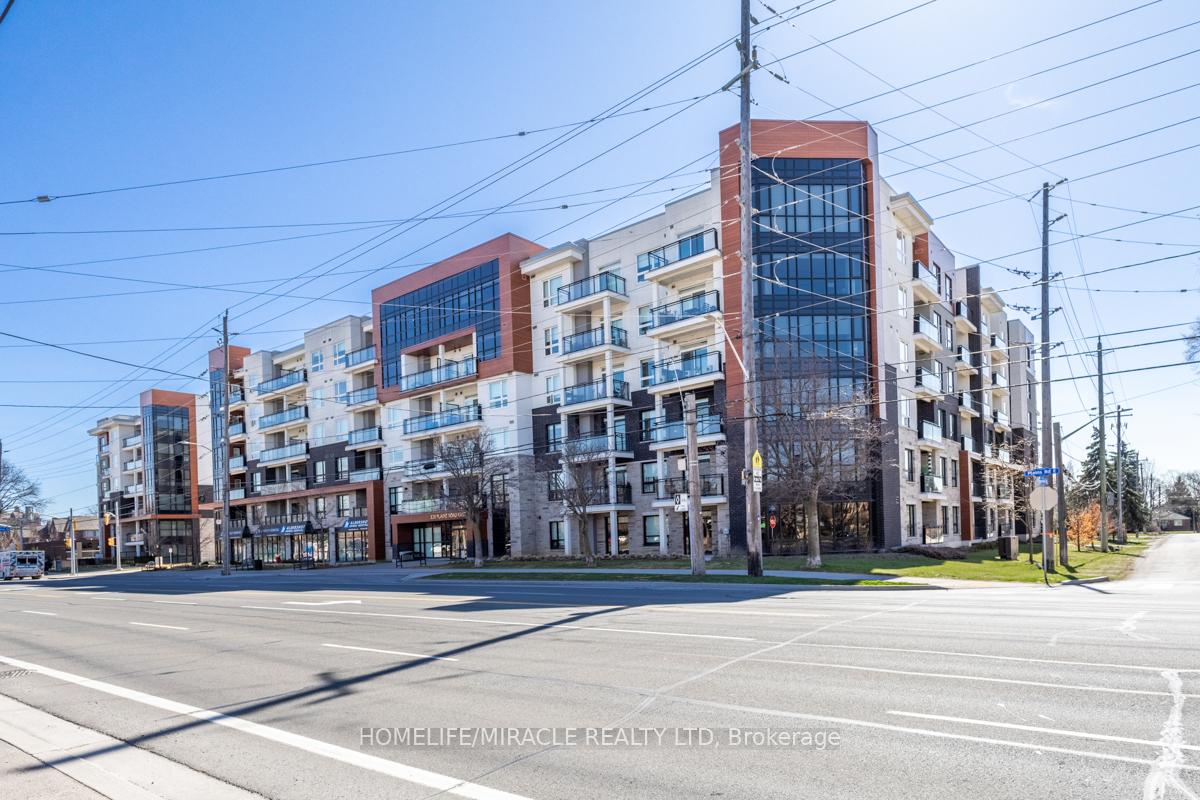
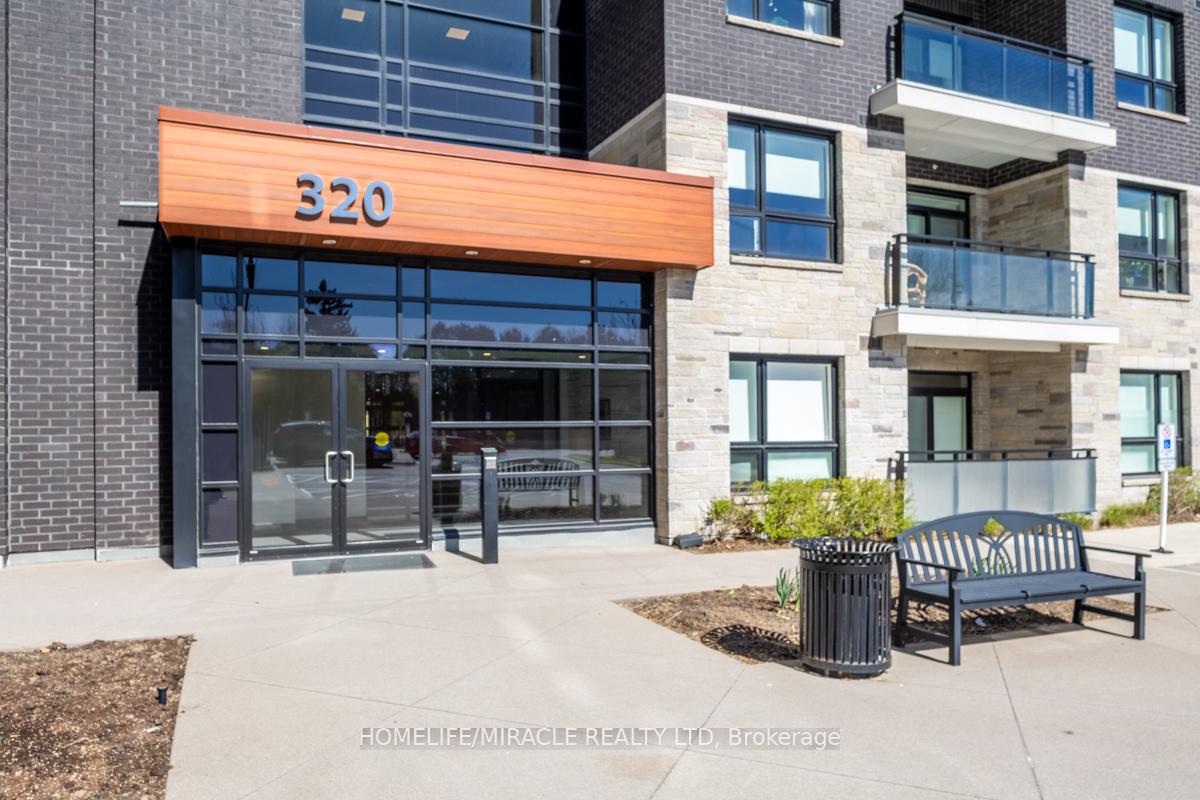 See all 47 photos
Property history
Facts and features
- ExposureSouth
- LaundryIn-suite laundry, closet
- LockerOwned
- BalconyTerrace
- Central air
- Exercise room
The homeCondo Apartment, 1 storey/apt, Age 0–5 years
- TypeCondo Apartment
- Style1 storey/apt
- Age0–5 years
- Living space900–999 sq ft
- BasementNone
- ExposureSouth
- ViewClear, trees/woods
- Special designationOther
InsideIn-suite laundry, laundry closet, main level, Storage area lockers, other, Alarm system, carbon monoxide detectors, smoke detector
- LaundryIn-suite laundry, laundry closet, main level
- FeaturesStorage area lockers, other
- SecurityAlarm system, carbon monoxide detectors, smoke detector
- ElevatorYes
- Rooms above ground6
- Bedrooms2
- Bathrooms2
- Kitchens1
OutsideBrick, wood, Poured concrete, Terrace
- ExteriorBrick, wood
- FoundationPoured concrete
- BalconyTerrace
- FeaturesPatio
Parking and locker1 Parking, Underground, Parking type Owned
- Spaces1 Parking
- GarageUnderground
- Parking typeOwned
- DrivewayUnderground
- LockerOwned
- Locker unit1
- Locker number25
- Locker level2
BuildingAffinity Condominiums, Storeys 6, Units 194
- NameAffinity Condominiums
- Storeys6
- Units194
- Registered2020
- Condo corporation717
- AmenitiesBbqs allowed, bike storage, community bbq, elevator, exercise room, game room
- PetsAllowed
Heating, water and powerForced air, gas, Central air
- HeatingForced air, gas
- CoolingCentral air
Costs and taxesTaxes $3,498 a year, Condo fee $660 a month, Common elements included, building insurance included, water included
- Taxes, 2024$3,498 a year
- Condo fee$660 a month
- Fee includesCommon elements included, building insurance included, water included
- HSTHST included in the price
- Rental itemsHvac
Included in the saleStainless steel fridge, stove, dishwasher, washer, dryer, custom made 2nd bedroom closet, all window coverings & all electrical light fixtures., Owner's personal belongings
- IncludedStainless steel fridge, stove, dishwasher, washer, dryer, custom made 2nd bedroom closet, all window coverings & all electrical light fixtures.
- Not includedOwner's personal belongings
NearbyElectric car charger, golf, greenbelt/conservation, hospital, lake/pond, public transit
- Close toElectric car charger, golf, greenbelt/conservation, hospital, lake/pond, public transit
Listing detailsW12095589, Sold, Apr 21, 2025
- MLS® numberW12095589
- StatusSold
- Listed onApr 21, 2025
- Days on market61
- UpdatedJun 21, 2025
- Possession30-59 days
- Occupied byOwner
- Listing brokerageHOMELIFE/MIRACLE REALTY LTD
About this home
Unit 204, 320 Plains Road E, Burlington (LaSalle), ON L7T 0C1
Exceptional Corner Unit 2-Bedroom 2-Bathroom Condo with Sprawling 80 sq. ft. Terrace! Welcome to Unit 204 at Rosehaven built Affinity Condos, one of the only units with a large terrace, suited for entertaining your guests with cocktail parties, or enjoying your morning coffee in the fresh air. The unique corner position with no neighbors below and only one neighbor to the side creates an exceptionally quiet, private sanctuary for serene family time or peaceful relaxation after a busy workday. Entry closet and 2nd Bedroom closet boost custom shelving's for maximized storage - a small detail that makes everyday living so much more convenient. Dedicated Laundry closet provides additional room for storage. Master bedroom has its own Walk-In closet with 2 large windows bringing in direct sunlight. Ideal for growing families, retirees, working professionals this unit sits directly across from multiple Elementary & Public Schools. The building has a Dentist and an Animal Hospital downstairs. Aldershot Arena ice rink is 2 minutes away for weekend skating adventures. Enjoy the convenience of public transit at your doorstep, major grocery stores and shopping malls within a 5-minute drive, and quick access to the QEW and 407 highways. Vibrant Downtown Burlington waterfront with a great night life is a short 10-minute stroll away, offering beautiful walking trails and parks for family outings. Building amenities include a Gym, Yoga Room, a spacious Roof Top Terrace BBQ area & a Games Room creating the perfect blend of private and shared spaces for your family to thrive. Don't miss this opportunity to secure a home that combines indoor comfort, outdoor living, and an unbeatable family-friendly location in one of Burlington's most sought-after neighborhoods.
Ask about this home
A HOMEH agent will answer your questions about this home.
Know more about Affinity Condominiums
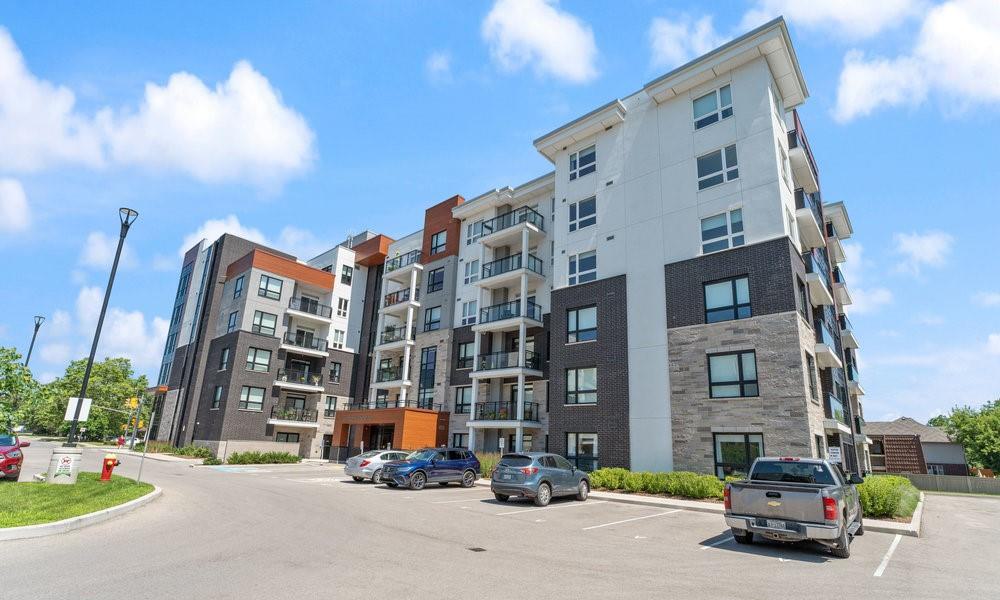
Condo building · 340 Plains Road E
Affinity Condominiums is a 6-storey condo with 194 suites, built in 2020 by Rosehaven Homes. Right now 1 for sale and 1 for rent are on the market here.
- 6storeys
- 194suites
- $642/sq ft
- 2020built
No similar units for sale in Affinity Condominiums right now.
Around this home
Daily convenience, out of 100, from the distances below
Schools nearby
School rating, out of 10.
Helpful calculators
Your HOMEH agent

"I would see it this week."