

Unit 1008, 2055 Upper Middle Road
Unit 1008, 2055 Upper Middle Road
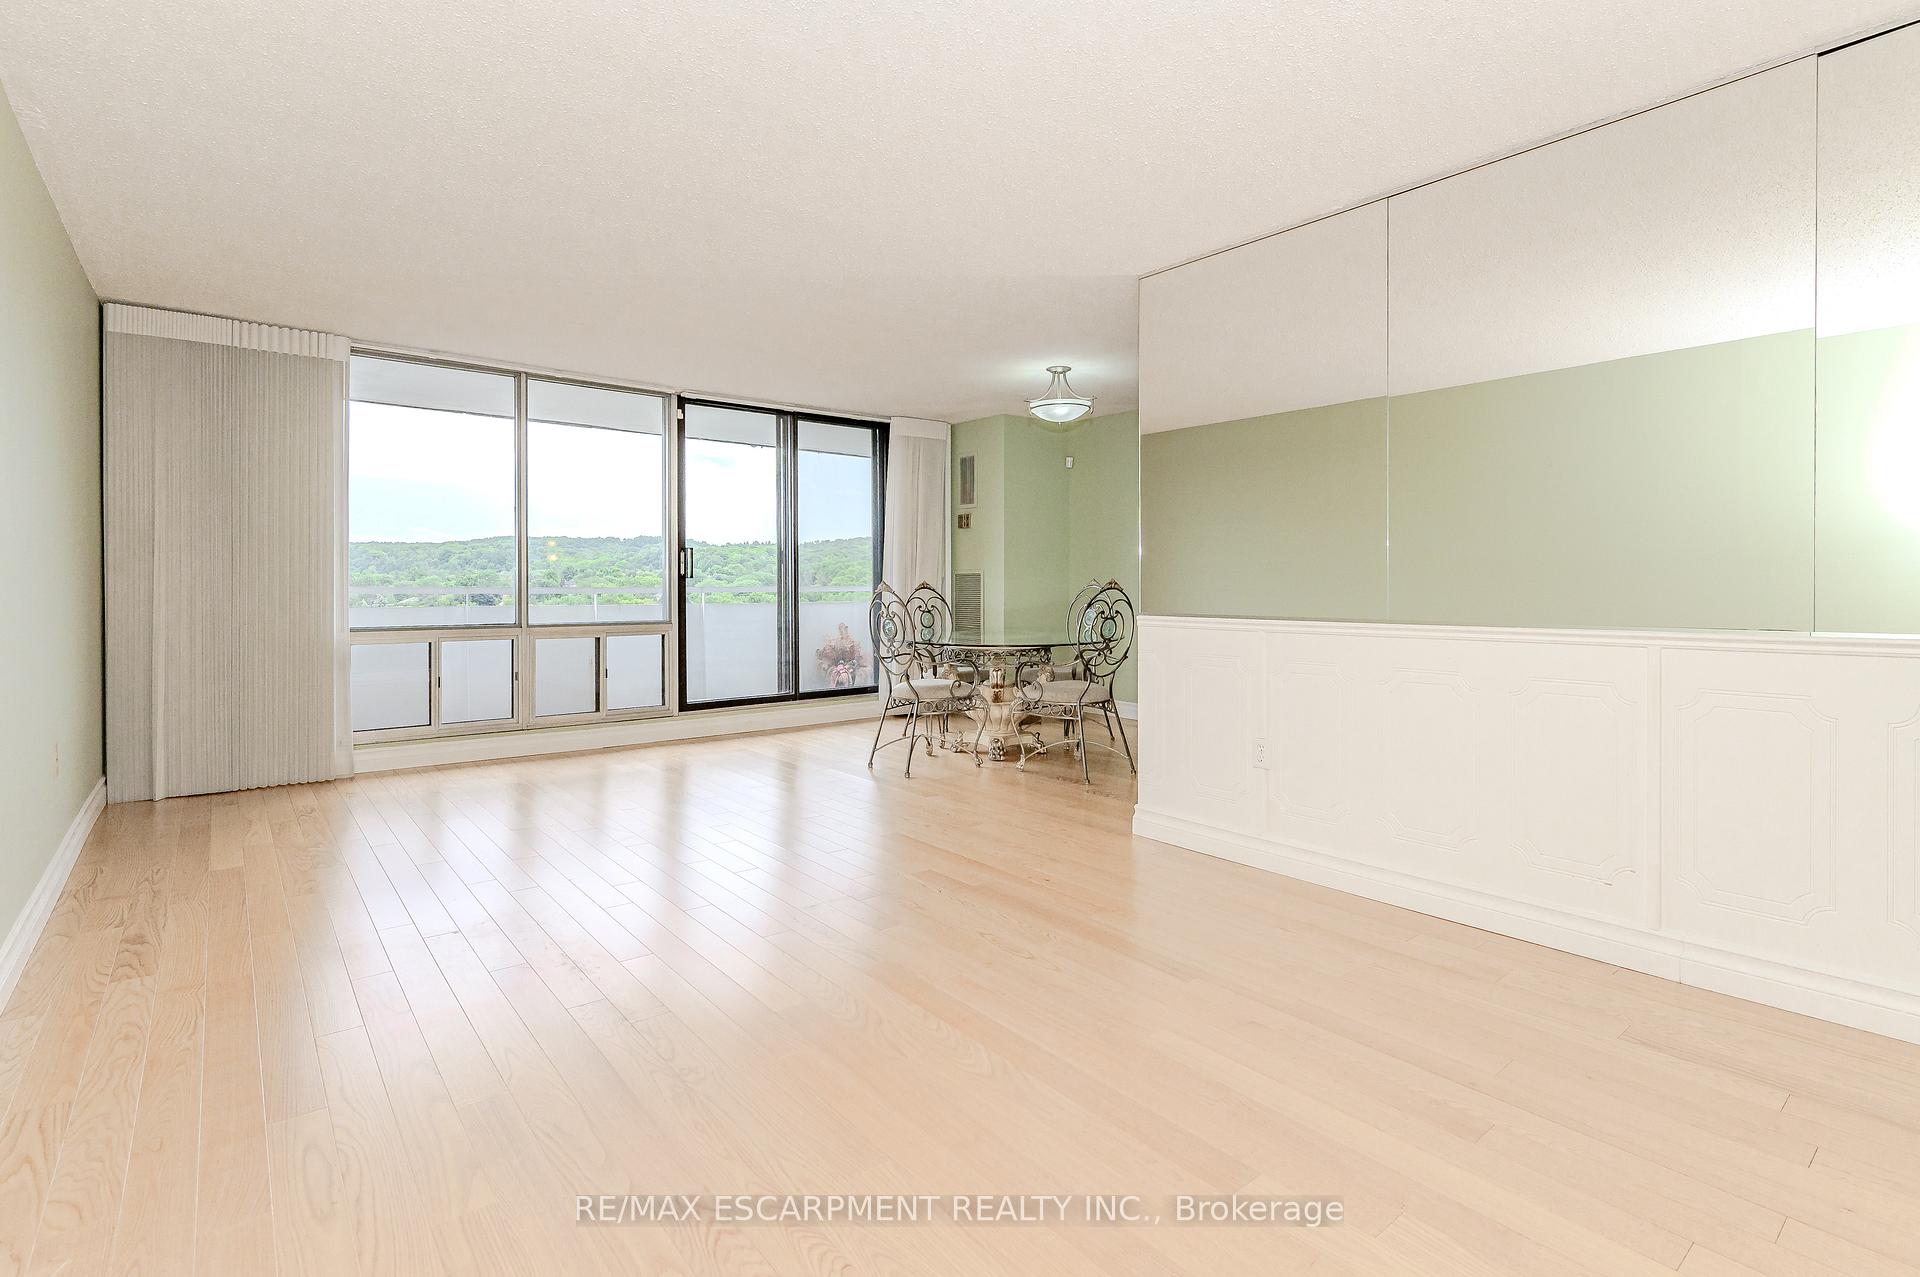 See all 37 photos
Property history
Facts and features
- ExposureNorth west
- LaundryEnsuite
- LockerEnsuite
- BalconyOpen
- Hardwood floors
- Central air
- Exercise room
- Outdoor pool
- Party room/meeting room
The homeCondo Apartment, Apartment, Age 31–50 years
- TypeCondo Apartment
- StyleApartment
- Age31–50 years
- Living space1,200–1,399 sq ft
- BasementNone
- ExposureNorth West
- ViewCity, hills, panoramic, trees/woods
InsideHardwood, Ensuite, main level, Auto garage door remote, carpet free, guest accommodations, sauna
- FlooringHardwood
- LaundryEnsuite, main level
- FeaturesAuto garage door remote, carpet free, guest accommodations, sauna
- SecuritySecurity system
- ElevatorYes
- Rooms above ground6
- Bedrooms3
- Bathrooms2
- Kitchens1
OutsideBrick, Open
- ExteriorBrick
- BalconyOpen
Parking and locker1 Parking, Underground, Exclusive
- Spaces1 Parking
- GarageUnderground
- Parking typeExclusive
- DrivewaySurface
- Spot73
- LockerEnsuite
BuildingUpper Middle Place Condos, Storeys 16, Units 150
- NameUpper Middle Place Condos
- Storeys16
- Units150
- Registered1979
- Condo corporation81
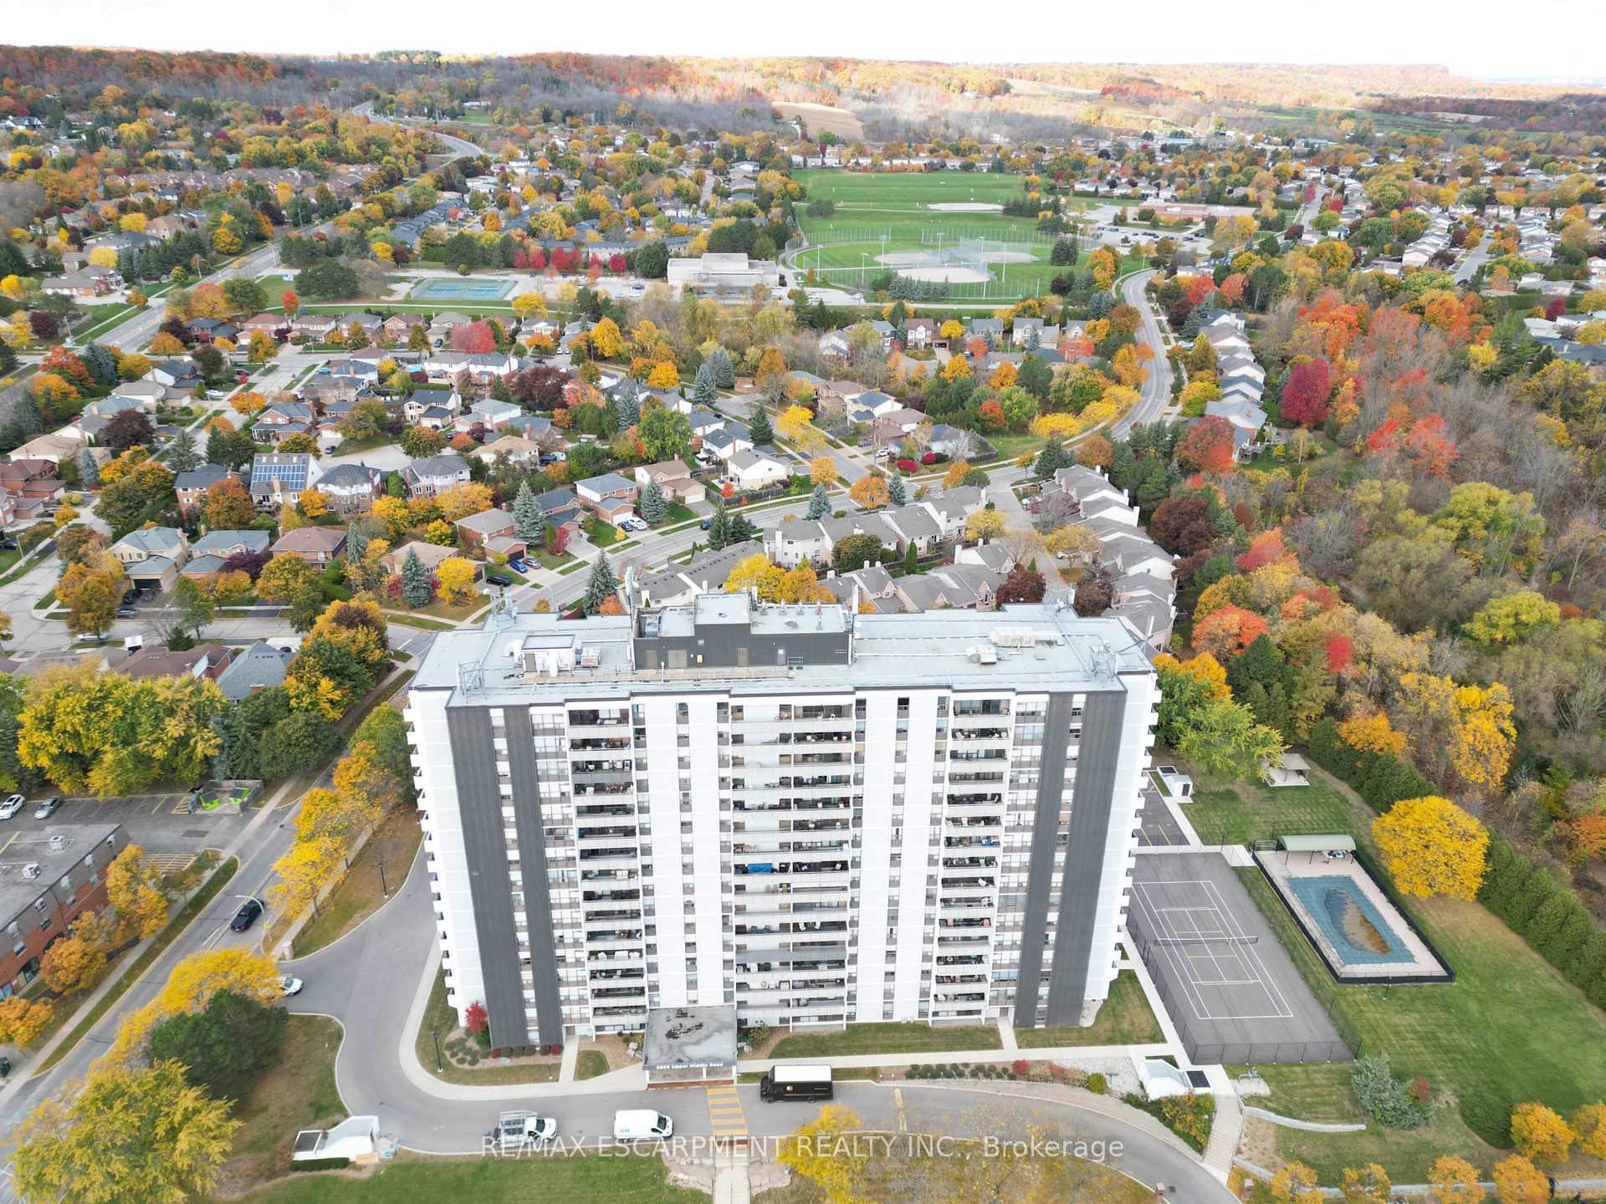
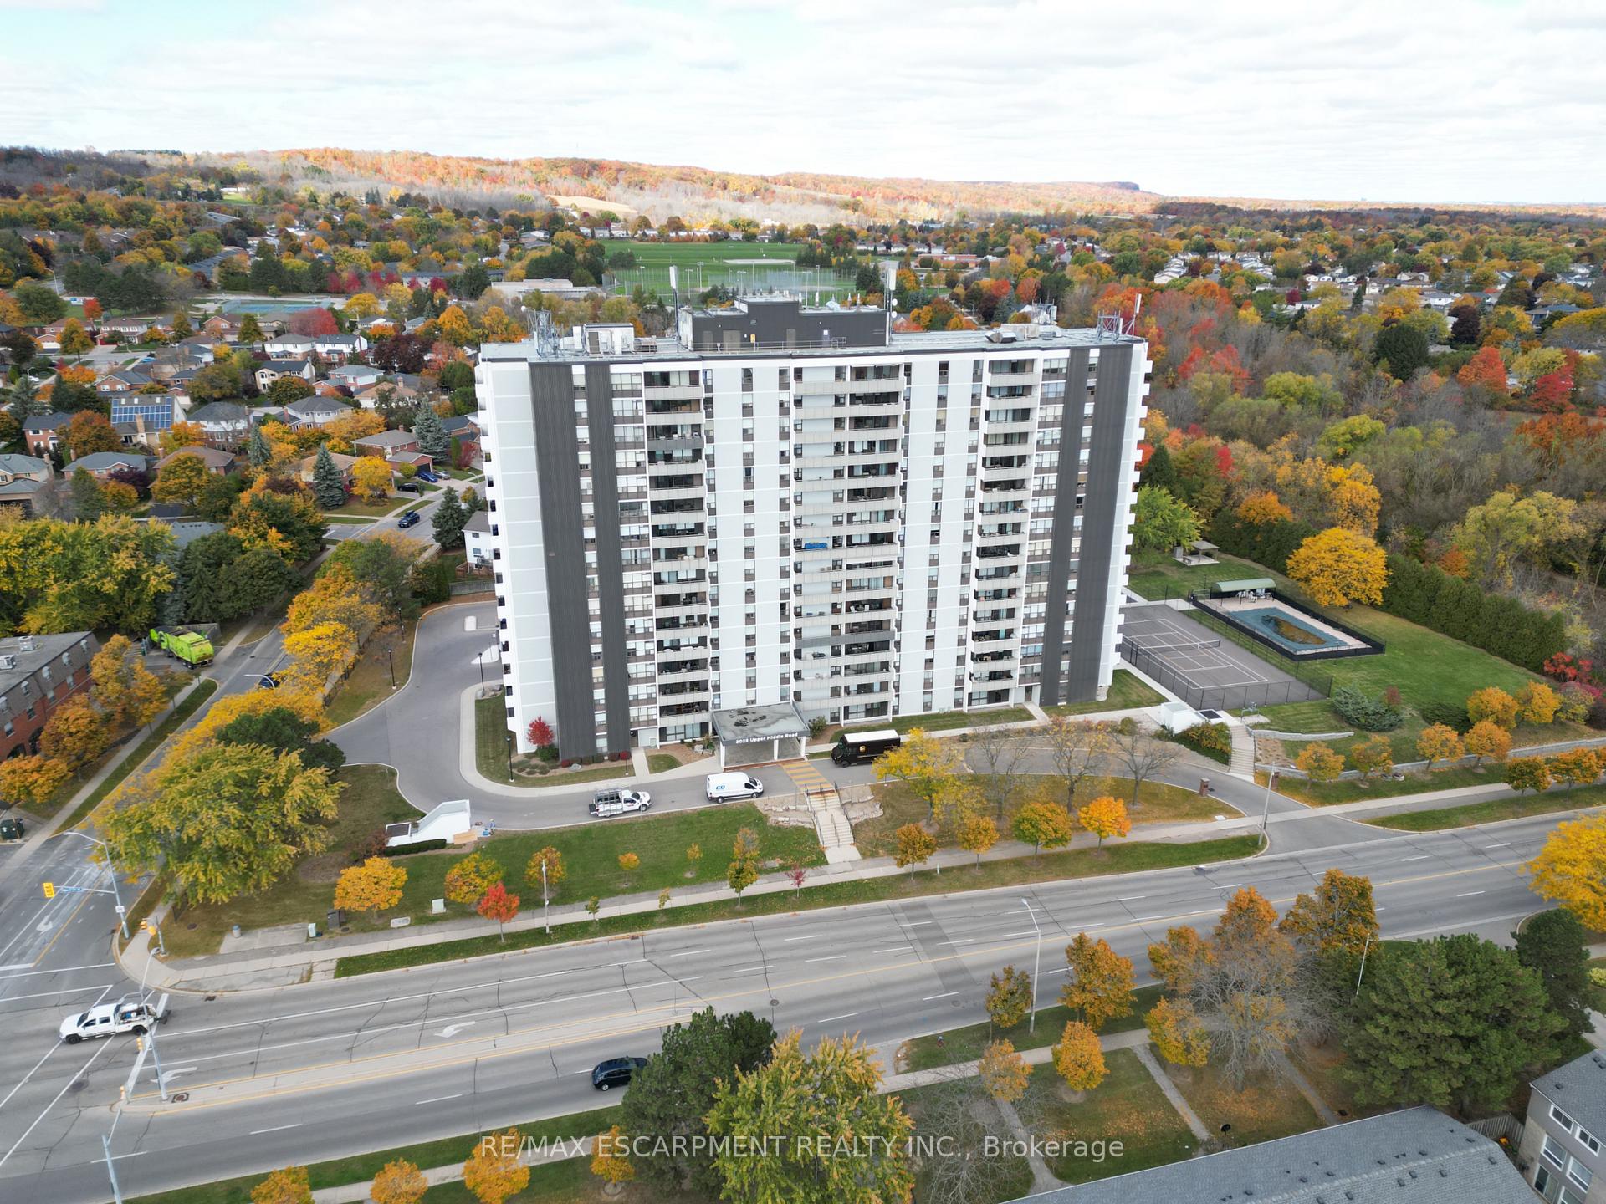
- AmenitiesGuest suites, exercise room, outdoor pool, party room/meeting room, tennis court, visitor parking
- PetsAllowed
Heating, water and powerForced air, gas, Central air
- HeatingForced air, gas
- CoolingCentral air
Costs and taxesTaxes $2,541 a year, Condo fee $1,002 a month, Heat included, hydro included, water included, cable tv included, cac included, common elements included, building insurance included, parking included
- Taxes, 2023$2,541 a year
- Condo fee$1,002 a month
- Fee includesHeat included, hydro included, water included, cable tv included, cac included, common elements included, building insurance included, parking included
- HSTHST included in the price
- Rental itemsNone
Included in the saleAll existing appliances including fridge, stove, dishwasher, microwave, washer, dryer, Not included None
- IncludedAll existing appliances including fridge, stove, dishwasher, microwave, washer, dryer
- Not includedNone
NearbyPublic transit, rec./commun.centre, school, place of worship, clear view, library
- Close toPublic transit, rec./commun.centre, school, place of worship, clear view, library
Listing detailsW9510907, Sold, Oct 25, 2024
- MLS® numberW9510907
- StatusSold
- Listed onOct 25, 2024
- Days on market94
- UpdatedJan 27, 2025
- Possession2024-11-01 / November 1, 2024
- Occupied byVacant
- Listing brokerageRE/MAX ESCARPMENT REALTY INC.
About this home
Unit 1008, 2055 Upper Middle Road, Burlington (Brant Hills), ON L7P 3P4
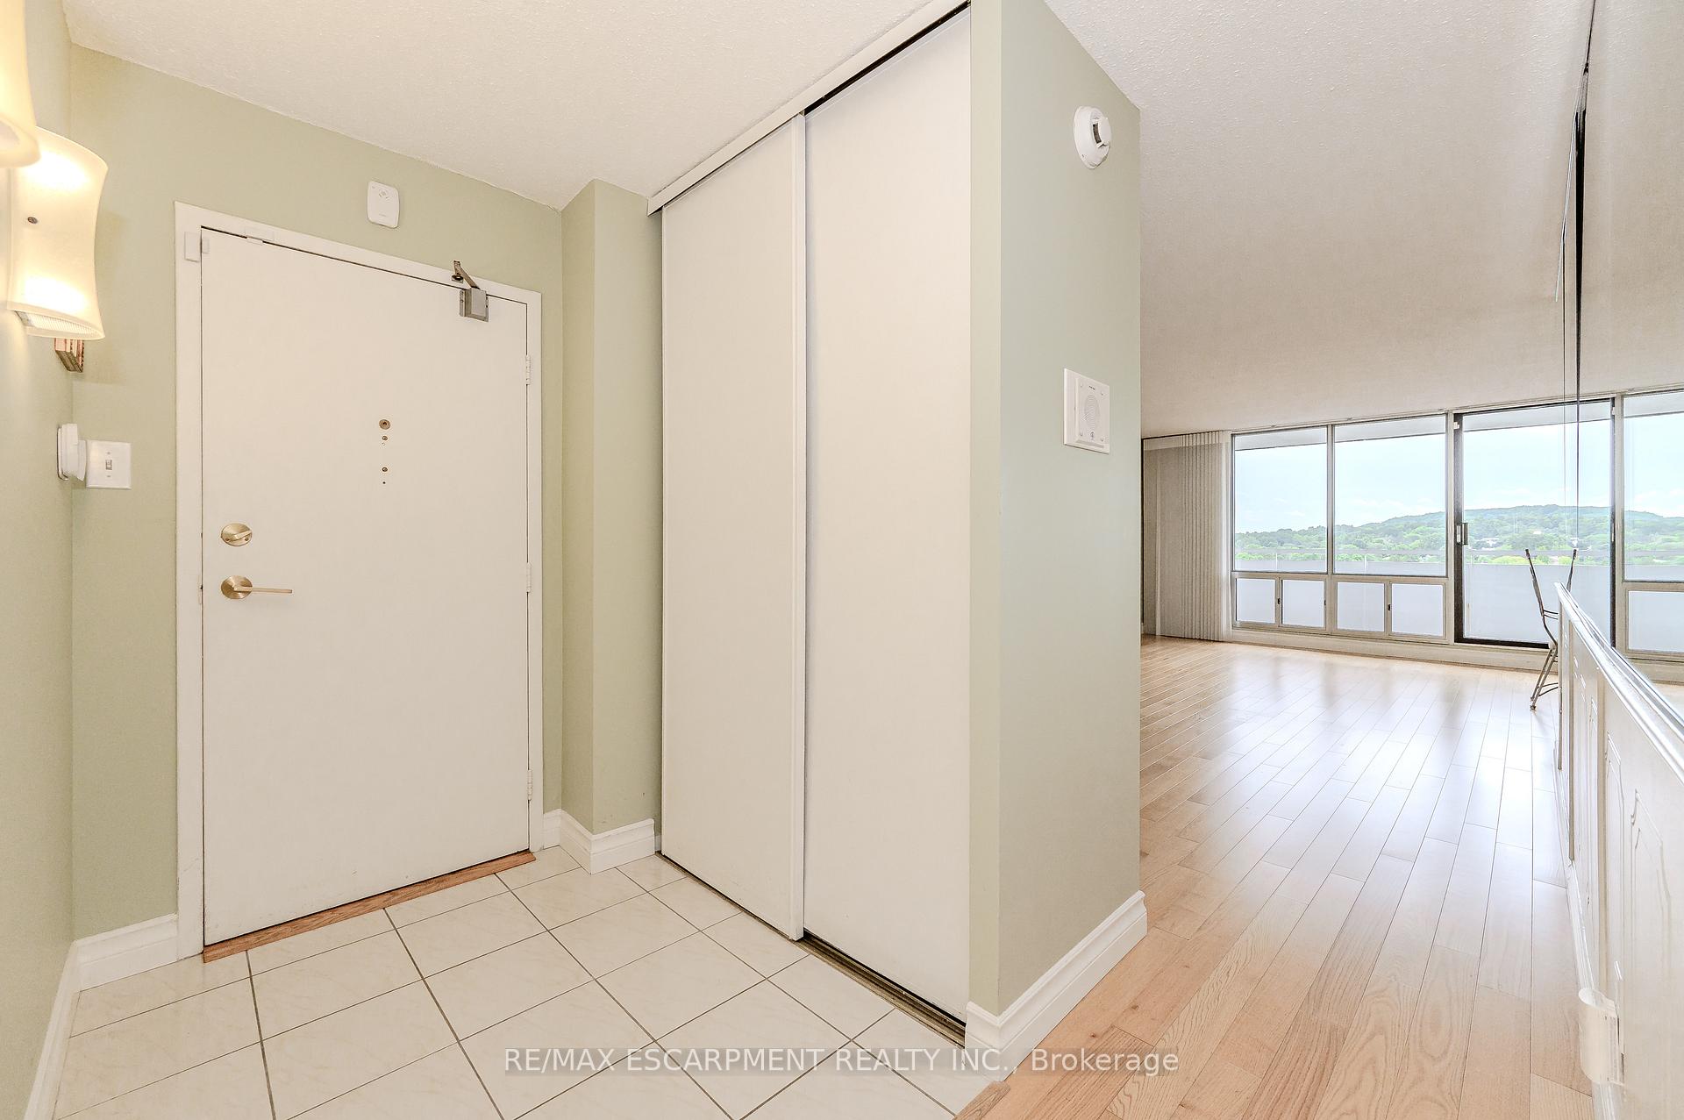
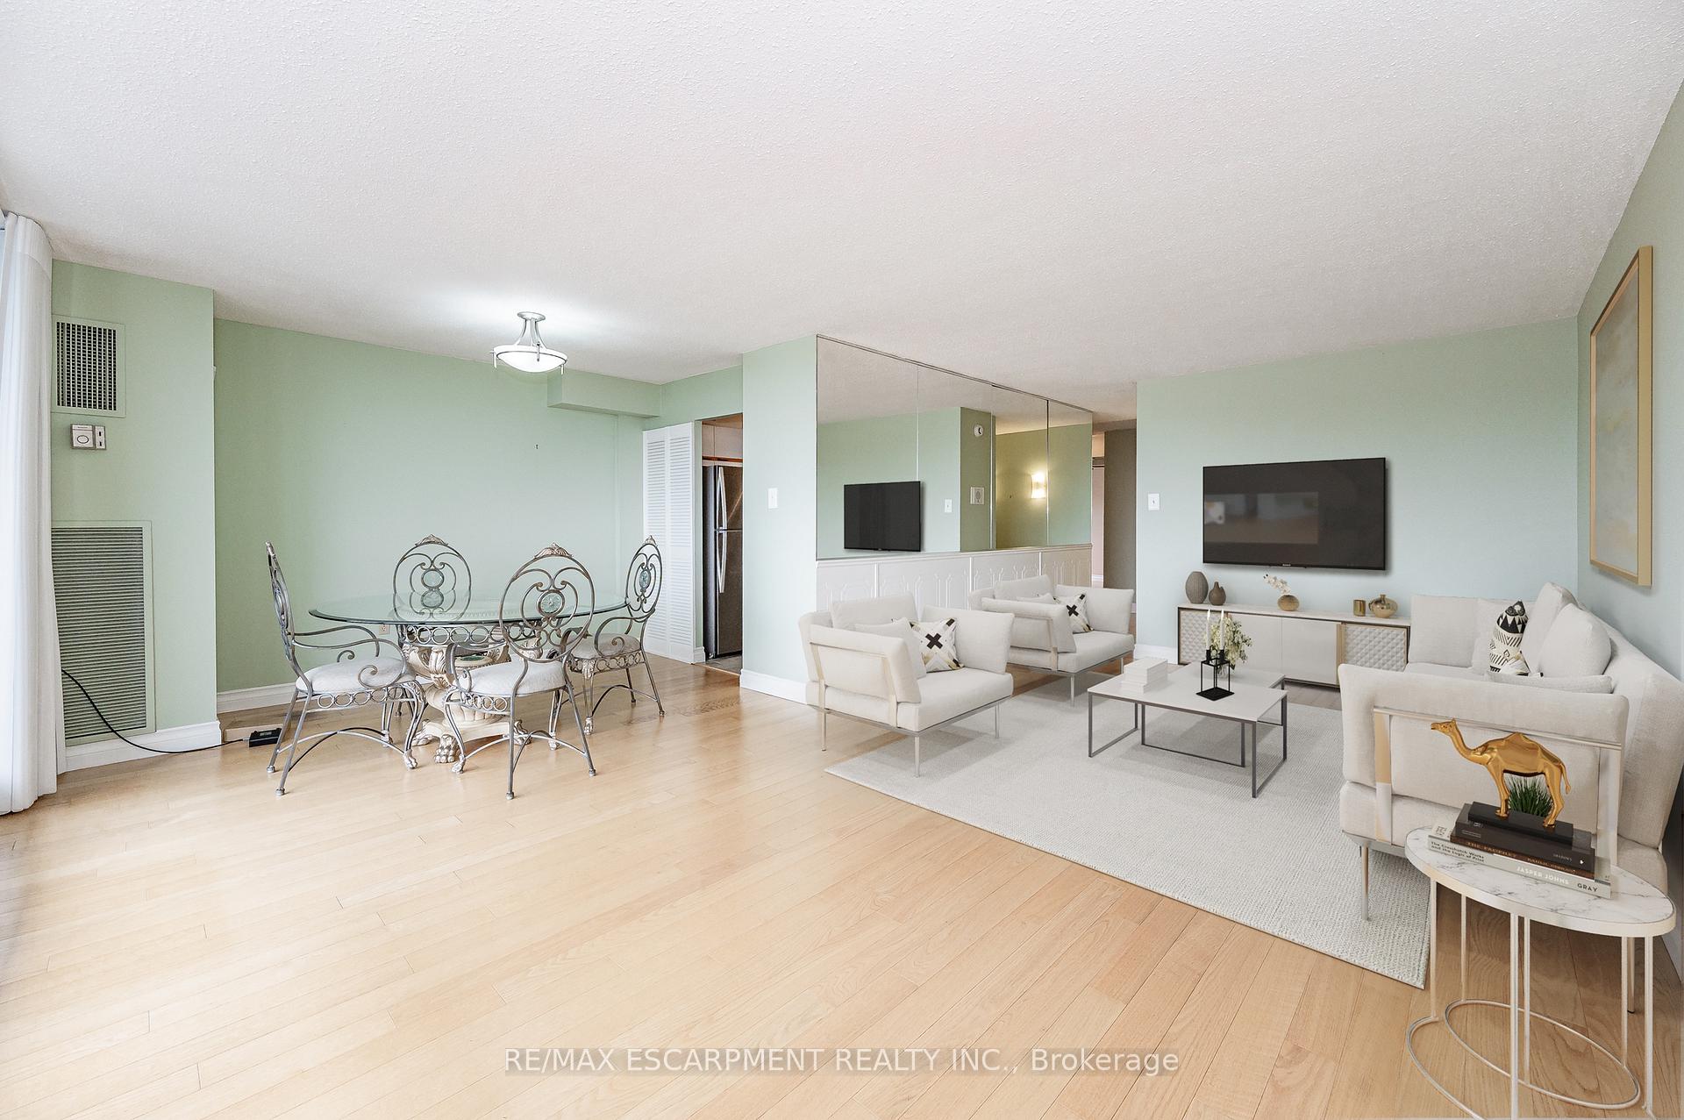
Embrace the cozy charm of autumn in this serene 1308 sqft corner unit, offering stunning Western views of the Niagara Escarpment and Lake Ontario. Nestled in natures fall palette, this 3 bed/2 bath condo is perfect for peaceful, turnkey living. As the leaves turn, enjoy the warmth and comfort of this meticulously maintained space, featuring a spacious living and dining area with white oak hardwood floors, picture windows, and a 15ft balcony ideal for soaking in those crisp fall sunsets.The kitchen is freshly updated with new counters, a stylish backsplash, and modern appliances, including a stainless steel fridge, dishwasher, and white glass-top stove. An ensuite washer and dryer offer added convenience. Retreat to the primary bedroom with its updated 3-piece ensuite and walk-in closet, while the additional bedrooms provide versatile spaces perfect for guests or a cozy home office, ideal for curling up with a hot drink on a cool fall day.The amenity-rich building enhances your lifestyle with an inground pool, tennis court, gym with sauna, party room, and guest suite, making it the perfect place to settle in as the season changes. Condo fees cover all utilities, including heat, hydro, water, and Bell Fibe TV offering unbeatable value.Located in the heart of Brant Hills, just minutes from shopping, highway access, vibrant fall parks, and scenic trails, this home blends the beauty of the season with luxury and convenience. Don't miss this opportunity to enjoy autumns splendour from your new home!
Ask about this home
A HOMEH agent will answer your questions about this home.
Know more about Upper Middle Place Condos
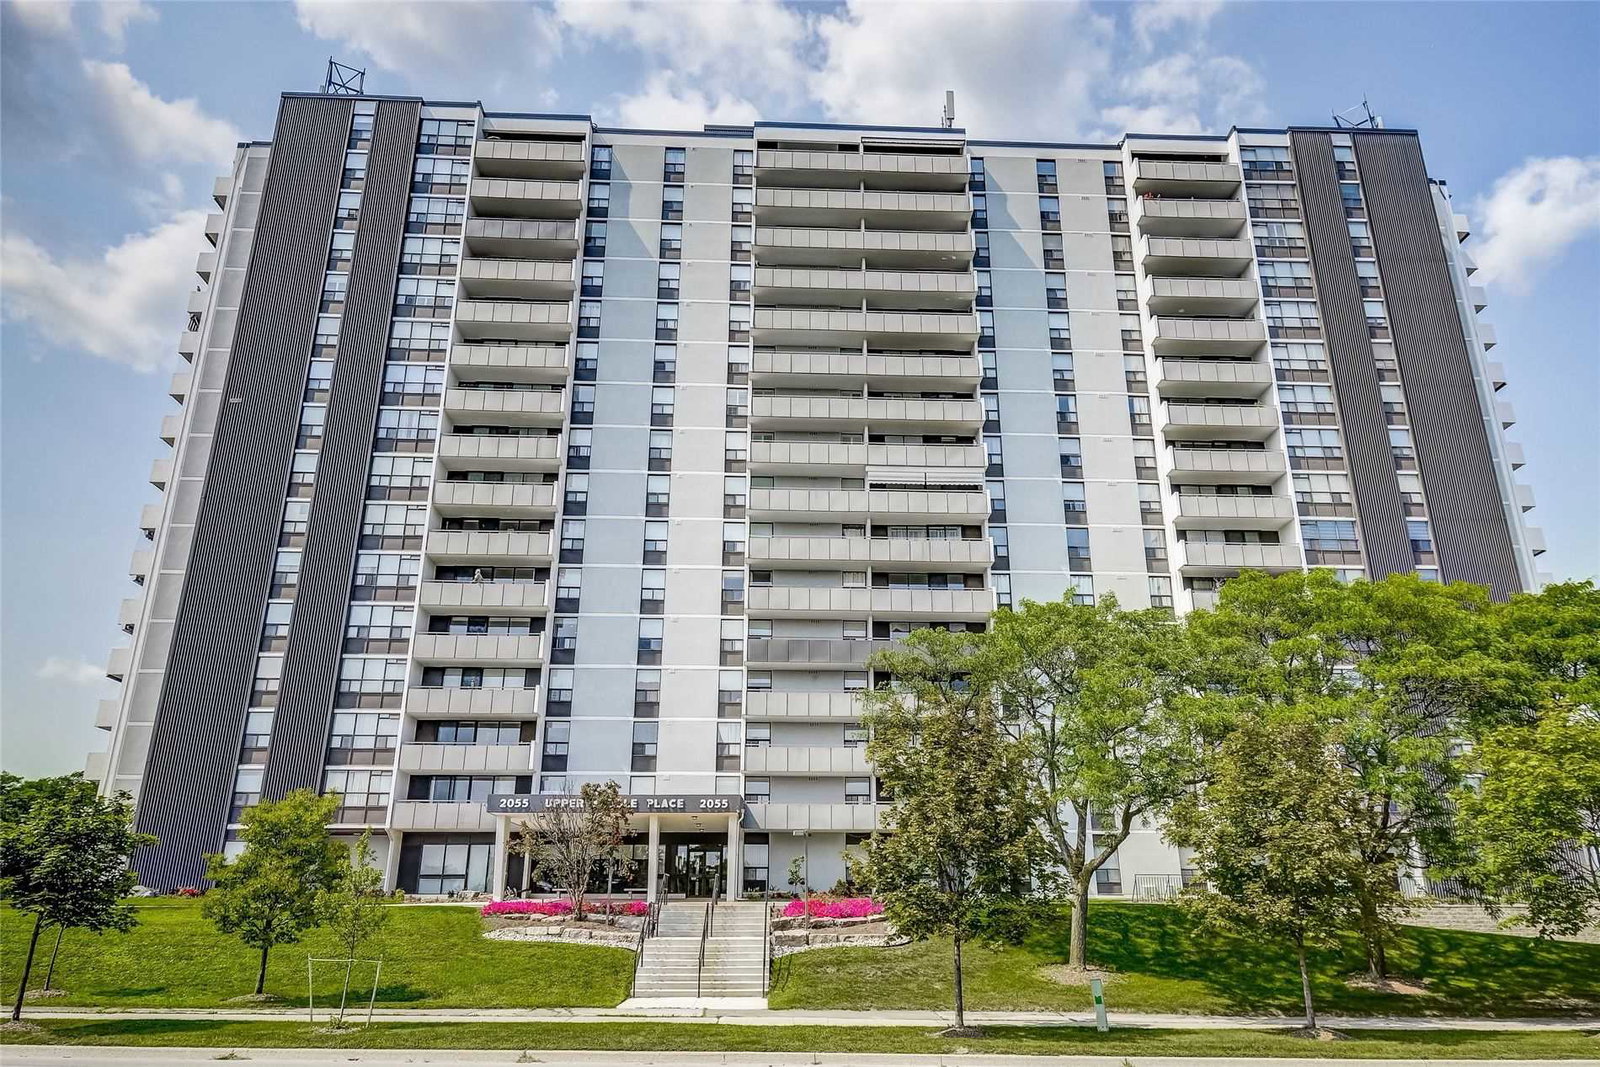
Condo building · 2055 Upper Middle Road
Upper Middle Place Condos is a 16-storey condo with 150 suites, built in 1979 by Marvo Construction Co. Ltd. Right now 3 for sale and 1 for rent are on the market here.
- 16storeys
- 150suites
- $426/sq ft
- 1979built
No similar units for sale in Upper Middle Place Condos right now.
Around this home
Daily convenience, out of 100, from the distances below
Schools nearby
School rating, out of 10.
Helpful calculators
Your HOMEH agent

"I would see it this week."