

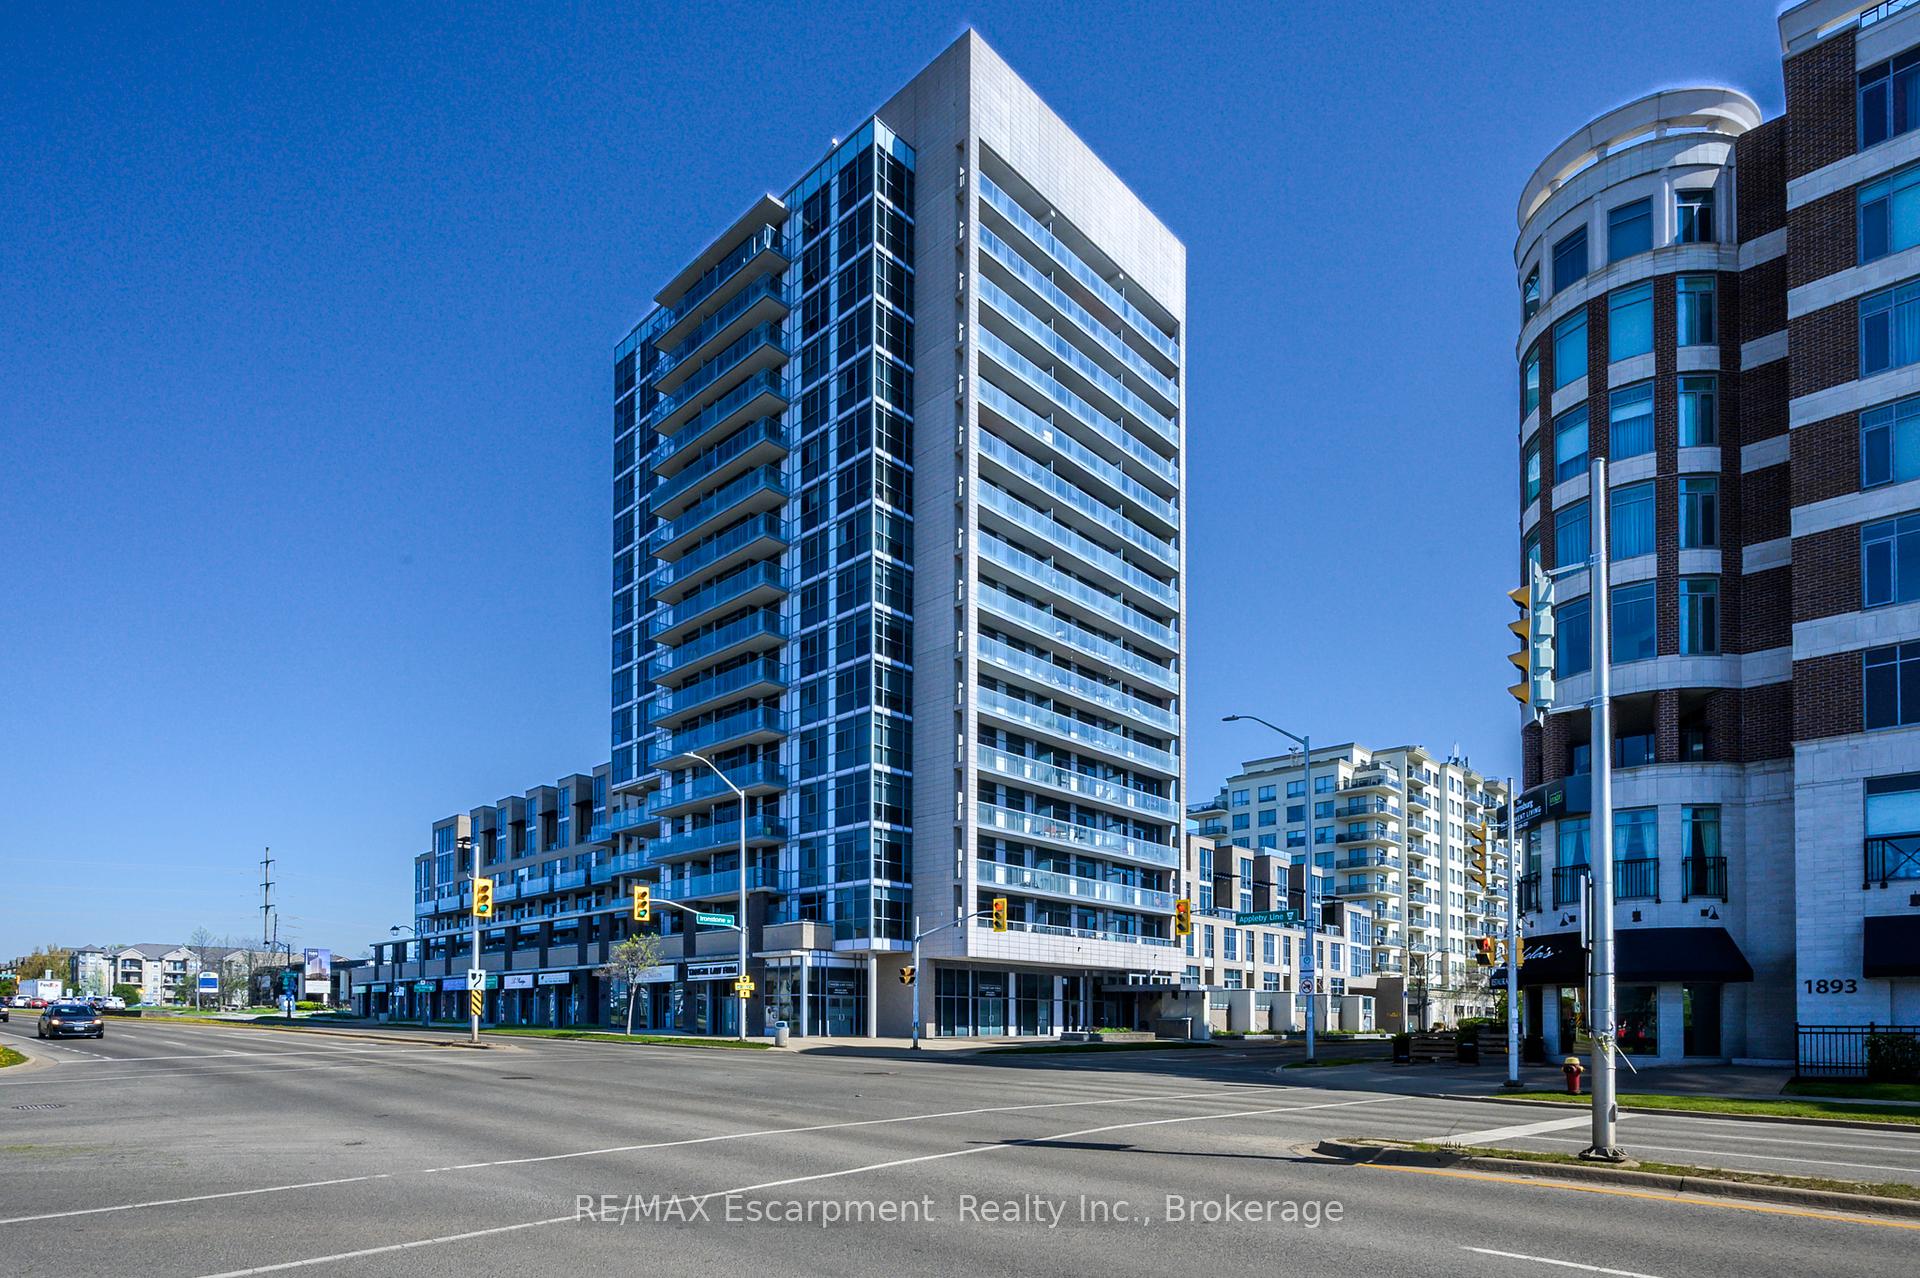
Unit 1606, 1940 Ironstone Drive
Unit 1606, 1940 Ironstone Drive
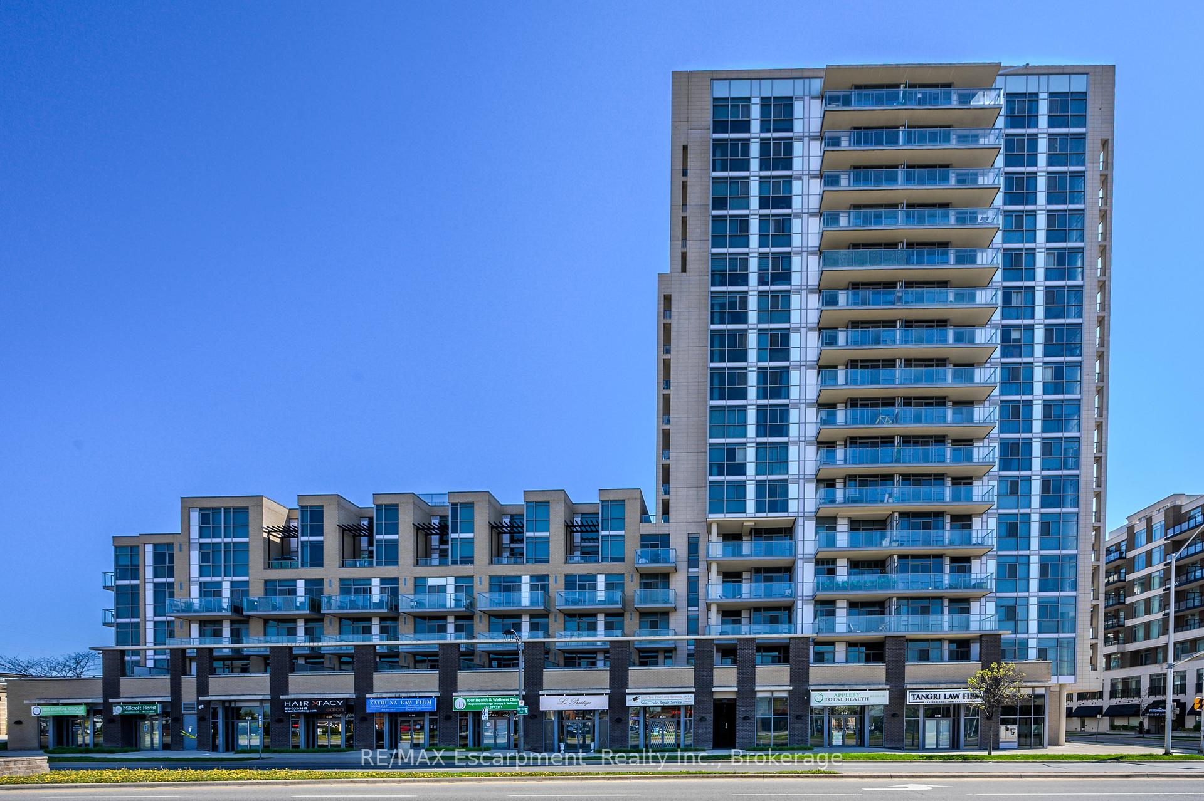
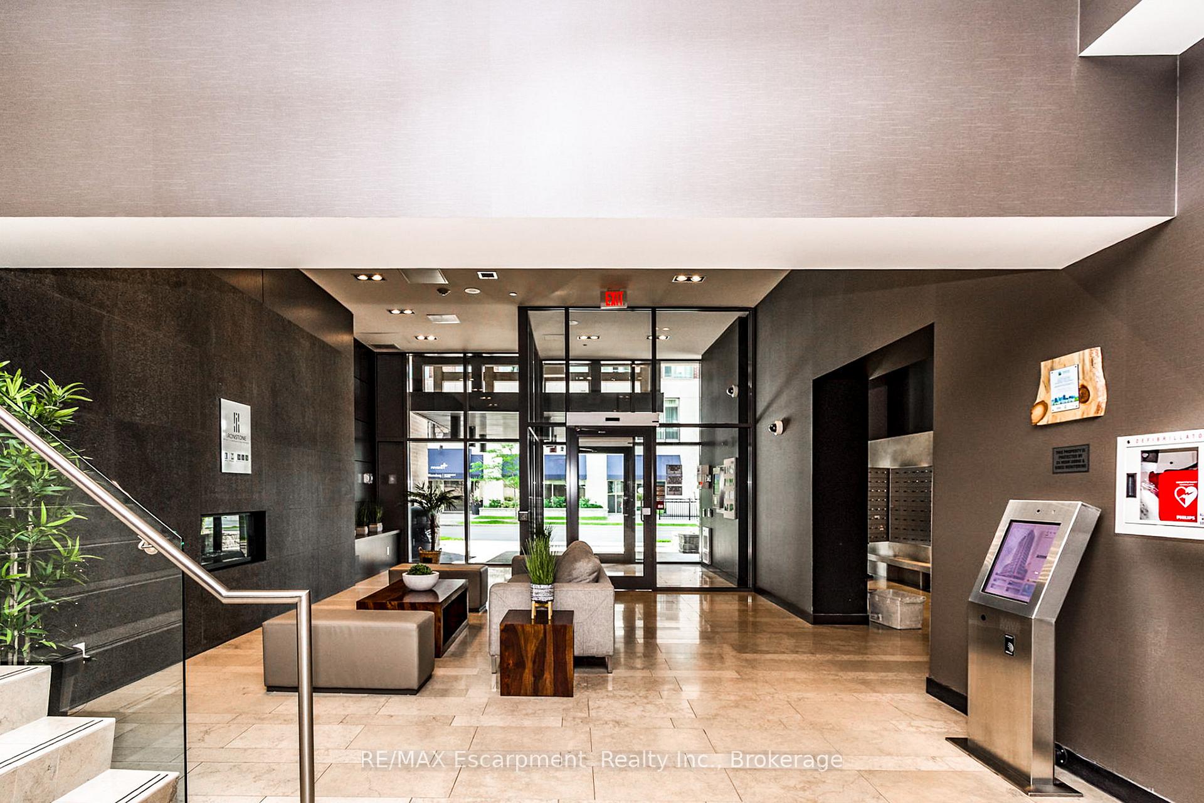
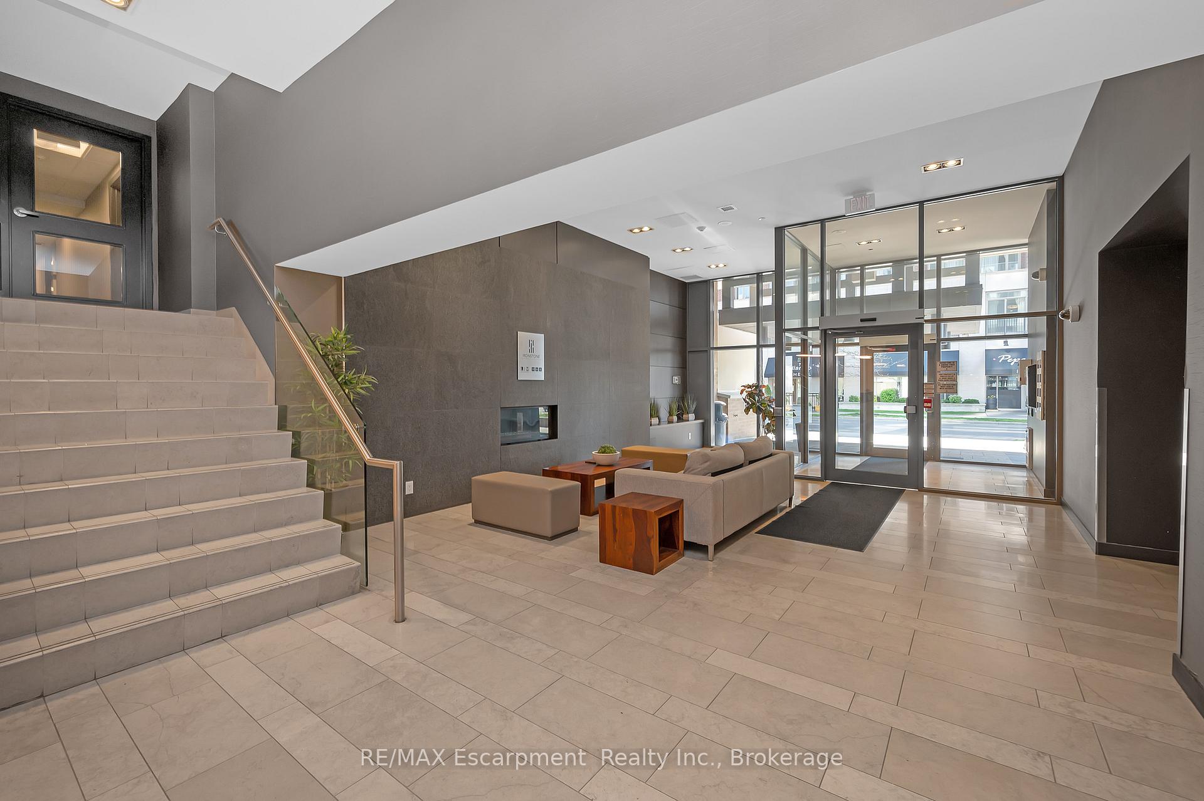
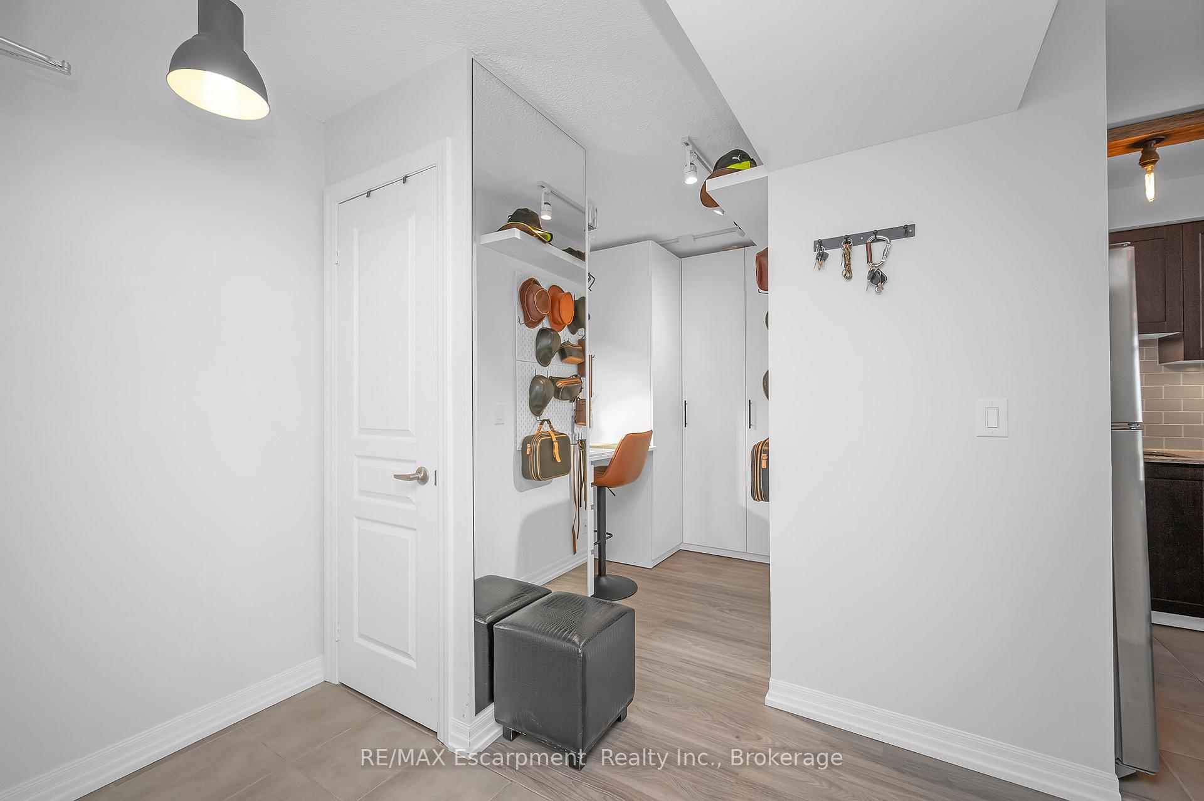 See all 46 photos
Included in condo fee: Heat, Water, Central air, Common Elements, Building Insurance
Property history
- $589,900ExpiredList: 2025-05-14|End: 2025-08-14|92 daysW12149169
Facts and features
- ExposureWest
- LaundryIn-suite
- LockerOwned
- BalconyOpen
- Central air
- Concierge
- Exercise room
- Party room/meeting room
- Rooftop deck/garden
The homeCondo Apartment, 1 storey/apt, 600–699 sq ft
- TypeCondo Apartment
- Style1 storey/apt
- Living space600–699 sq ft
- BasementNone
- ExposureWest
InsideIn-suite laundry, Storage, Concierge/security
- LaundryIn-suite laundry
- FeaturesStorage
- SecurityConcierge/security
- ElevatorYes
- Rooms above ground5
- Bedrooms1 + 1 in the basement
- Bathrooms2
- Kitchens1
OutsideConcrete, brick, Open
- ExteriorConcrete, brick
- BalconyOpen
Parking and locker2 Parking, Underground, Parking type Owned
- Spaces2 Parking
- GarageUnderground
- Parking typeOwned
- LockerOwned
BuildingThe Ironstone Condos, Storeys 16, Units 210
- NameThe Ironstone Condos
- Storeys16
- Units210
- Registered2014
- Condo corporation625
- AmenitiesConcierge, elevator, exercise room, game room, party room/meeting room, rooftop deck/garden
- PetsAllowed
Heating, water and powerOther, ground source, Central air
- HeatingOther, ground source
- CoolingCentral air
Costs and taxesTaxes $2,800 a year, Condo fee $698 a month, Heat included, water included, cac included, common elements included, building insurance included
- Taxes, 2024$2,800 a year
- Condo fee$698 a month
- Fee includesHeat included, water included, cac included, common elements included, building insurance included
- HSTHST included in the price
Included in the saleFridge, stove, dishwasher, microwave, washer, dryer, light fixtures, window coverings, tv wall mount, living room - shelf & barn boards, peg boards - den & bathroom, foyer mirror, den - built in wardrobe & desk, bathroom cabinet, entrance coat hooks
- IncludedFridge, stove, dishwasher, microwave, washer, dryer, light fixtures, window coverings, tv wall mount, living room - shelf & barn boards, peg boards - den & bathroom, foyer mirror, den - built in wardrobe & desk, bathroom cabinet, entrance coat hooks
Listing detailsW12149169, Expired, May 14, 2025
- MLS® numberW12149169
- StatusExpired
- Listed onMay 14, 2025
- Days on market92
- UpdatedAug 14, 2025
- PossessionFlexible
- Occupied byOwner
- Listing brokerageRE/MAX Escarpment Realty Inc., Brokerage
About this home
Unit 1606, 1940 Ironstone Drive, Burlington (Uptown), ON L7L 0E4
Stylish Condo Living in North Burlington with Rare Side-by-Side Parking and West Views (think stunning sunsets!) Welcome to life at The Ironstone -- where convenience, style, and location come together seamlessly. This bright and beautifully upgraded 1-bedroom + den, 2-bath condo offers just over 600 sq ft of thoughtfully designed space with one of the most important features condo living rarely offers: two side-by-side underground parking spots. It's almost like having your own private garage -- and if you know condo life, you know how valuable that is! Facing west, this unit is filled with natural light and offers gorgeous sunset views from your private, 16th floor, balcony. Inside, you'll find upgraded vinyl floors, modern light fixtures, custom closets, and an airy open-concept layout that just feels good to be in. The sleek kitchen is equipped with stainless steel appliances, plenty of storage, and an island that's perfect for casual dining or entertaining. The living space is wrapped in floor-to-ceiling windows and flows perfectly into the spacious primary bedroom, which also features floor-to-ceiling glass and a full 4-piece ensuite. There's also a versatile den (perfect for a home office or reading nook), a convenient powder room, and in-suite laundry. This unit also includes a storage locker and access to a full suite of building amenities -- including concierge, fitness centre, party and games room, rooftop terrace with BBQs and lounge areas, and guest parking. Geothermal heating and cooling keep things energy-efficient and eco-friendly. You're just steps to shops, restaurants, and daily essentials, with easy access to the 407, QEW, GO Transit -- and only 30 minutes from Toronto. Whether you're a first-time buyer, an investor, or looking to downsize without compromising, this is smart, elevated living in the heart of North Burlington.
Ask about this home
A HOMEH agent will answer your questions about this home.
Know more about The Ironstone Condos
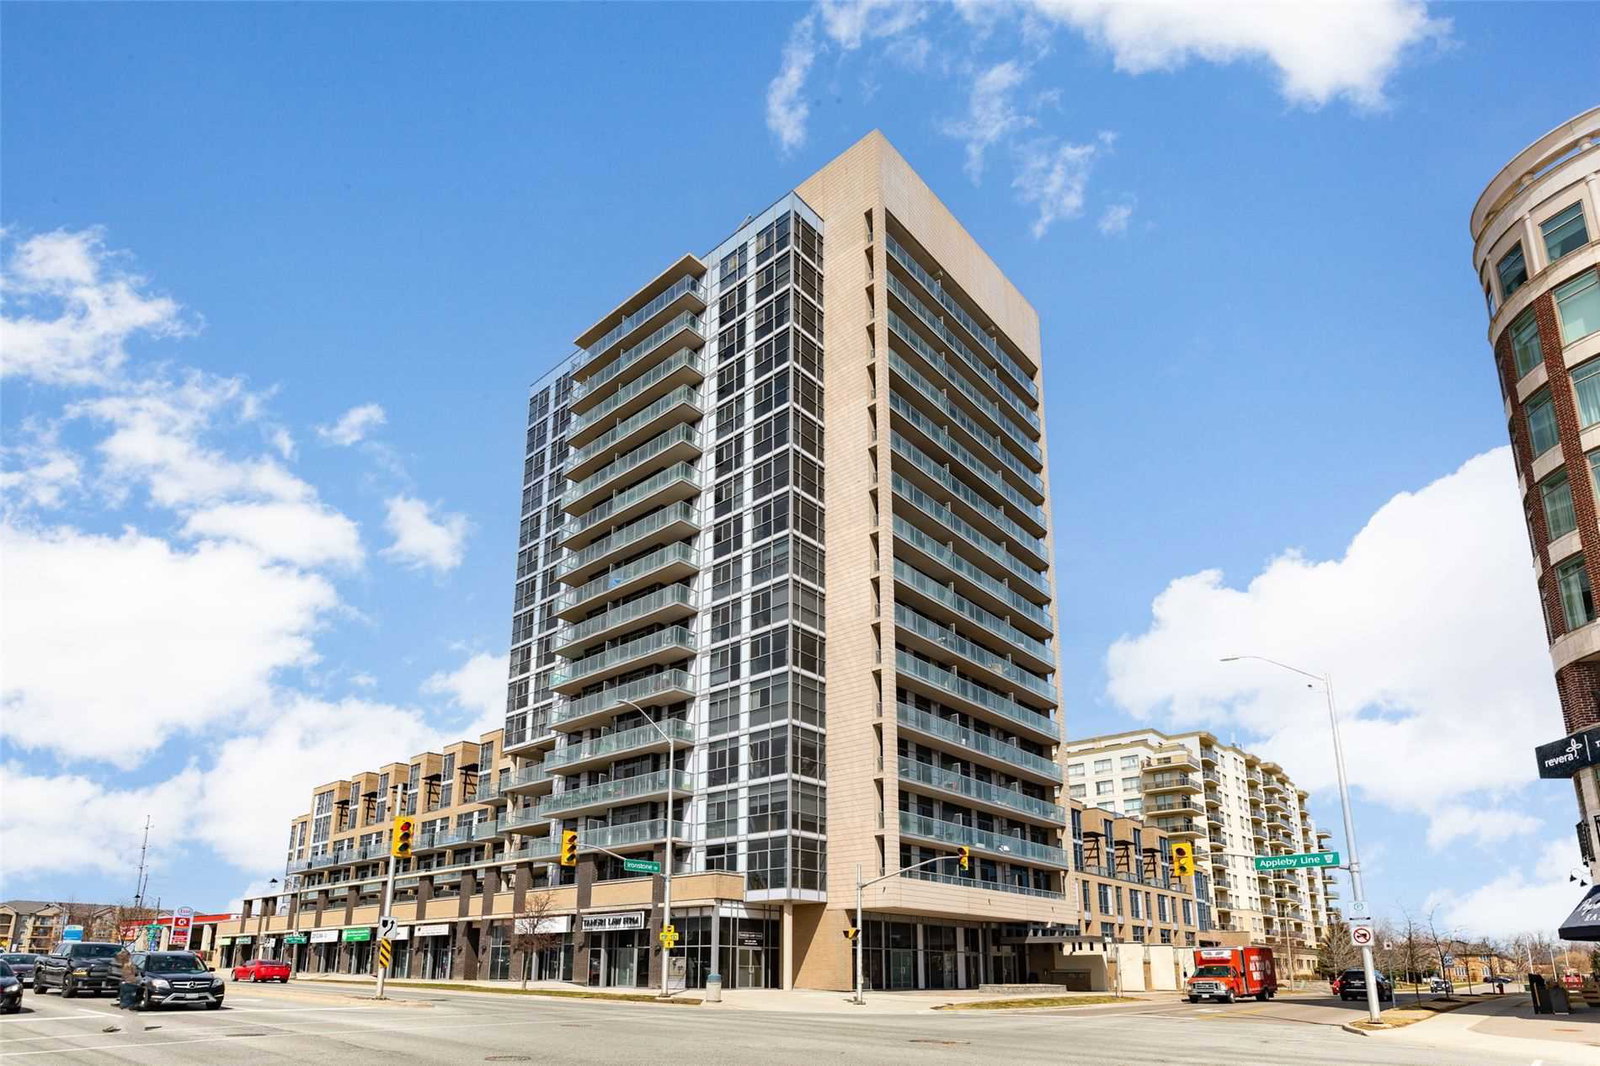
Condo building · 1940 Ironstone Drive
The Ironstone Condos is a 16-storey condo with 210 suites, built in 2014 by Davies Smith Developments. Right now 2 for sale are on the market here.
- 16storeys
- 210suites
- $661/sq ft
- 2014built
No similar units for sale in The Ironstone Condos right now.
Around this home
Daily convenience, out of 100, from the distances below
Schools nearby
School rating, out of 10.
Helpful calculators
Your HOMEH agent

"Priced 22% over the Hestimate. I would see it this week."